
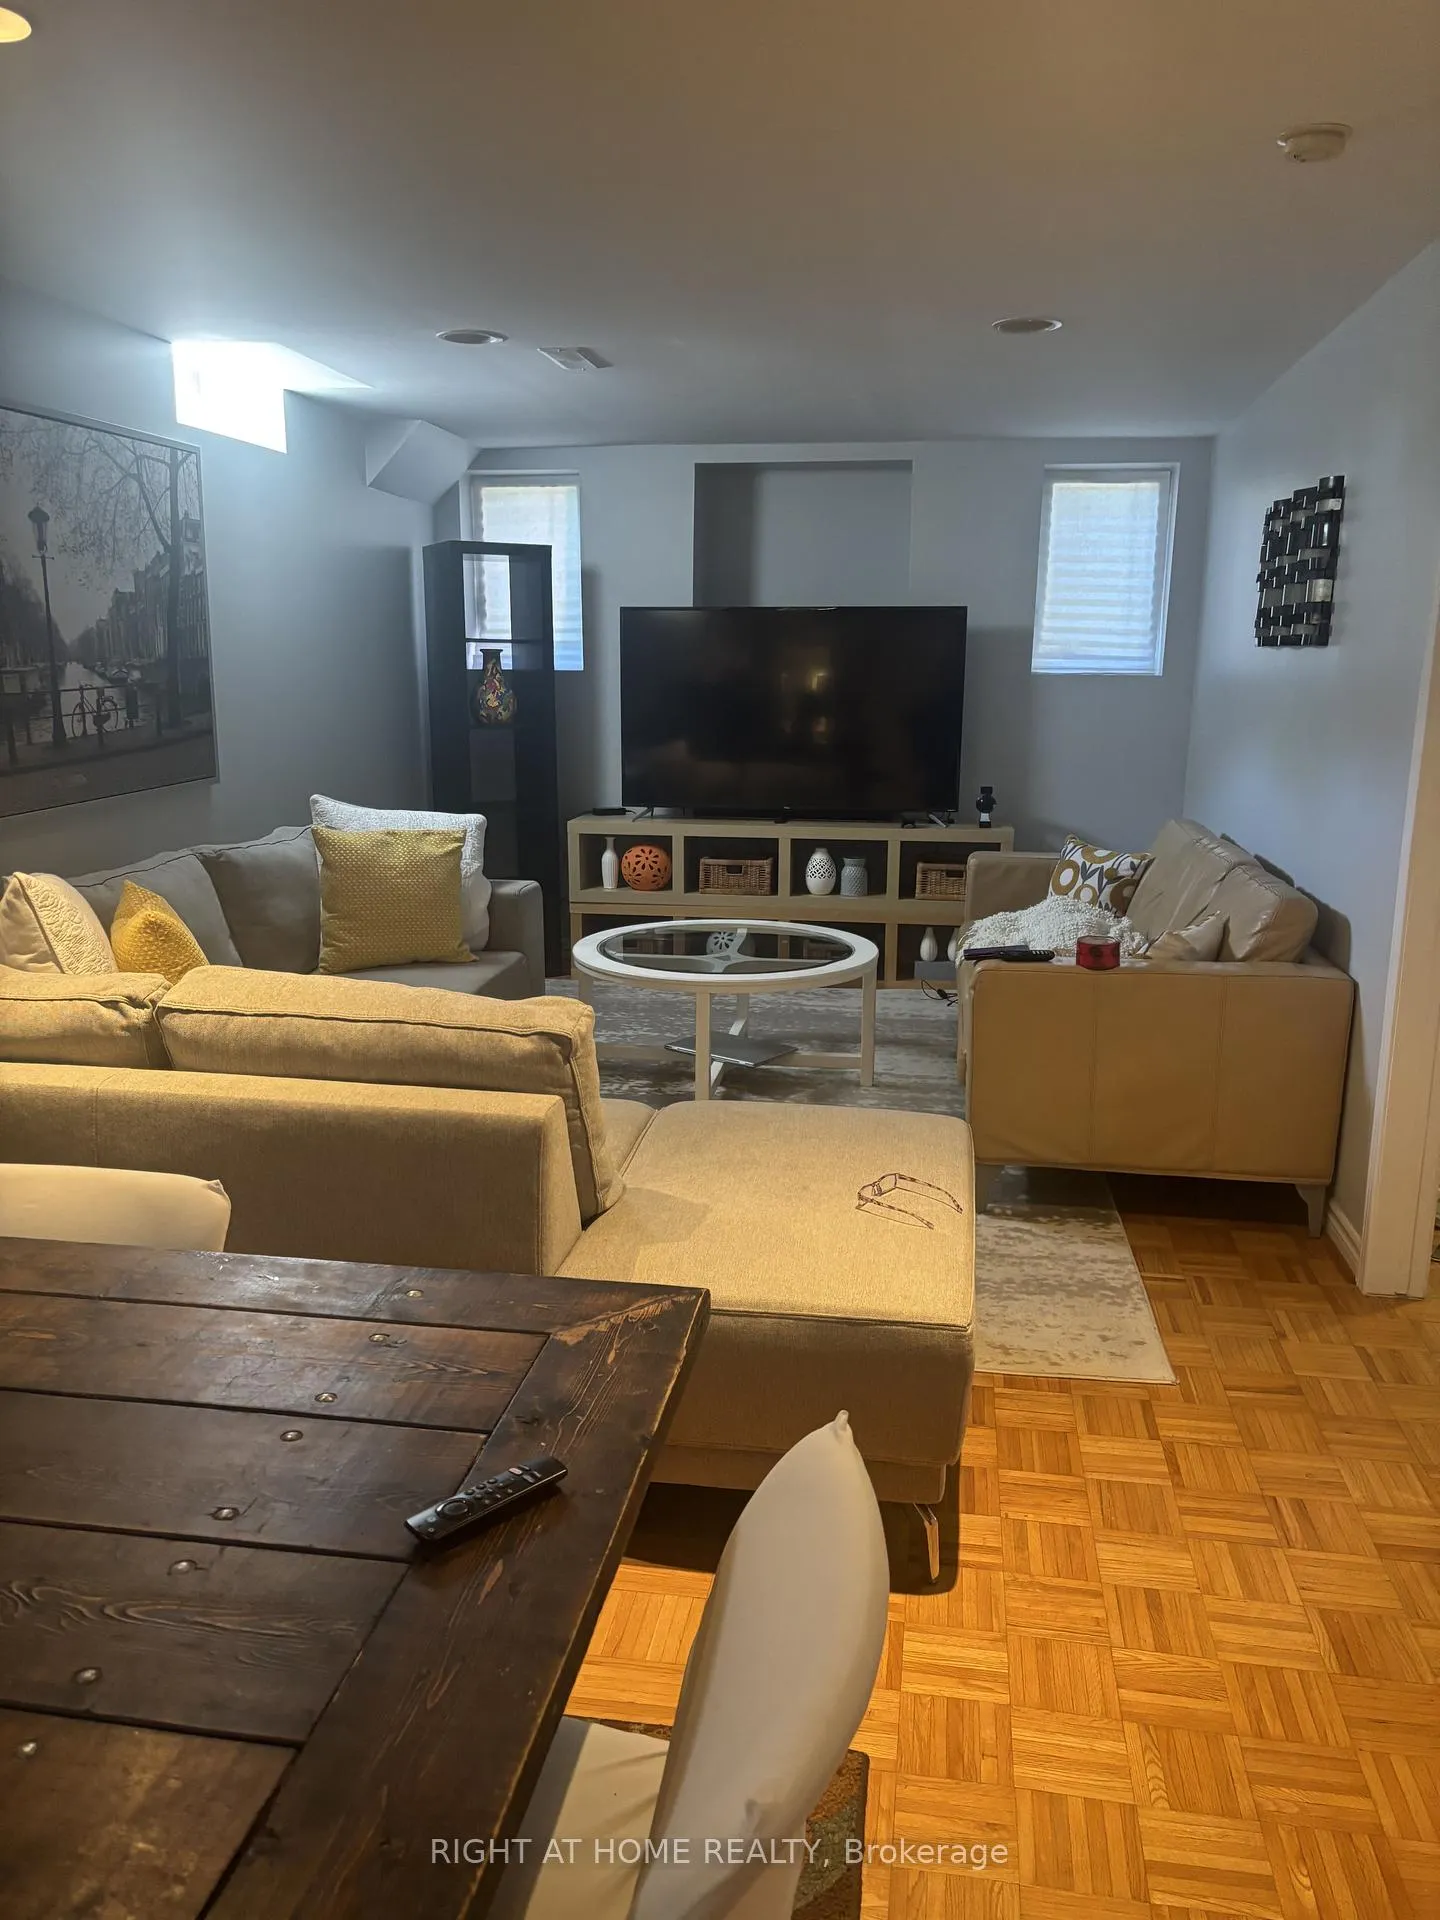
Unit BSMT, 13 Beechgrove CrescentMarkham (Milliken Mills West)
Expired
1/7Ontario Real Estate › Markham › Milliken Mills West
Unit BSMT, 13 Beechgrove CrescentMarkham (Milliken Mills West)
Expired
 See all 7 photos
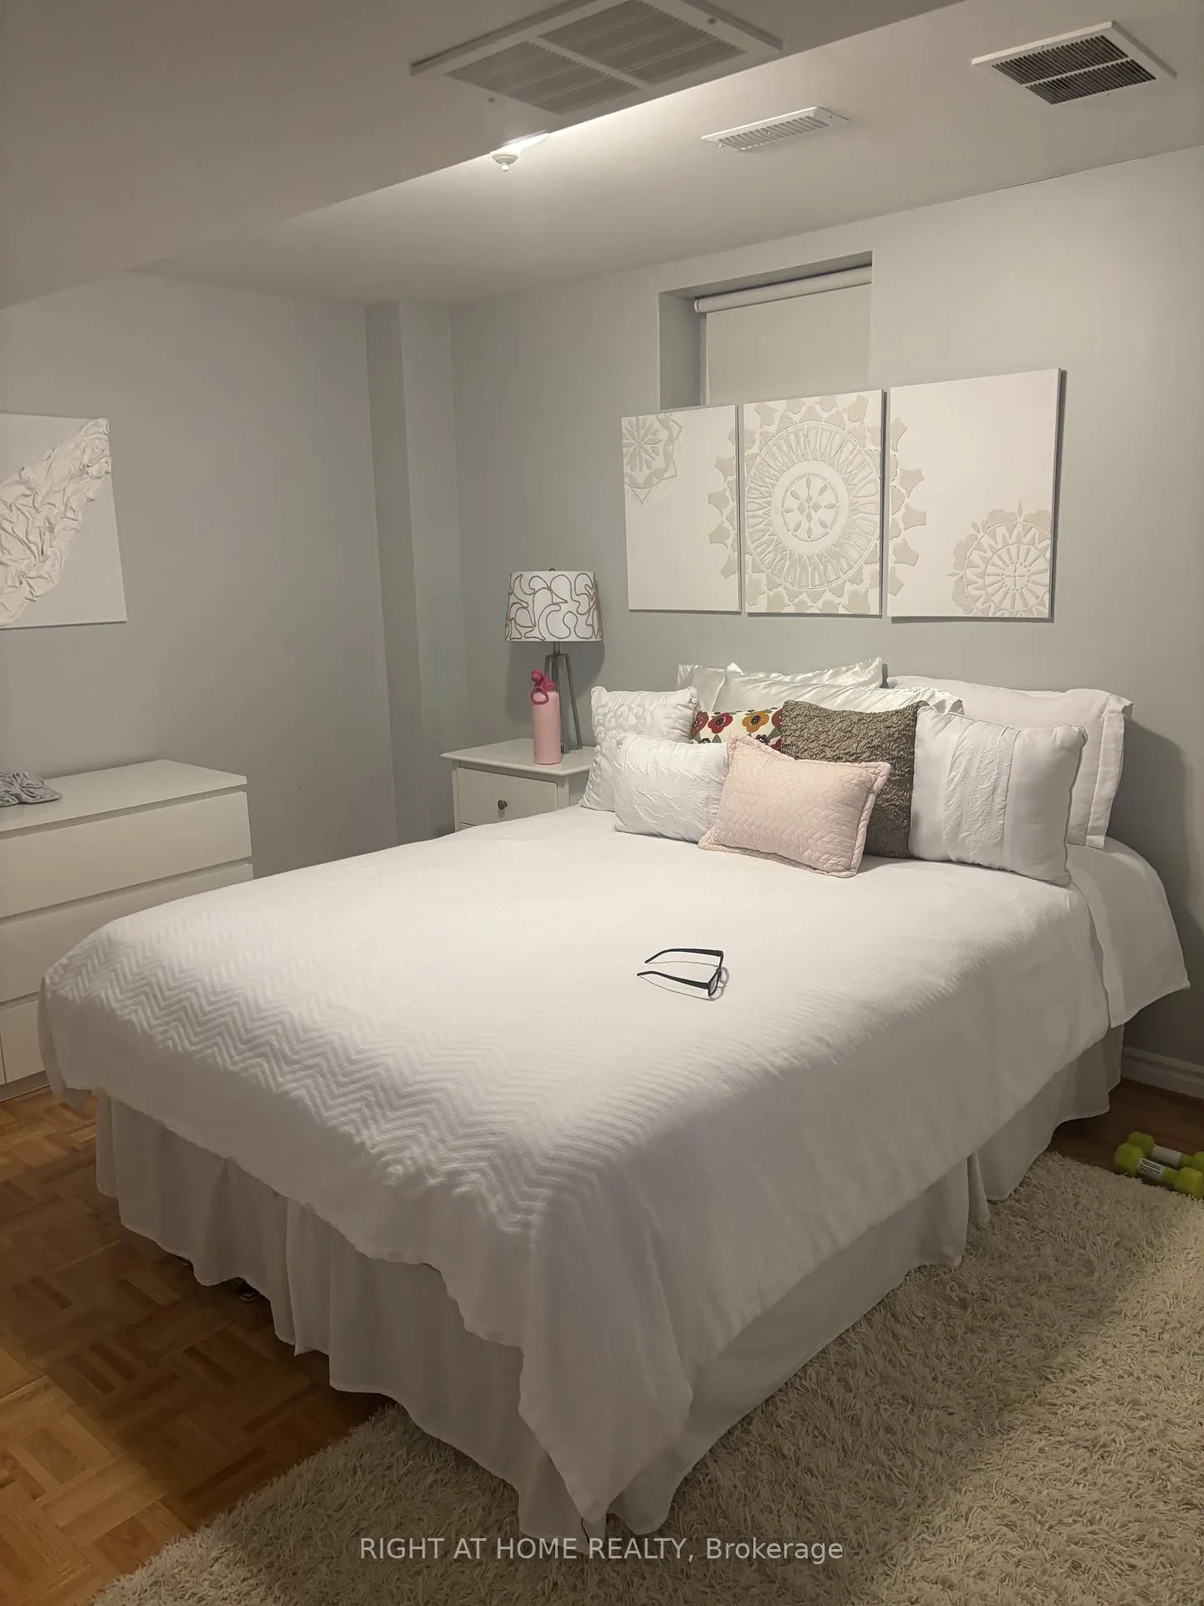
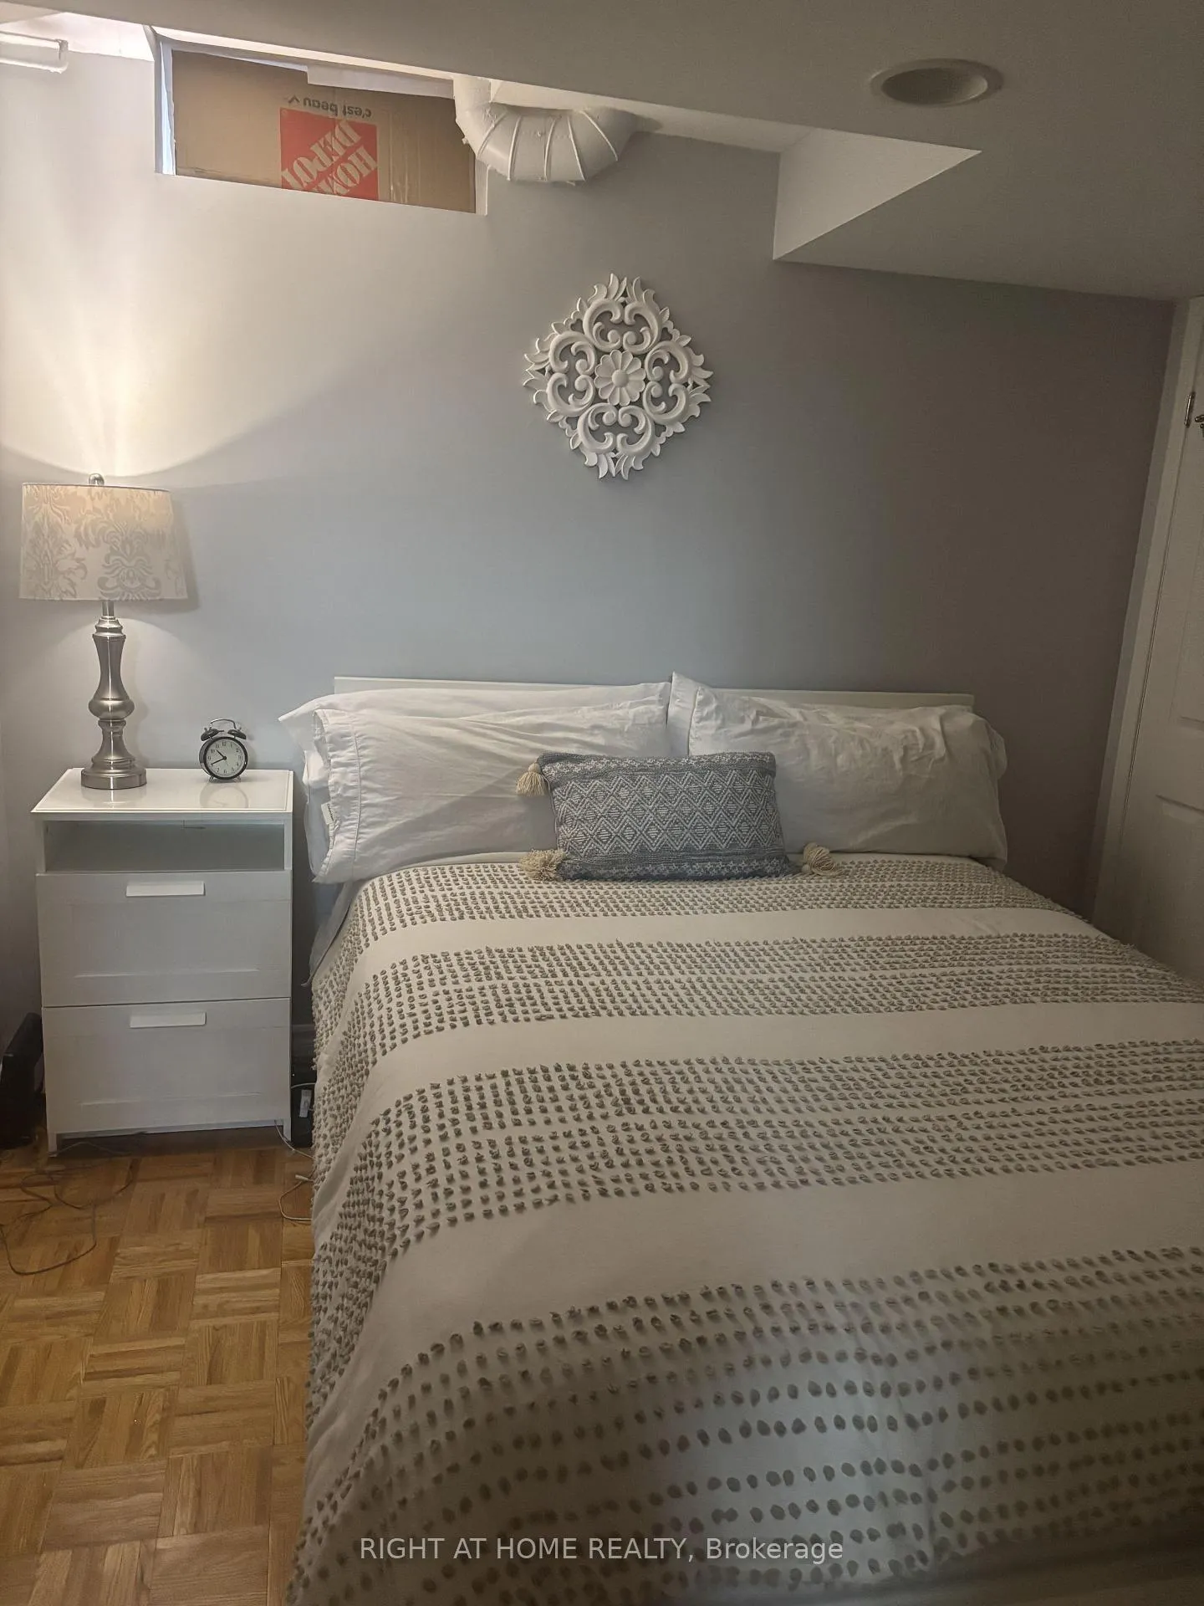
2 Bedrooms
1 Bathroom
2K~2.5K Sq.Ft.
Basement
Available Now
27.04 x — ft Lot
Property history
1 rentalSign in to see rented prices

This listing has ended. It is no longer available.
Property not available for sale or for rent.
Book a viewing
Wed28
Thu29
Fri30
Sat31
Sun1
Mon2
Tue3
Pick a time
Ask HOMEH
Ask about this home
About this home
Unit BSMT, 13 Beechgrove Crescent, Markham
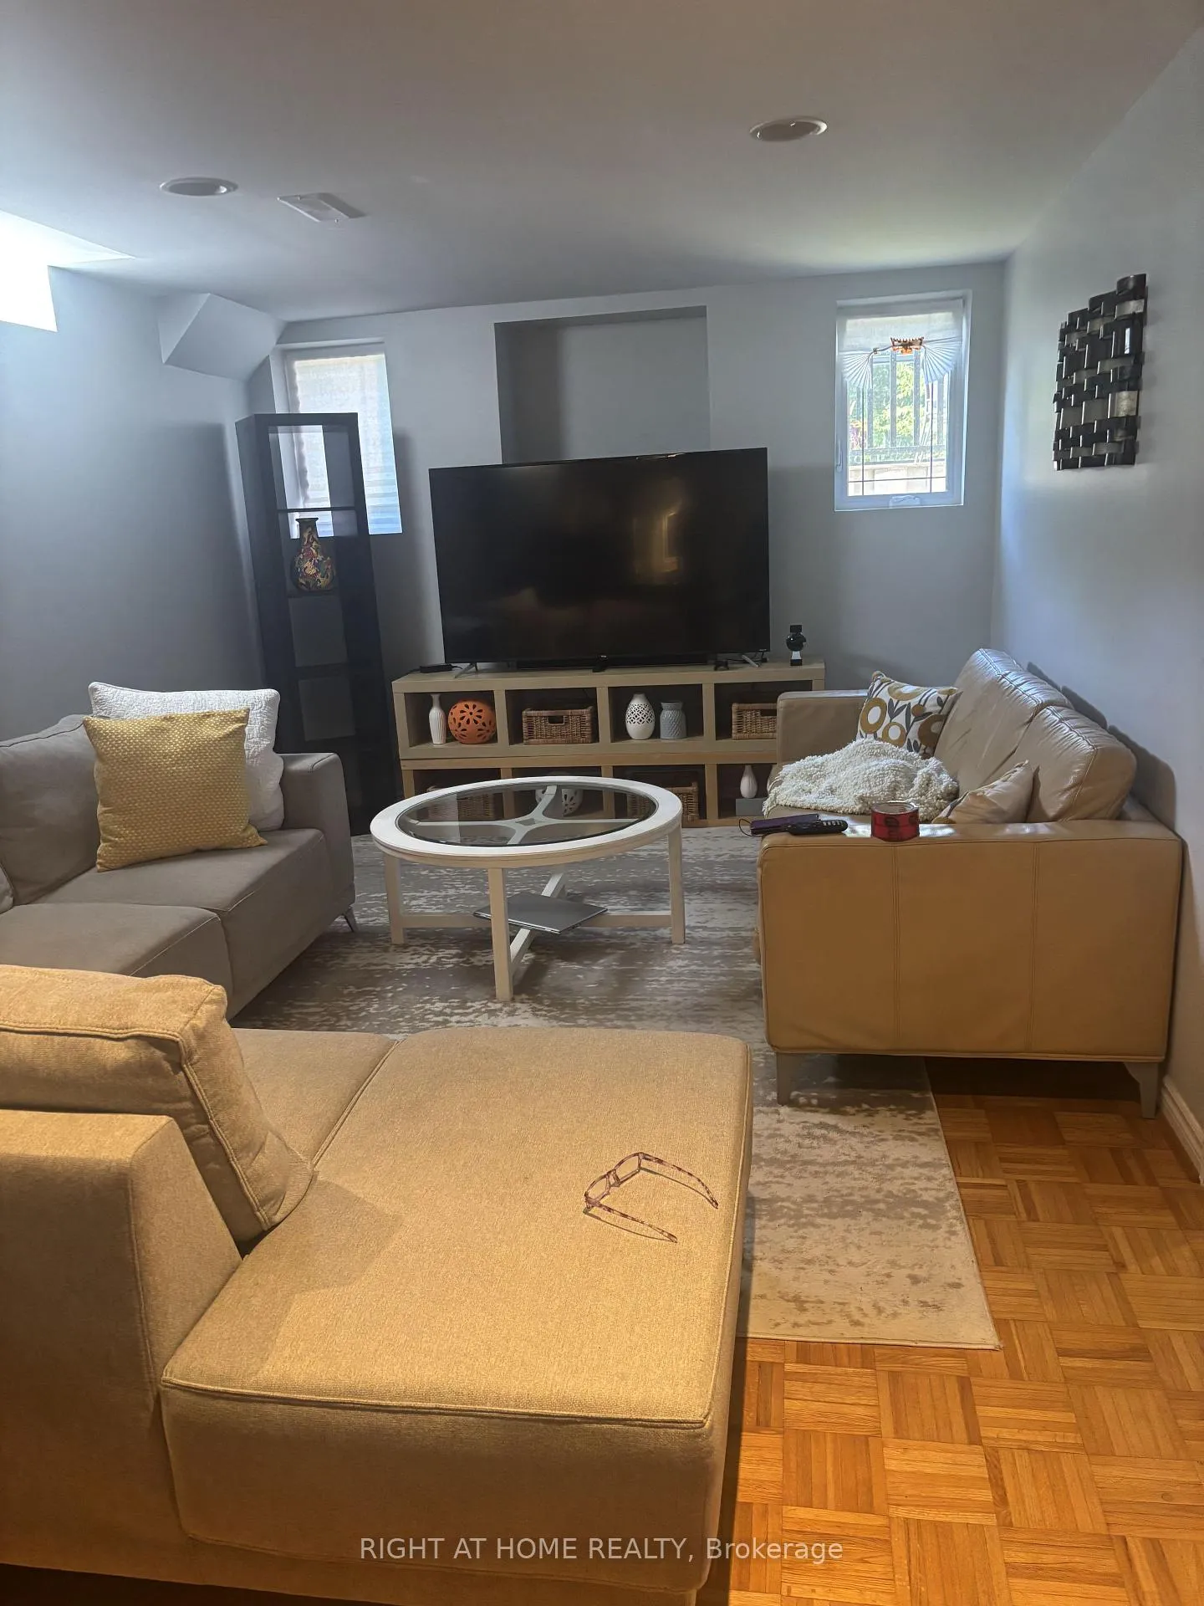
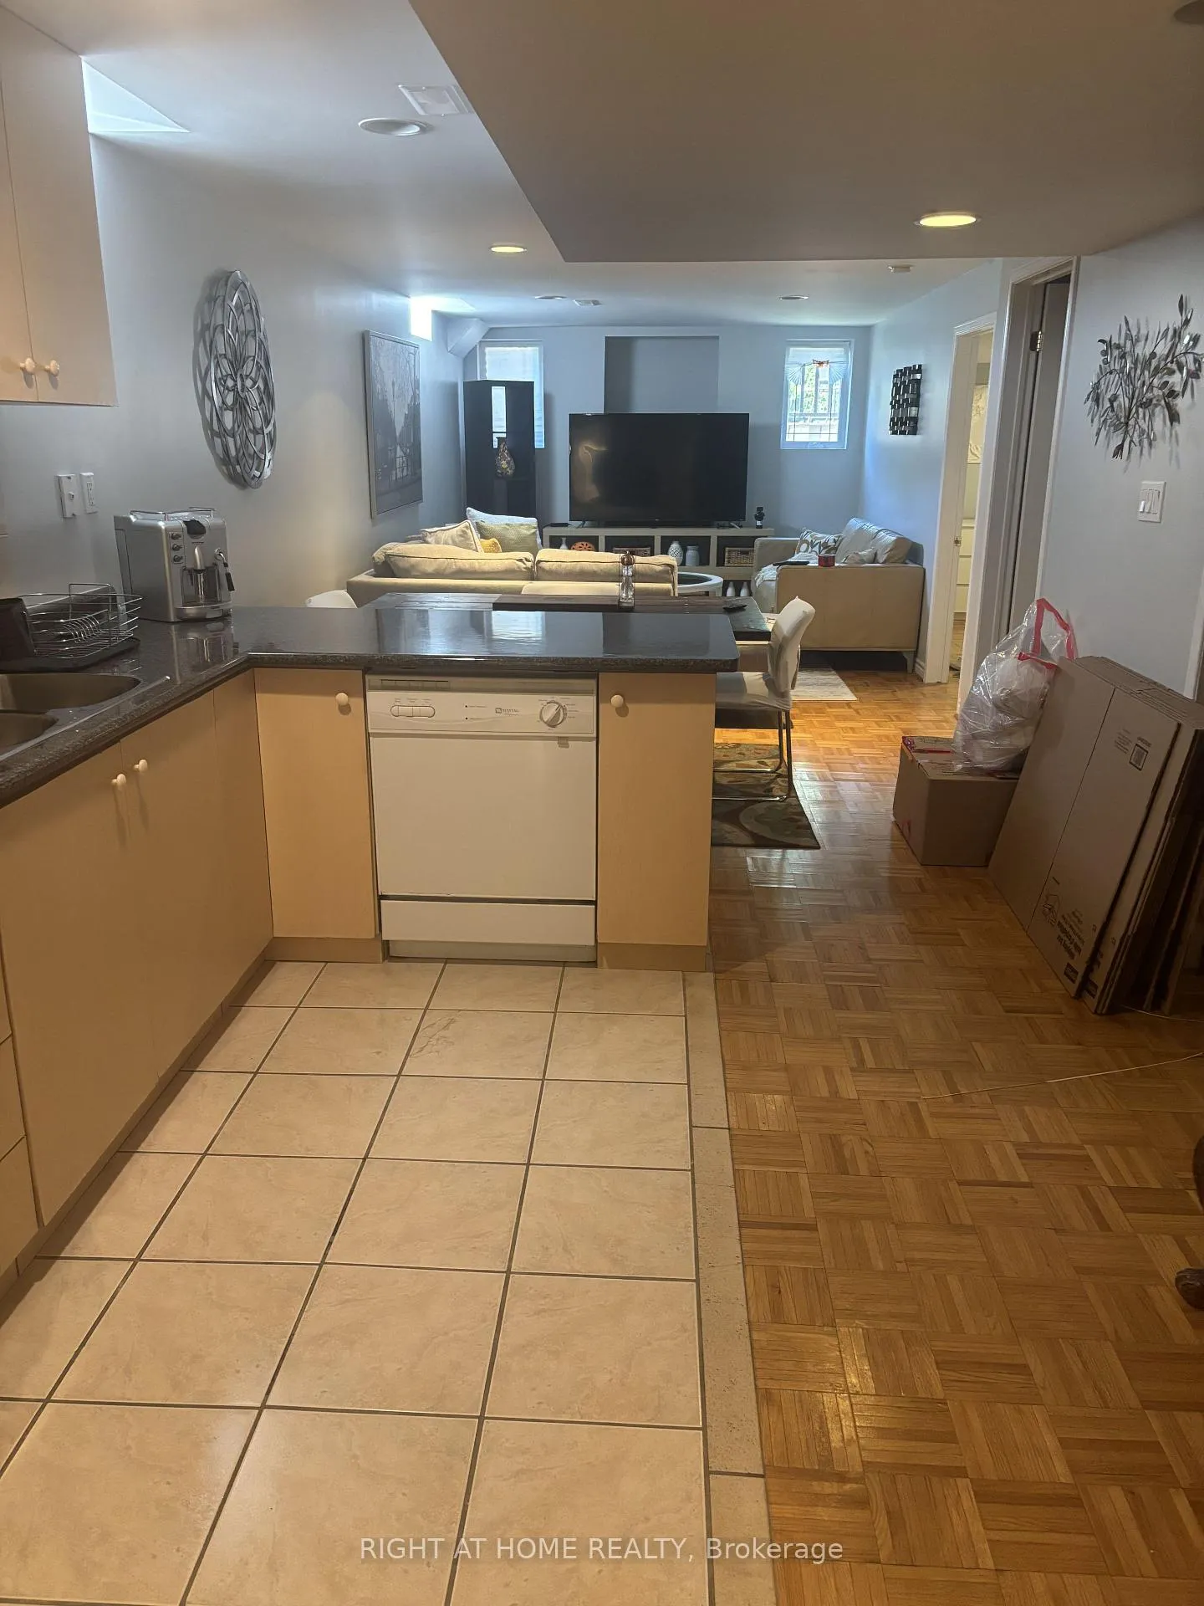
Spacious, updated basement apartment with separate entrance, 2 bedrooms with one washroom, private ensuite laundry. Clean, updated kitchen with built in appliances (including dishwasher). Hardwood flooring throughout.1 ground parking spot included. Walk to schools, park, shopping mall, plaza, public transit, etc. Quick access to Hwy 407 and Hwy 404.
Read more
Carpet Free
Facts & features
TypeDetached
Style2-storey
Size2K~2.5K Sq.Ft.
Lot27.04 x — ft
HeatingForced air, gas
CoolingCentral air
BasementApartment
Parking1 drive
WaterMunicipal
Book a viewing
Wed28Oct
Thu29Oct
Fri30Oct
Sat31Oct
Sun1Nov
Mon2Nov
Tue3Nov
Pick a time
Rooms
5 rooms · 1 bathroom
Basement5 rooms
- Bedroom10′ × 14′140 sq.ft.
- Bedroom 210′ × 9′6″95 sq.ft.
- Living room24′ × 10′6″252 sq.ft.
- Dining room24′ × 10′6″252 sq.ft.
- Kitchen18′ × 10′6″189 sq.ft.
Bathrooms1
3-pcBasement
Around this home
Steeles-Kennedy
Listing details
MLS® numberN12592832
Listed onDec 1, 2025
Days on market91
UpdatedMar 2, 2026
Listing brokerageRIGHT AT HOME REALTY
Possession2025-12-01 / Immediate
Helpful tools
Mortgage calculator
Closing costs
Land transfer tax
Buyer guide
Your HOMEH agent
NimaHOMEH agent · Markham
"I would see it this week."
Ask Nima
Ask HOMEH about this home
Price, neighbourhood, monthly cost. Ask anything.
HOMEH Intelligent Agent is an AI, not a licensed representative. Check anything important with your agent.