
13 Edgecombe Court
Markham (Milliken Mills East)13 Edgecombe Court
Markham (Milliken Mills East)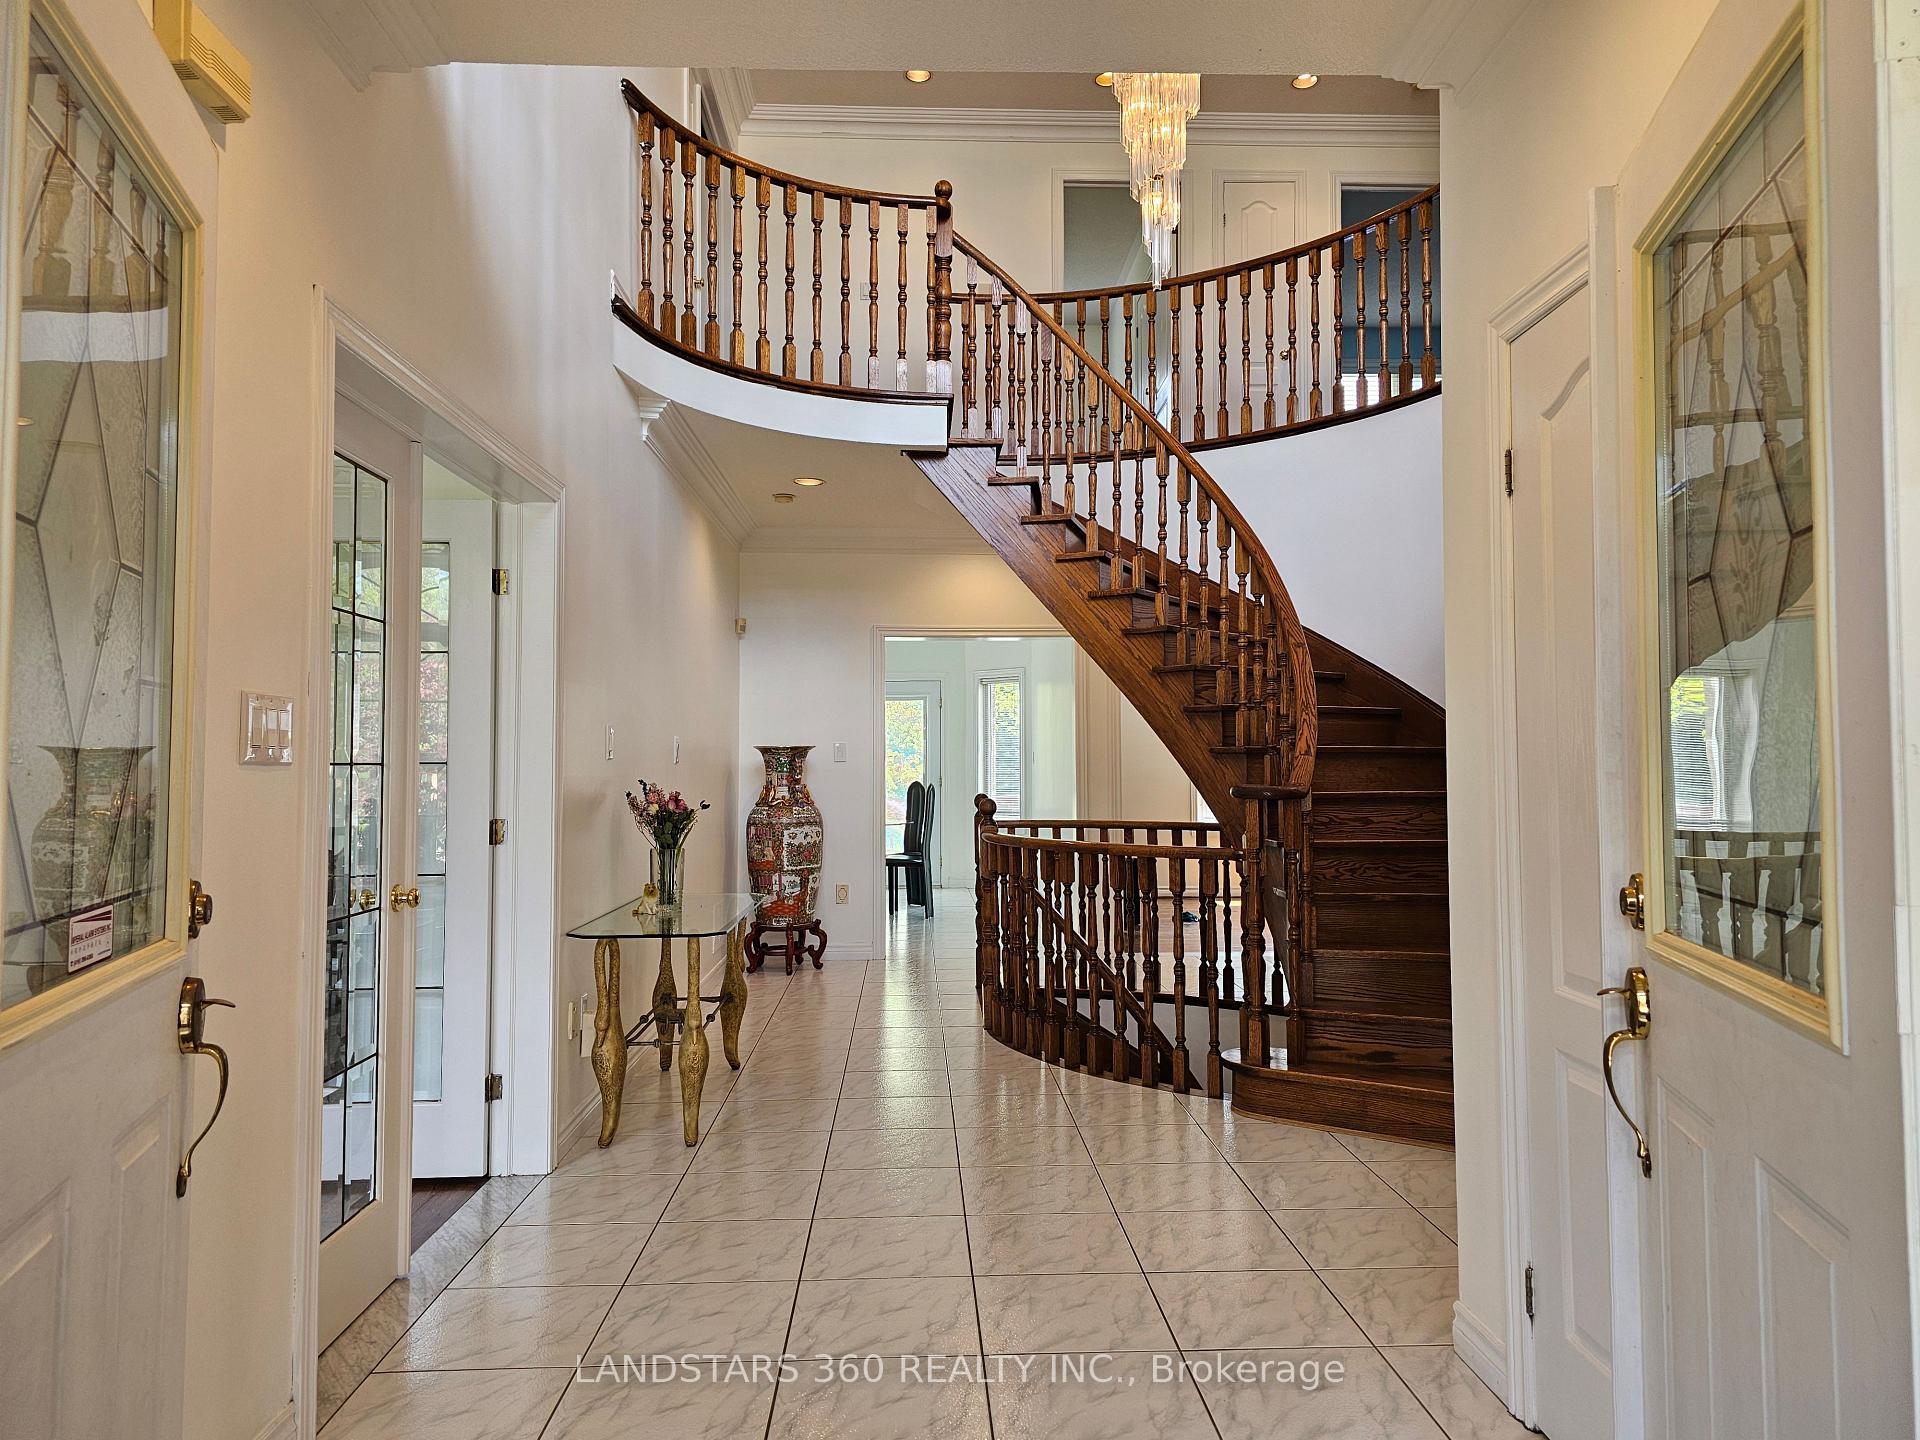

 See all 41 photos
Property history

This listing has ended. It is no longer available.
Property not available for sale or for rent.
About this home
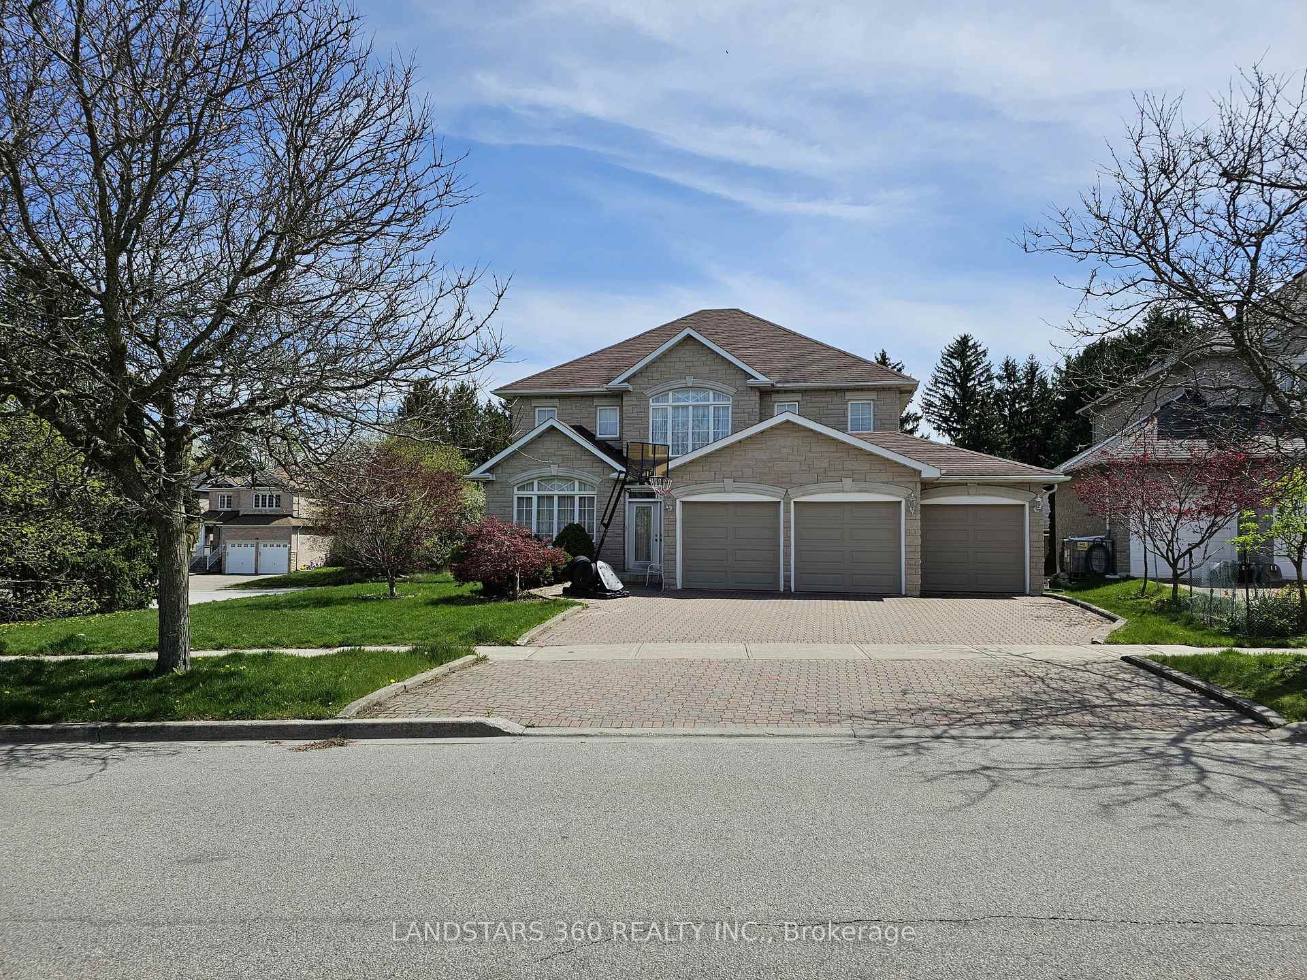
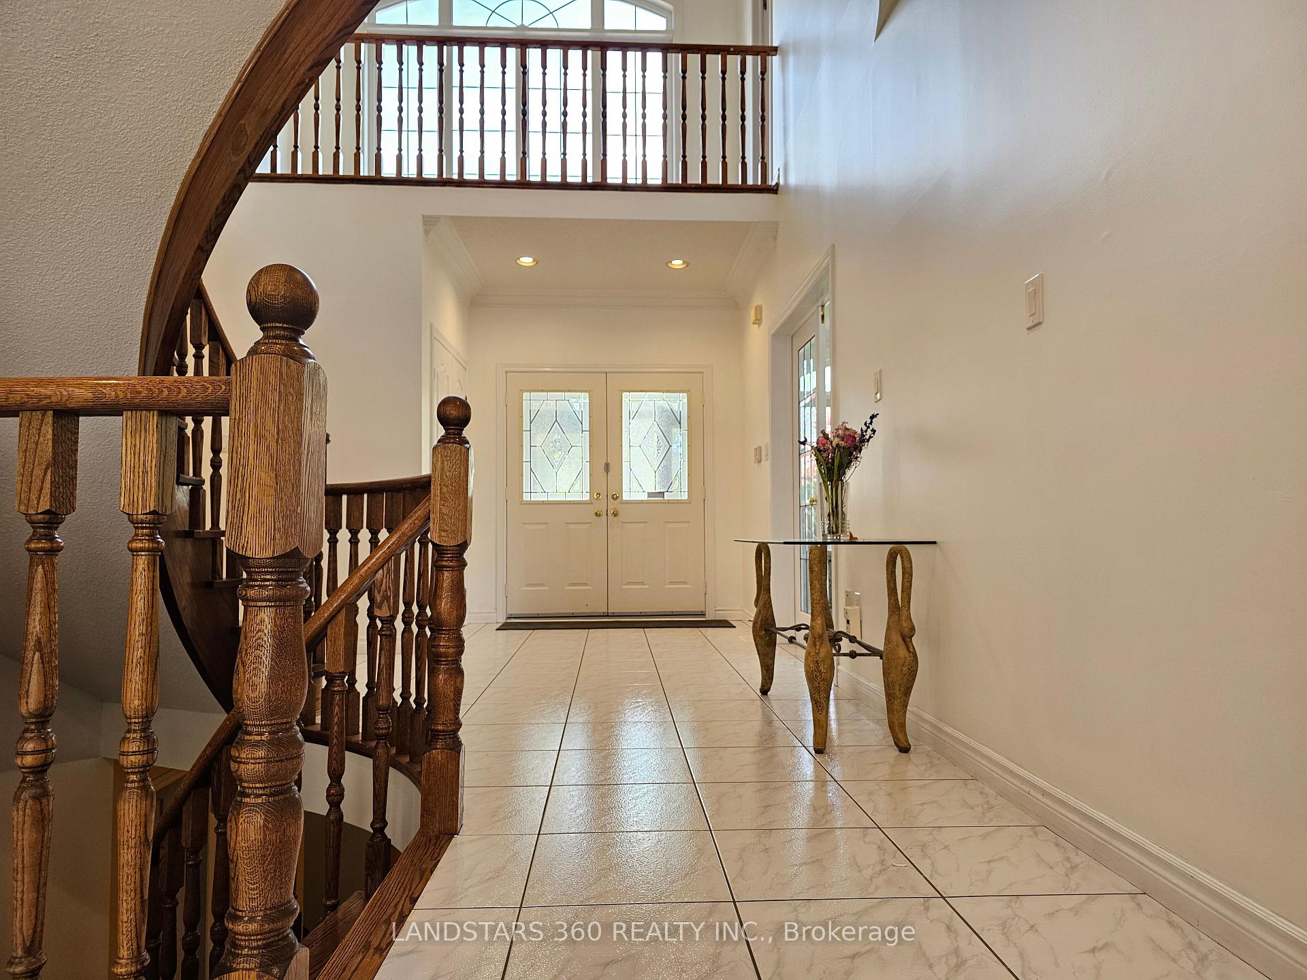
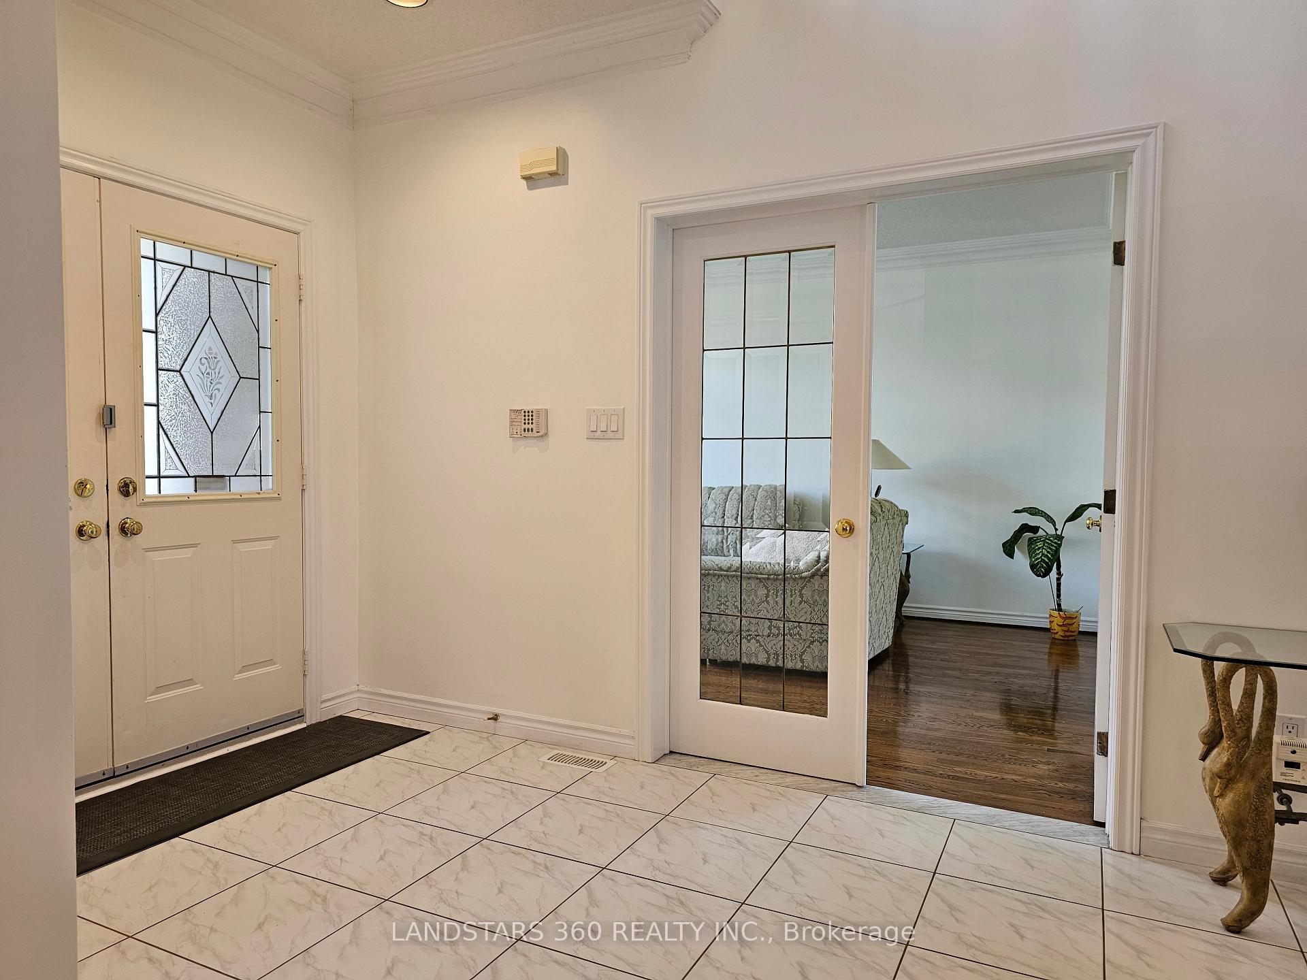
Welcome to this Stunning Detached Residence in the Prime Milliken East Community! Nestled on a quiet and prestigious cul-de-sac, this beautifully maintained detached home boasts a striking stone exterior and a spacious 3-car garage, offering exceptional curb appeal and ample parking.Step through the elegant double door entry into a sun-filled interior that exudes both comfort and sophistication. The impressive open-to-below foyer and soaring 9-foot ceilings create a sense of space and grandeur, while the curved staircase seamlessly connects the fully finished basement, main floor, and second level, enhancing the home's flow and architectural charm.The main level features expansive principal rooms, including a large den that can easily be converted into a bedroom, perfect for extended family, guests, or a home office. Oversized picture windows flood the home with natural light, creating a warm and inviting atmosphere throughout.The professionally finished basement adds versatile living space ideal for entertaining, a home gym, media room, or in-law suite.Located in the sought-after Milliken East neighbourhood and within the Top Ranking Milliken Mills High School boundary, this home is just minutes from Highway 407, shopping, dining, parks, and the York University Markham campus.This is a rare opportunity to own an exceptional home in one of Markham's most desirable communities. A Must See!
Facts & features
Ask about this home
A HOMEH agent will answer your questions about this home.
Rooms
13 rooms · 4 bathrooms
- Living room15′ × 12′180 sq.ft.
- Dining room13′ × 12′156 sq.ft.
- Kitchen12′ × 9′108 sq.ft.
- Breakfast13′11″ × 10′139 sq.ft.
- Family room12′ × 16′192 sq.ft.
- Den9′ × 13′117 sq.ft.
- Primary bedroom21′ × 12′252 sq.ft.
- Bedroom 213′ × 13′169 sq.ft.
- Bedroom 312′ × 12′144 sq.ft.
- Bedroom 412′ × 11′132 sq.ft.
- Great room22′ × 27′593 sq.ft.
- Bedroom12′ × 12′8″152 sq.ft.
- Bedroom11′10″ × 12′7″149 sq.ft.
Around this home
Schools nearby
School rating, out of 10.
Listing details
Helpful tools
Your HOMEH agent
"I would see it this week."
Ask HOMEH about this home
Price, neighbourhood, monthly cost. Ask anything.
HOMEH Intelligent Agent is an AI, not a licensed representative. Check anything important with your agent.