
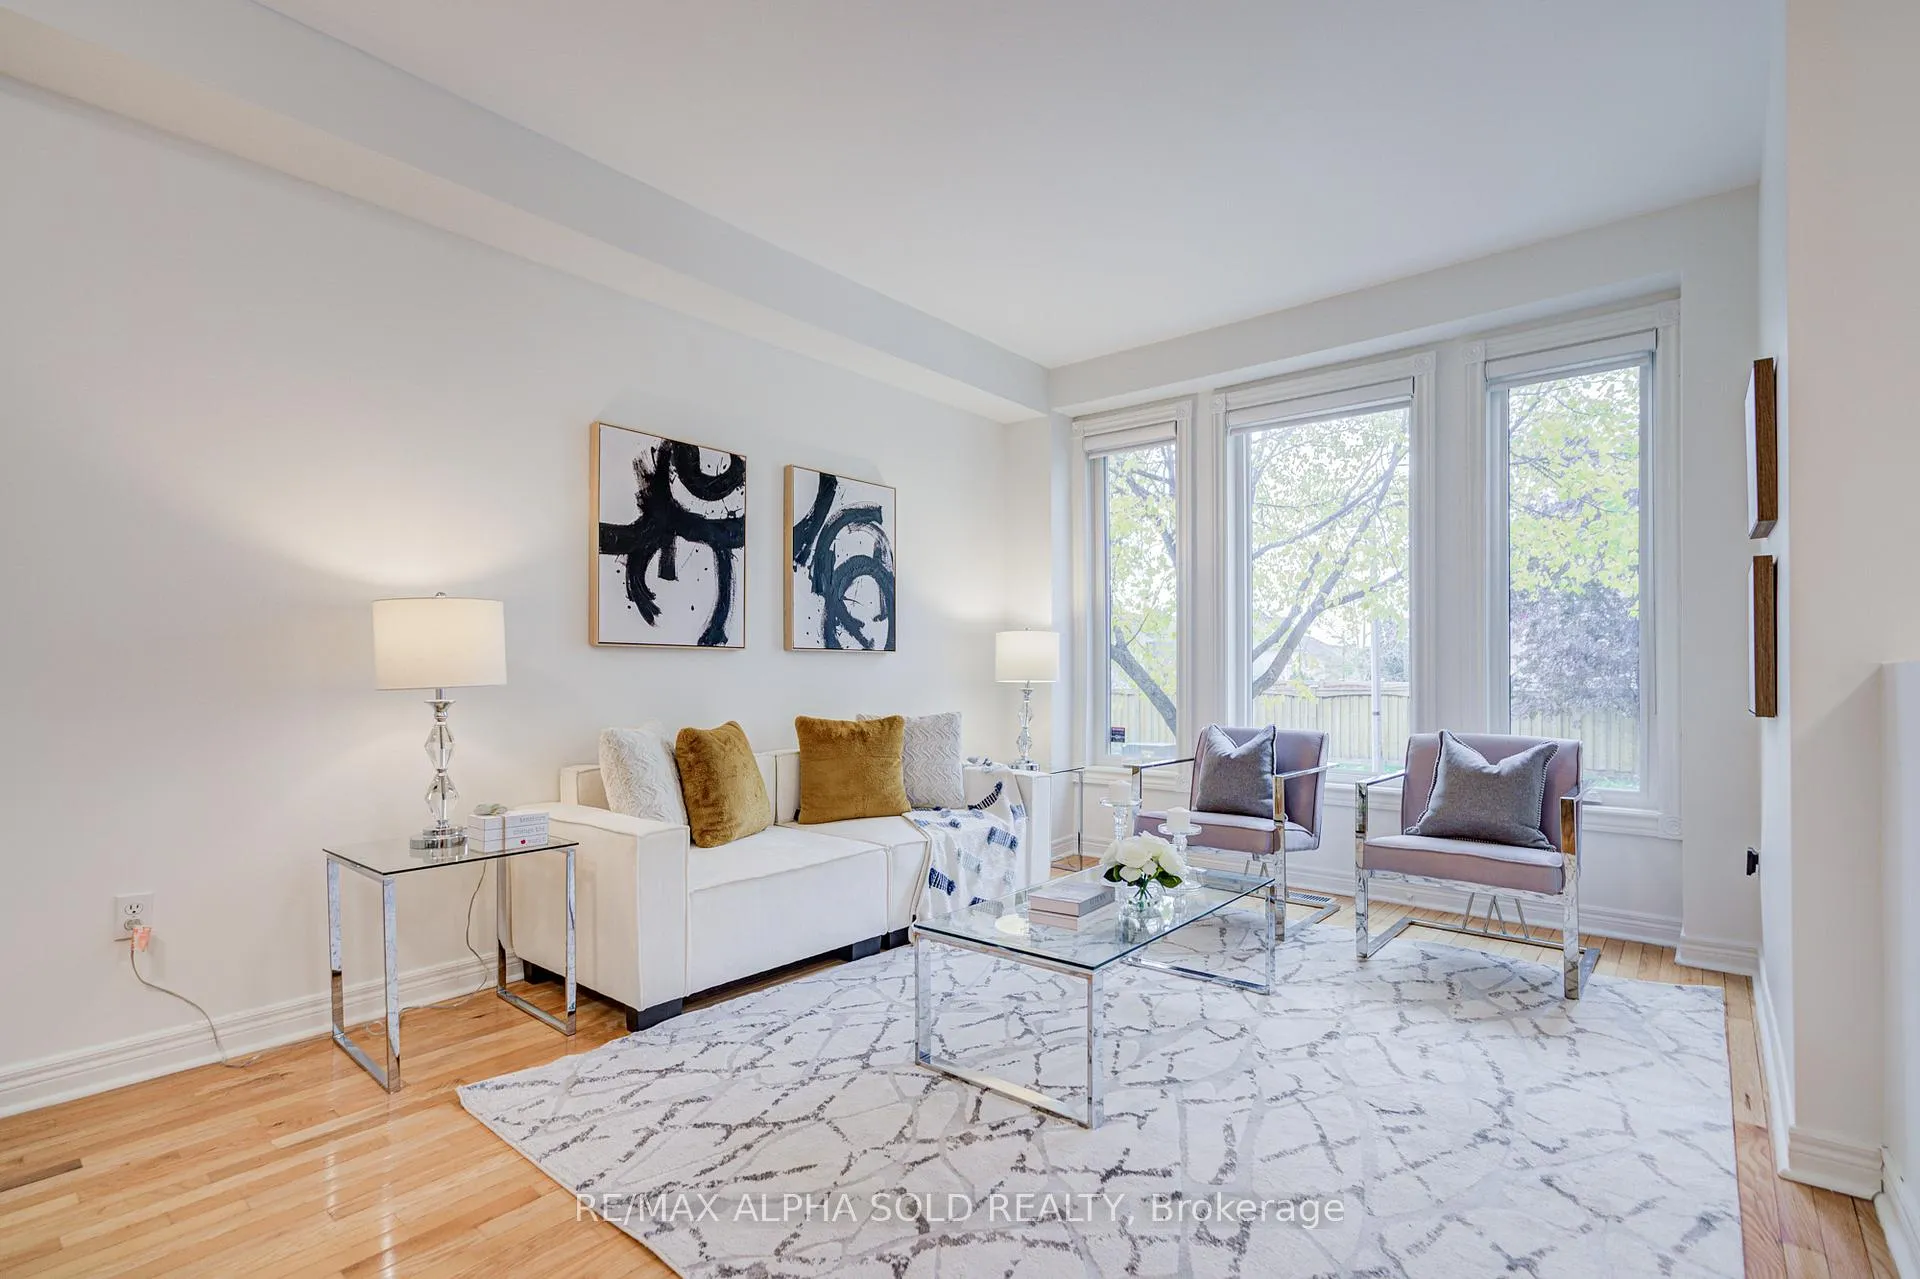
 See all 50 photos
Property history

This listing has ended. It is no longer available.
Property not available for sale or for rent.
Ask about this home
A HOMEH agent will answer your questions about this home.Ask HOMEH
About this home
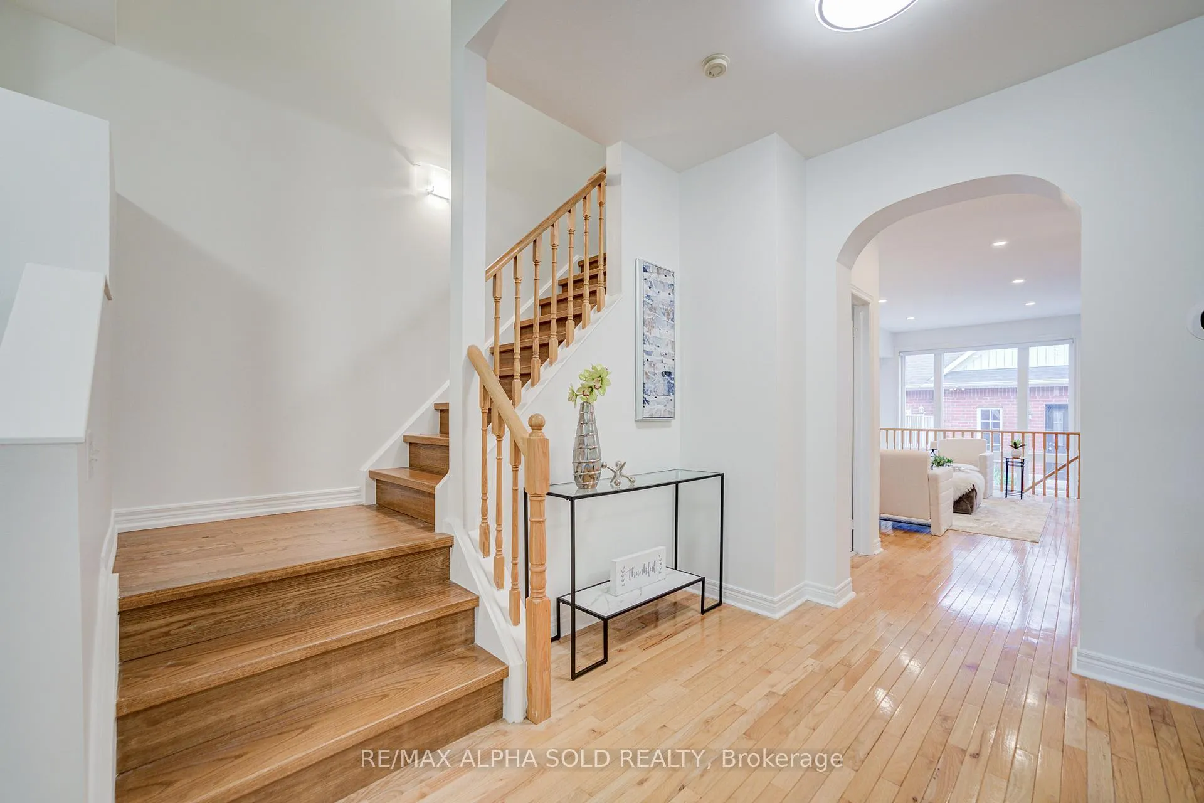
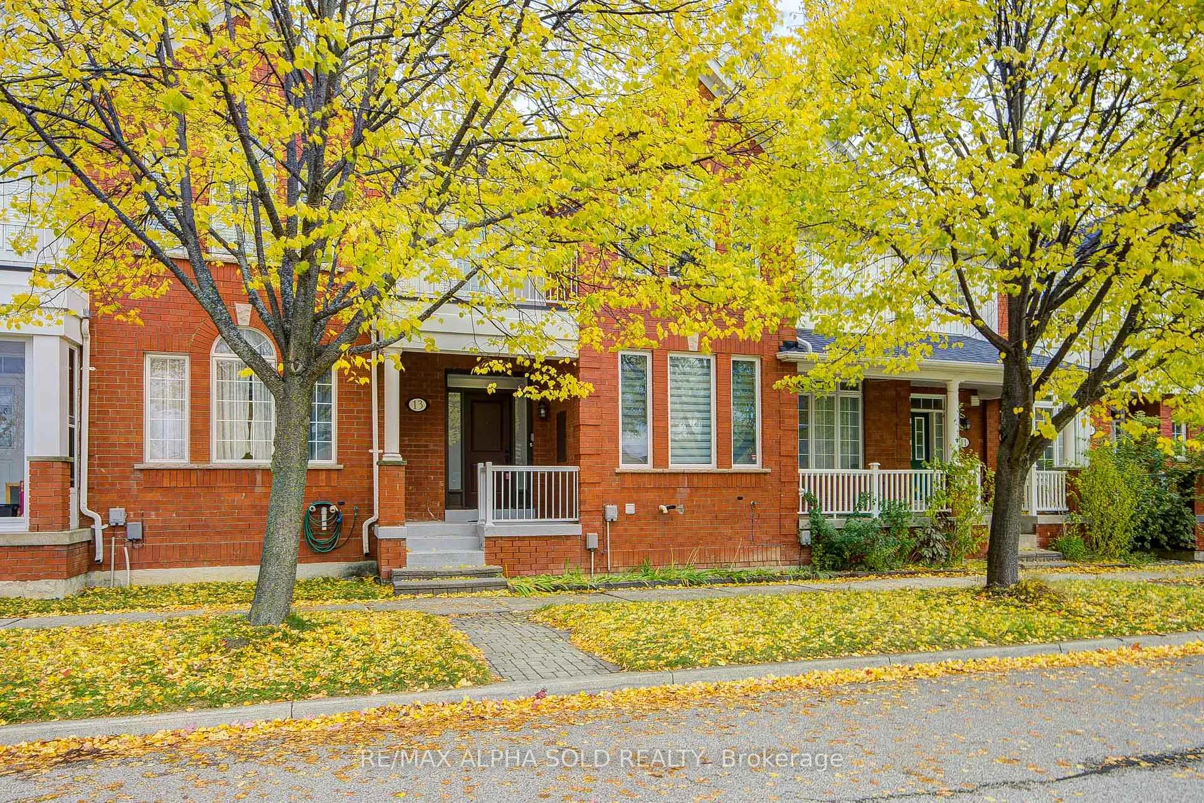
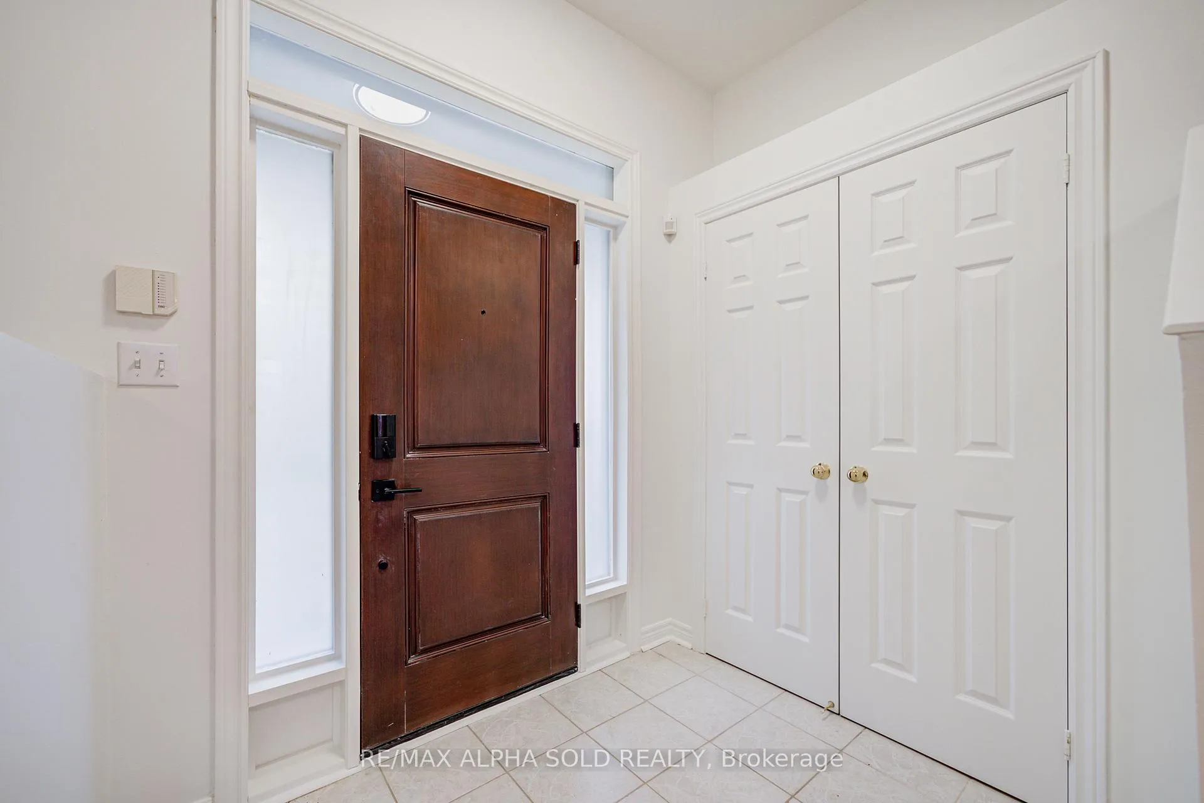
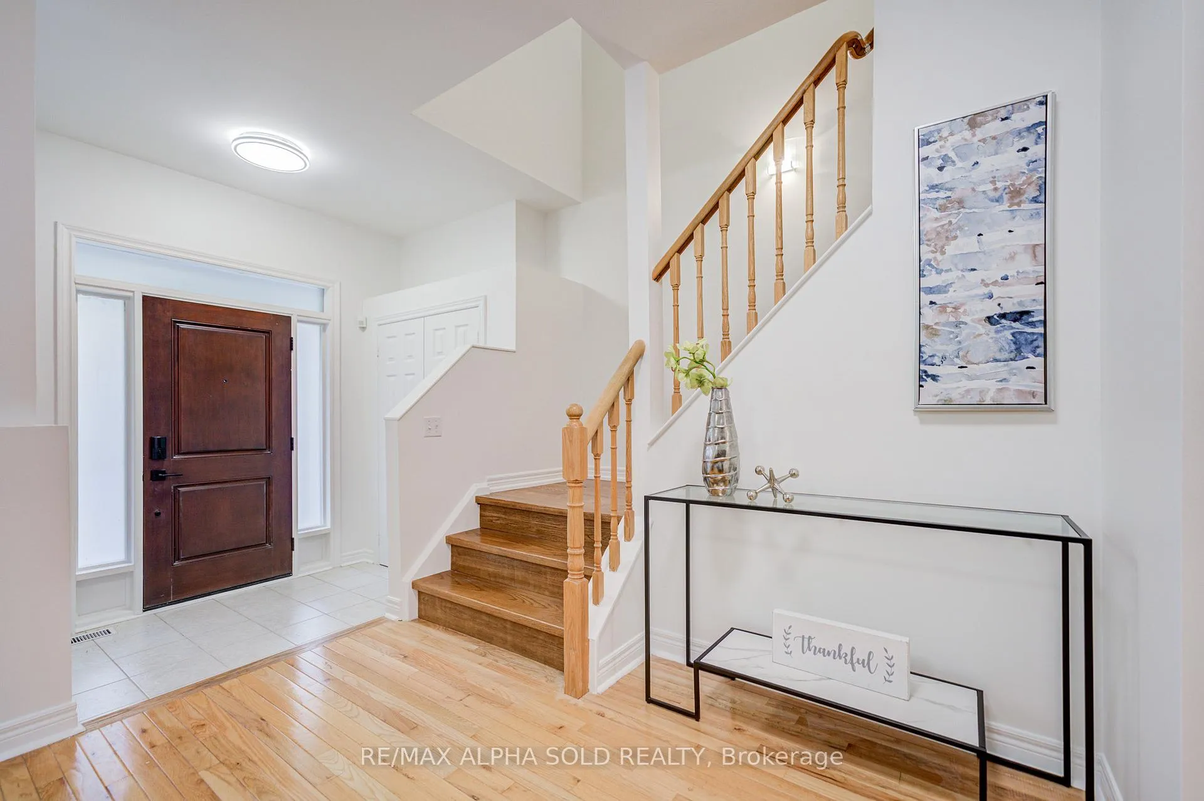
Uniquely Designed Monarch-Built Luxury Townhome in Prestigious Berczy Village! Nestled in one of Markham's most sought-after family neighbourhoods, this stunning 2,491 Sq.Ft + Professionally Finished Basement home showcases over $100,000 in upgrades and exceptional craftsmanship throughout. The sun-filled open-concept main floor features elegant pot lights, large windows, and a beautifully upgraded modern kitchen with quartz countertops, extended cabinetry, and a spacious walk-in pantry - perfect for families who love both style and function. The solid oak staircase leads to an impressive upper level with generously sized bedrooms. The luxurious primary suite offers a walk-in closet with window and a newly updated 5-piece spa-inspired ensuite complete with a curbless glass shower, double vanity, and designer finishes. Additional bedrooms are bright and airy with ample closet space, ideal for growing families. The professionally finished basement provides an open-concept recreation area with a 3-piece bathroom, offering the perfect space for a media room, gym, or guest suite. Located in the Top-Ranked School Zone of Pierre Elliott Trudeau High School and Stonebridge Public School, this home is surrounded by everything a family could wish for - Berczy Park, Angus Glen Community Centre, SmartCentres Markham, Main Street Unionville, and convenient access to GO Station, Highways 404 & 407, and nearby restaurants, cafes, and shops. This elegant, move-in-ready home offers a rare blend of luxury, comfort, and convenience - a true gem in the heart of Berczy Village!
Facts & features
Ask about this home
A HOMEH agent will answer your questions about this home.
Rooms
11 rooms · 4 bathrooms
- Breakfast24′10″ × 13′5″333 sq.ft.
- Family room19′10″ × 11′7″229 sq.ft.
- Dining room11′6″ × 11′1″127 sq.ft.
- Kitchen24′10″ × 13′5″333 sq.ft.
- Living room12′2″ × 10′11″133 sq.ft.
- Office4′5″ × 8′9″39 sq.ft.
- Bedroom 313′9″ × 10′2″140 sq.ft.
- Bedroom 213′ × 10′4″134 sq.ft.
- Primary bedroom16′1″ × 10′9″172 sq.ft.
- Recreation21′ × 19′399 sq.ft.
- Bedroom 48′11″ × 6′7″58 sq.ft.
Around this home
Listing details
Helpful tools
Your HOMEH agent
"I would see it this week."
Ask HOMEH about this home
Price, neighbourhood, monthly cost. Ask anything.
HOMEH Intelligent Agent is an AI, not a licensed representative. Check anything important with your agent.