
132 Mumbai Drive
Markham (Middlefield)132 Mumbai Drive
Markham (Middlefield)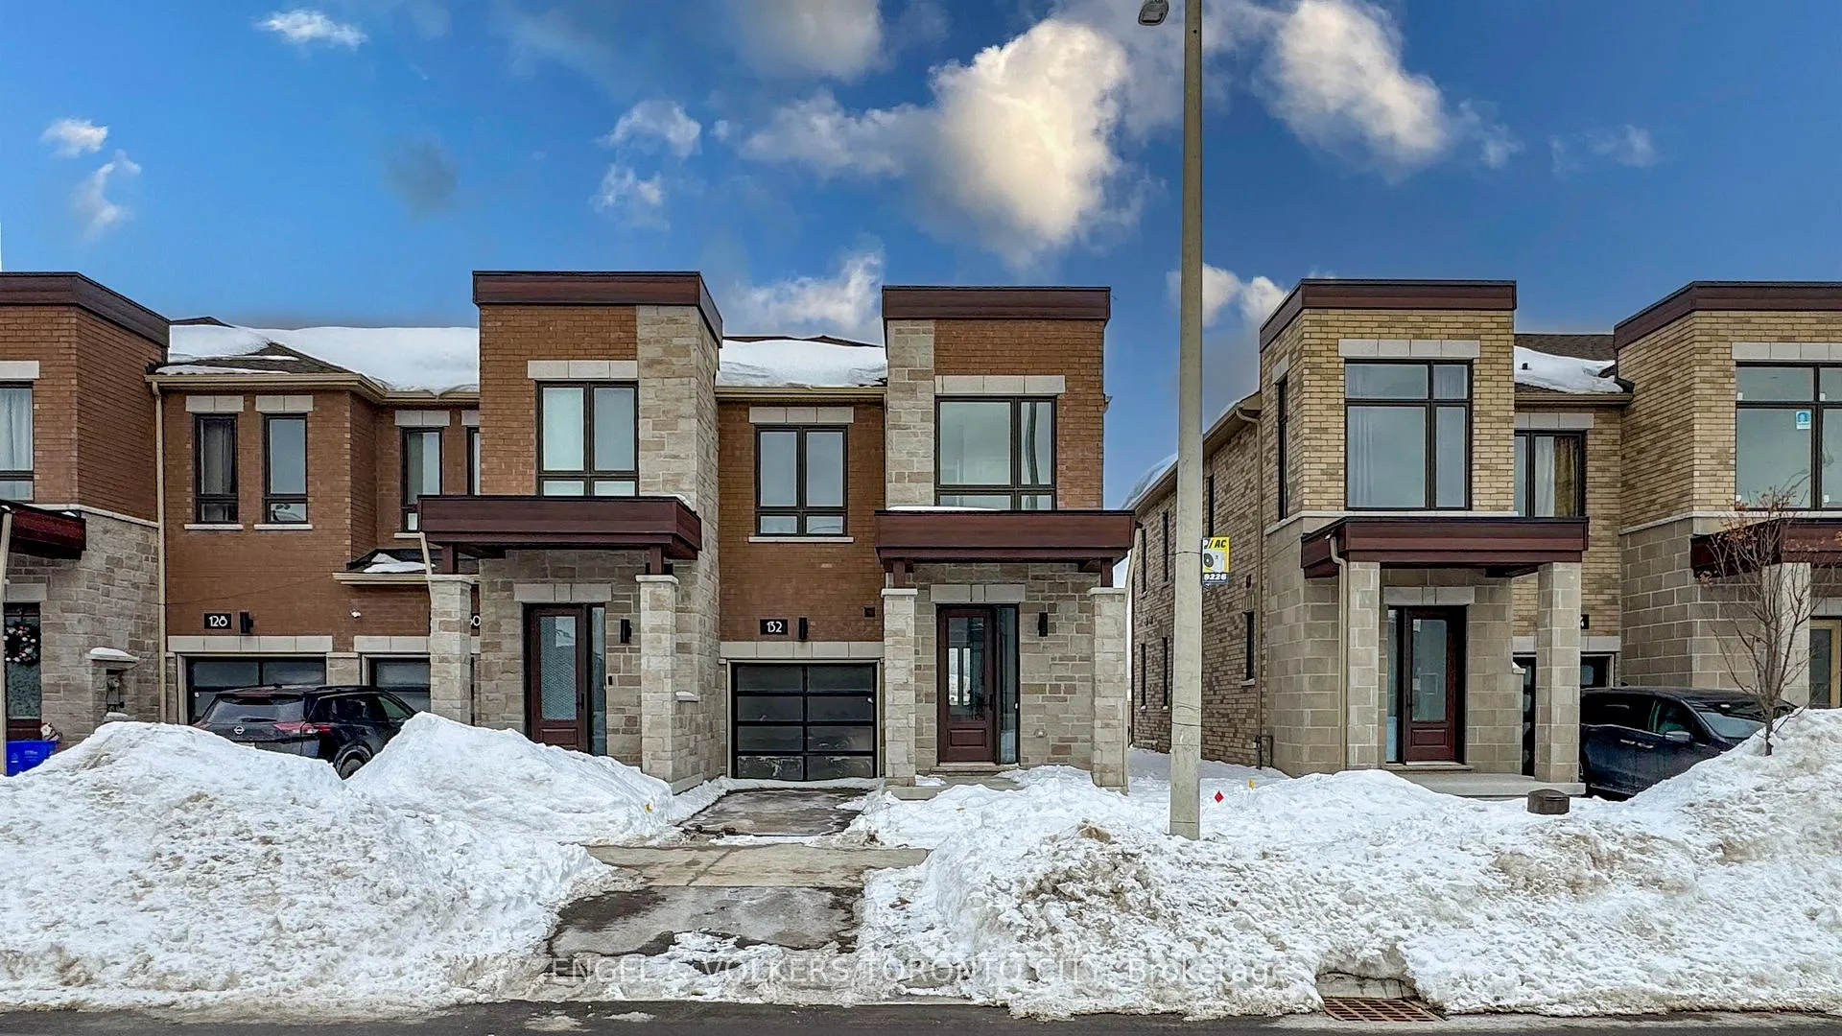
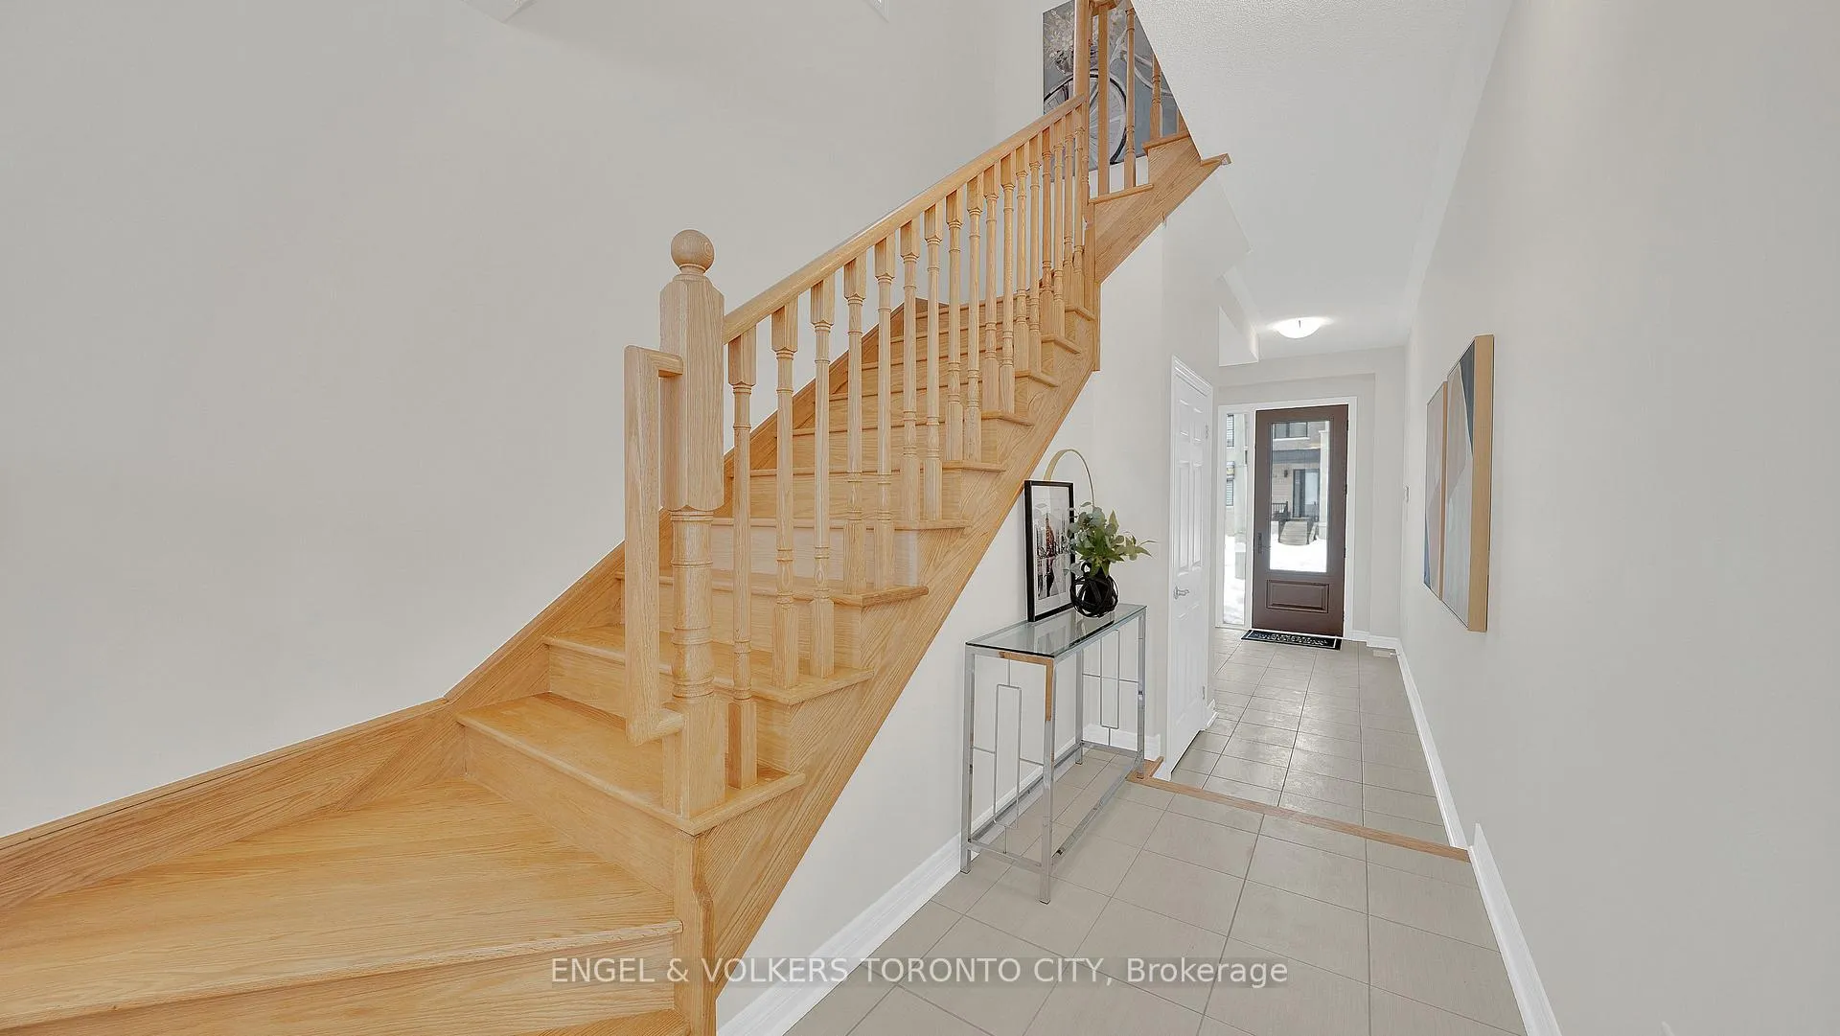 See all 25 photos
Property history

This listing has ended. It is no longer available.
Property not available for sale or for rent.
Ask about this home
A HOMEH agent will answer your questions about this home.Ask HOMEH
About this home
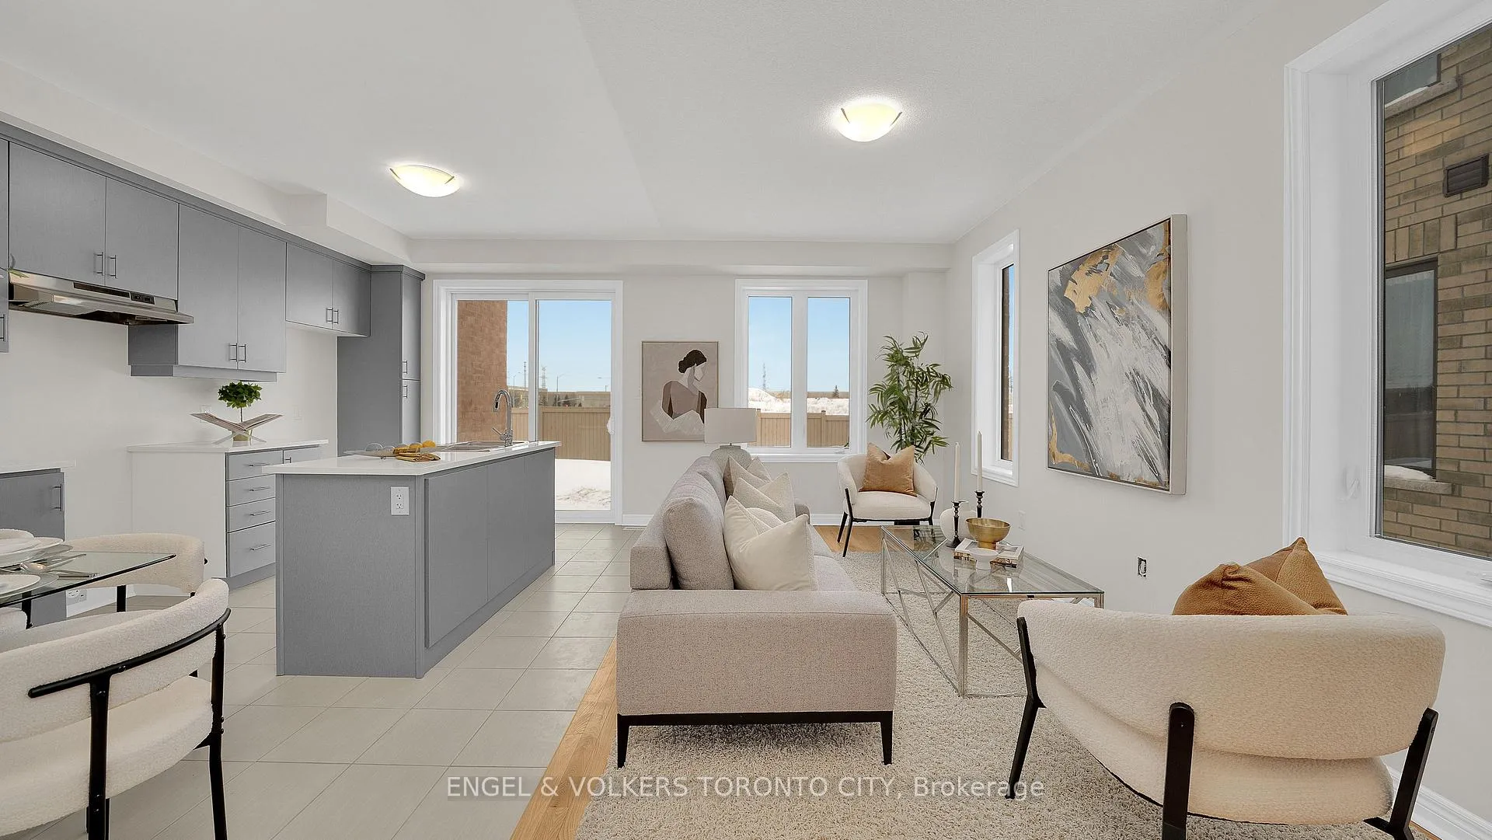
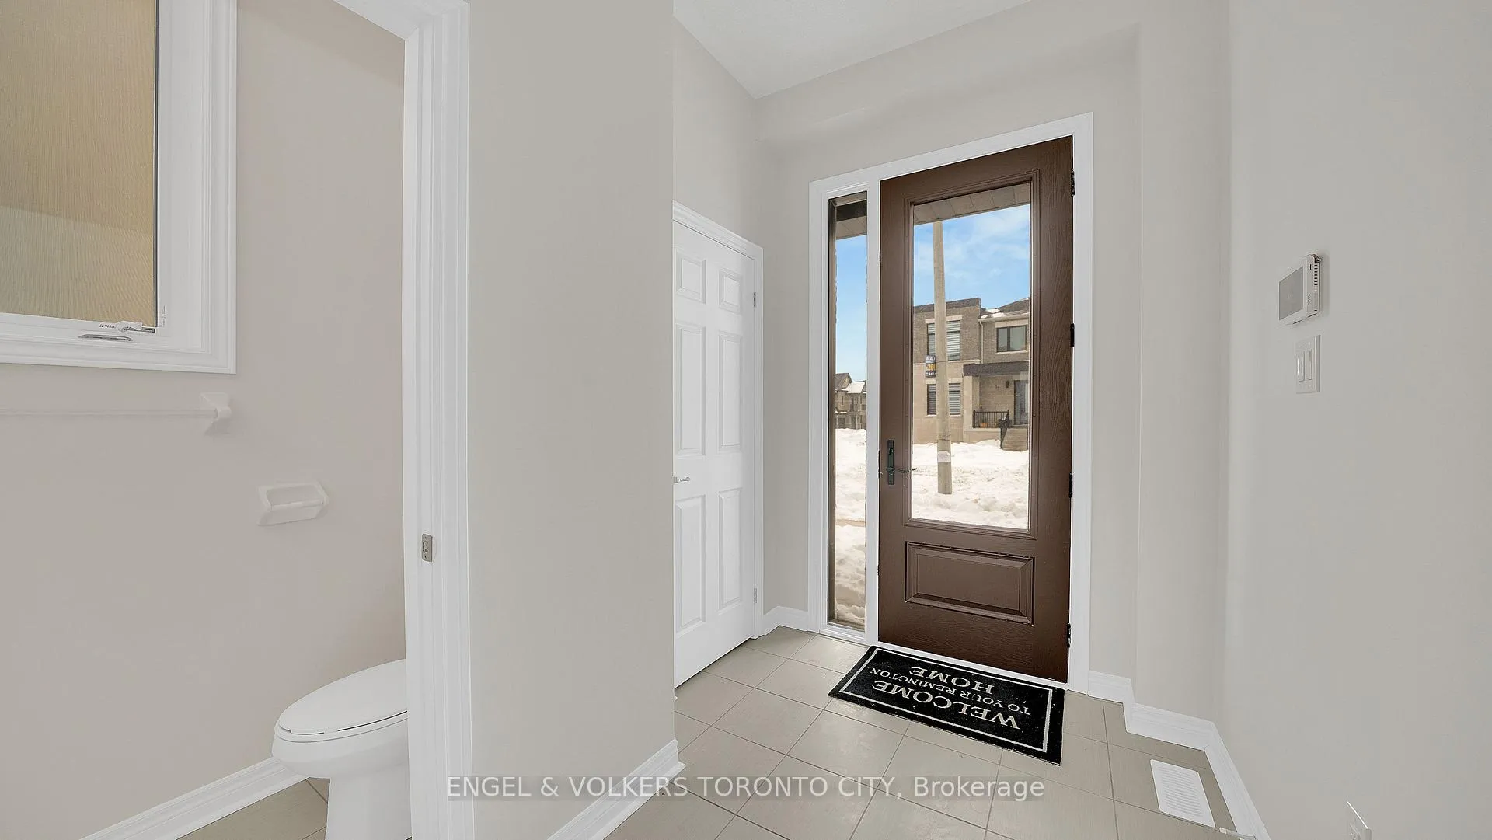
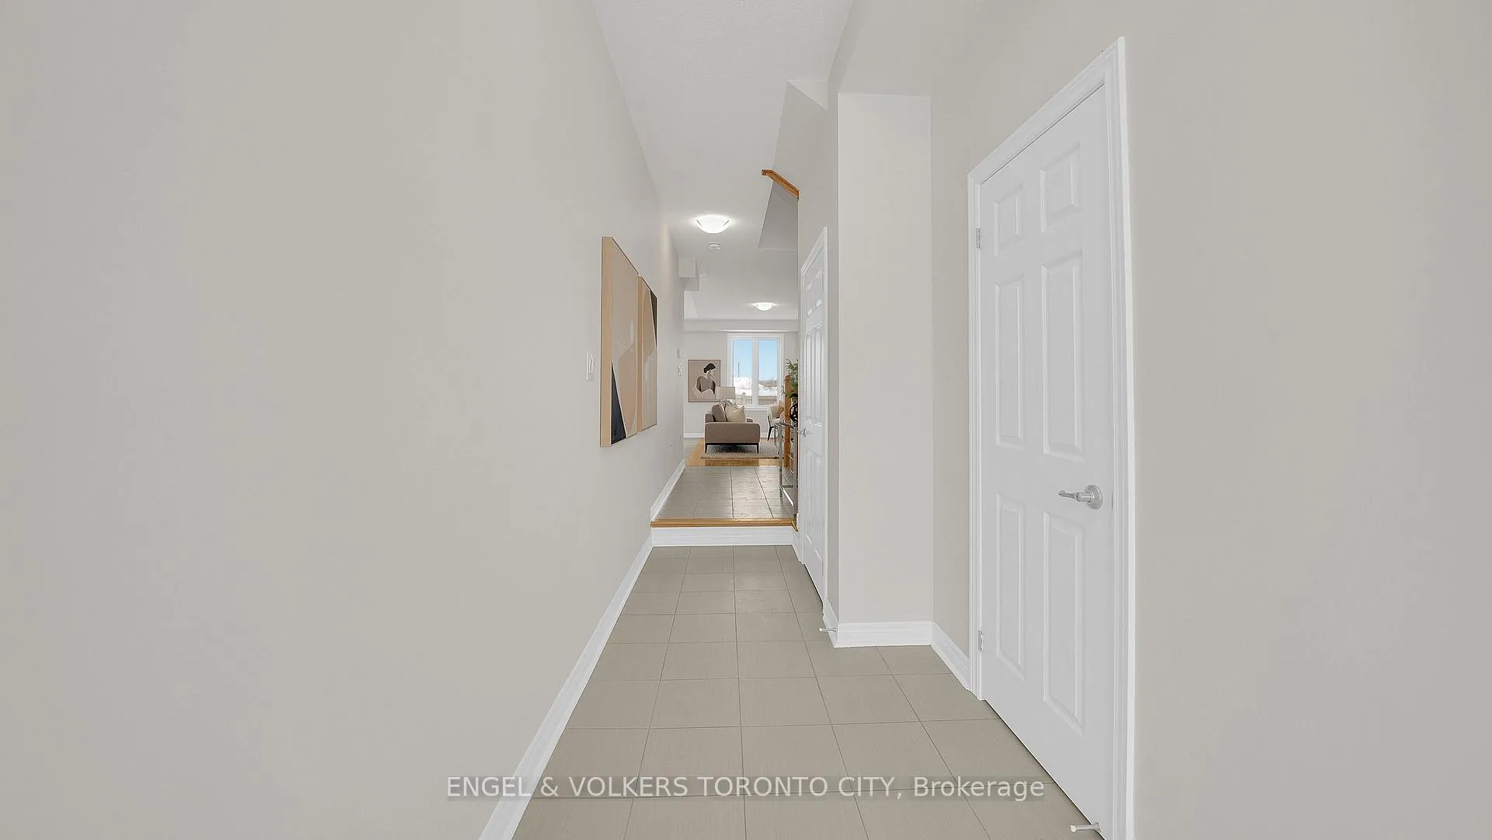
Step into a brand new freehold townhome by the Remington Group, newly completed and thoughtfully designed in one of Markham's most welcoming, family-oriented communities. From the moment you enter, the home feels bright and open. Nine-foot ceilings on both the main and second floors create an easy sense of space, while hardwood floors on the main level add warmth and a clean, polished finish. The layout is practical and intuitive, designed for everyday life to flow comfortably. The kitchen is modern and functional, finished with granite countertops and ample cabinetry, making it a space that works just as well for busy mornings as it does for casual dinners and weekend hosting. Upstairs, the bedrooms are filled with beautiful natural light, creating spaces that feel cheerful, calm, and easy to settle into. The primary bedroom offers a quiet retreat, complete with a private ensuite, walk in closet and a freestanding tub, perfect for unwinding at the end of the day. The finished basement with a 3-piece bathroom adds flexible living space, ideal for guests, a home office, or family movie nights. Beyond the home itself, the neighbourhood truly stands out. This is a friendly, family-focused community, where schools, parks, trails, and everyday amenities are close by. Just steps away are the Aaniin Community Centre, transit options, major highways, and nature trails, making daily routines feel easy and connected. A never lived in home, offering light-filled living, modern comfort, and a community that feels genuinely good and safe to come home to.
Facts & features
Ask about this home
A HOMEH agent will answer your questions about this home.
Rooms
7 rooms · 4 bathrooms
- Family room16′7″ × 10′166 sq.ft.
- Kitchen9′ × 9′81 sq.ft.
- Breakfast9′ × 8′2″74 sq.ft.
- Primary bedroom15′ × 12′1″182 sq.ft.
- Bedroom 210′7″ × 10′106 sq.ft.
- Bedroom 39′2″ × 8′10″81 sq.ft.
- Recreation15′11″ × 13′1″208 sq.ft.
Around this home
Listing details
Helpful tools
Your HOMEH agent
"I would see it this week."
Ask HOMEH about this home
Price, neighbourhood, monthly cost. Ask anything.
HOMEH Intelligent Agent is an AI, not a licensed representative. Check anything important with your agent.