
136 Angus Glen Boulevard
Markham (Angus Glen)136 Angus Glen Boulevard
Markham (Angus Glen)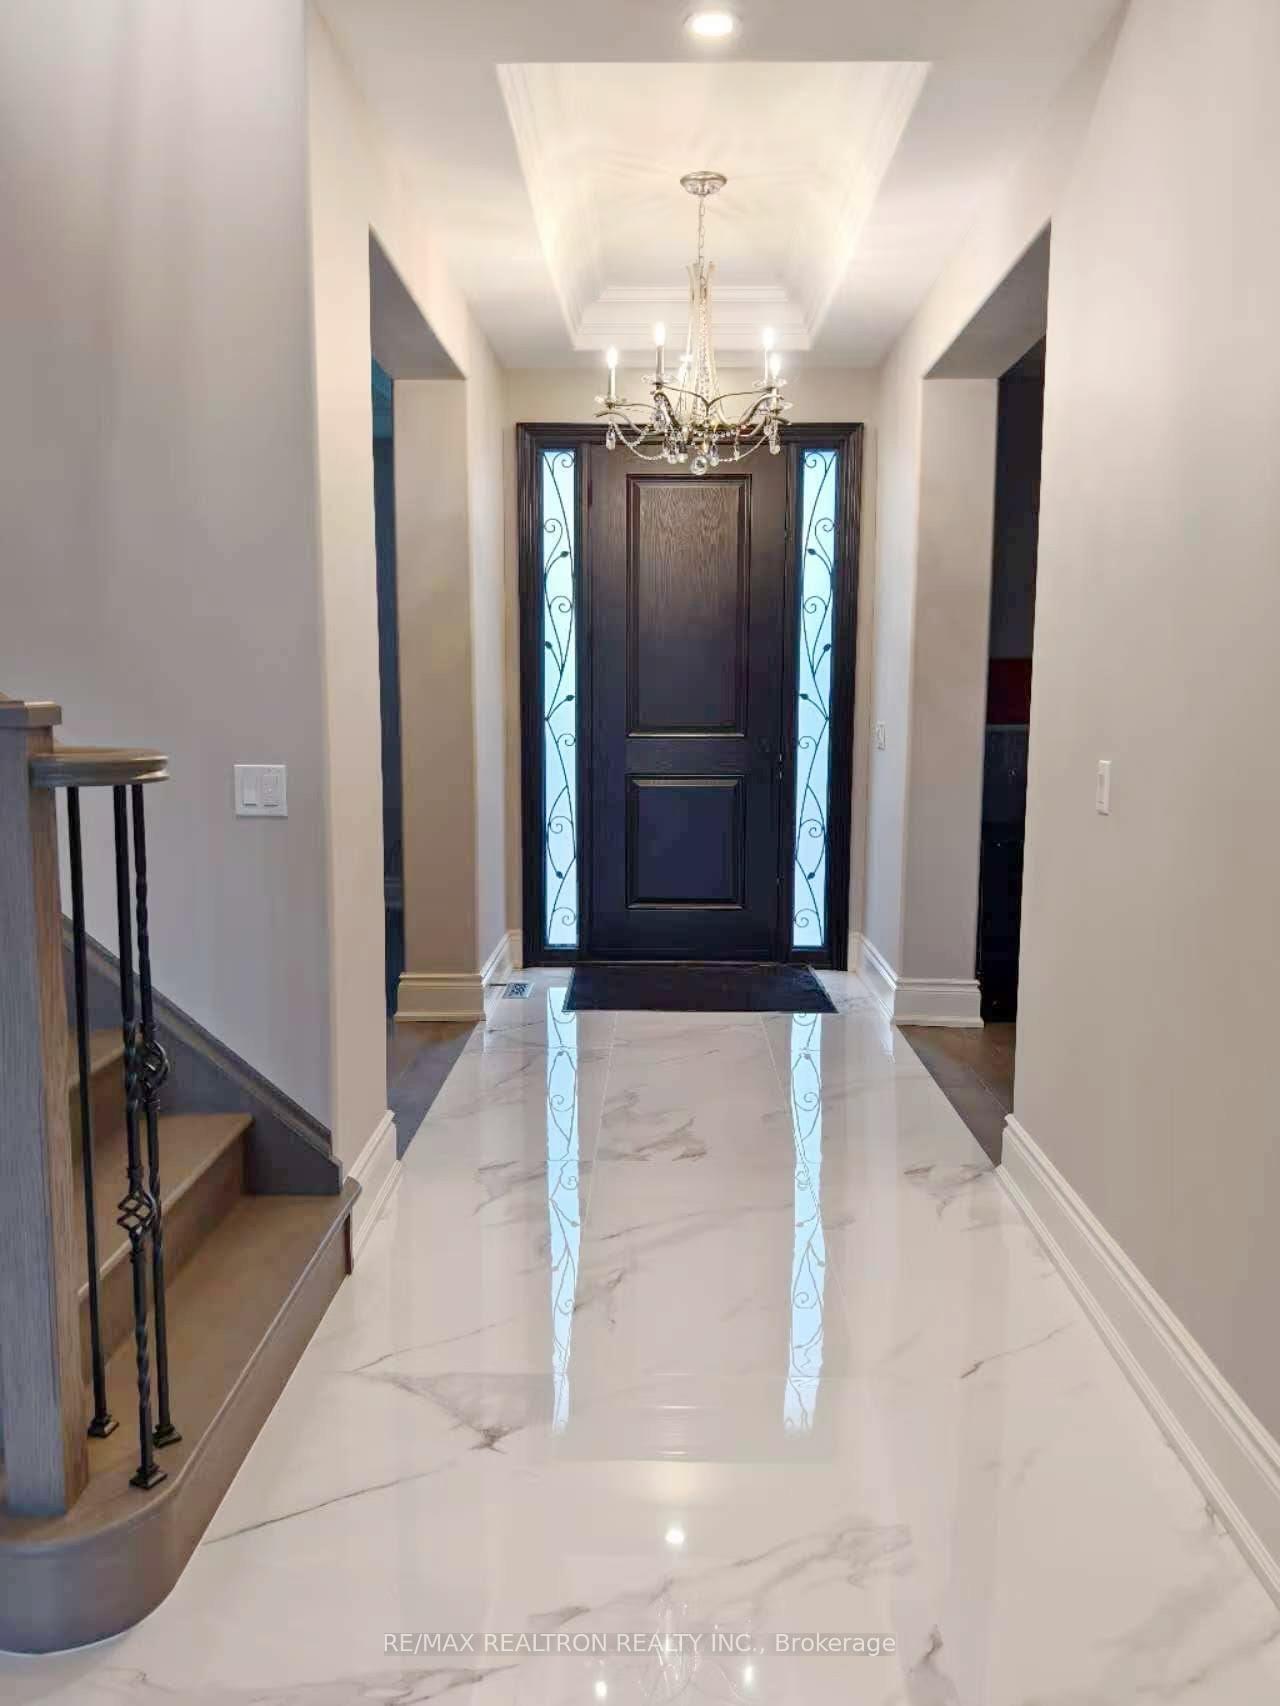


 See all 38 photos
Property history

This listing has ended. It is no longer available.
Property not available for sale or for rent.
About this home
136 Angus Glen Boulevard, Markham
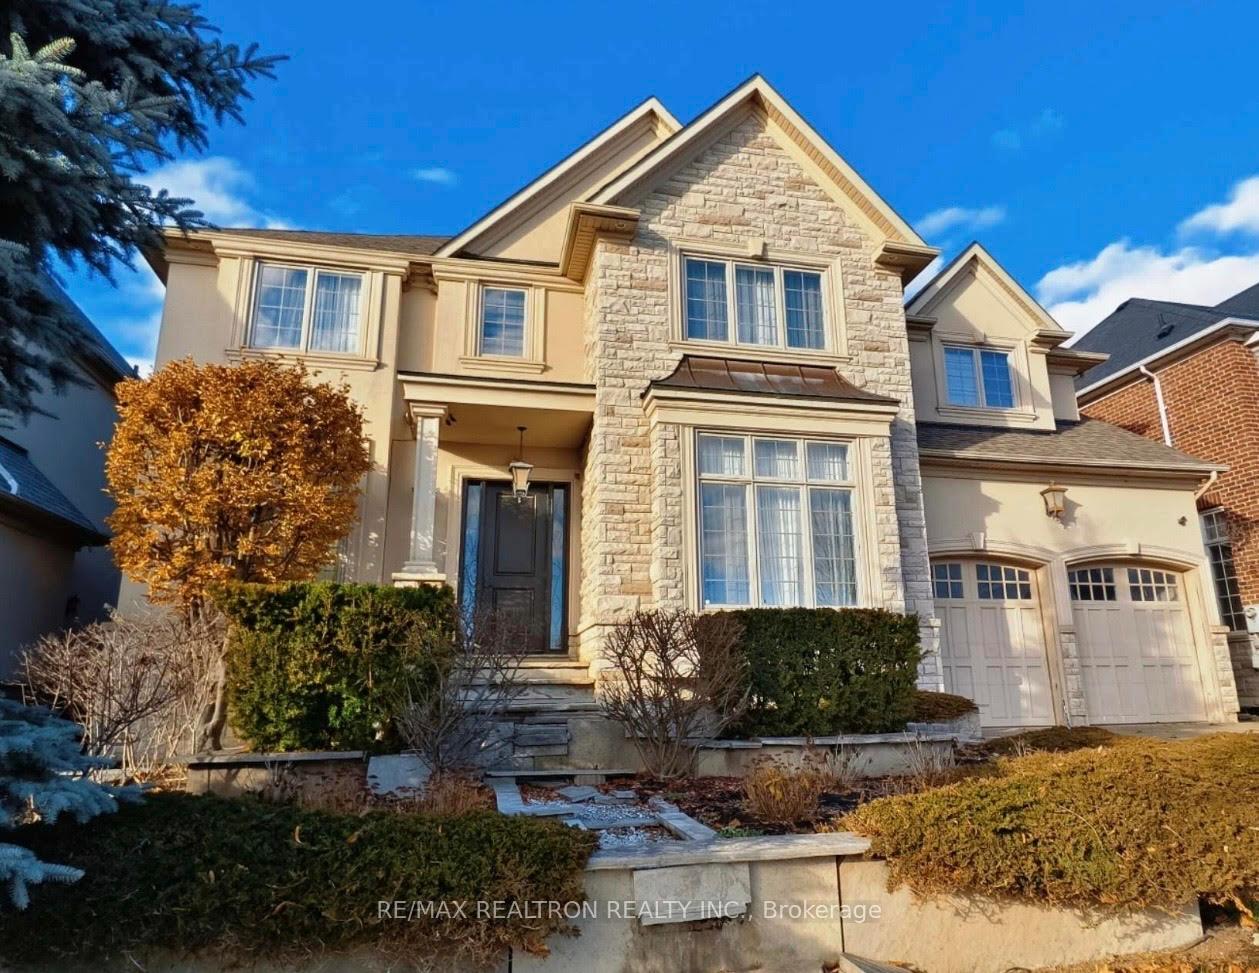
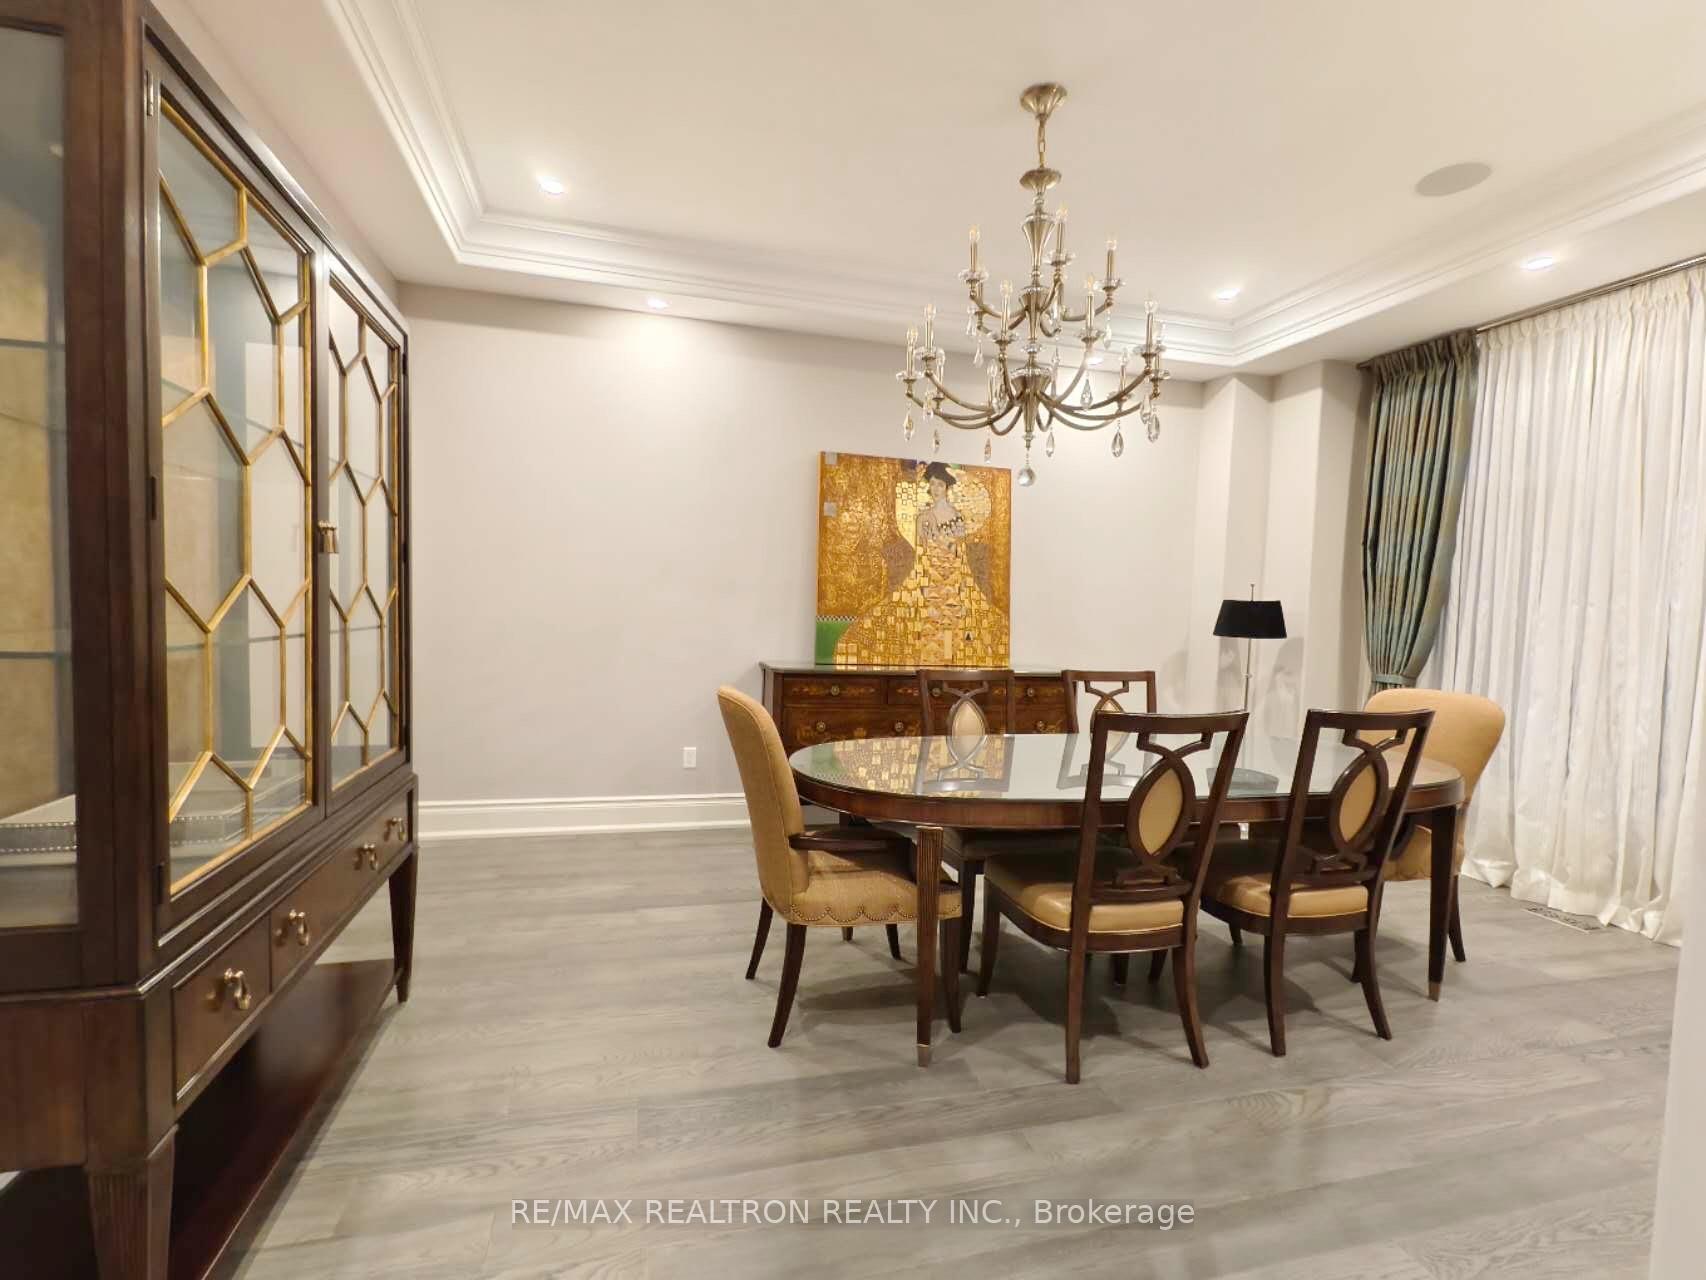
A rare jewel in prestigious Angus Glen, this fully top-to-bottom renovated Golf-course estate evokes an immediate sense of calm, beauty, and intention the moment you step through its grand solid hardwood entrance door. Every inch has been reimagined with over $800K in curated upgrades-wide-plank oak floors, 10' ceilings main level, European chandeliers, daylight-responsive lighting, French motorized drapery, Sonos audio, contemporary iron railings, a new second-floor laundry, and completely replaced HVAC and hot water systems-creating a seamless expression of comfort and modern sophistication. At the heart of the home, the soaring 19' open-to-above Great Room is framed by expansive picture windows that capture the fairway like living art, greeting each day with gentle morning light and closing with glowing sunset views. The south-facing primary suite offers a serene, spa-inspired retreat, while each additional bedroom is enhanced with its own private ensuite for uncompromised comfort. The rare, newly renovated 2,000+ sq.ft. Walk-out basement-with 9' ceilings, full-size windows, a private entrance, custom wet bar, and dedicated theatre room-creates an above-grade living experience ideal for extended family, multi-generational use, entertainment, or a private in-law suite. Outside, the backyard unfolds into a resort-style sanctuary with a premium hot-tub jacuzzi overlooking the tranquil fairway. Perfectly located near top-ranked schools and just two minutes from Angus Glen Community Centre offering swimming, skating, basketball, and extensive recreational programs, and moments from Angus Glen Golf Club, Toogood Pond, Main Street Unionville, Markville Mall, T&T, and Hwy 404, this designer-refined residence is more than a home-it is a complete reinvention of luxury, serenity, and belonging, crafted for those who seek the extraordinary.
Facts & features
Ask about this home
A HOMEH agent will answer your questions about this home.
Rooms
17 rooms · 6 bathrooms
- Foyer6′2″ × 10′6″65 sq.ft.
- Living room15′ × 12′180 sq.ft.
- Dining room16′8″ × 13′217 sq.ft.
- Family room16′7″ × 16′4″271 sq.ft.
- Breakfast33′ × 26′858 sq.ft.
- Kitchen33′ × 26′858 sq.ft.
- Pantry3′5″ × 8′2″28 sq.ft.
- Mud room6′2″ × 11′6″71 sq.ft.
- Primary bedroom32′4″ × 23′7″764 sq.ft.
- Bedroom 213′ × 12′2″158 sq.ft.
- Bedroom 314′3″ × 13′185 sq.ft.
- Den14′3″ × 12′2″173 sq.ft.
- Laundry6′2″ × 7′3″45 sq.ft.
- Media room19′10″ × 16′4″325 sq.ft.
- Bedroom 413′9″ × 16′9″231 sq.ft.
- Bedroom 512′6″ × 12′2″151 sq.ft.
- Media room16′8″ × 13′217 sq.ft.
Around this home
Listing details
Helpful tools
Your HOMEH agent
"I would see it this week."
Ask HOMEH about this home
Price, neighbourhood, monthly cost. Ask anything.
HOMEH Intelligent Agent is an AI, not a licensed representative. Check anything important with your agent.