
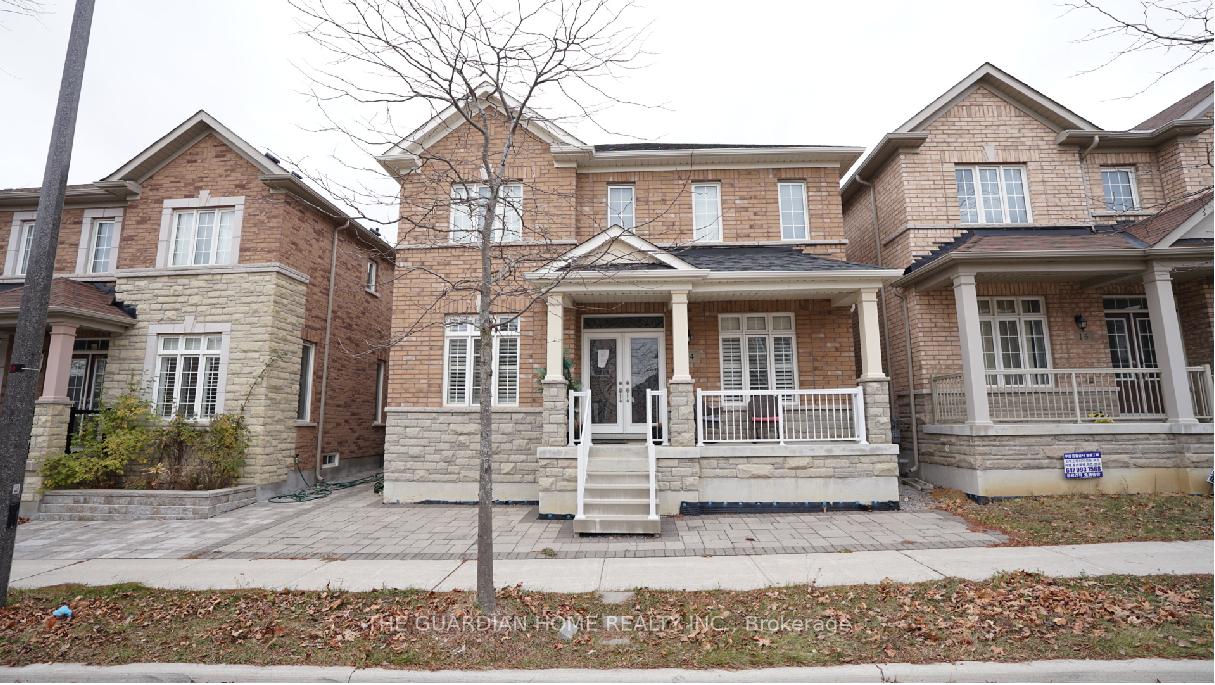
14 Sunnyside Hill Road
Markham (Cornell)Terminated
1/38Ontario Real Estate › Markham › Cornell
14 Sunnyside Hill Road
Markham (Cornell)Terminated
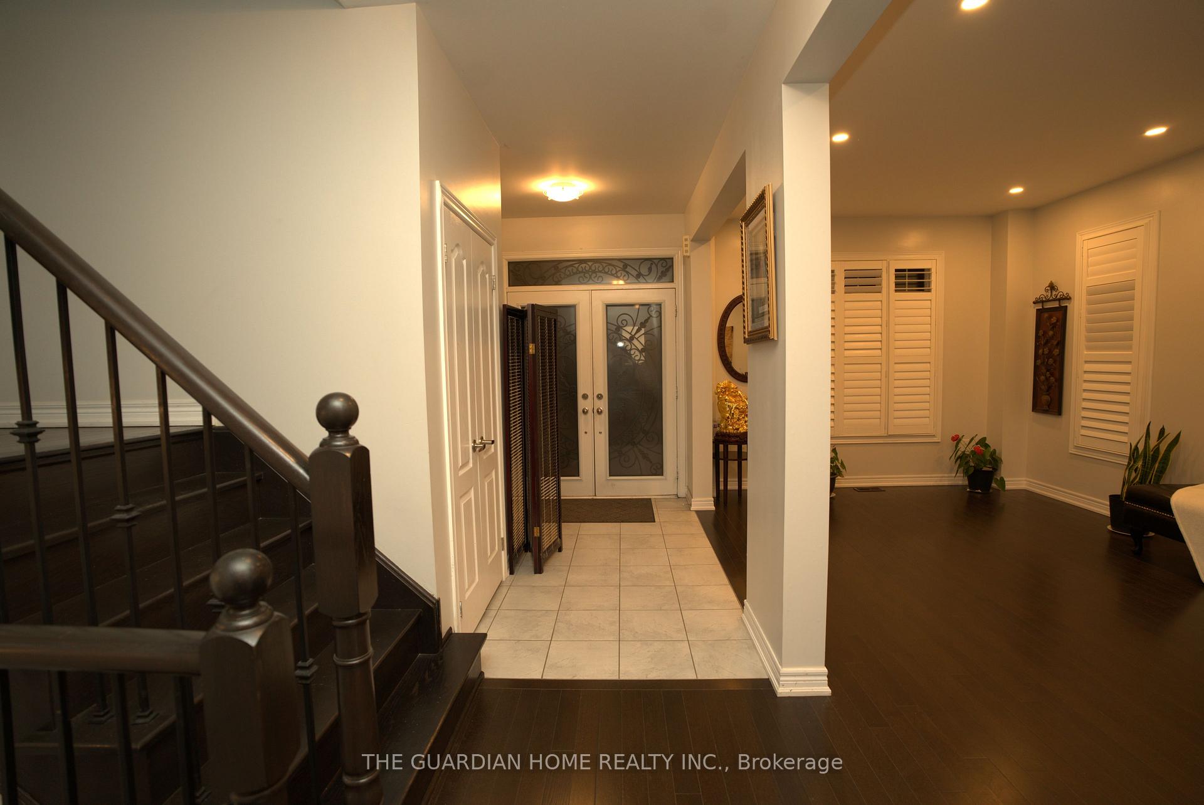
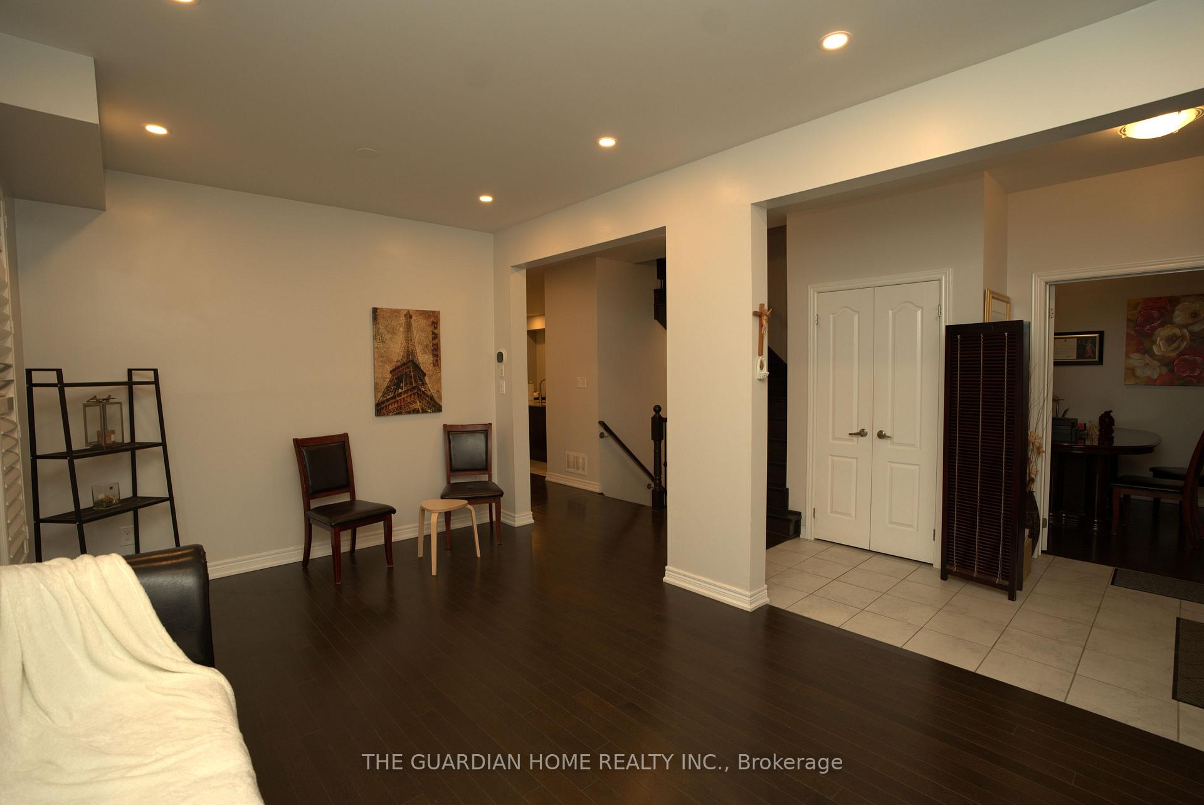
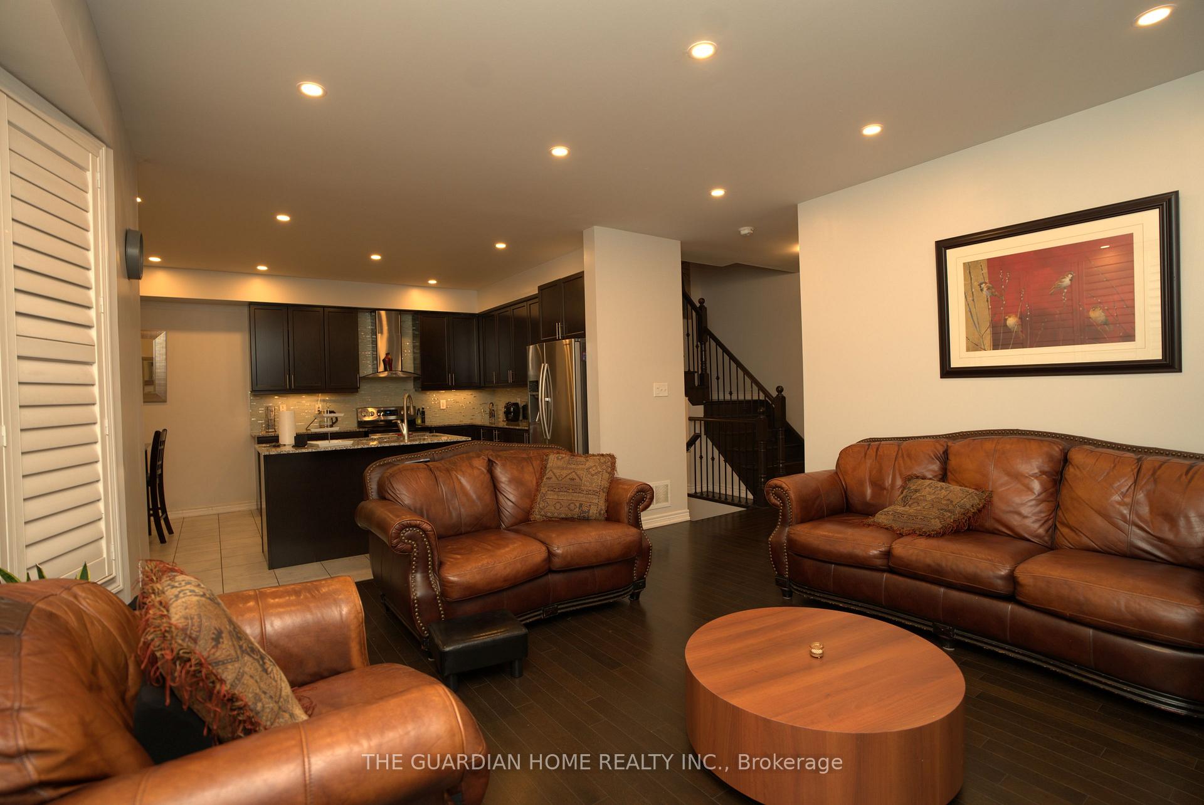
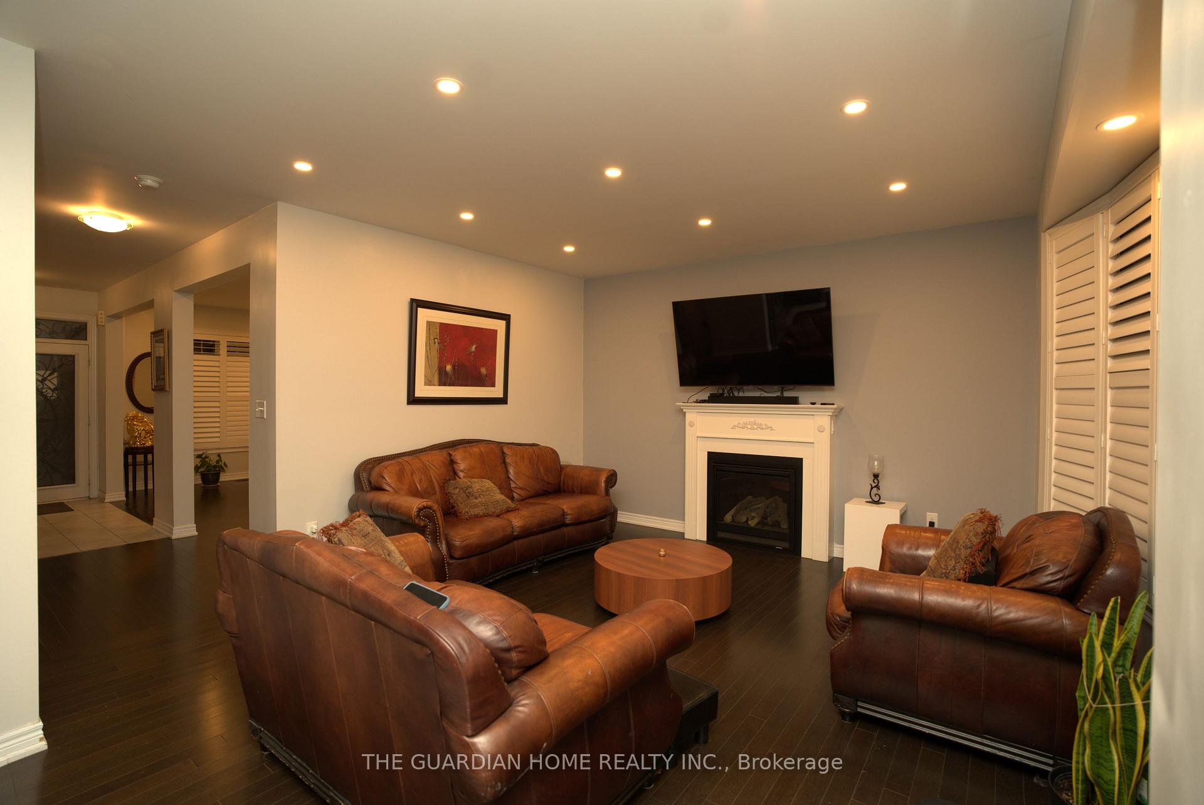 See all 38 photos
4 Bedrooms
5 Bathrooms
5 Garage
2.5K~3K Sq.Ft.
36.09 x 82.02 ft Lot
$6,528 Tax/yr
Property history
$1,750,000first asked
$1,900last asked
▼ 100%since December
DecMayOctMar
ExpiredMar 1, 2026
$1,900MLS® N12440952
Listed for leaseOct 2, 2025
$1,900MLS® N12440952
SuspendedAug 26, 2025
$1,599,888MLS® N12207275
Listed for saleJun 9, 2025
$1,599,888MLS® N12207275
TerminatedFeb 20, 2025
$1,750,000MLS® N11891081
Listed for saleDec 11, 2024
$1,750,000MLS® N11891081

This listing has ended. It is no longer available.
Property not available for sale or for rent.
Ask about this home
A HOMEH agent will answer your questions about this home.Ask a question
Ask HOMEH
Ask about this home
About this home
14 Sunnyside Hill Road, Markham
Welcome To This Beautiful Detached Home Located In Markham. New Roofs And Changed Mid Of 2022.Replaced Carrier Furnace 80 K And Carrier Heat Pump 2.5 Ton Rannai Tankles Ru-199 Installed. Heat Pump And Tankless Done This Year September 2024. Stone Interlock Done. Close To Primary And High Schools, Parks, Community Centre, Hospital and 407
Read more
HospitalLibraryParkPublic TransitRec./Commun.CentreSchool
Facts & features
TypeDetached
Style2-storey
Built6-15
Size2.5K~3K Sq.Ft.
Lot36.09 x 82.02 ft
Tax$6,528 (2024)
HeatingForced air, gas
CoolingCentral air
BasementFinished with walk-out
Parking1 drive
WaterMunicipal
FireplaceYes
Ask about this home
A HOMEH agent will answer your questions about this home.
Ask a question
Rooms
12 rooms · 5 bathrooms
Main floor5 rooms
- Living room16′ × 15′240 sq.ft.
- Kitchen25′11″ × 12′310 sq.ft.
- Dining room7′6″ × 6′45 sq.ft.
- Family room19′ × 11′209 sq.ft.
- Library11′8″ × 9′2″107 sq.ft.
Second floor5 rooms
- Primary bedroom36′1″ × 9′10″355 sq.ft.
- Sitting9′9″ × 6′58 sq.ft.
- Bedroom 217′ × 9′10″167 sq.ft.
- Bedroom 314′ × 13′182 sq.ft.
- Bedroom 413′ × 13′169 sq.ft.
Basement2 rooms
- Recreation32′4″ × 14′6″470 sq.ft.
- Kitchen22′1″ × 11′243 sq.ft.
Bathrooms5
5-pcSecond4-pcSecond4-pcSecond4-pcBasement2-pcMain
Thinking of selling your home?See what your home is worth today.
Around this home
Donald Cousens Pkwy & Hwy7
17Walking
30Transit
75Biking
Park0.2 km
Coffee1.1 km
Hospital1.4 km
Schools nearby
School rating, out of 10.
Rouge Parkelementary · Public · 0.3 km
8.2/10
Black Walnutelementary · Public · 0.5 km
8.1/10
Bill Hogarthsecondary · Public · 0.9 km
8.3/10
Listing details
MLS® numberN11891081
Listed onDec 11, 2024
Days on market71
UpdatedFeb 20, 2025
Listing brokerageTHE GUARDIAN HOME REALTY INC.
PossessionTo Be Determined
Helpful tools
Mortgage calculator
Closing costs
Land transfer tax
Buyer guide
Your HOMEH agent
NimaHOMEH agent · Markham
"I would see it this week."
Ask Nima
Ask HOMEH about this home
Price, neighbourhood, monthly cost. Ask anything.
HOMEH Intelligent Agent is an AI, not a licensed representative. Check anything important with your agent.