
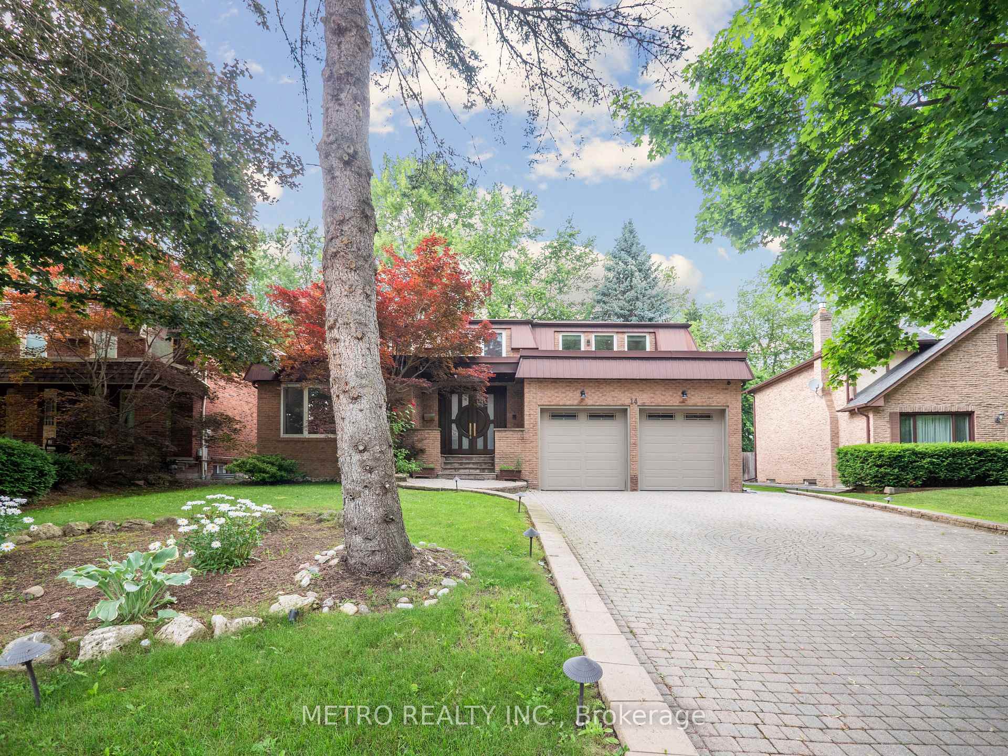
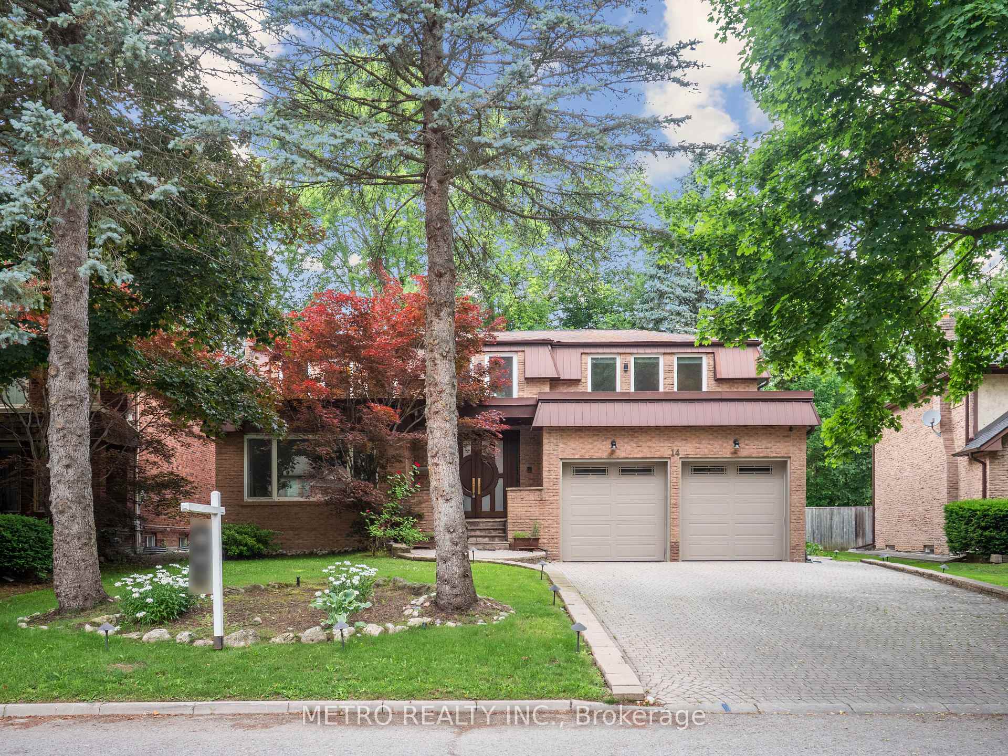
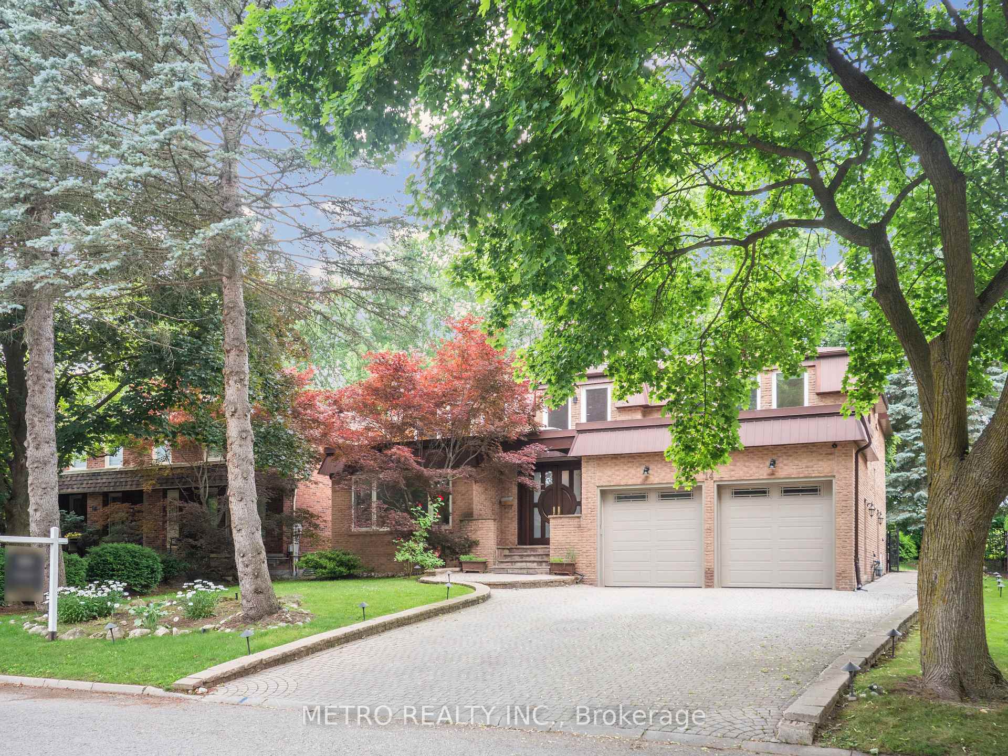
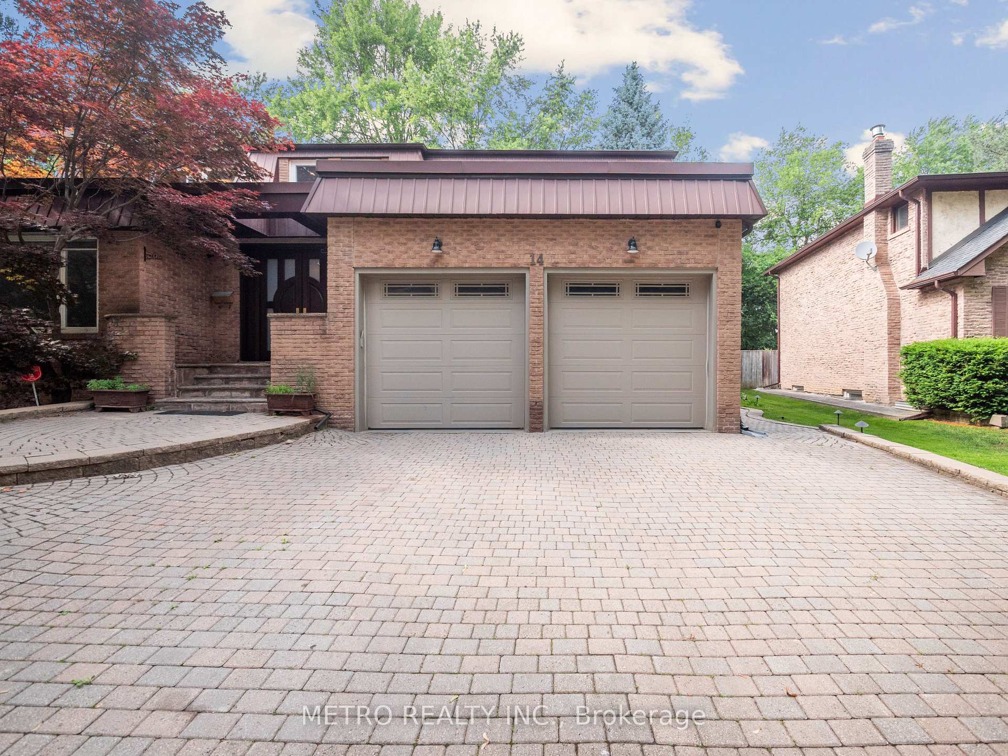
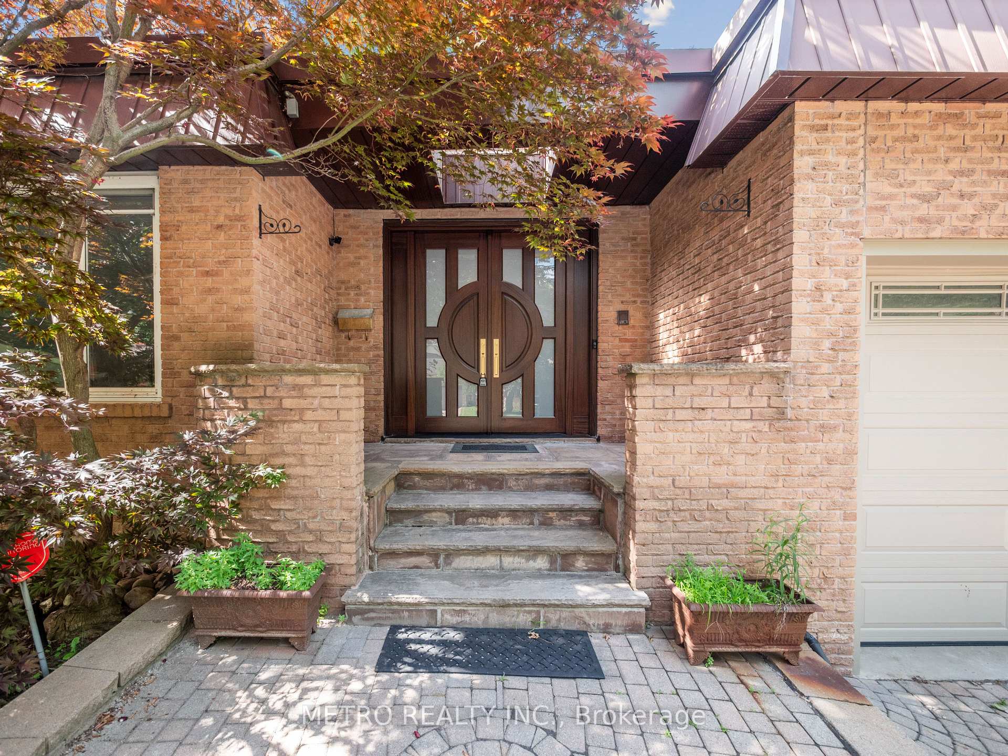
 See all 49 photos
Property history

This listing has ended. It is no longer available.
Property not available for sale or for rent.
Ask about this home
A HOMEH agent will answer your questions about this home.Ask HOMEH
About this home
14 Village Squire Lane, Markham
Imagine Coming Home To A Spectacular Green View Across The Fairways Of The Toronto Ladies Golf Club & Enjoying Cocktails On Your Peaceful Patio Watching The Sunset. Renovated, Move In Ready, 4-Bedrm Hm Is Located On Quiet Cul De Sac Where Kids Ride Bikes & Play Ball Hockey In The St. Country Living Just A Short Drive To Downtown T.O., Minutes To The 407.Incredible Space W/ Eat In Designer, Modern Kitchen O/Looking The Lg. Family Rm. Lovely Formal D/Rm Ideal For Family Dinners & Holiday Entertaining. Expansive Lower Level Has Custom Built Ins, Exercise Room And Oodles Of Storage. The Master Bedrm Suite Overlooking The Golf Course Makes This Hm Feel Like Vacation Every Day Of The Week!
Facts & features
Ask about this home
A HOMEH agent will answer your questions about this home.
Rooms
12 rooms · 4 bathrooms
- Foyer17′8″ × 13′2″232 sq.ft.
- Living room16′5″ × 14′9″242 sq.ft.
- Dining room14′9″ × 12′9″188 sq.ft.
- Kitchen12′3″ × 11′135 sq.ft.
- Family room19′2″ × 12′3″234 sq.ft.
- Primary bedroom20′2″ × 12′242 sq.ft.
- Bedroom 217′8″ × 9′5″166 sq.ft.
- Bedroom 314′9″ × 9′2″135 sq.ft.
- Bedroom 414′9″ × 12′177 sq.ft.
- Recreation30′8″ × 14′430 sq.ft.
- Kitchen12′ × 8′5″101 sq.ft.
- Bedroom 514′2″ × 10′6″149 sq.ft.
Around this home
Schools nearby
School rating, out of 10.
Listing details
Helpful tools
Your HOMEH agent
"I would see it this week."
Ask HOMEH about this home
Price, neighbourhood, monthly cost. Ask anything.
HOMEH Intelligent Agent is an AI, not a licensed representative. Check anything important with your agent.