
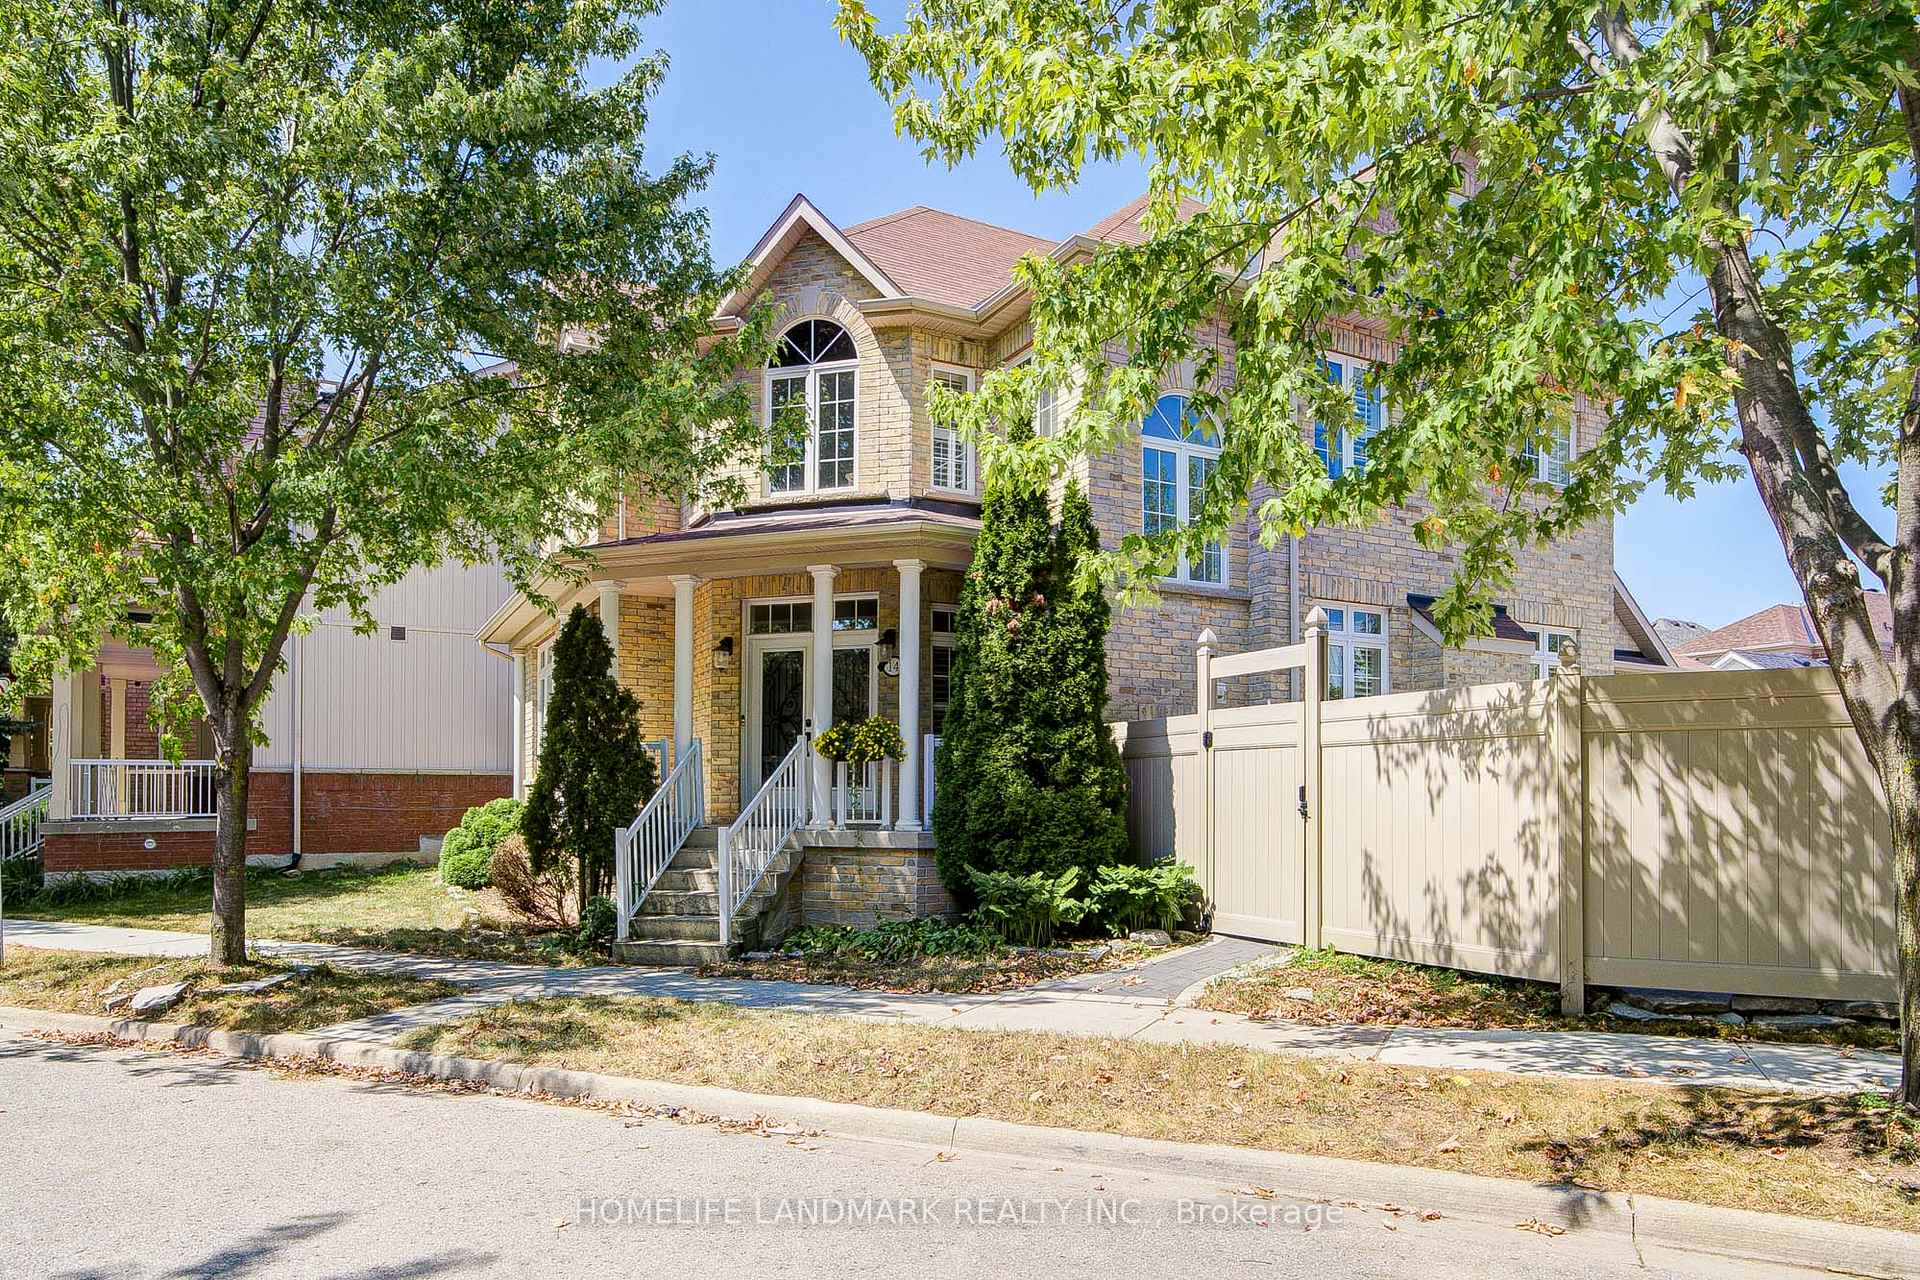
14 West Normandy Drive
Markham (Cornell)14 West Normandy Drive
Markham (Cornell)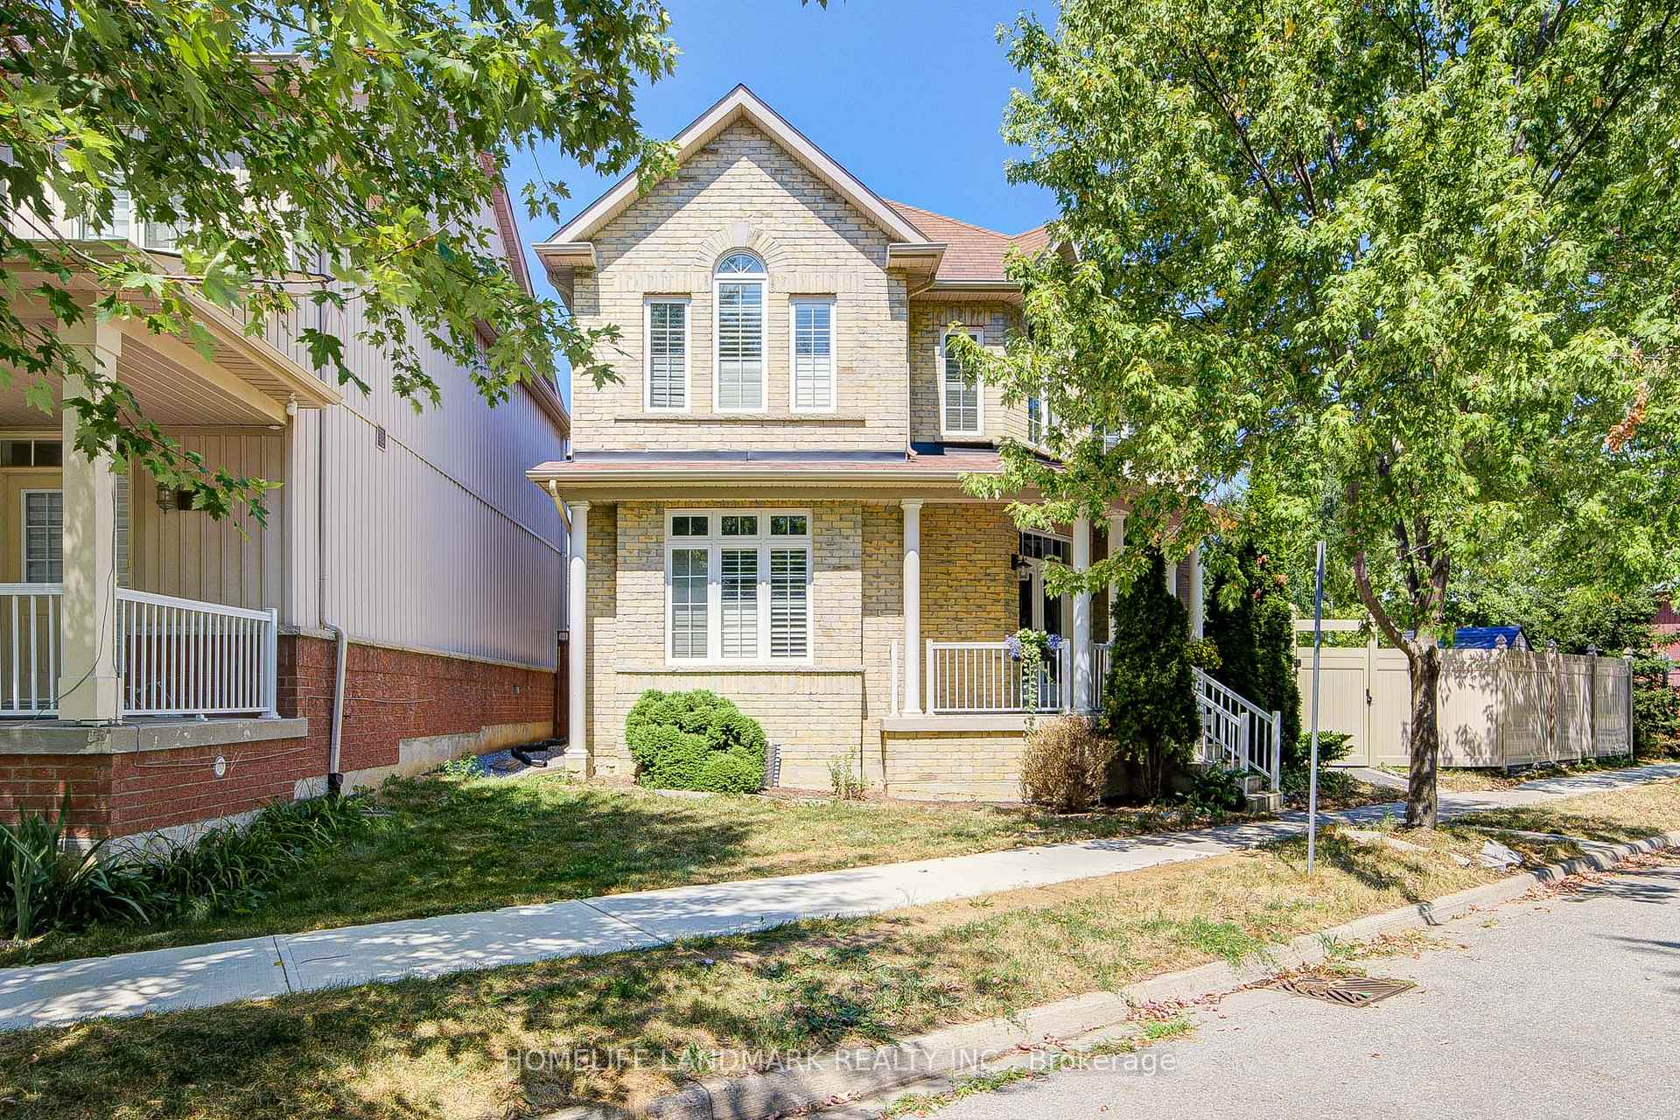
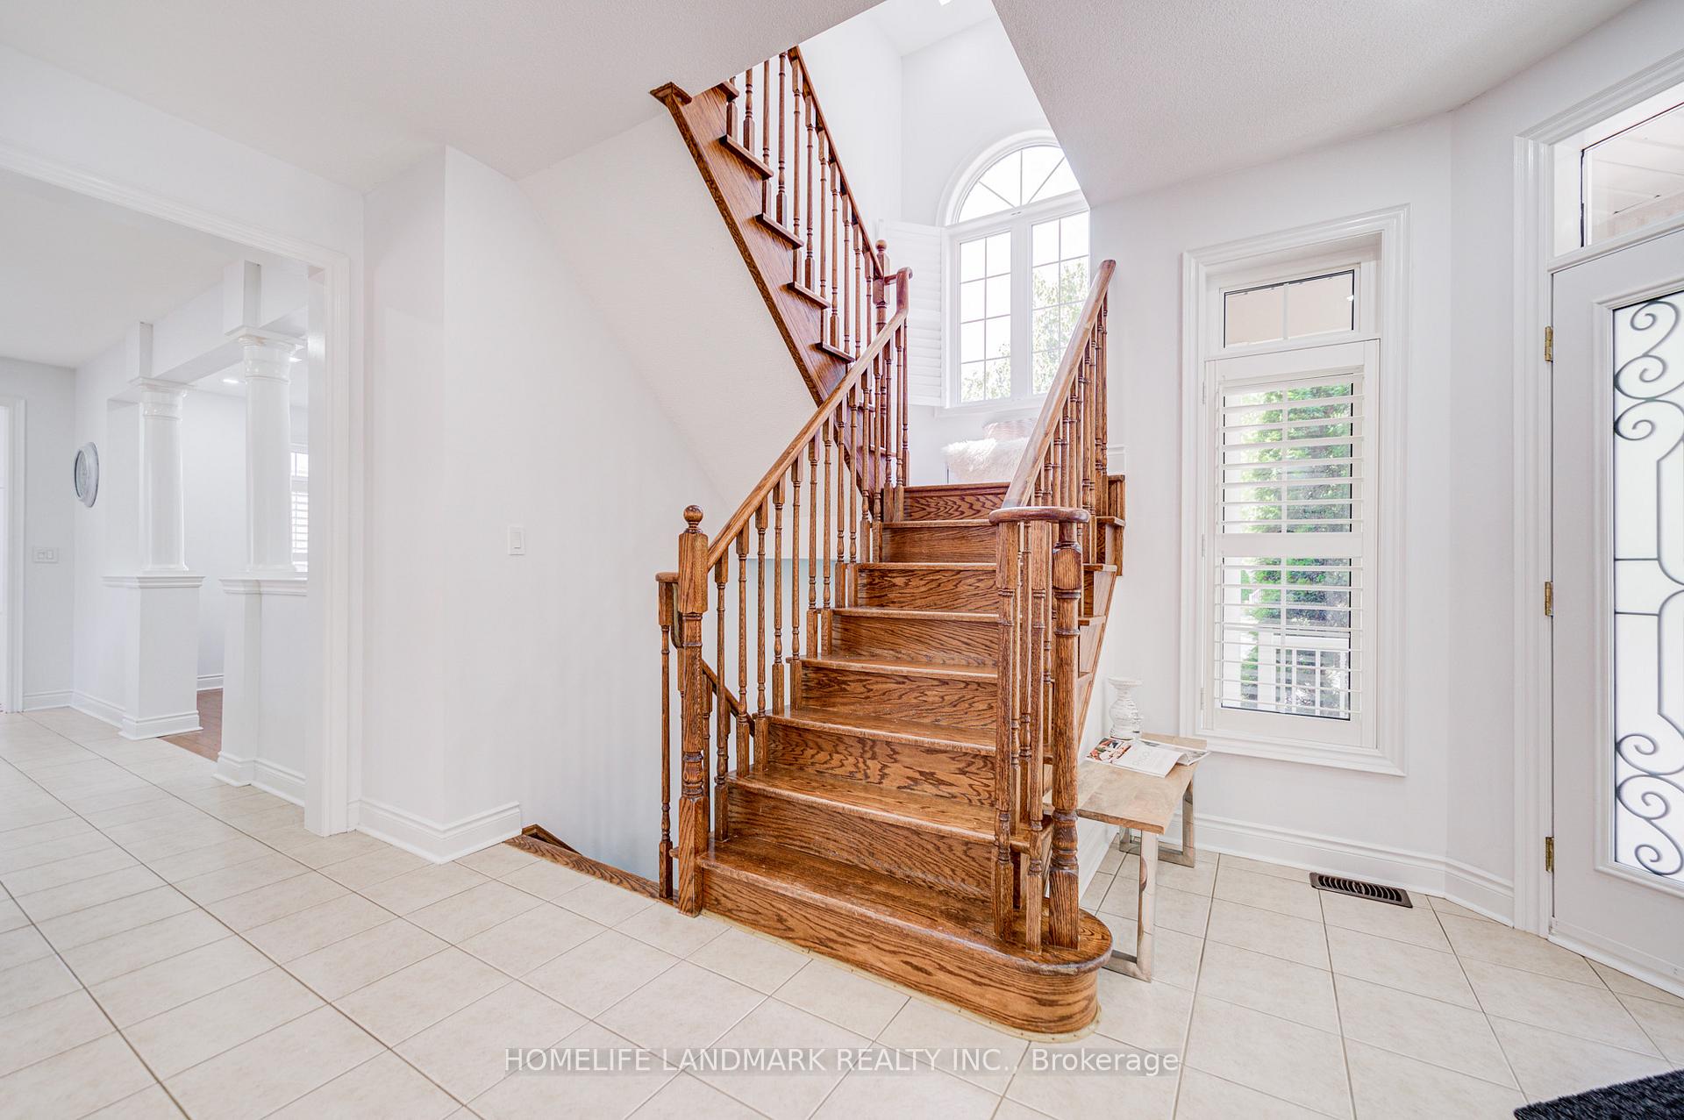 See all 50 photos
Property history

This listing has ended. It is no longer available.
Property not available for sale or for rent.
Ask about this home
A HOMEH agent will answer your questions about this home.Ask HOMEH
About this home
14 West Normandy Drive, Markham
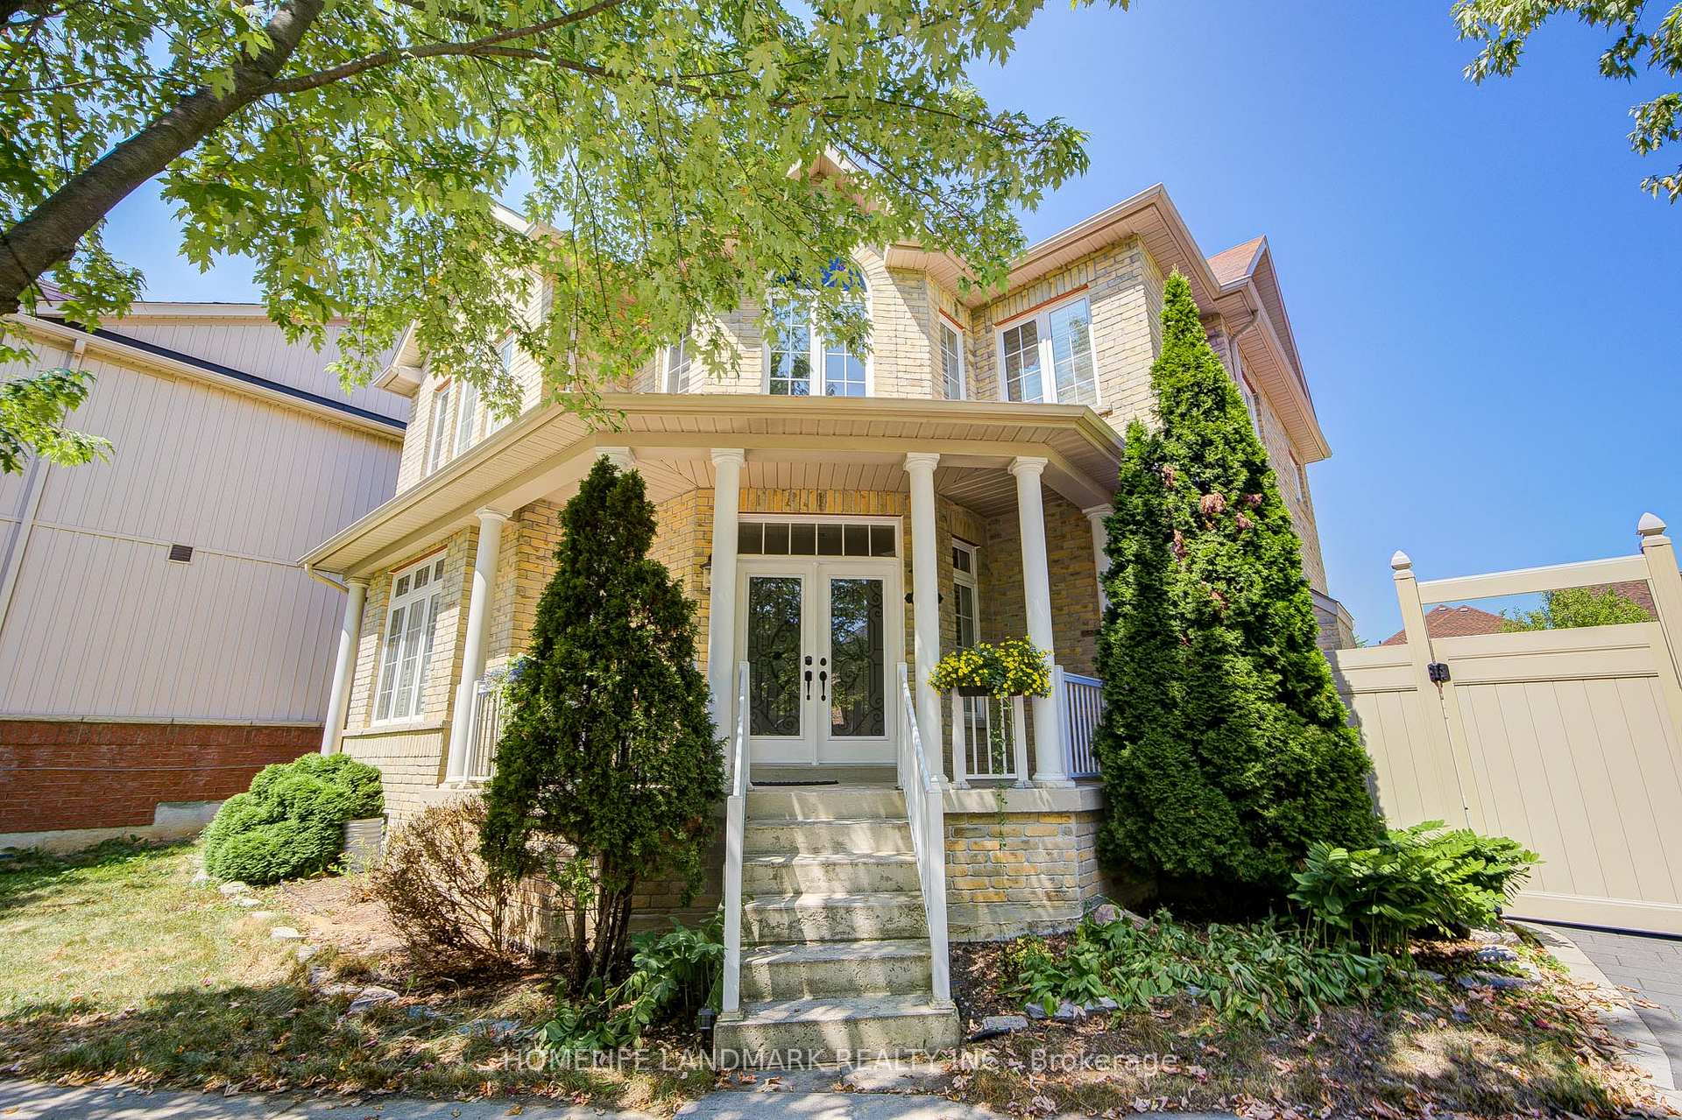
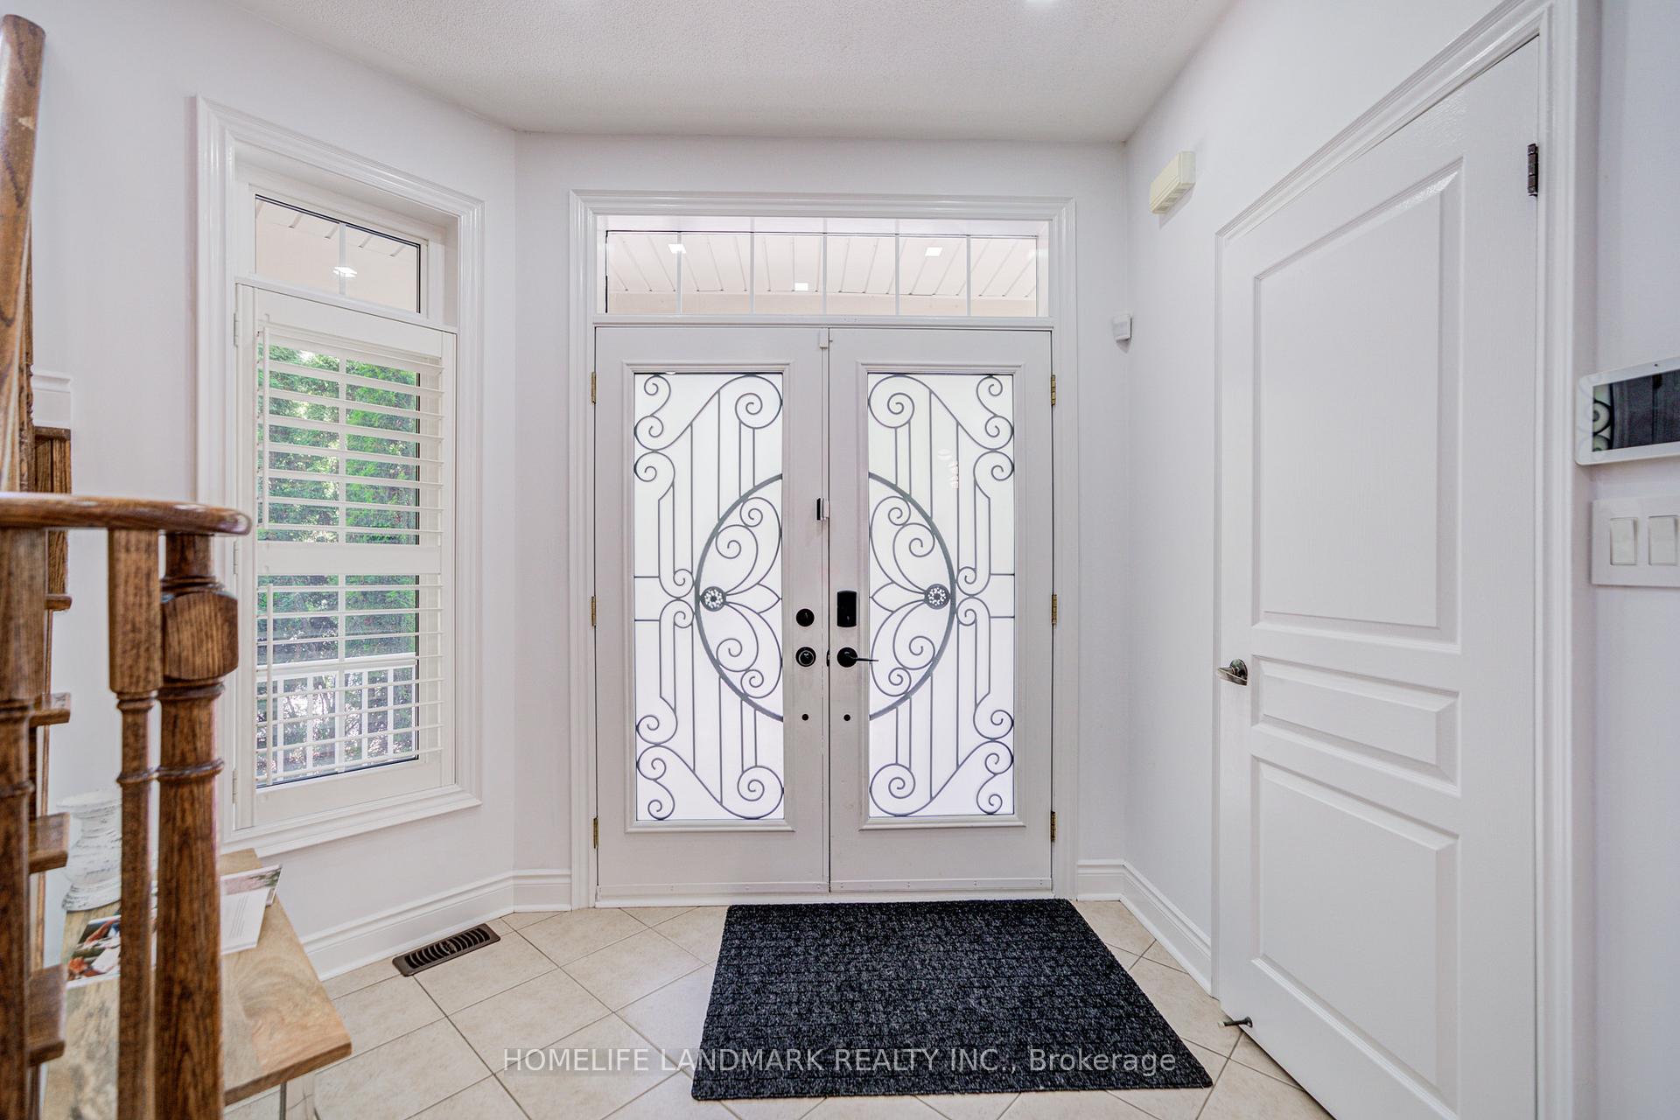
A rare oversized corner lot with **Direct Garage-To-Home Access** and a fully hardscape, carefree yard---This remarkable home is truly one of a kind in the neighbourhood. Boasting over 3,800 sq.ft. of carpet-free living space, it is filled with natural south-facing light, soaring 9 ceilings, hardwood floors, and upgraded California shutters throughout.The combined living and dining area showcases large windows overlooking the front yard, while the remodelled chefs kitchen with a huge granite island and upgraded appliances flows seamlessly into the family room, where a cozy fireplace and expansive windows frame the beautifully landscaped backyard with interlock and a garden shed. Upstairs, four spacious, sunlit bedrooms plus an open hallway sitting area provide comfort and charm, with the primary suite offering a walk-in closet and spa-like 5-piece ensuite.The finished basement adds a recreation room, bedroom, and bathroom for versatile living. A **Double-Car Garage, Plus 3-Car Driveway**, and **Rear Gate W/Space for Oversized Trucks, Boats, or Trailers**offer unmatched functionality. Located in the established Cornell community, just minutes to Stouffville Hospital, Cornell Community Centre, top schools, shops, restaurants, and Hwy 407, this home combines elegance, lifestyle, and convenience in one perfect package.
Facts & features
Ask about this home
A HOMEH agent will answer your questions about this home.
Rooms
12 rooms · 4 bathrooms
- Living room19′ × 12′228 sq.ft.
- Dining room19′ × 12′228 sq.ft.
- Family room17′2″ × 13′223 sq.ft.
- Kitchen8′ × 12′96 sq.ft.
- Breakfast10′ × 16′10″168 sq.ft.
- Laundry13′3″ × 11′6″153 sq.ft.
- Primary bedroom14′ × 14′196 sq.ft.
- Bedroom 29′ × 11′3″101 sq.ft.
- Bedroom 310′8″ × 12′128 sq.ft.
- Bedroom 410′ × 12′120 sq.ft.
- Recreation—
- Bedroom 5—
Around this home
Schools nearby
School rating, out of 10.
Listing details
Helpful tools
Your HOMEH agent
"Priced 9% over our estimate. I would see it this week."
Ask HOMEH about this home
Price, neighbourhood, monthly cost. Ask anything.
HOMEH Intelligent Agent is an AI, not a licensed representative. Check anything important with your agent.