
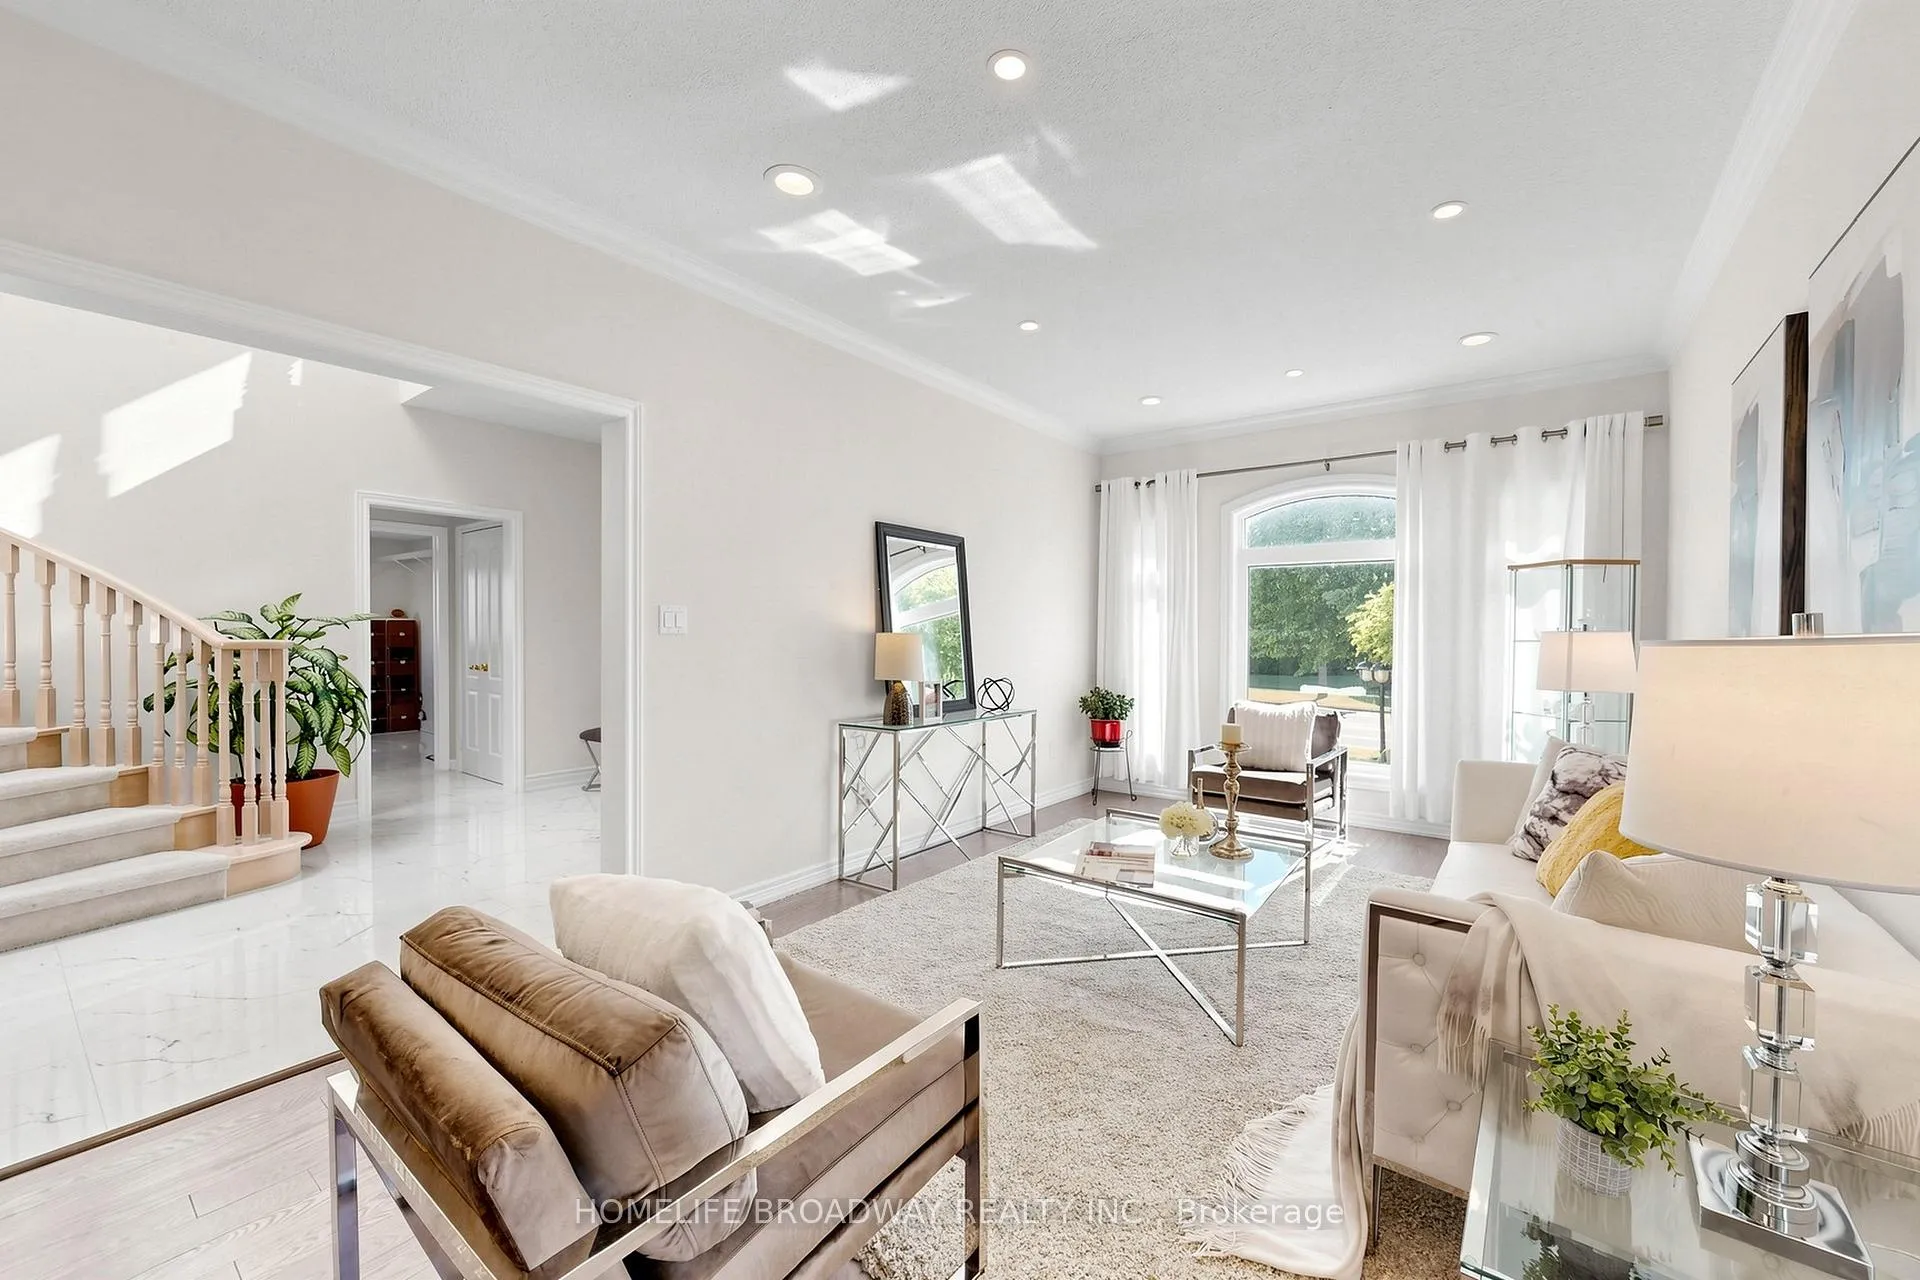
 See all 50 photos
Property history

This listing has ended. It is no longer available.
Property not available for sale or for rent.
Ask about this home
A HOMEH agent will answer your questions about this home.Ask HOMEH
About this home
143 Village Gate Drive, Markham
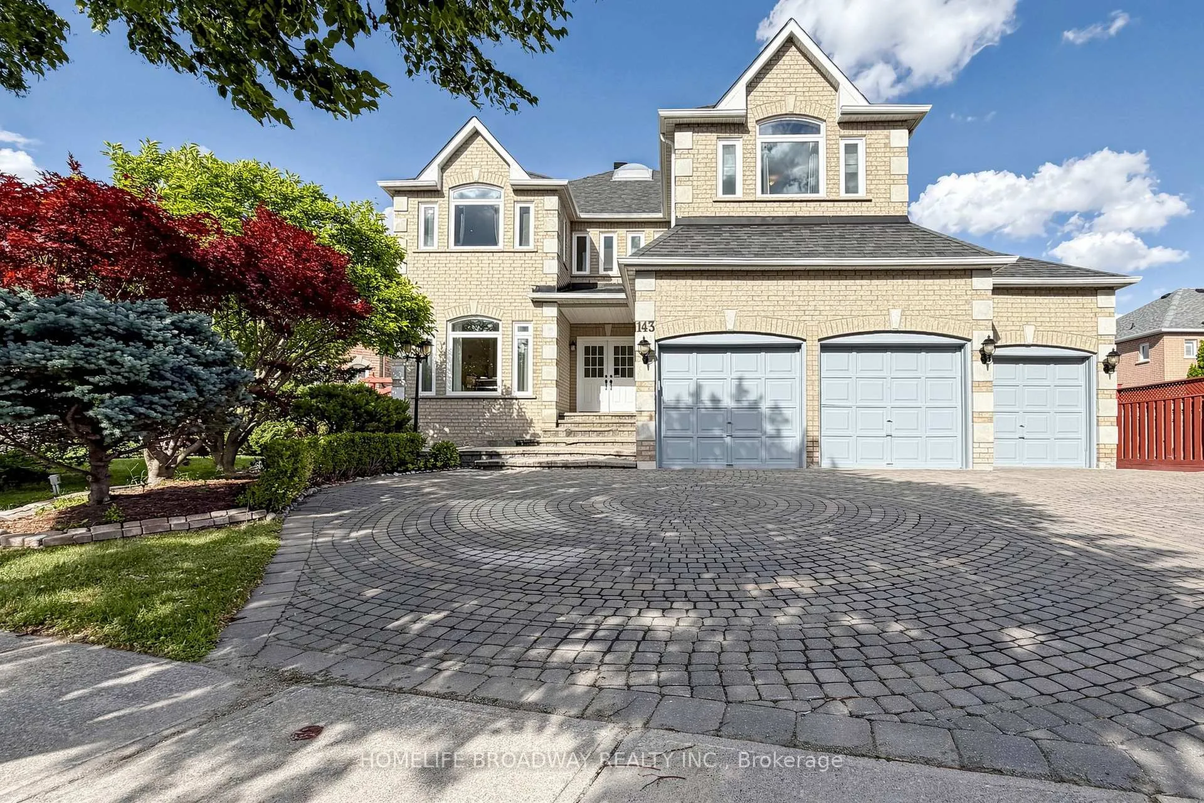
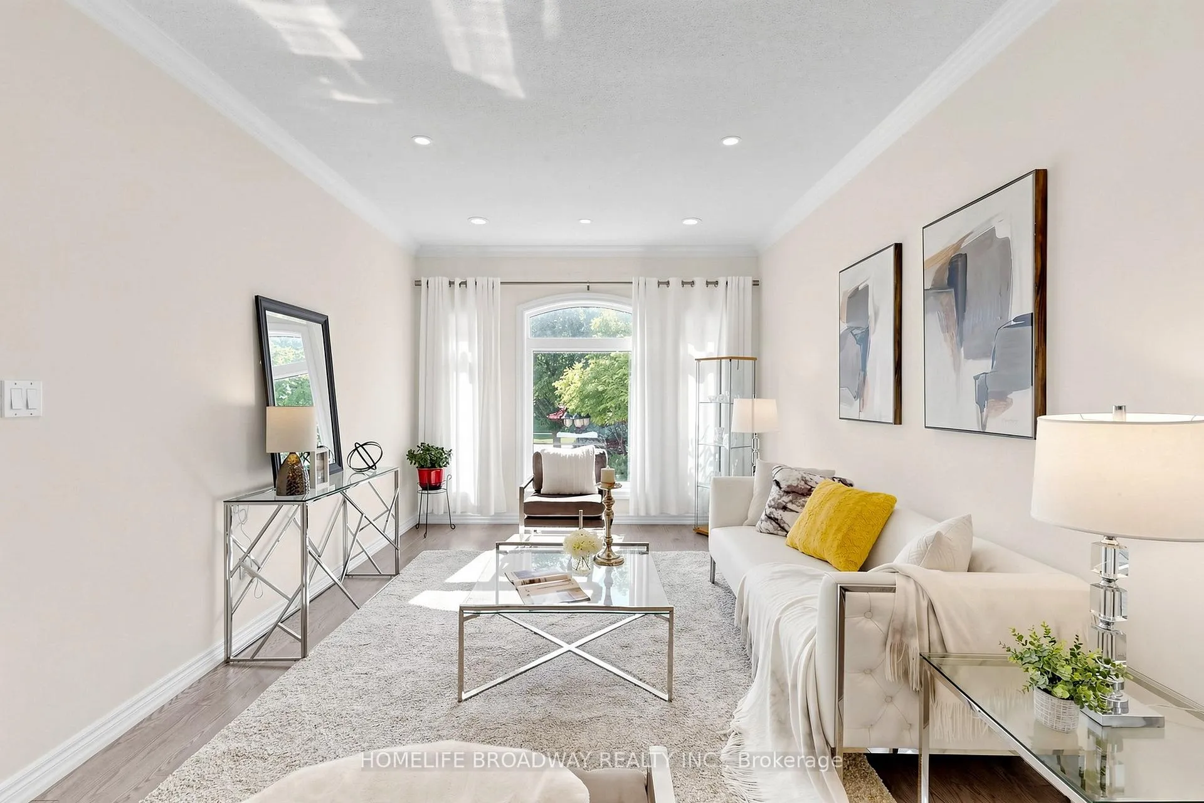
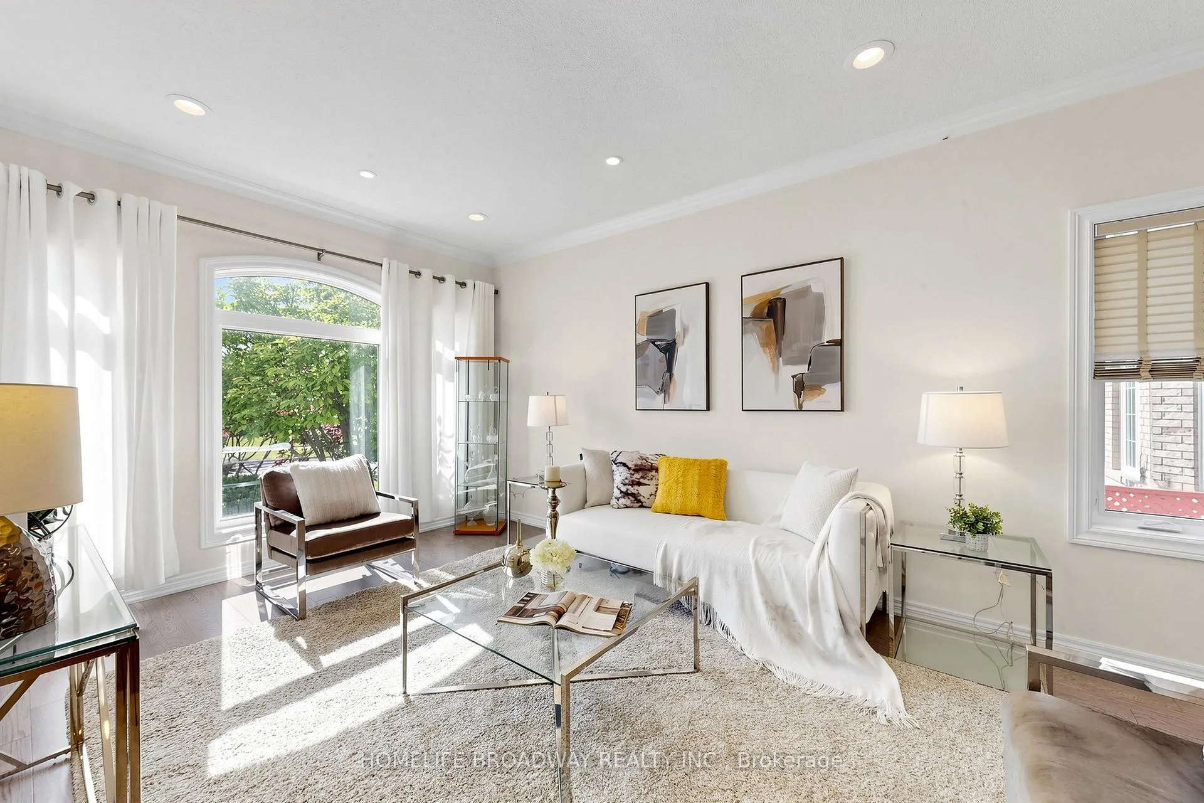
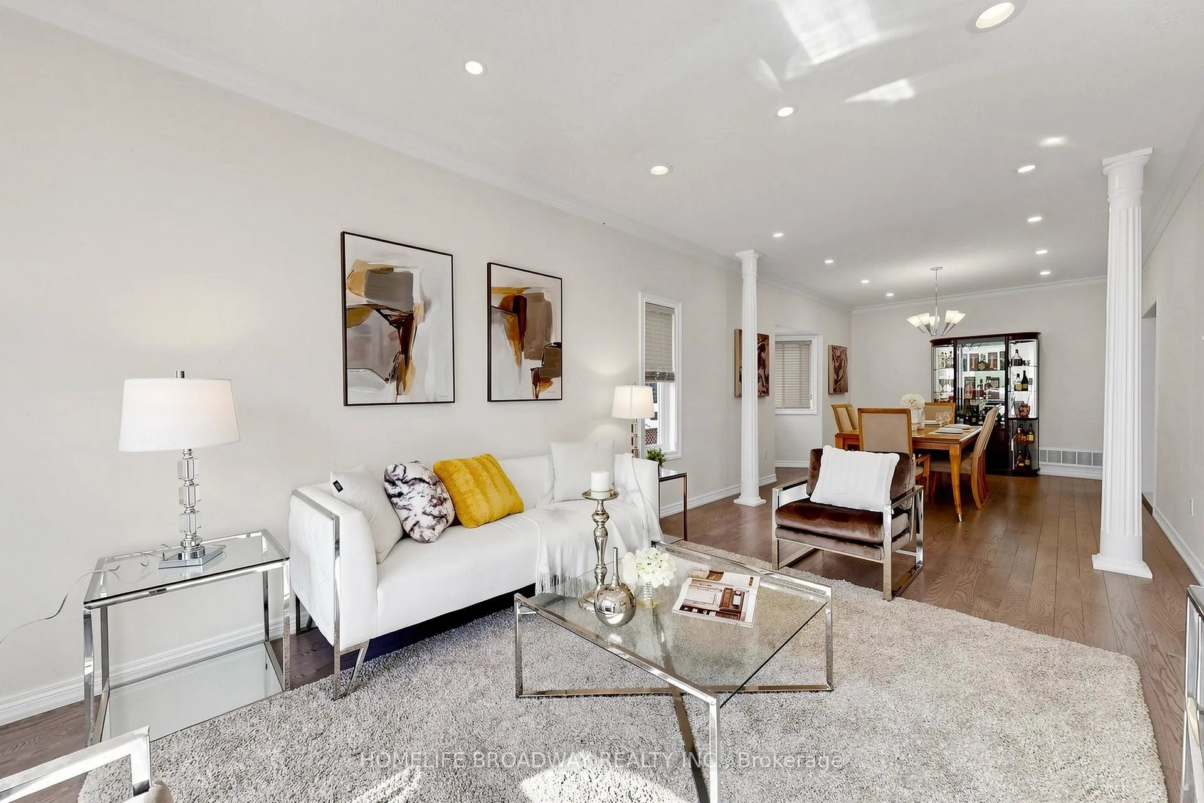
Absolutely Stunning 5 Bedroom Detached Home With 3 Cars Garage In Prestigious Cachet Community, Featuring 9' Ceiling On Main Floor And 9' Ceiling In Basement, This Exceptional Home Offers A Bright Open Concept Layout With Premium Lot, Big Skylight With Natural Sunlight, Hardwood Floor, Gas Fireplace, Pot Lights, Modern Kitchen With Stainless Steel Appliances, Granite Countertops, Backsplash And Center Island, A Magnificent Primary Suite With W/I Closet And 5 Pc Ensuite With Flameless Glass Shower, Spacious Bedrooms, Interlocked On Front And Side Yard, Finished Basement With Additional 2 Bedrooms And 3 Pc Bathroom, Plenty Of Storage, Close To Park, Public School, Community Center, First Markham Place, T&T Supermarket, Hwy 404 And Top Ranking School.
Facts & features
Ask about this home
A HOMEH agent will answer your questions about this home.
Rooms
13 rooms · 5 bathrooms
- Office11′11″ × 11′7″137 sq.ft.
- Kitchen21′11″ × 14′10″325 sq.ft.
- Dining room14′11″ × 13′3″198 sq.ft.
- Living room19′4″ × 11′3″217 sq.ft.
- Family room19′6″ × 12′2″238 sq.ft.
- Breakfast21′11″ × 14′10″325 sq.ft.
- Primary bedroom20′4″ × 16′4″334 sq.ft.
- Bedroom 319′10″ × 13′259 sq.ft.
- Bedroom 415′1″ × 11′7″174 sq.ft.
- Bedroom 218′1″ × 11′7″209 sq.ft.
- Bathroom18′3″ × 12′2″222 sq.ft.
- Recreation27′1″ × 22′6″610 sq.ft.
- Bedroom15′3″ × 15′2″231 sq.ft.
Around this home
Listing details
Helpful tools
Your HOMEH agent
"I would see it this week."
Ask HOMEH about this home
Price, neighbourhood, monthly cost. Ask anything.
HOMEH Intelligent Agent is an AI, not a licensed representative. Check anything important with your agent.