
 See all 49 photos
Property history

This listing has ended. It is no longer available.
Property not available for sale or for rent.
Ask about this home
A HOMEH agent will answer your questions about this home.Ask HOMEH
About this home
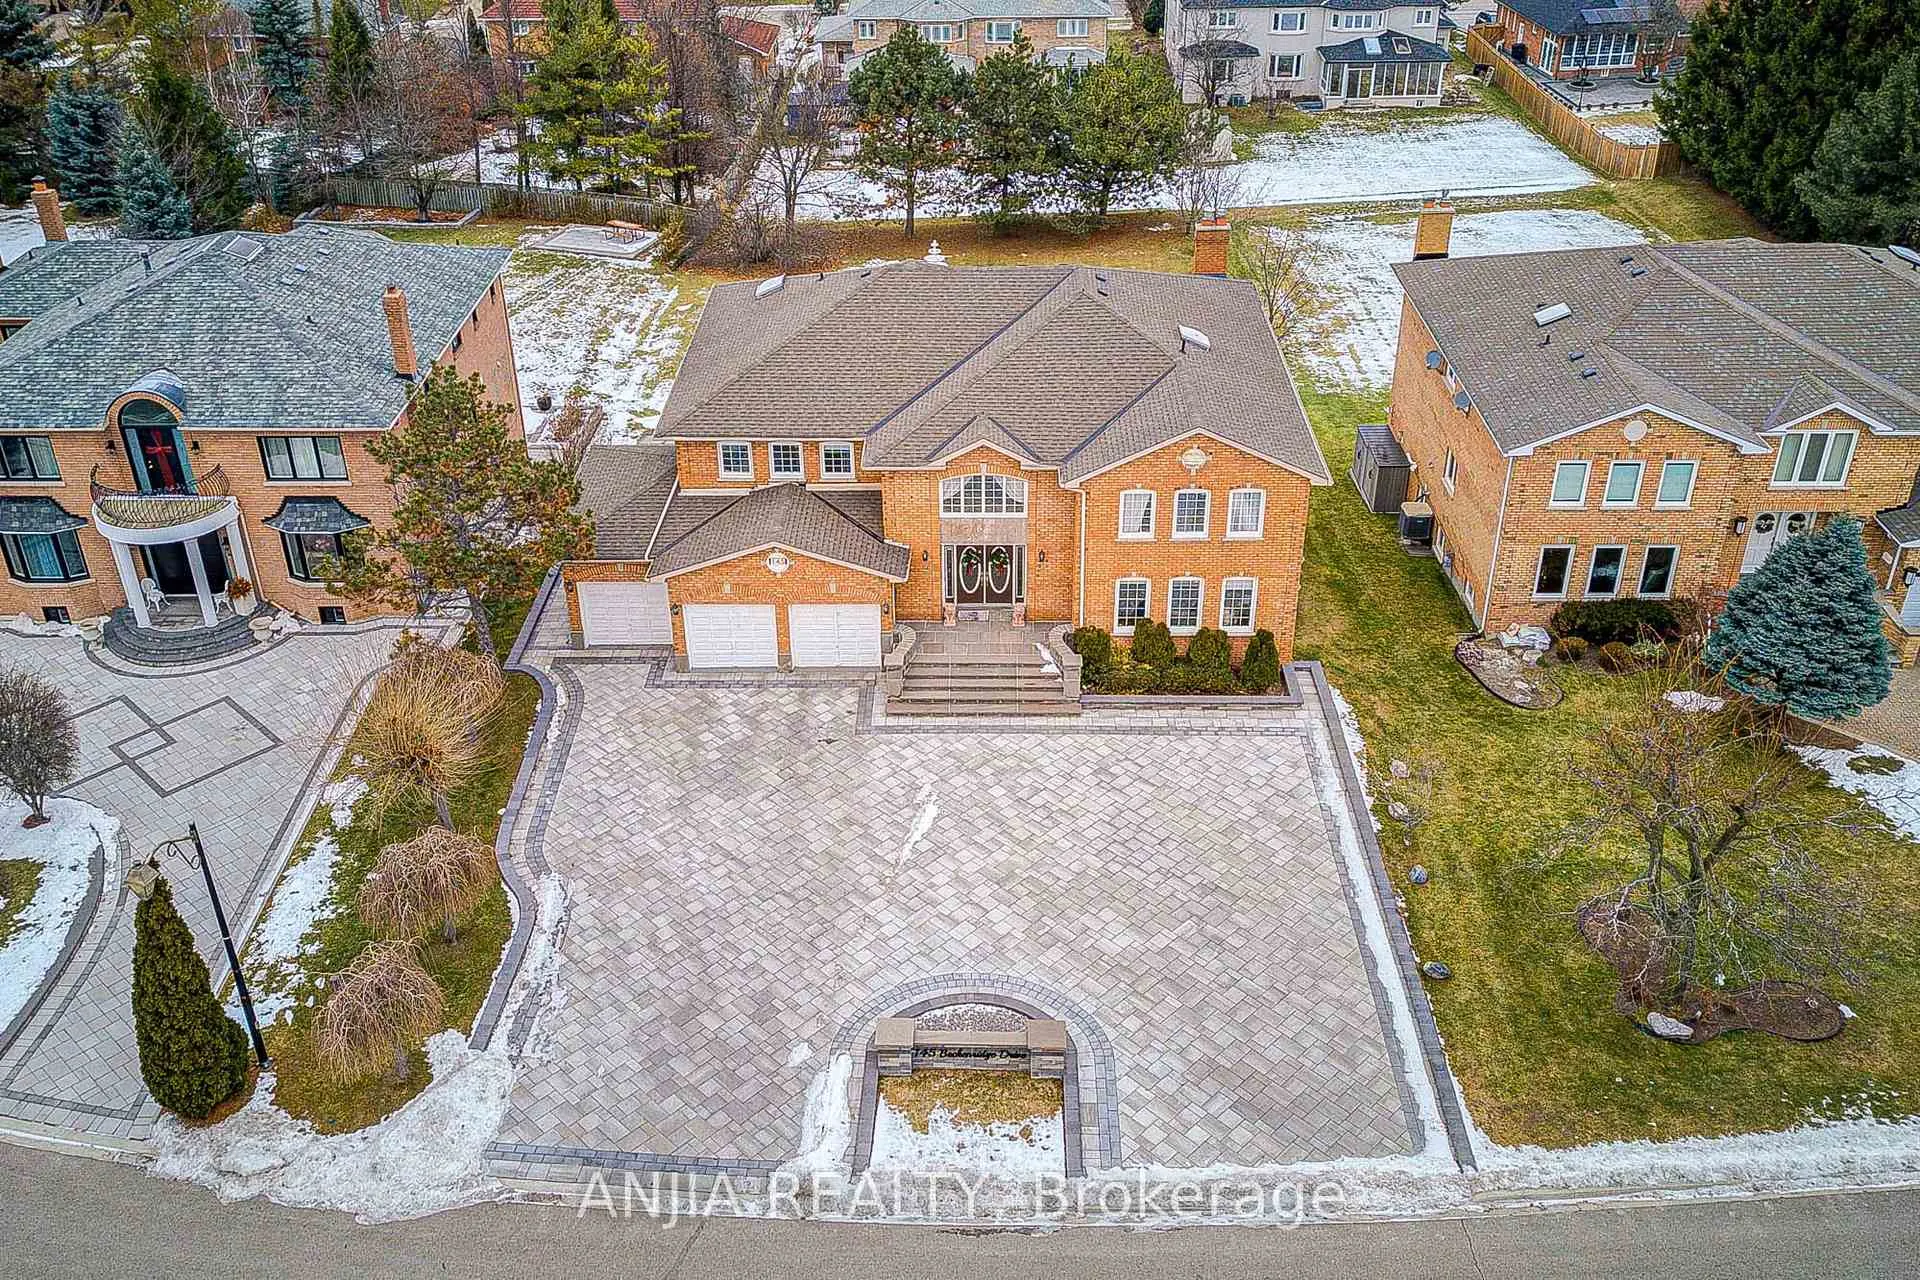
145 Beckenridge Drive, Markham
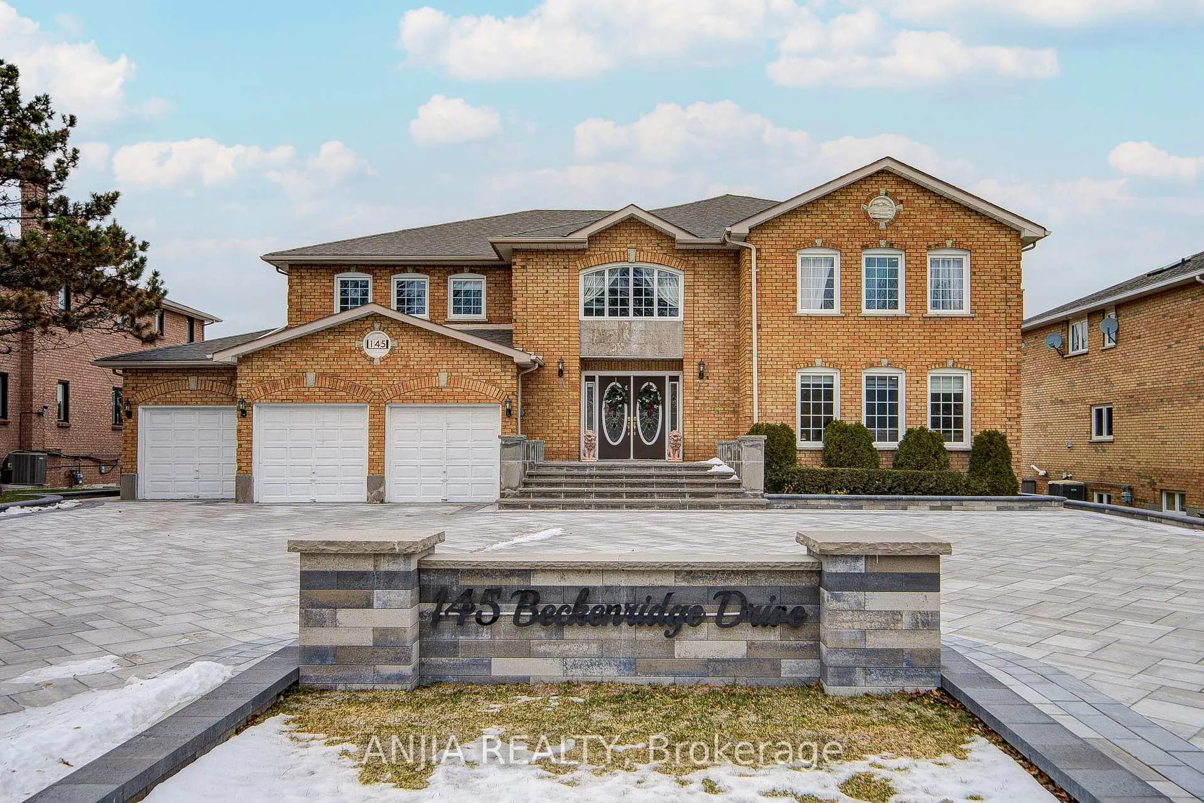
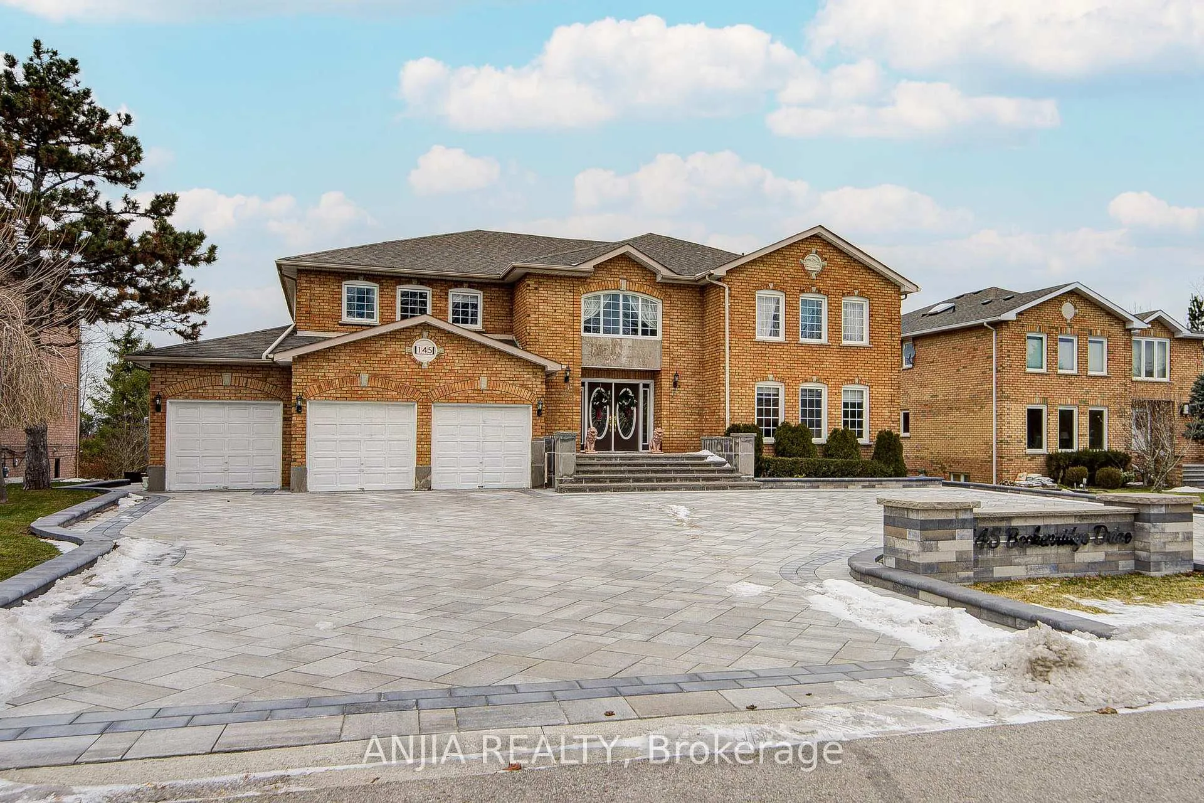
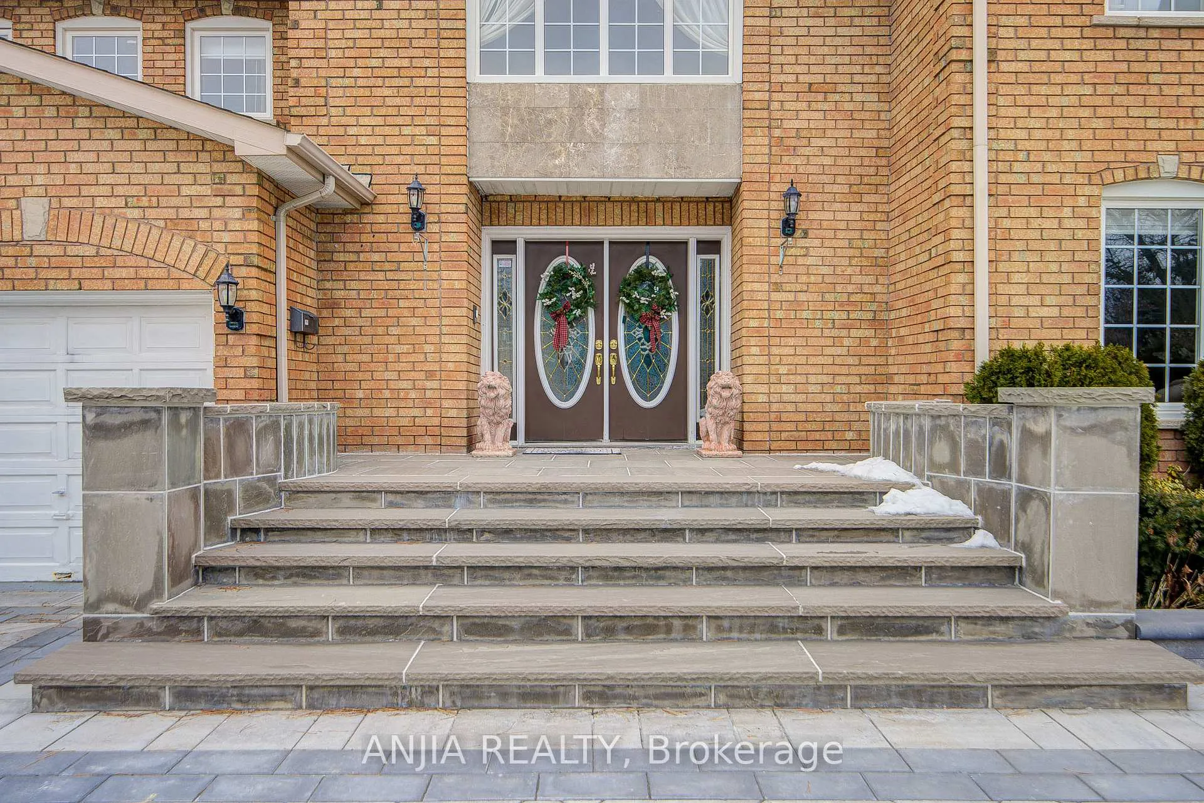
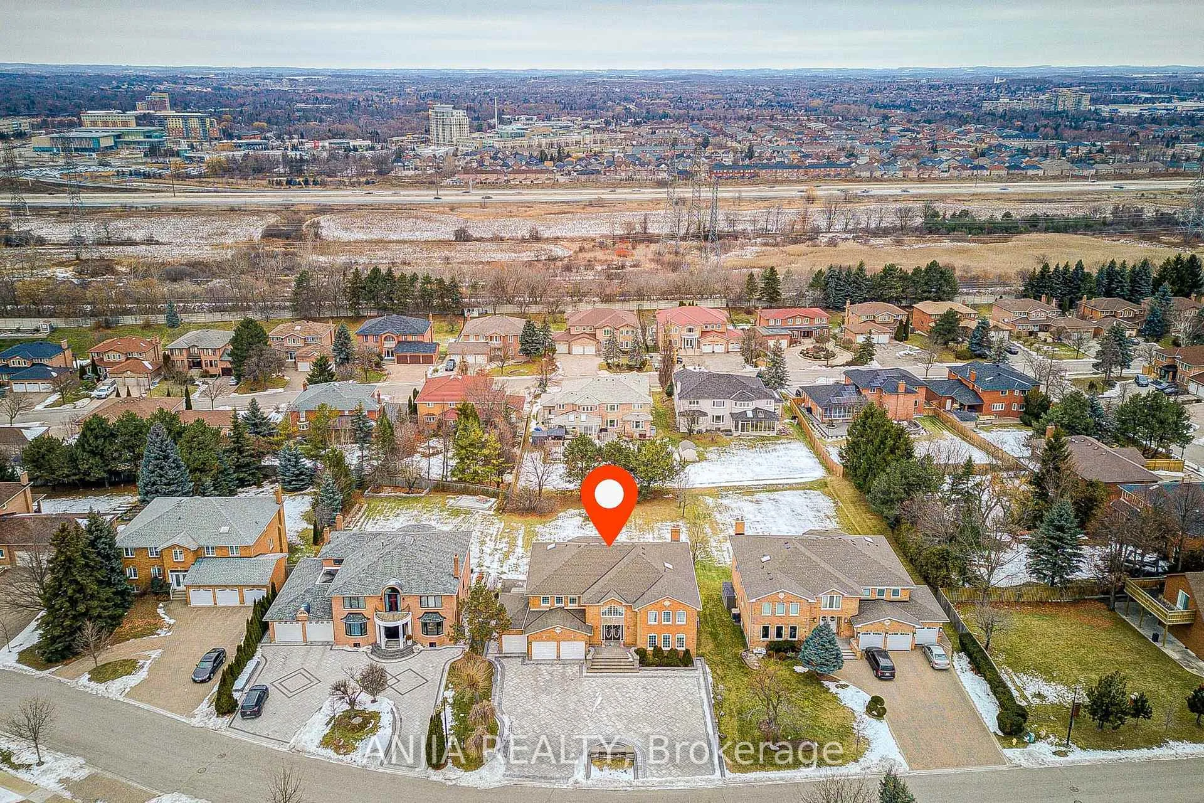
Welcome to 145 Beckenridge Drive. Step into this luxurious Executive built home, nestled on a beautifully landscaped lot in Milliken Mills East with Triple Car Garage. The grand double-door entry welcomes you into a soaring foyer illuminated by a dazzling chandelier above. Gleaming 24x24 porcelain tile set the tone for the rest of the home, with over 7000 sqf. of living area! Hardwood floor throughout entire house. Smooth ceiling on the main and 2nd floor hallway with pot lights. Upgrade staircase with iron pocket. Upgrade lights fixtures/central island. Upgrade kitchen (2023) with quartz countertop and ceramic backsplash with all S.S appliance, and all bathrooms (2025). Freshly painted. 5+1bedroom, 8 bathroom, 4 ensuite at 2nd floor. The finished walkout basement features hardwood flooring and flexible living areas including a full kitchen, great room with fireplace, deluxe wet bar with sink and wine fridge, with open concept perfect for family gathering and entertainment. Walk out deck. 20 cars parking driveway! Close to GO train, YMCA, restaurants, Pacific Mall, top ranking Milliken Mills High School. This is a rare opportunity you don't want to miss! Roof (2024) Interlocking (2025) AC& Furnace (2025 owned). This exceptional home is the perfect blend of classic elegance and modern upgrades, offering privacy, space, and versatility in one of the area's most desirable communities.
Facts & features
Ask about this home
A HOMEH agent will answer your questions about this home.
Rooms
11 rooms · 8 bathrooms
- Living room17′11″ × 13′4″240 sq.ft.
- Dining room16′11″ × 13′10″234 sq.ft.
- Kitchen25′11″ × 18′10″489 sq.ft.
- Family room22′2″ × 13′4″296 sq.ft.
- Library13′3″ × 9′10″131 sq.ft.
- Primary bedroom26′6″ × 16′424 sq.ft.
- Bedroom15′6″ × 15′6″240 sq.ft.
- Bedroom20′ × 15′6″310 sq.ft.
- Bedroom16′ × 14′224 sq.ft.
- Bedroom20′ × 15′300 sq.ft.
- Bedroom16′ × 13′208 sq.ft.
Around this home
Listing details
Helpful tools
Your HOMEH agent
"I would see it this week."
Ask HOMEH about this home
Price, neighbourhood, monthly cost. Ask anything.
HOMEH Intelligent Agent is an AI, not a licensed representative. Check anything important with your agent.