
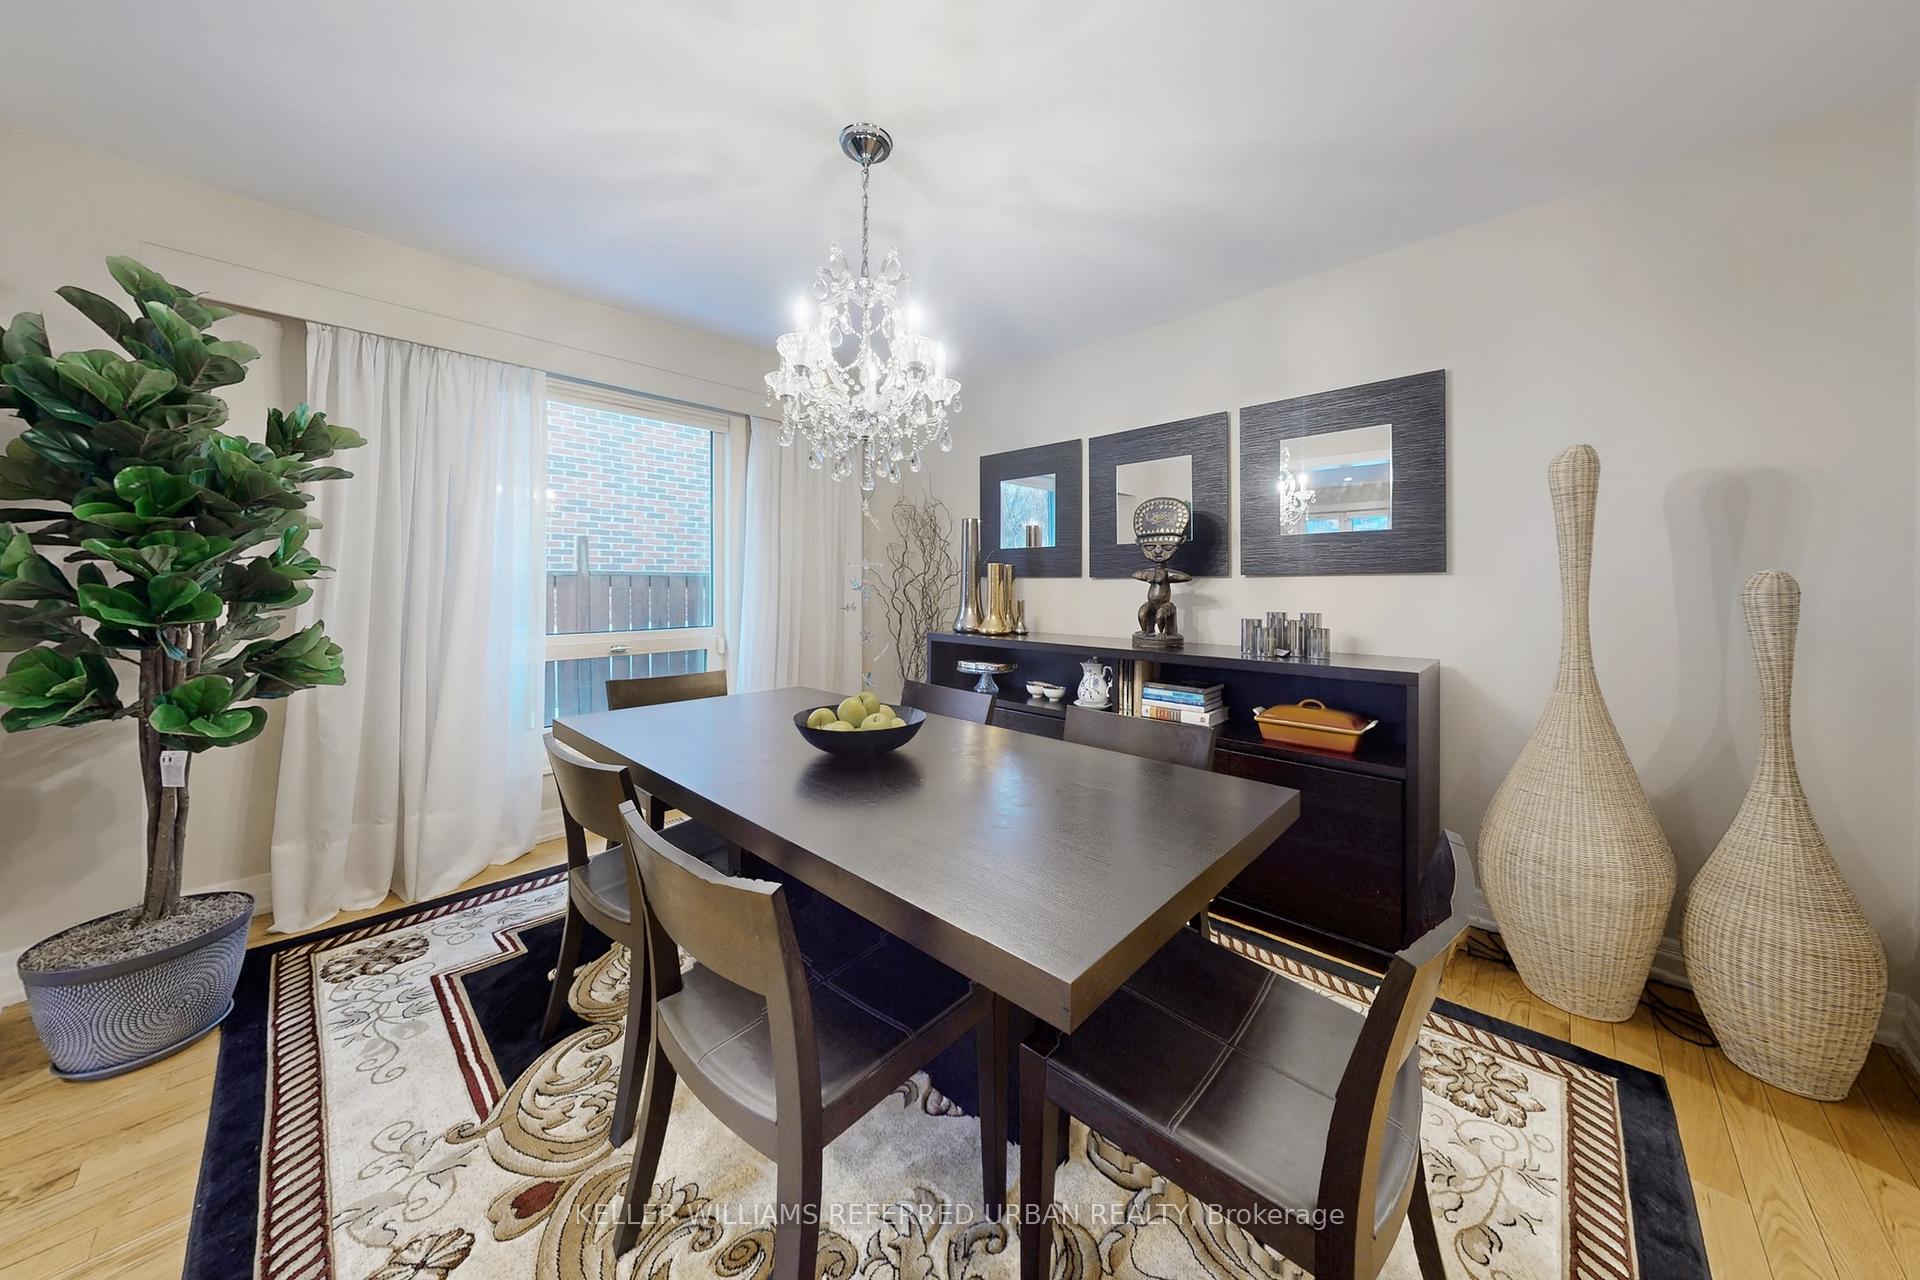
 See all 49 photos
Property history

This listing has ended. It is no longer available.
Property not available for sale or for rent.
Ask about this home
A HOMEH agent will answer your questions about this home.Ask HOMEH
About this home
145 Simonston Boulevard, Markham
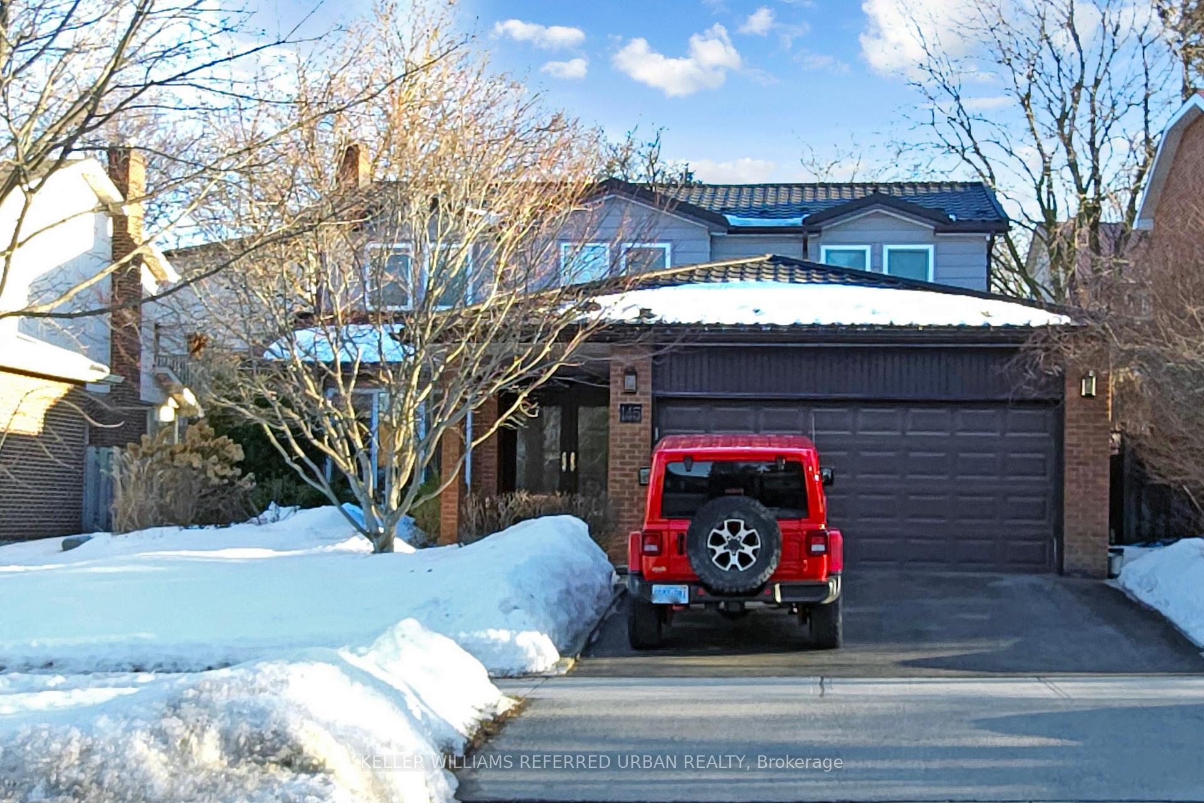
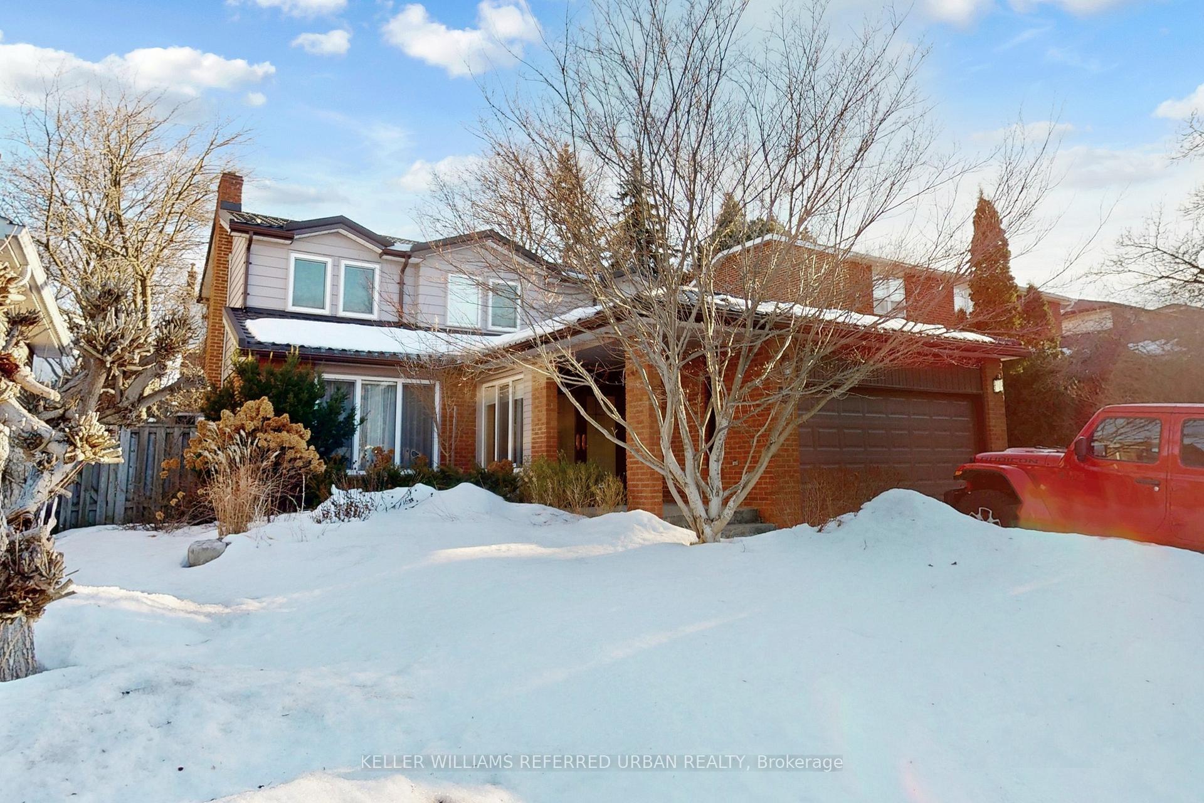
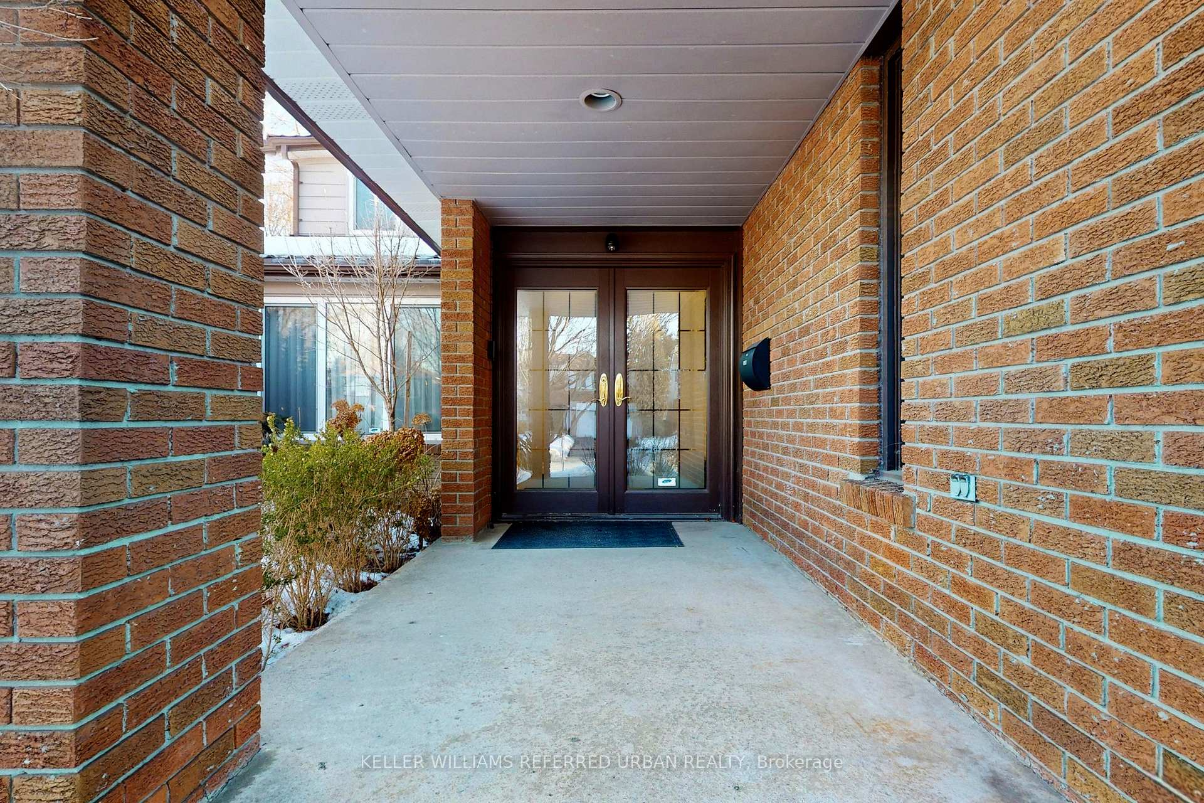
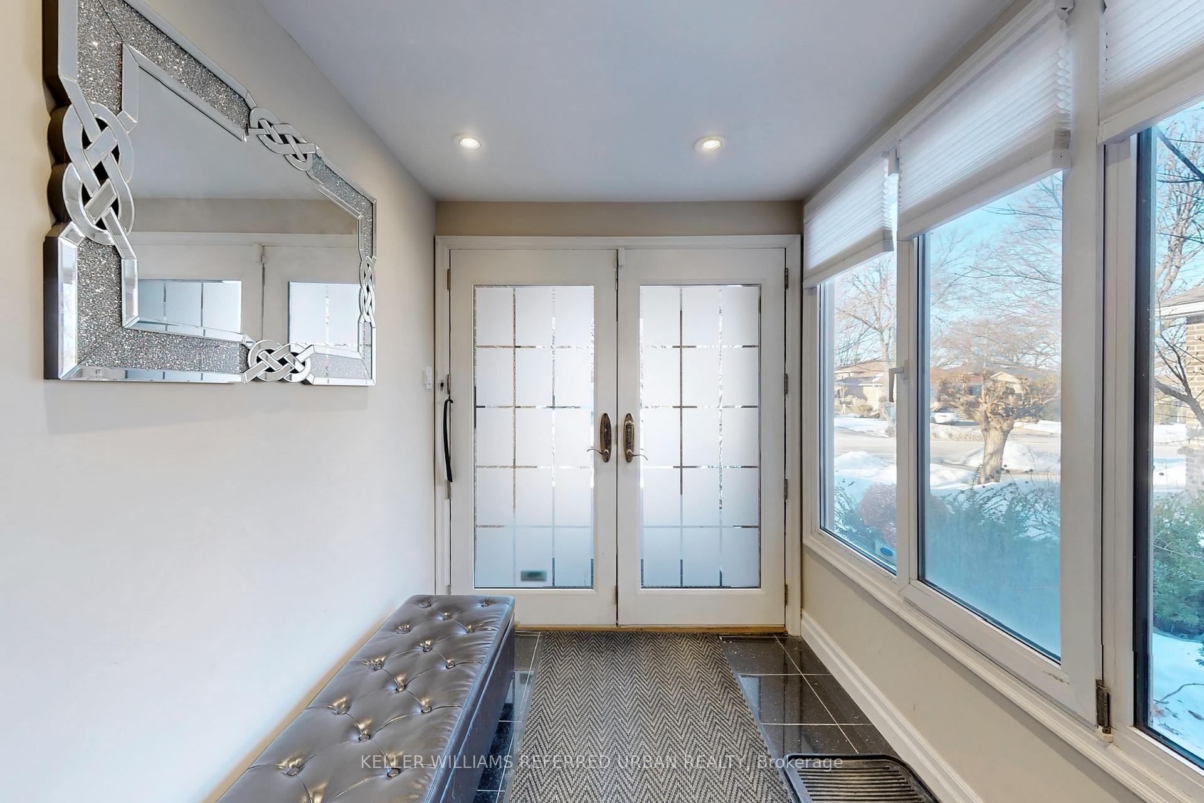
A Rare Find In Highly Sought-After German Mills! This Beautifully Maintained 4+1 Bed, 4 Bath Detached Home Offers Luxury, Space & Functionality. Step Into A formal living, formal dining, Open-Concept Kitchen W/ Custom Cabinetry, Premium SS Appliances, & Seamless Flow Into A Cozy Family Room Featuring A Fireplace, Built-Ins, & Walk-Out To A Stunning Private Backyard Oasis. Professionally landscaped with mature trees, natural stonework, and a large deck featuring a covered rooftop gazebo perfect for entertaining. The Spacious Primary Suite Boasts A Custom Wall-To-Wall Built-In Closet & Spa-Like 4Pc Ensuite. The Finished Basement Offers A Large Rec Room, Additional Bedroom/Exercise Room, Gracious 3Pc Bath, Private Jacuzzi Room For Two, Workshop, & Built-In Storage Ideal For Extended Family Living. Numerous Upgrades Include A Durable Metal Roof, Owned Hot Water Tank, Upgraded Mechanicals, Custom Built-Ins, & Renovated Spaces Throughout. Conveniently Located Near Hwy 404/407/401, GO Station, TTC, & Viva. Walk To Top-Ranked Schools: German Mills PS, St. Michael Catholic Academy, Thornlea SS, & St. Robert CHS. This Turn-Key Property Offers Exceptional Functionality, Comfort & The Ultimate Family Lifestyle. 2015-2025 Upgrades Include: Driveway, Staircases Leading To The 2n Flr & Bsmt, Smooth Ceilings, Pot Lights, Glass Walls On Main, Window Coverings & Blinds, Hot Water Tank, Appliances (Fridge, Stove, Range Hood, Dishwasher), Washer and Dryer, 2nd Floor Bathrooms, Natural stone, composite large deck, Landscaping, Metal Roof, Garage Door with Remote, Painting, Built-Ins, Trims, closets, 2nd Sub Floor & Laminate Flooring, Basement (Rec Room, bedroom, Jacuzzi Room, bathroom, built-in closets, Generator, Main Flooring, smooth ceilings, pot lights, kitchen renos. 2010-2015 Upgrades Include: Front Door, HVAC System, Furnace, Central Vac.
Facts & features
Ask about this home
A HOMEH agent will answer your questions about this home.
Rooms
10 rooms · 4 bathrooms
- Living room12′7″ × 18′8″235 sq.ft.
- Dining room13′6″ × 11′6″155 sq.ft.
- Kitchen14′ × 10′140 sq.ft.
- Family room22′8″ × 12′6″283 sq.ft.
- Primary bedroom12′2″ × 14′5″175 sq.ft.
- Bedroom 213′10″ × 9′10″136 sq.ft.
- Bedroom 310′7″ × 12′1″128 sq.ft.
- Bedroom 410′3″ × 9′10″101 sq.ft.
- Great room24′1″ × 12′7″303 sq.ft.
- Bedroom6′2″ × 11′5″70 sq.ft.
Around this home
Schools nearby
School rating, out of 10.
Listing details
Helpful tools
Your HOMEH agent
"I would see it this week."
Ask HOMEH about this home
Price, neighbourhood, monthly cost. Ask anything.
HOMEH Intelligent Agent is an AI, not a licensed representative. Check anything important with your agent.