
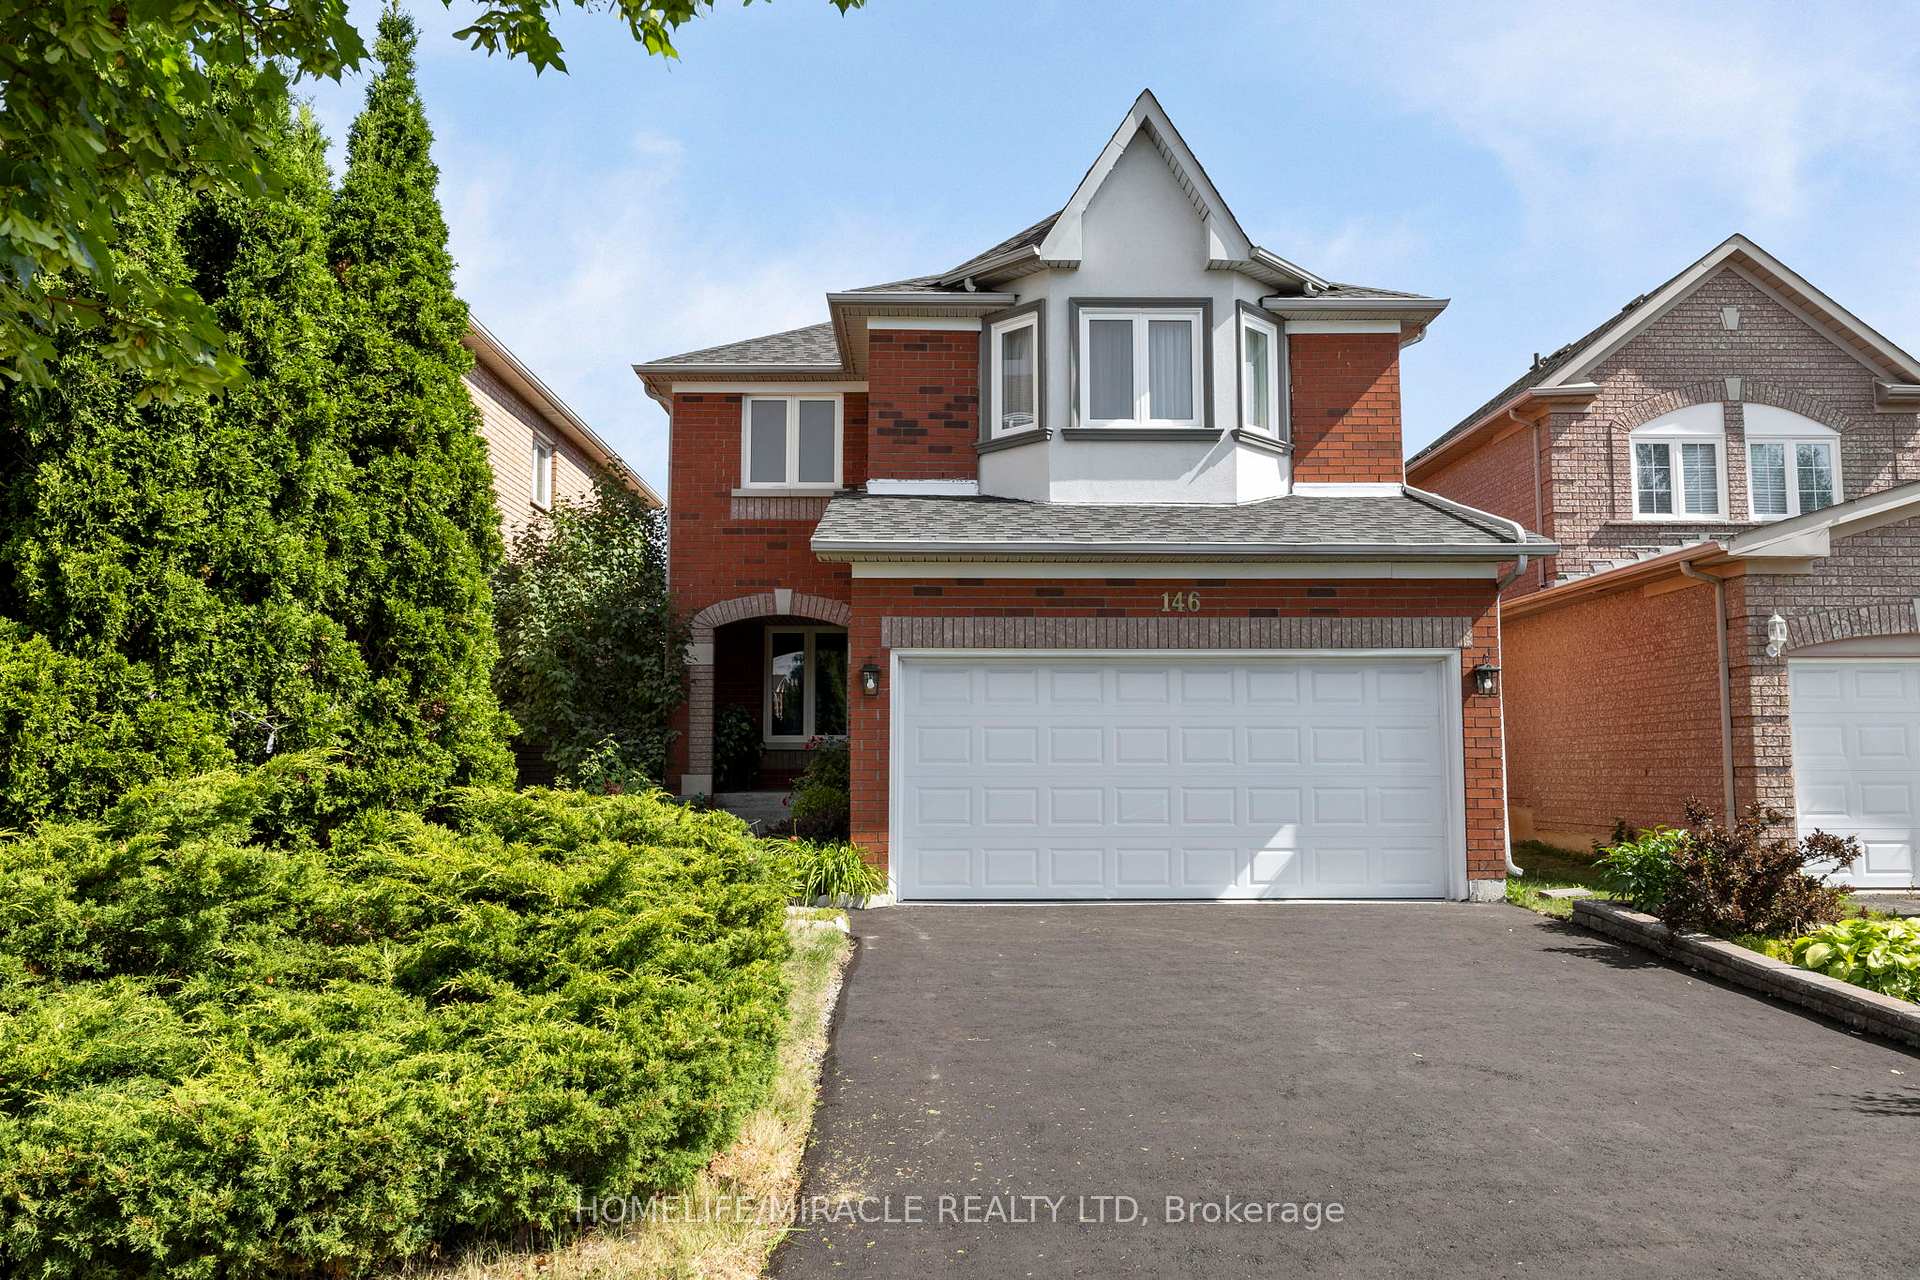
146 Roxbury Street
Markham (Rouge River Estates)146 Roxbury Street
Markham (Rouge River Estates)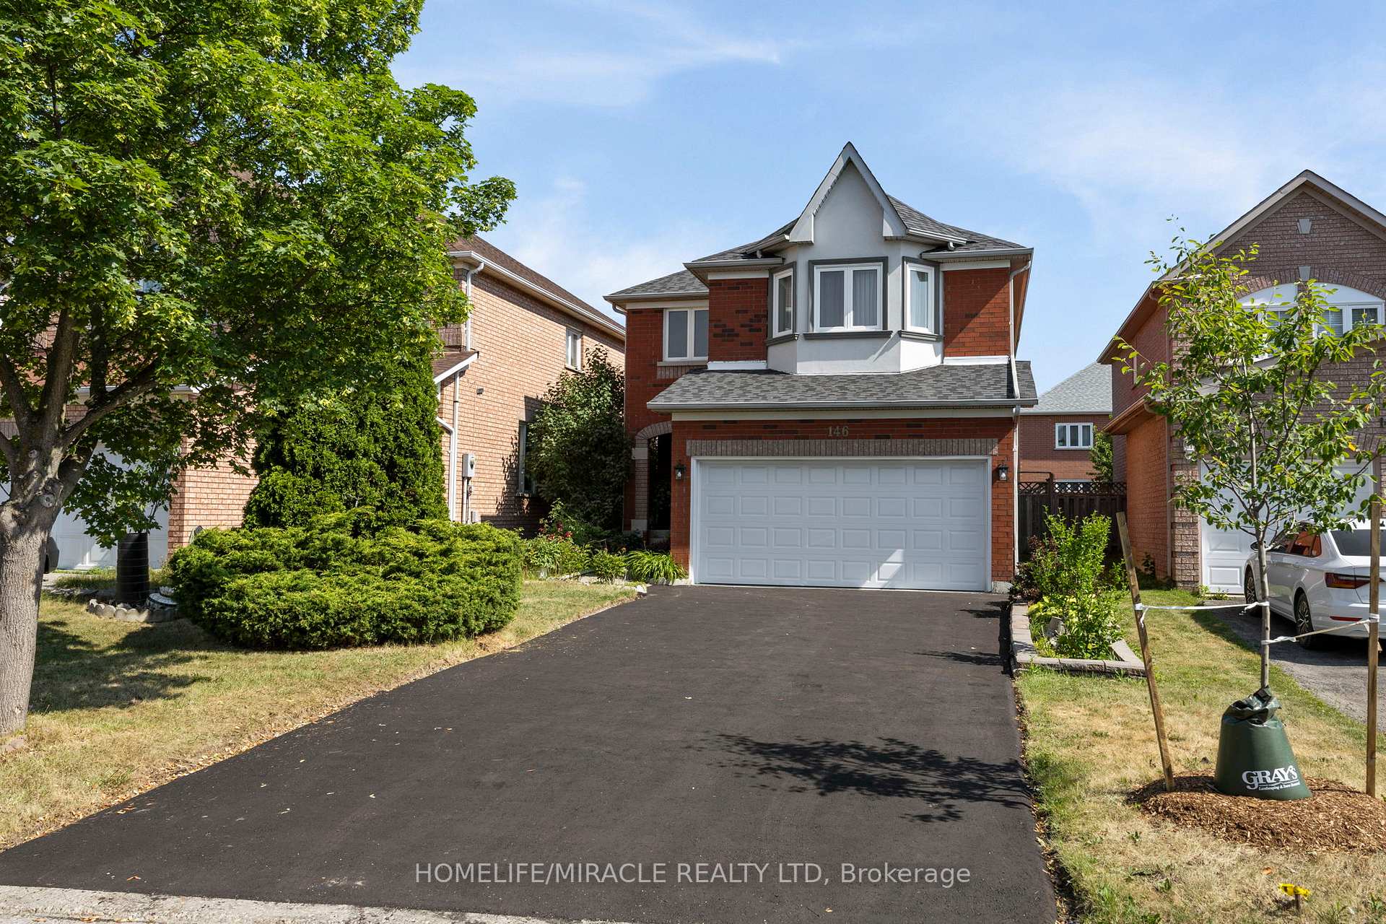

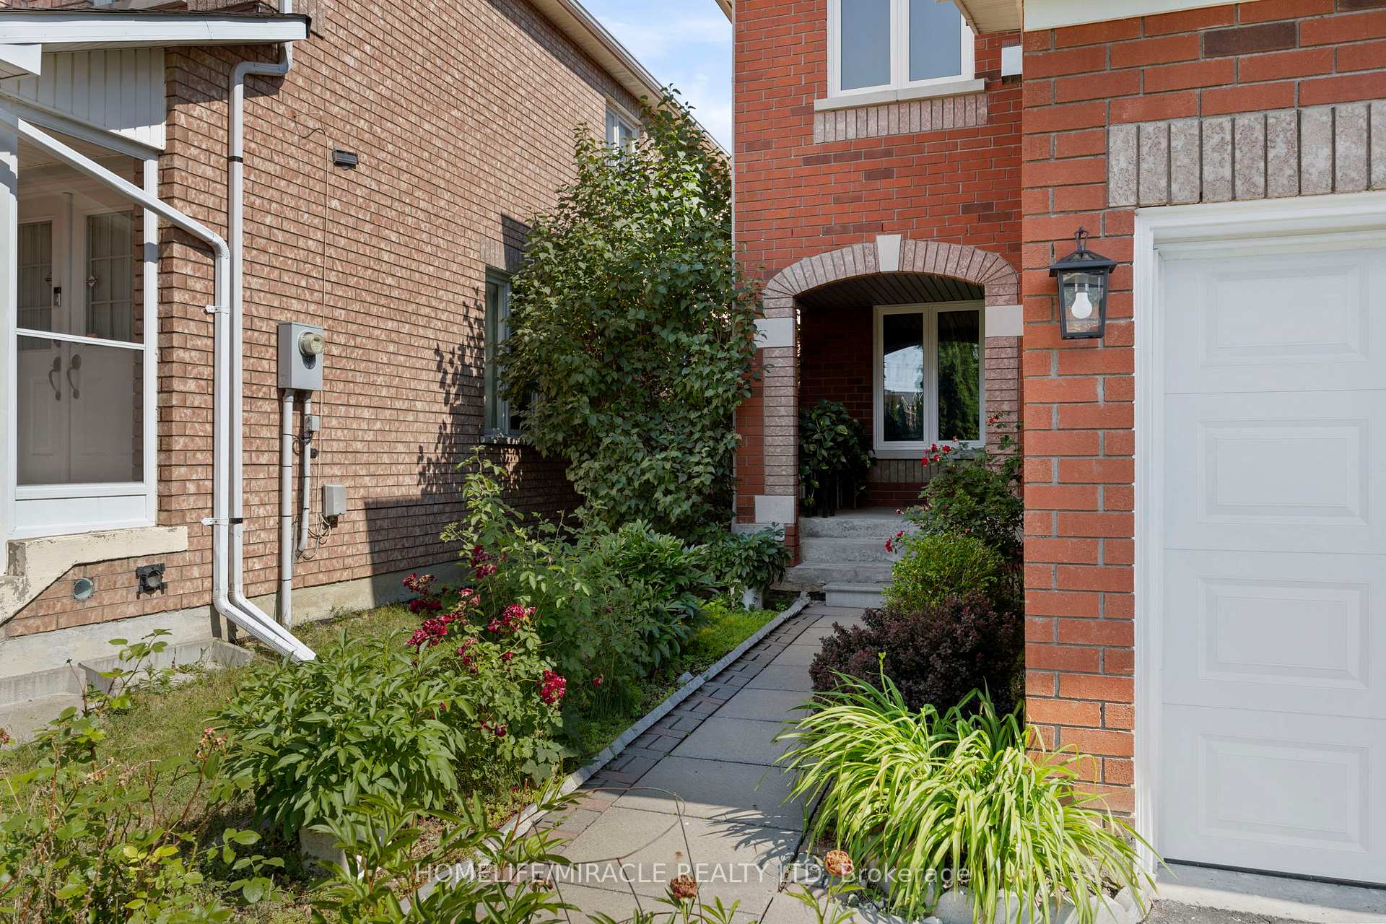
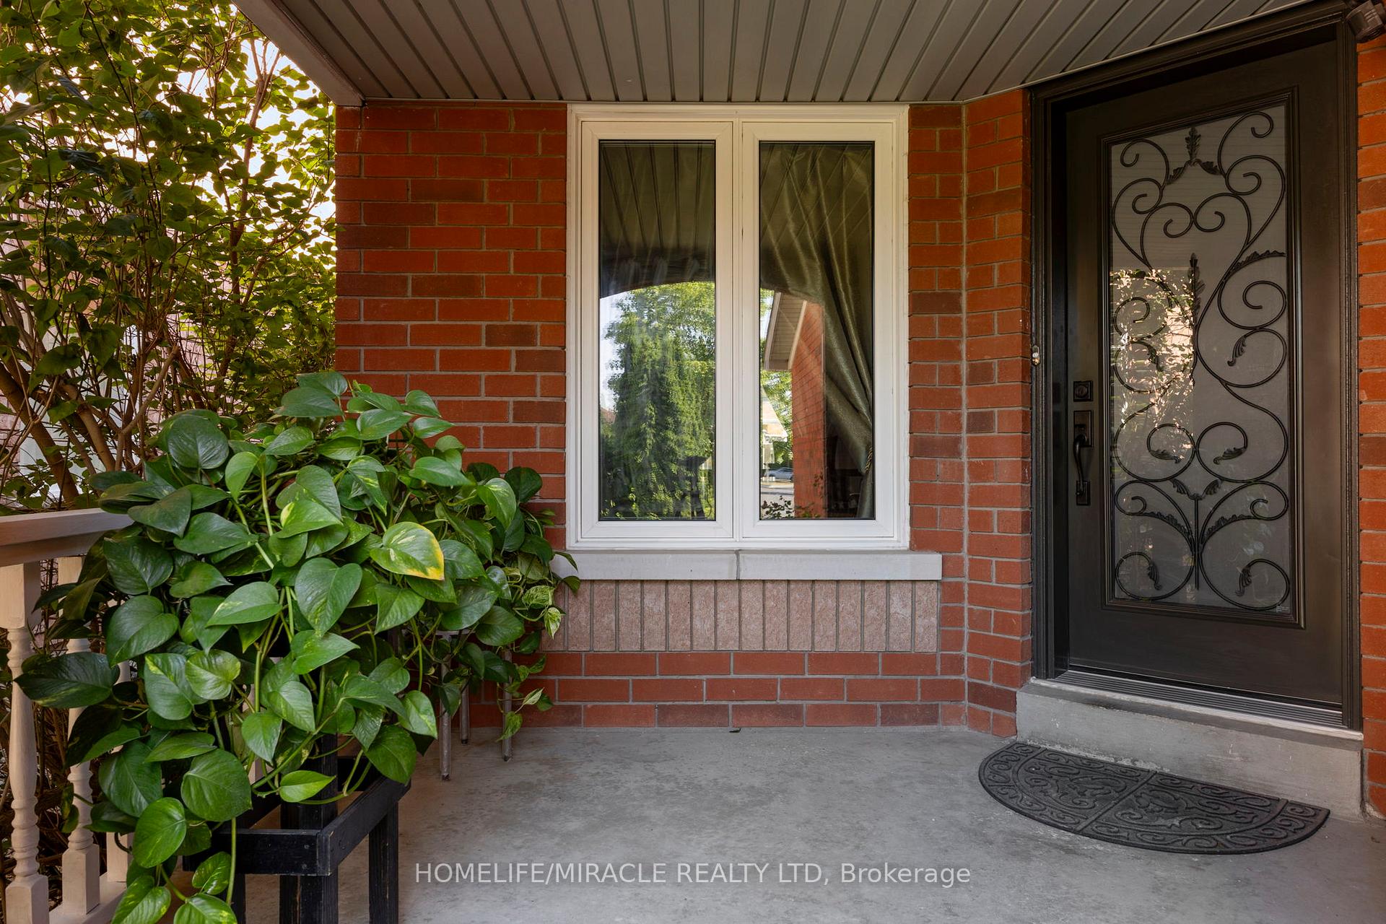 See all 48 photos
Property history

This listing has ended. It is no longer available.
Property not available for sale or for rent.
Ask about this home
A HOMEH agent will answer your questions about this home.Ask HOMEH
About this home
Welcome to 146 Roxbury Street Elegant Living in Rouge River Estates!This beautifully maintained detached home is nestled on a quiet, family-friendly street, which offers the perfect blend of comfort, space, and modern upgrades.Key Features:Bright, open-concept main floor with hardwood floors and large bay windows Spacious living & dining area perfect for entertaining Kitchen with plenty of storage space, new fridge and gas-stove Current double glazed windows Upper Level Cozy family room with fireplace.3 generously sized bedrooms with large closets; primary bedroom features a walk-in closet and ensuite bath. Finished basement with two bed-rooms, 3-piece washroom, cold-storage and Laundry. Pot-lights in main floor living room. Double garage and brand-new driveway without side-walk for multiple vehicles. Location Highlights:Steps to top-rated schools, parks, and trails.Minutes to highway and public transit ideal for commuters. Close to shopping plazas, Markville Mall, restaurants, and community centre. Pride of Ownership is evident throughout this well-kept home just move in and enjoy!Whether you're upsizing or investing in a quiet, established neighborhood, this home checks all the boxes.Don't miss this opportunity to own a piece of Markham's finest!
Facts & features
Ask about this home
A HOMEH agent will answer your questions about this home.
Rooms
11 rooms · 4 bathrooms
- Living room25′2″ × 10′4″260 sq.ft.
- Dining room25′2″ × 10′4″260 sq.ft.
- Kitchen12′6″ × 10′4″129 sq.ft.
- Breakfast12′6″ × 9′10″123 sq.ft.
- Family room16′5″ × 14′229 sq.ft.
- Primary bedroom16′4″ × 11′179 sq.ft.
- Bedroom 29′10″ × 11′1″109 sq.ft.
- Bedroom 311′ × 11′122 sq.ft.
- Bedroom 411′10″ × 9′5″111 sq.ft.
- Bedroom 59′10″ × 6′7″64 sq.ft.
- Recreation14′7″ × 18′262 sq.ft.
Around this home
Schools nearby
School rating, out of 10.
Listing details
Helpful tools
Your HOMEH agent
"I would see it this week."
Ask HOMEH about this home
Price, neighbourhood, monthly cost. Ask anything.
HOMEH Intelligent Agent is an AI, not a licensed representative. Check anything important with your agent.