
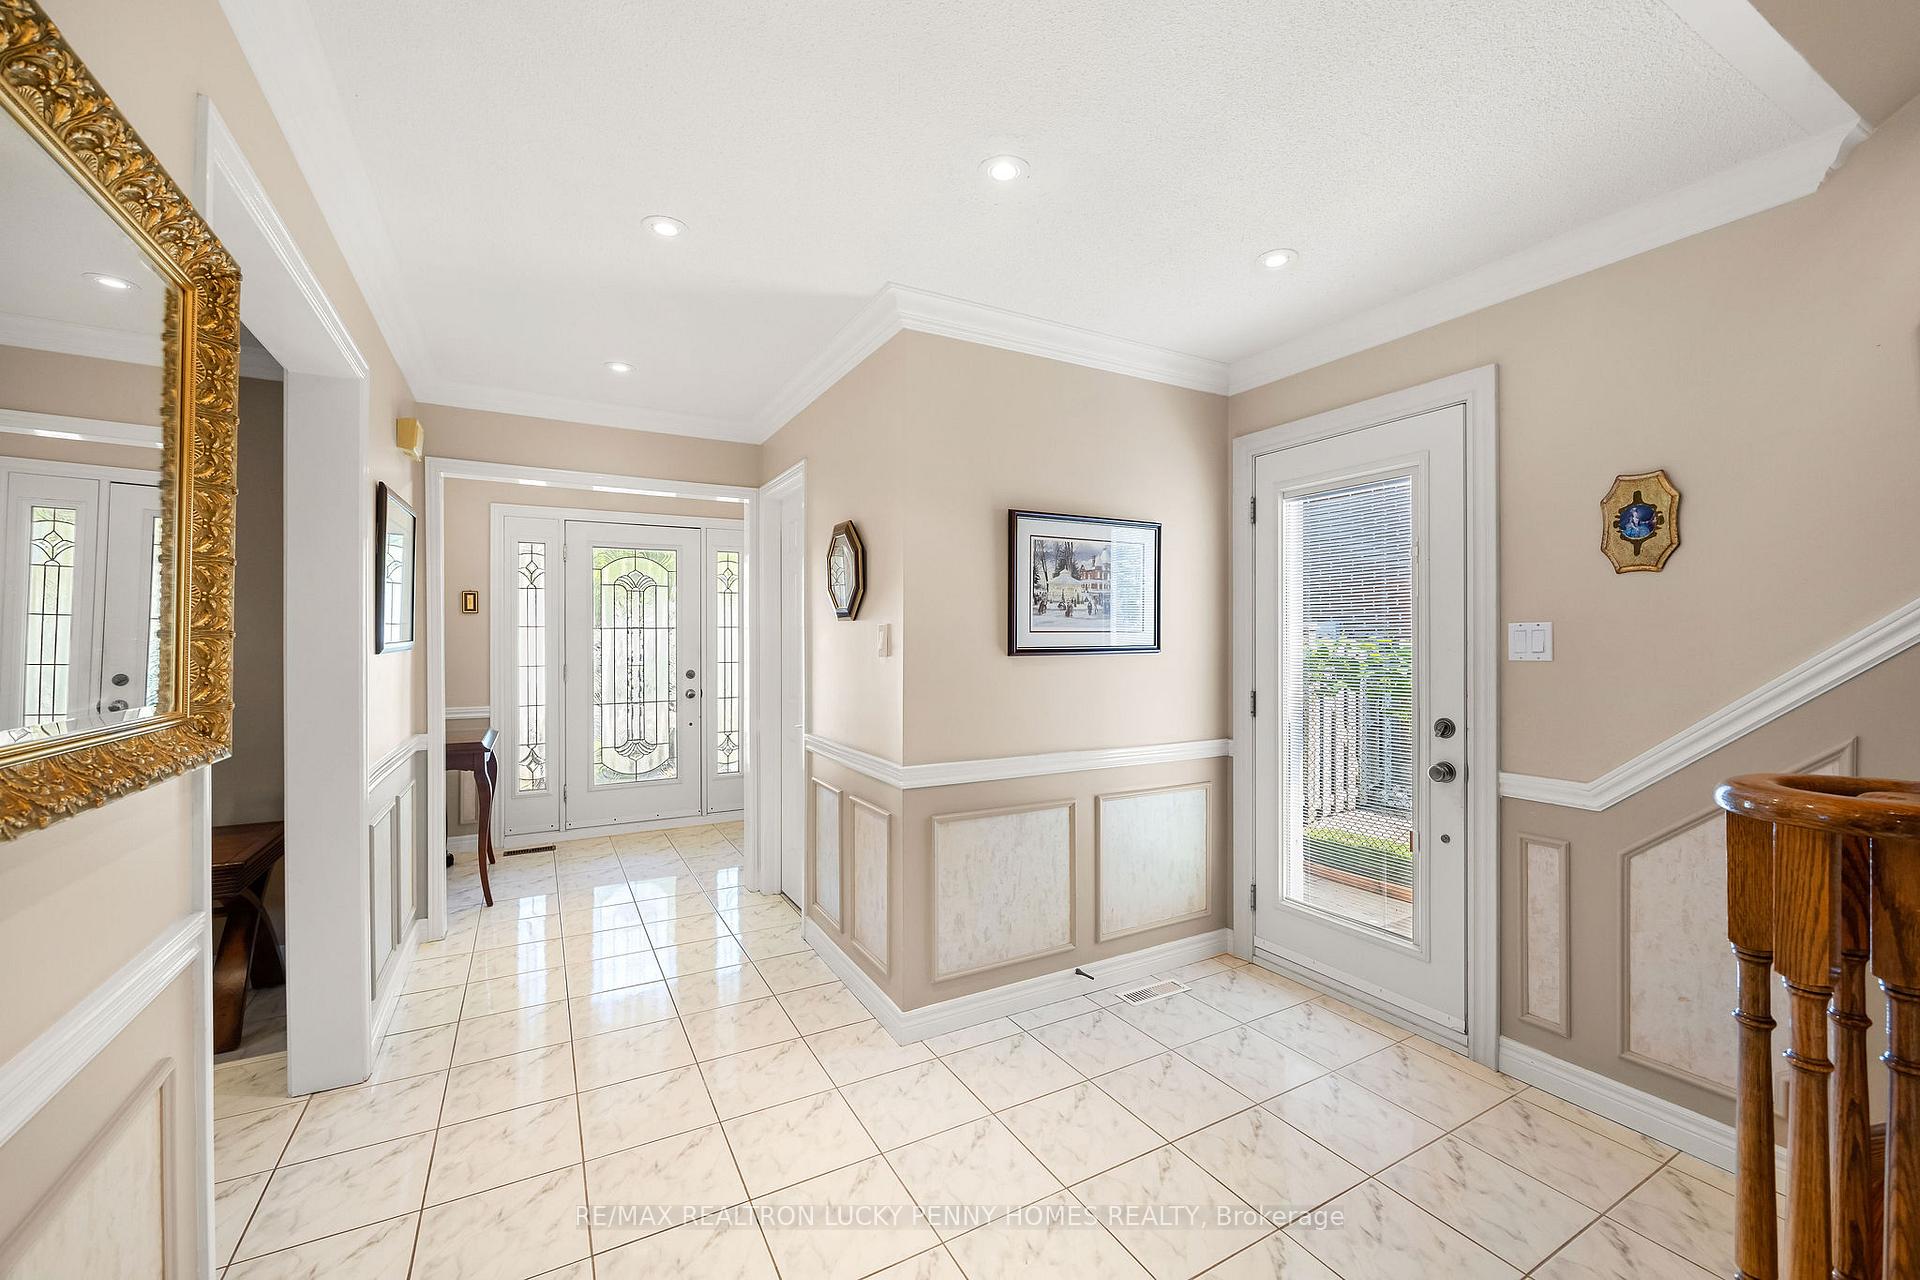
 See all 40 photos
Property history

This listing has ended. It is no longer available.
Property not available for sale or for rent.
Ask about this home
A HOMEH agent will answer your questions about this home.Ask HOMEH
About this home
148 Major Buttons Drive, Markham
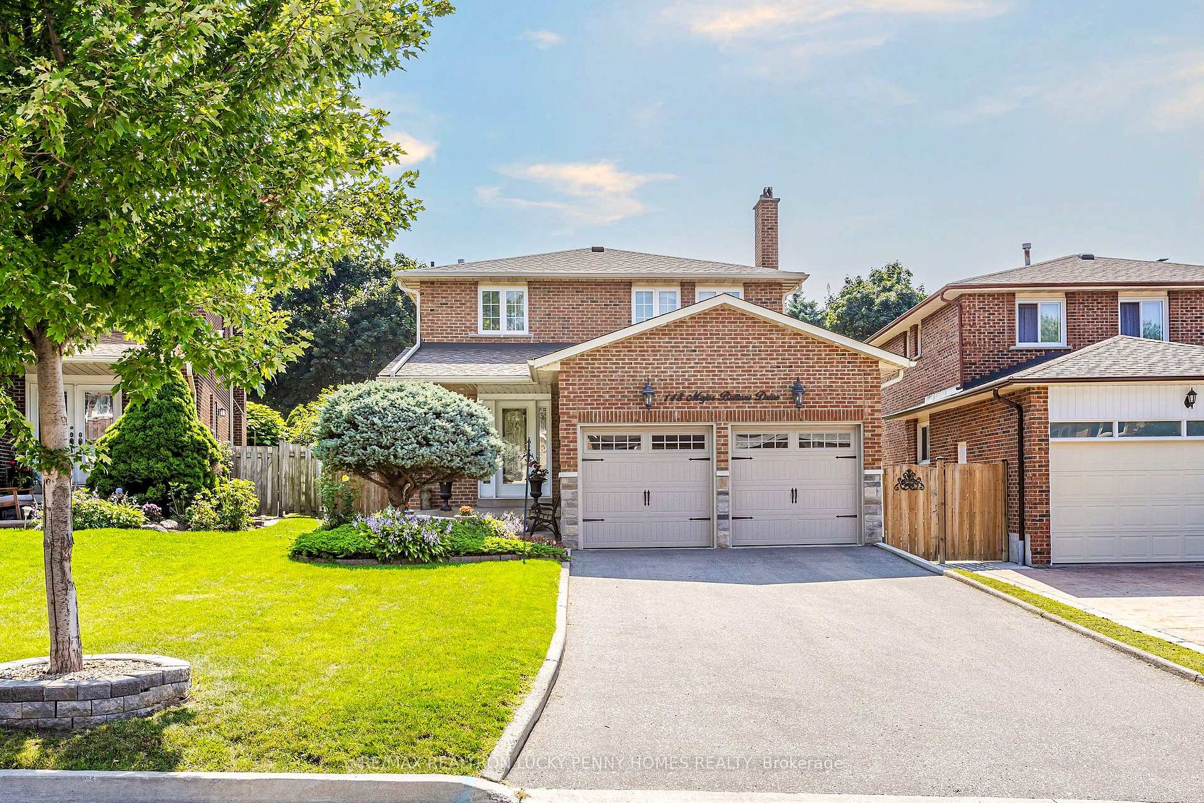
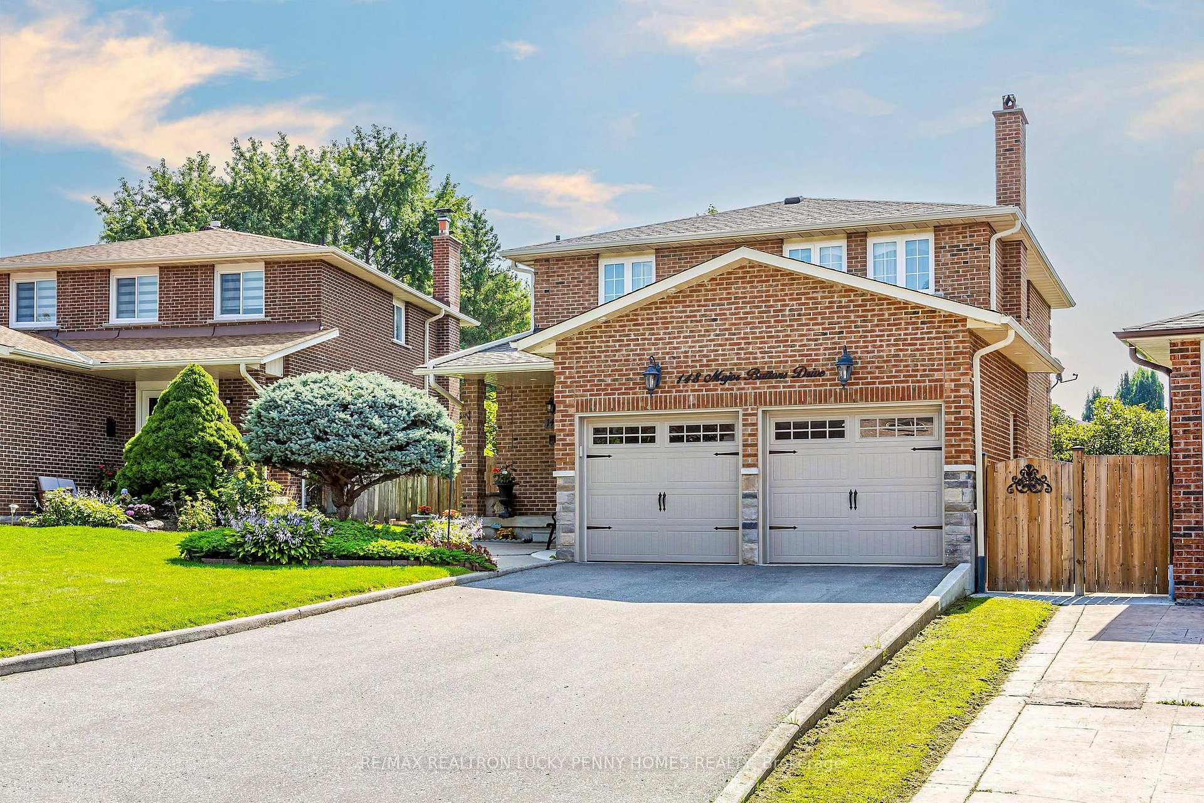
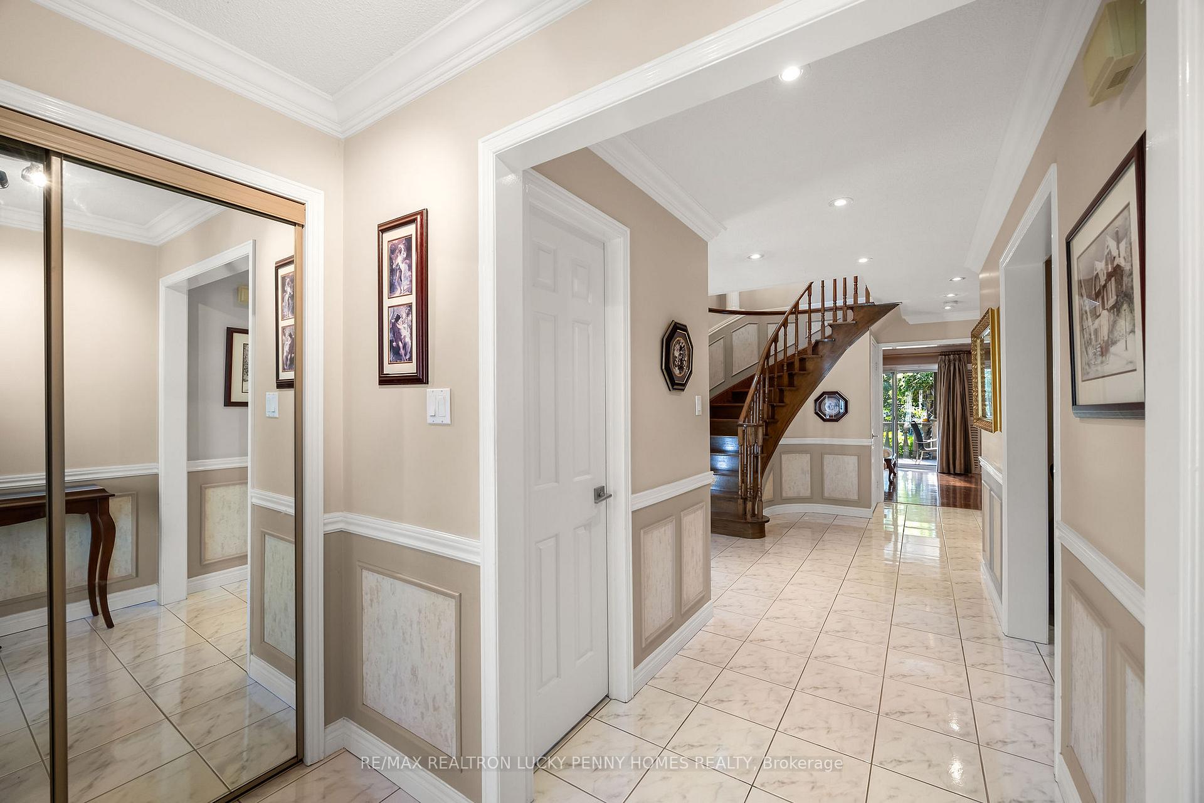
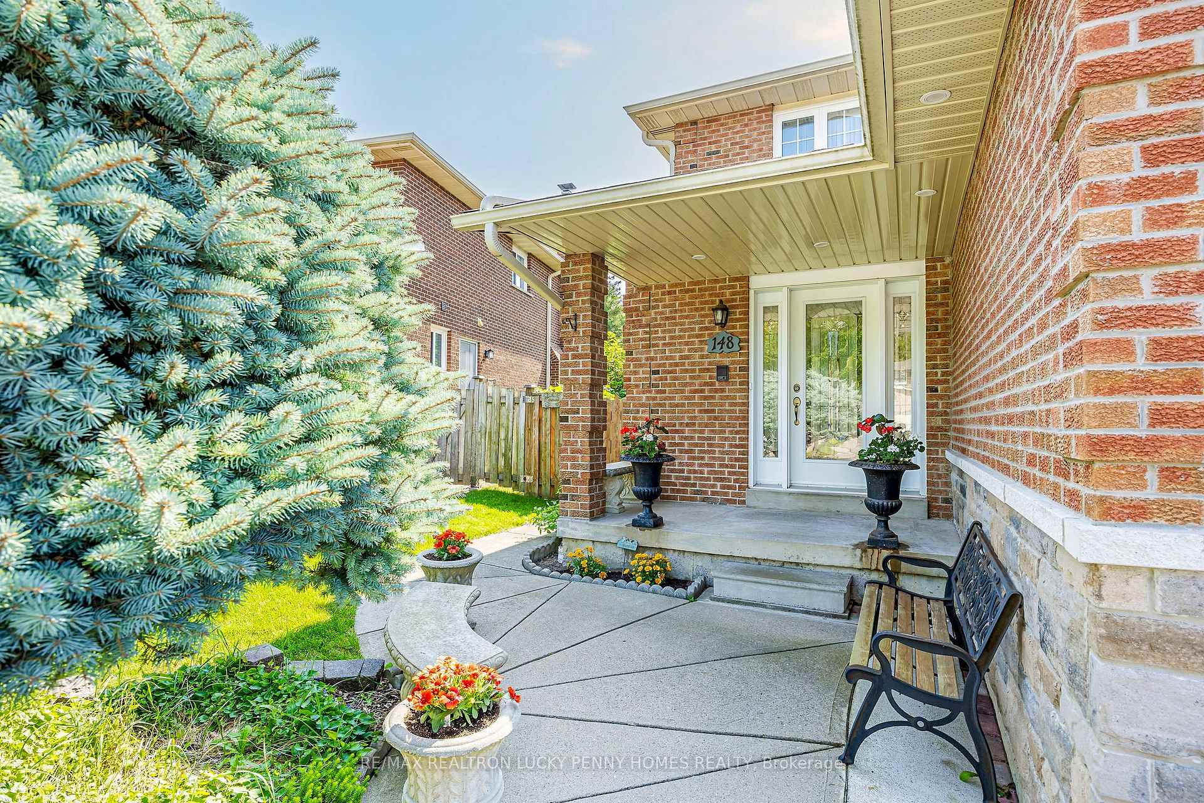
Meticulously kept, spotless, and pride of ownership! This gorgeous upgraded home is set on a premium lot with approximately 245 feet of depth on the east side, in the sought-after, mature, family-friendly neighborhood of Sherwood-Amberglen. Enjoy the serene and peaceful environment. The home features a well-designed layout with hardwood and tile flooring throughout. The spacious family room, complete with cozy fireplace, seamlessly connects to the upgraded gourmet eat-in kitchen, which boasts granite counters, gas stove, stainless steel appliances, and solid cherry cabinets. The backyard oasis offers a covered porch with a natural gas BBQ and pizza oven, enhanced by green space that provides excellent privacy and desirable southern exposure for maximum sunlight. The backyard is easily accessible from the open-concept living and dining room, making it perfect for summer gatherings with family and friends. The second floor offers four spacious bedrooms, all featuring hardwood floors and elegant trimwork. The generously sized primary bedroom includes 4-piece ensuite, large walk-in closet, and paneled feature wall. The expansive finished basement includes a large recreation room with fireplace and wet bar, second kitchen with stainless steel appliances, full bathroom, and wall speakers, making it perfect for entertaining or providing a comfortable, separate living area.
Facts & features
Ask about this home
A HOMEH agent will answer your questions about this home.
Rooms
10 rooms · 4 bathrooms
- Living room14′3″ × 11′5″162 sq.ft.
- Dining room14′7″ × 10′11″160 sq.ft.
- Family room15′5″ × 14′6″223 sq.ft.
- Kitchen14′3″ × 10′8″152 sq.ft.
- Primary bedroom15′4″ × 11′11″182 sq.ft.
- Bedroom 215′2″ × 10′11″165 sq.ft.
- Bedroom 310′11″ × 10′10″118 sq.ft.
- Bedroom 411′11″ × 9′10″117 sq.ft.
- Kitchen25′5″ × 10′11″279 sq.ft.
- Media room22′1″ × 14′6″321 sq.ft.
Around this home
Listing details
Helpful tools
Your HOMEH agent
"I would see it this week."
Ask HOMEH about this home
Price, neighbourhood, monthly cost. Ask anything.
HOMEH Intelligent Agent is an AI, not a licensed representative. Check anything important with your agent.