
158 Markville Road
Markham (Markville), ON L3R 4V6158 Markville Road
Markham (Markville), ON L3R 4V6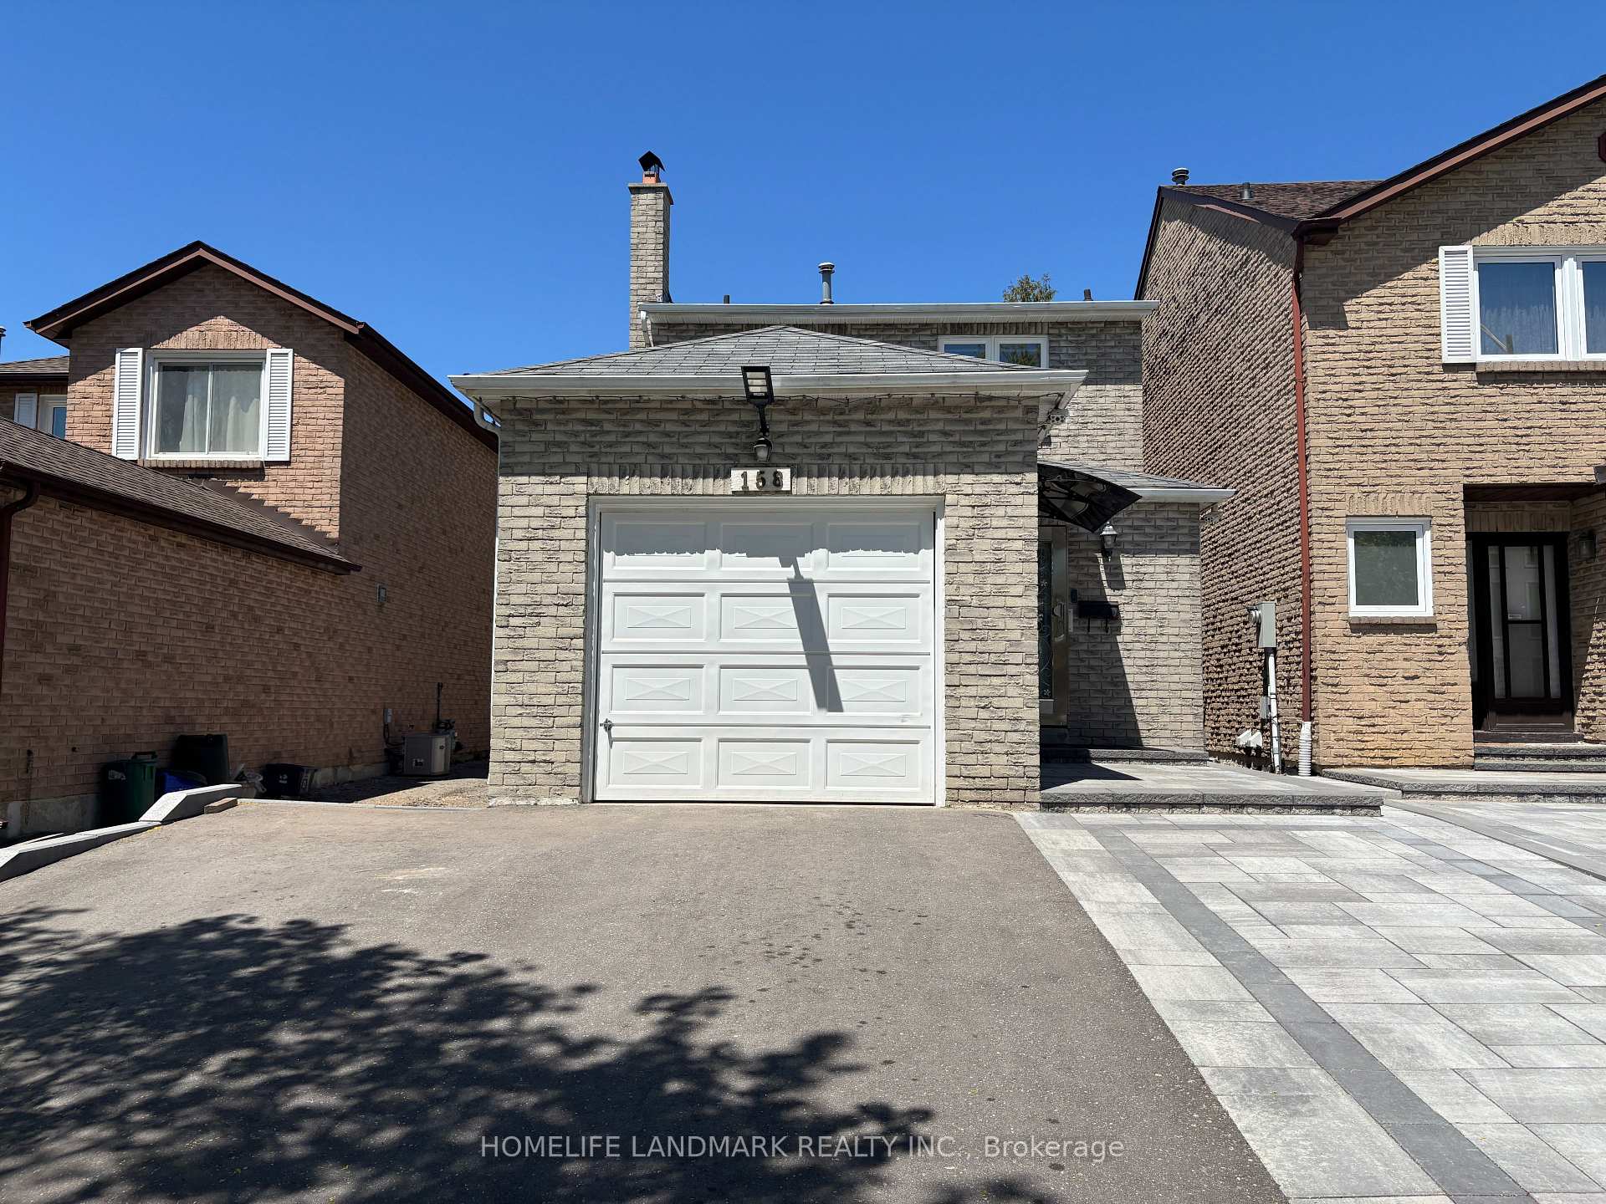
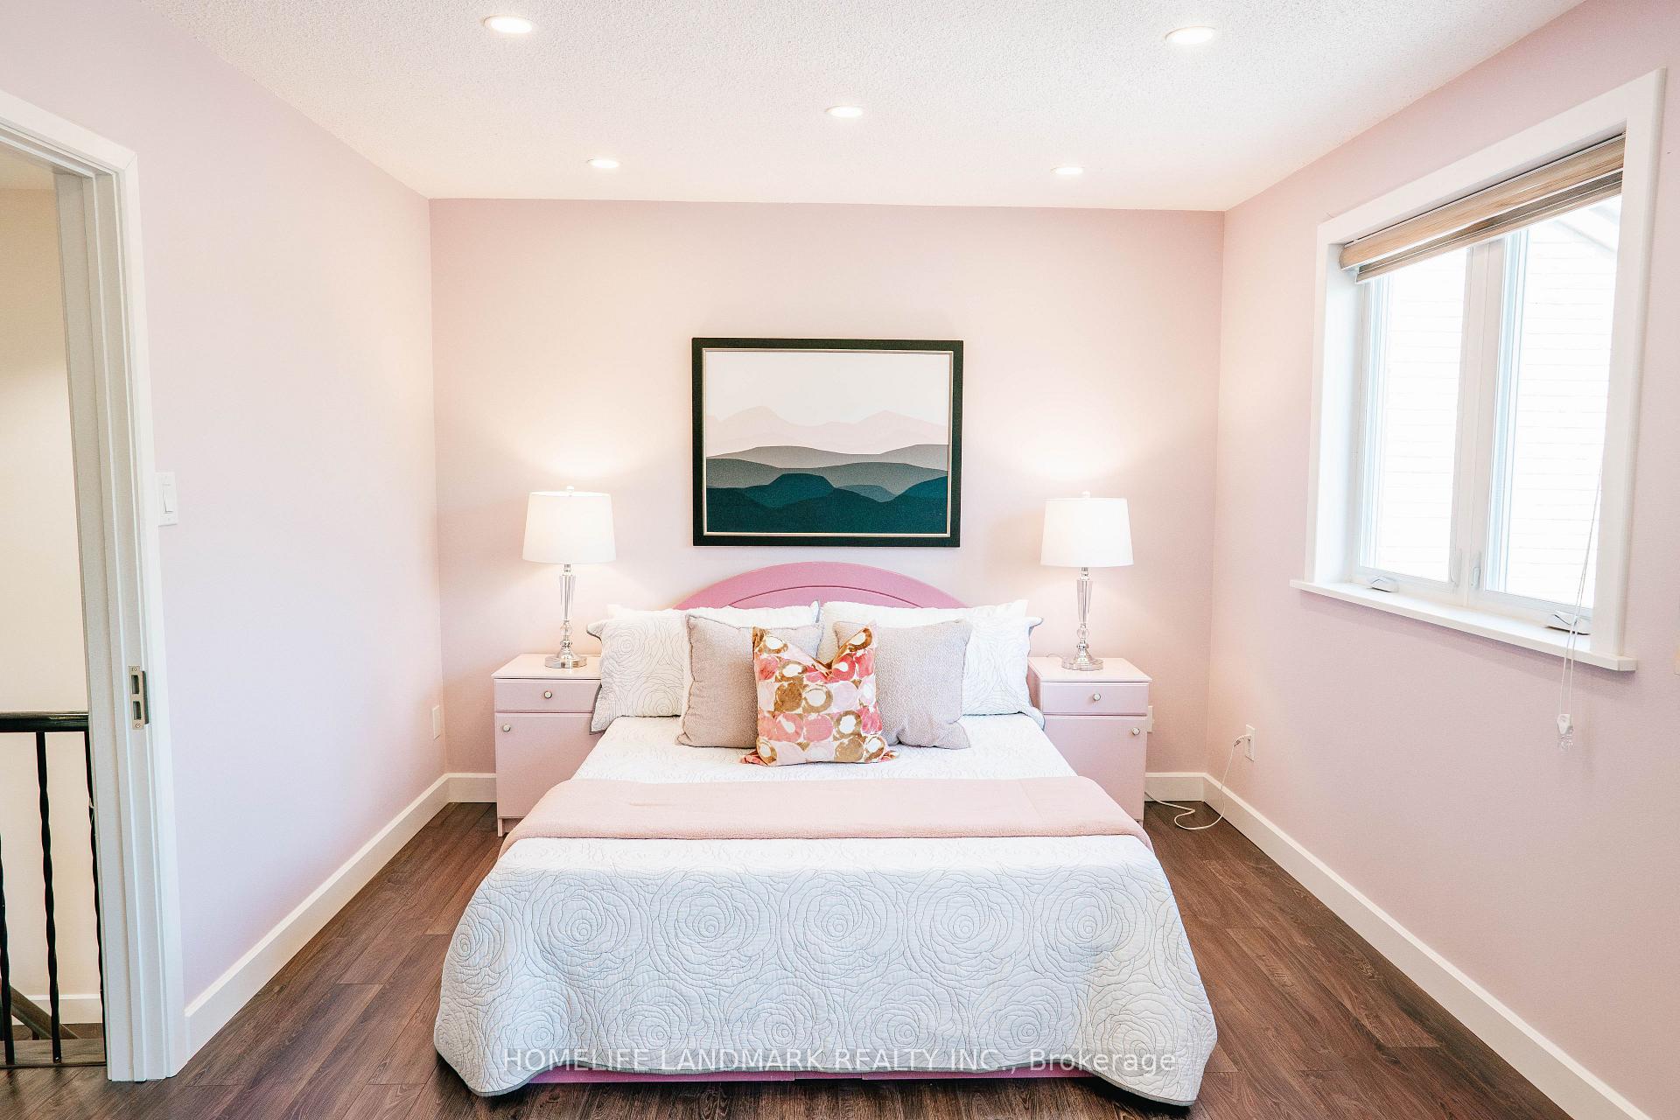 See all 41 photos
Property history
About this home
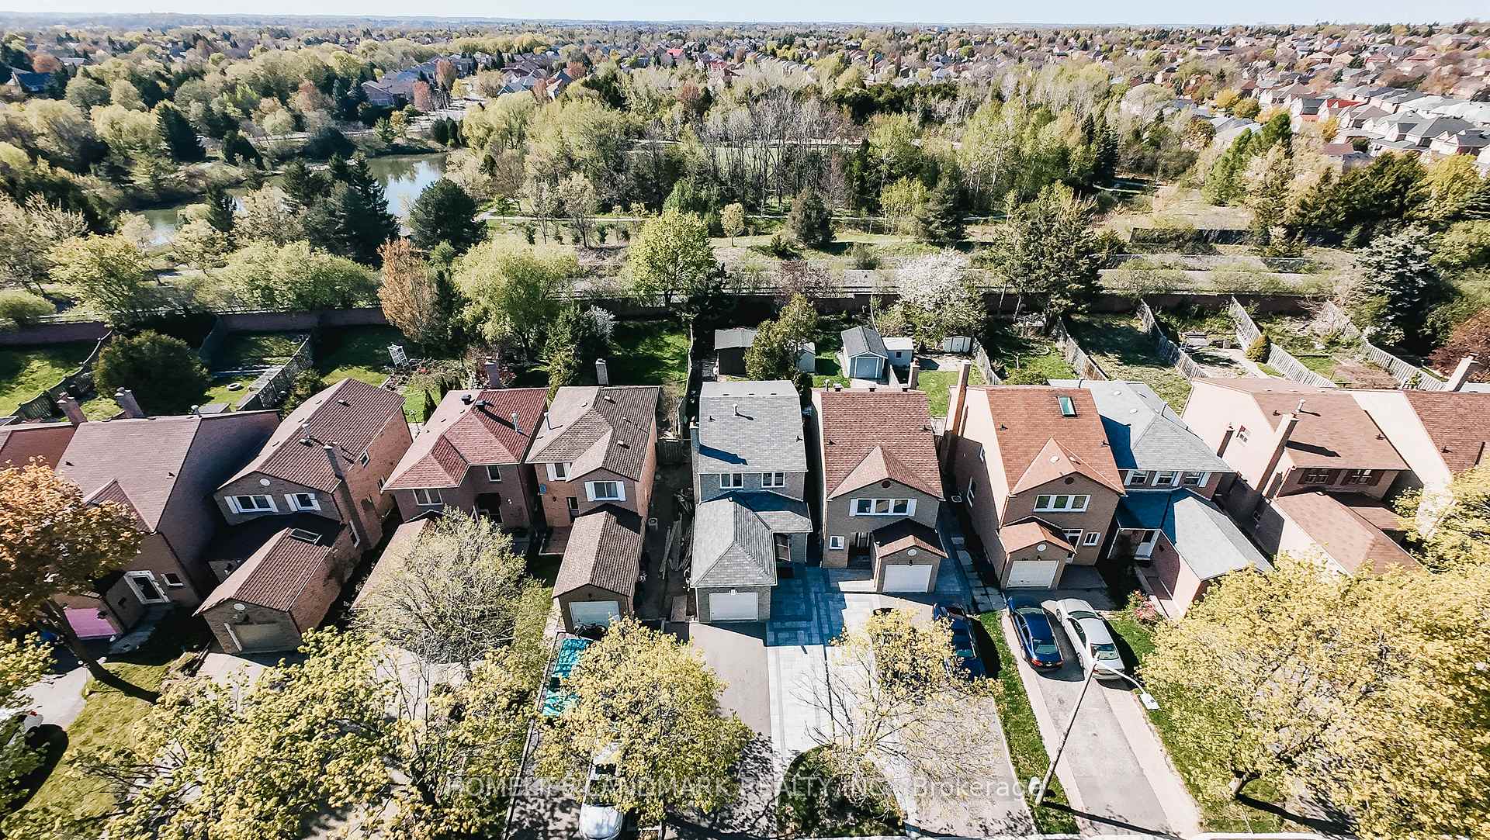
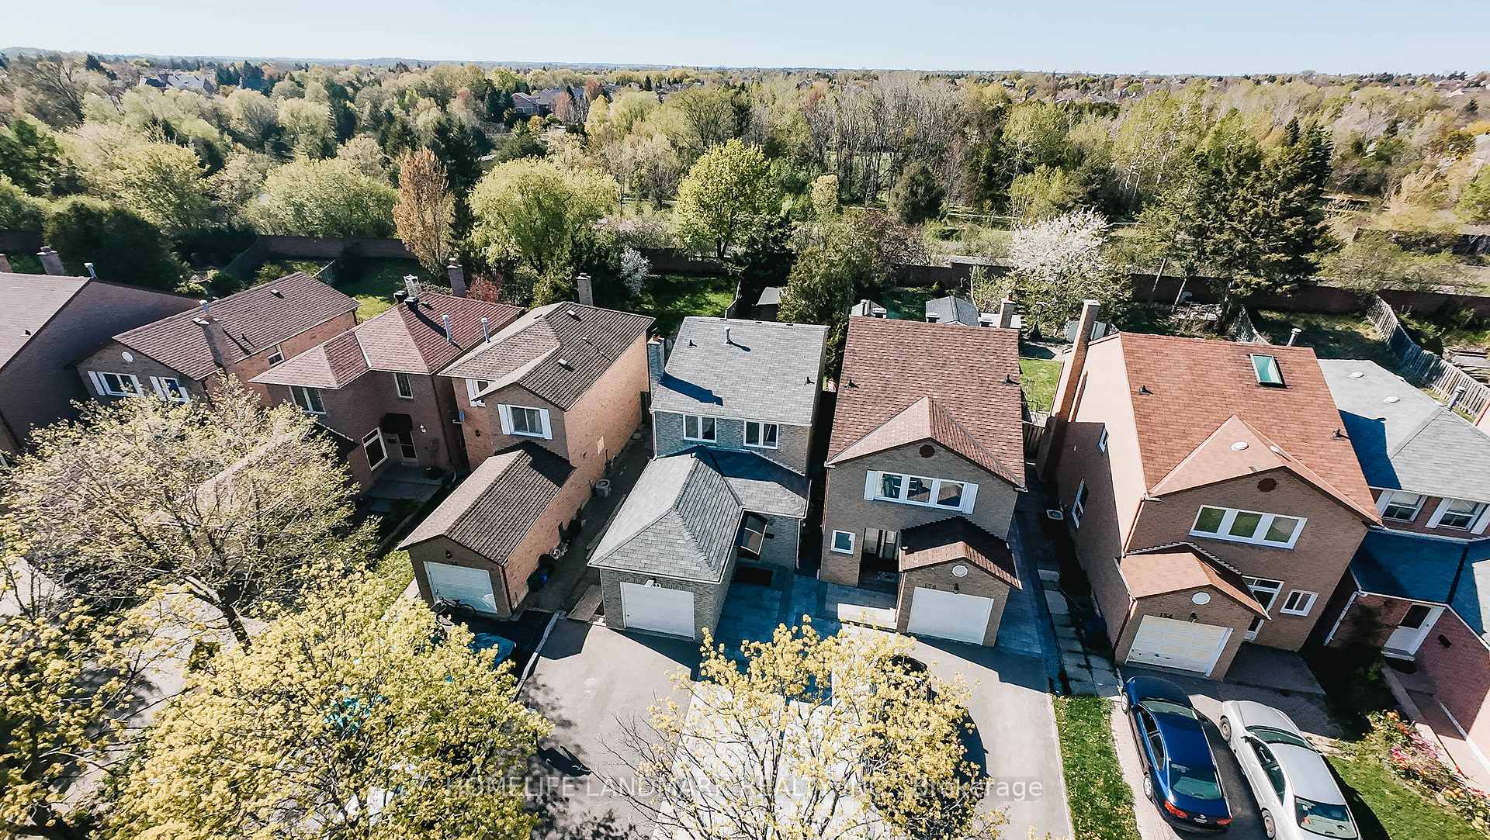
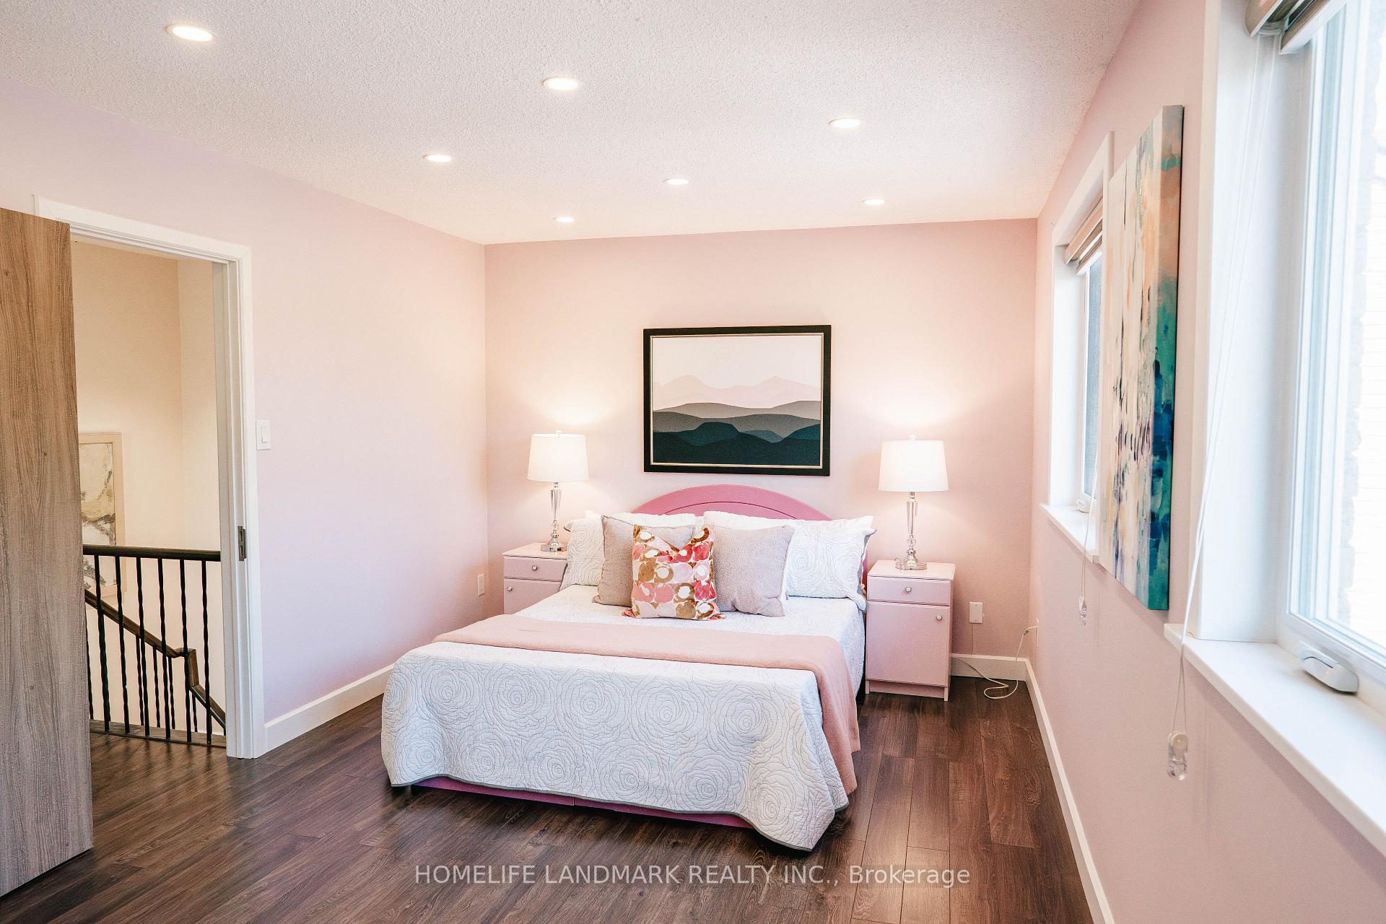
Welcome To This Sun Drenched Property Tucked In The Heart Of Unionville. Located On The Quiet End Of Markville Rd. This Property Features 4 Spacious Bedrooms & 4 Bathrooms Along With A Fully Finished Basement Featuring An Additional Living Room, Media Room And Office/4th Bedroom. This Easy To Manage Home Is Great For First Time Home Buyers, Small Families And Those Looking To Downsize. Unique Linked Detached Home Providing Lower Property Tax And House Insurance. Upgrades Thorough Out The House Includes: Open Concept Kitchen Conversion, Porcelain Flooring Through The Main, Corian Stone Window Jambs, With Zebra Blinds, State Of The Art Range Hood In Kitchen, Custom Corian Stone Used In Kitchen/Cabinets/Upper Bathroom. Hardwood Stairs, Waterproof German Laminate Flooring In The 2nd Floor, Custom Bedroom Doors and Closet Doors, Potlights Finished Throughout All Floors, Direct Garage Access & So Much More. Brand New Primary Bedroom Ensuite Bathroom & New Interlocked Driveway, Deep Large Backyard Offering Sound Privacy, Deck Built During Covid And Awning Installed In Backyard. Property Features TOP RANKED Schools From Central Park PS To Markville Secondary School. Walking Distance To Markville Mall, Centennial Park & Community Center. Perfect For The Daily commuter With Centennial GO Station Within 5 Minute Walk, Restaurants, Shopping, Grocery, Mechanics, Highway 407, Main St Unionville, & So Much More. Meticulously Maintained With Recent Upgrades Including Heat Pump, Attic Top Up, Interlocking Driveway. No Rental All Owned HVAC, Hot Water Tank, AC, Water Softener.
Facts & features
Ask about this home
A HOMEH agent will answer your questions about this home.
Rooms
11 rooms · 4 bathrooms
- Living room13′7″ × 10′136 sq.ft.
- Dining room8′6″ × 9′77 sq.ft.
- Kitchen12′ × 8′96 sq.ft.
- Family room10′7″ × 10′9″114 sq.ft.
- Primary bedroom17′1″ × 10′4″177 sq.ft.
- Bedroom 211′4″ × 8′8″98 sq.ft.
- Bedroom 311′4″ × 8′8″98 sq.ft.
- Bedroom 49′ × 7′63 sq.ft.
- Living room11′ × 8′88 sq.ft.
- Media room8′ × 9′9″78 sq.ft.
- Cold room/cantina7′ × 6′42 sq.ft.
Around this home
Listing details
Helpful tools
Your HOMEH agent

"I would see it this week."
Ask HOMEH about this home
Price, neighbourhood, monthly cost. Ask anything.
HOMEH Intelligent Agent is an AI, not a licensed representative. Check anything important with your agent.