
16 Noble Street
Markham (Milliken Mills East)16 Noble Street
Markham (Milliken Mills East)
 See all 20 photos
Property history

This listing has ended. It is no longer available.
Property not available for sale or for rent.
Ask about this home
A HOMEH agent will answer your questions about this home.Ask HOMEH
About this home
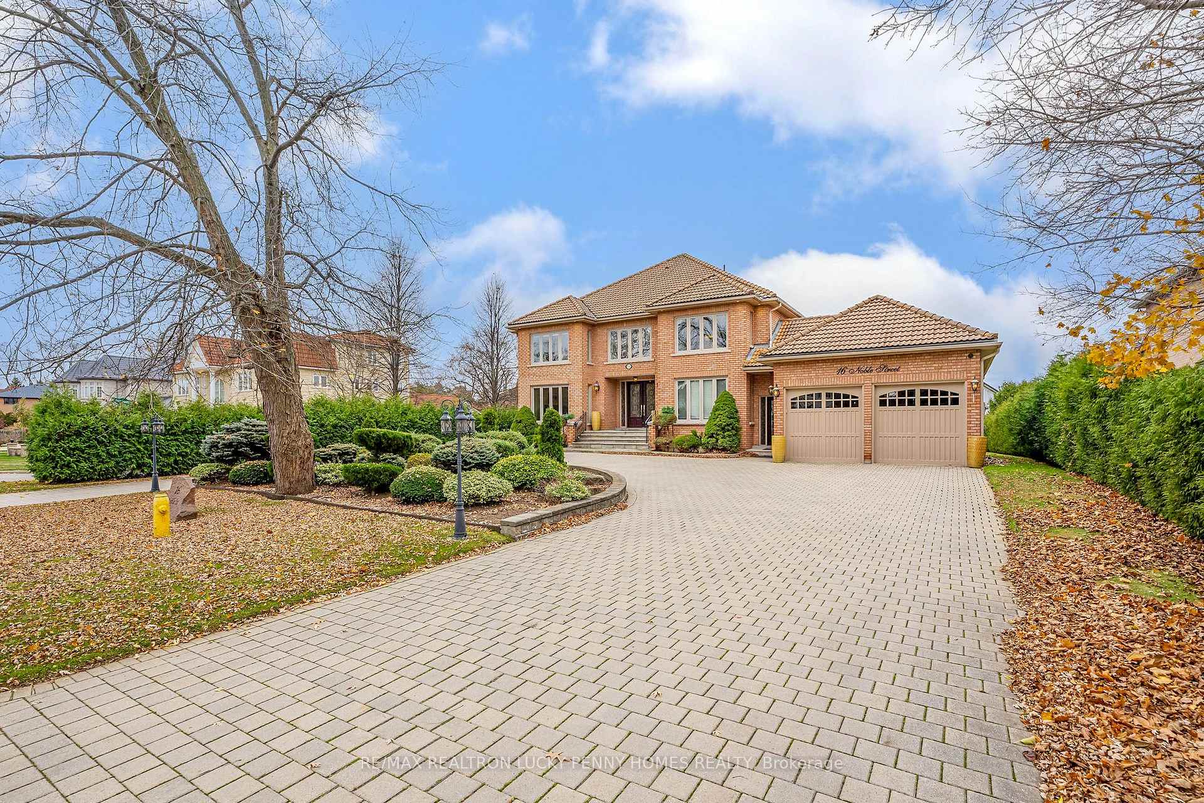
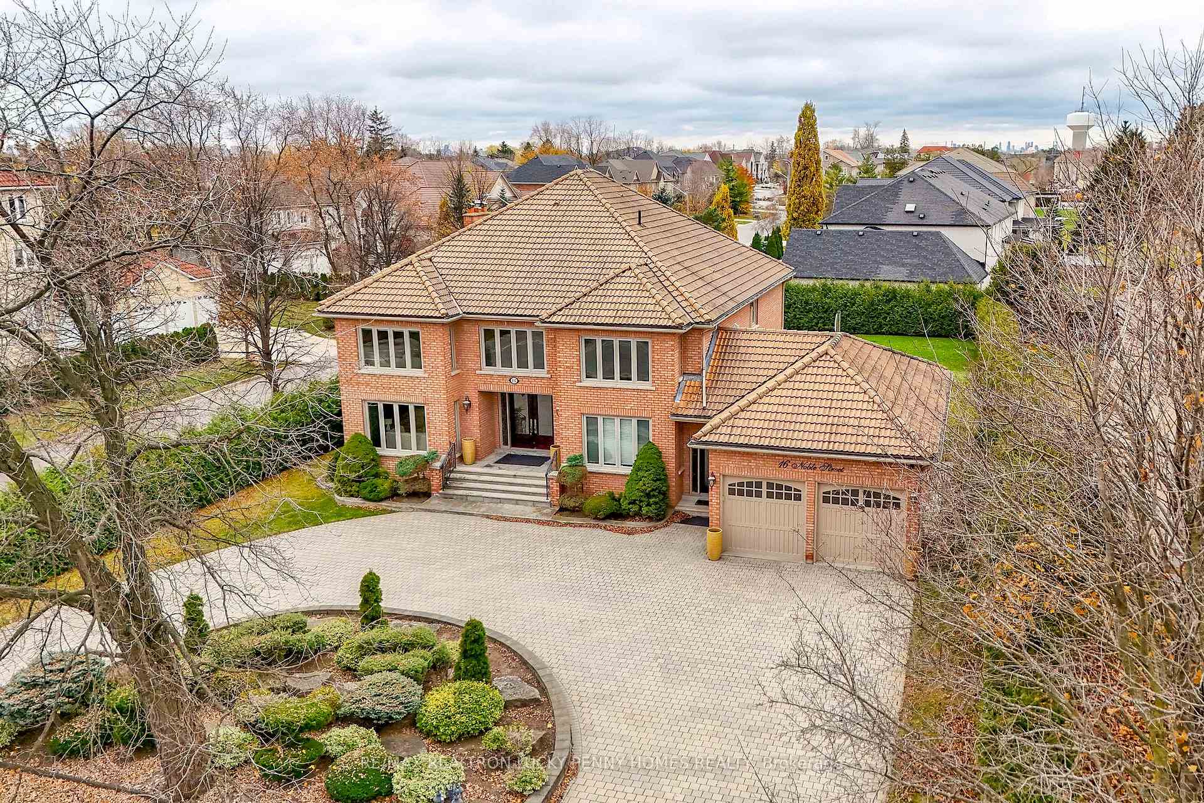
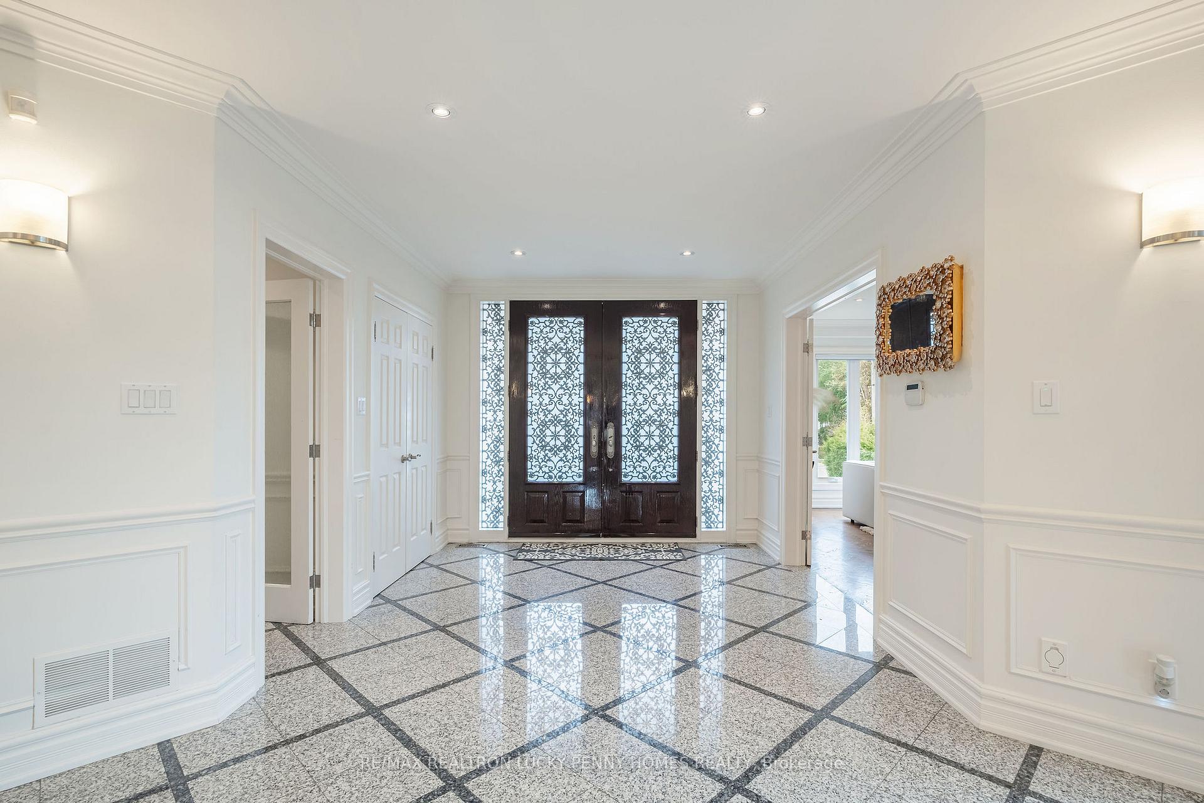
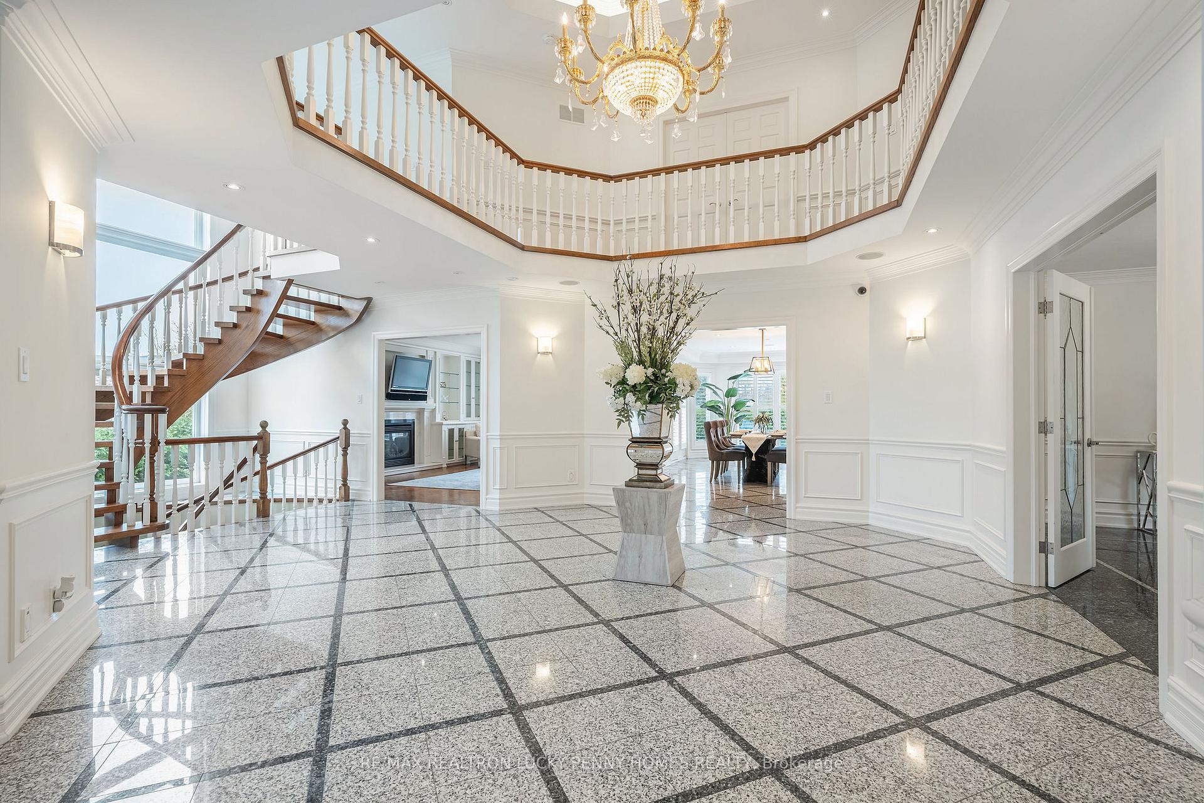
Stunning mansion nestled in the heart of Markhams prestigious custom estate neighborhood, epitomizes luxury living, blending sophisticated design with practical elegance. Positioned on a sprawling south-west-facing premium oversized corner lot (93 ft x 206 ft, nearly half an acre), features a beautifully landscaped circular driveway and a 3-car tandem garage, providing ample parking and endless possibilities. Boasting approximately 7,500 square feet of luxurious living space across three levels, including a finished walk-up lower level. The grand central hall, featuring soaring ceilings and a sweeping curved staircase, serves as an architectural centerpiece. Abundant natural light enhances the luxurious and welcoming atmosphere. The gracious living room boasts a fireplace and a large picturesque window overlooking the front yard. The formal dining room connects seamlessly to a well-appointed kitchen at the heart of the home, equipped with stainless steel appliances and granite countertops. The kitchen opens to a spacious breakfast area with a walkout to the private deck to the rear garden. The family room features a custom-built gas fireplace and upgraded built-in cabinets, while a luxurious, wood-paneled library offers a serene workspace on the main floor. 5 spacious bedrooms upstairs, including a master retreat with a luxurious six-piece ensuite, a walk-in closet, and a generous sitting area overlooking the backyard perfect for rest and rejuvenation. The walk-out lower level, accessible through two staircasesone with a private entranceoffers a dedicated entertainment haven. This space boasts electric heated floors, an open-concept great room with a fireplace, a second kitchen, two renovated bathrooms, a sauna, two additional bedrooms, and ample storage. With a total of 5+2 bedrooms and 6 bathrooms, this mansion offers an opulent yet comfortable living experience in one of Markham's most coveted neighbourhoods.
Facts & features
Ask about this home
A HOMEH agent will answer your questions about this home.
Rooms
12 rooms · 6 bathrooms
- Living room19′11″ × 15′9″313 sq.ft.
- Dining room14′4″ × 13′2″189 sq.ft.
- Family room17′7″ × 14′8″257 sq.ft.
- Kitchen14′11″ × 12′4″183 sq.ft.
- Breakfast24′3″ × 13′11″338 sq.ft.
- Library13′7″ × 13′176 sq.ft.
- Primary bedroom22′1″ × 13′286 sq.ft.
- Bedroom 214′8″ × 13′7″199 sq.ft.
- Bedroom 314′11″ × 13′6″201 sq.ft.
- Bedroom 416′9″ × 13′7″227 sq.ft.
- Bedroom 512′4″ × 12′2″151 sq.ft.
- Recreation33′6″ × 24′7″824 sq.ft.
Around this home
Schools nearby
School rating, out of 10.
Listing details
Helpful tools
Your HOMEH agent
"I would see it this week."
Ask HOMEH about this home
Price, neighbourhood, monthly cost. Ask anything.
HOMEH Intelligent Agent is an AI, not a licensed representative. Check anything important with your agent.