
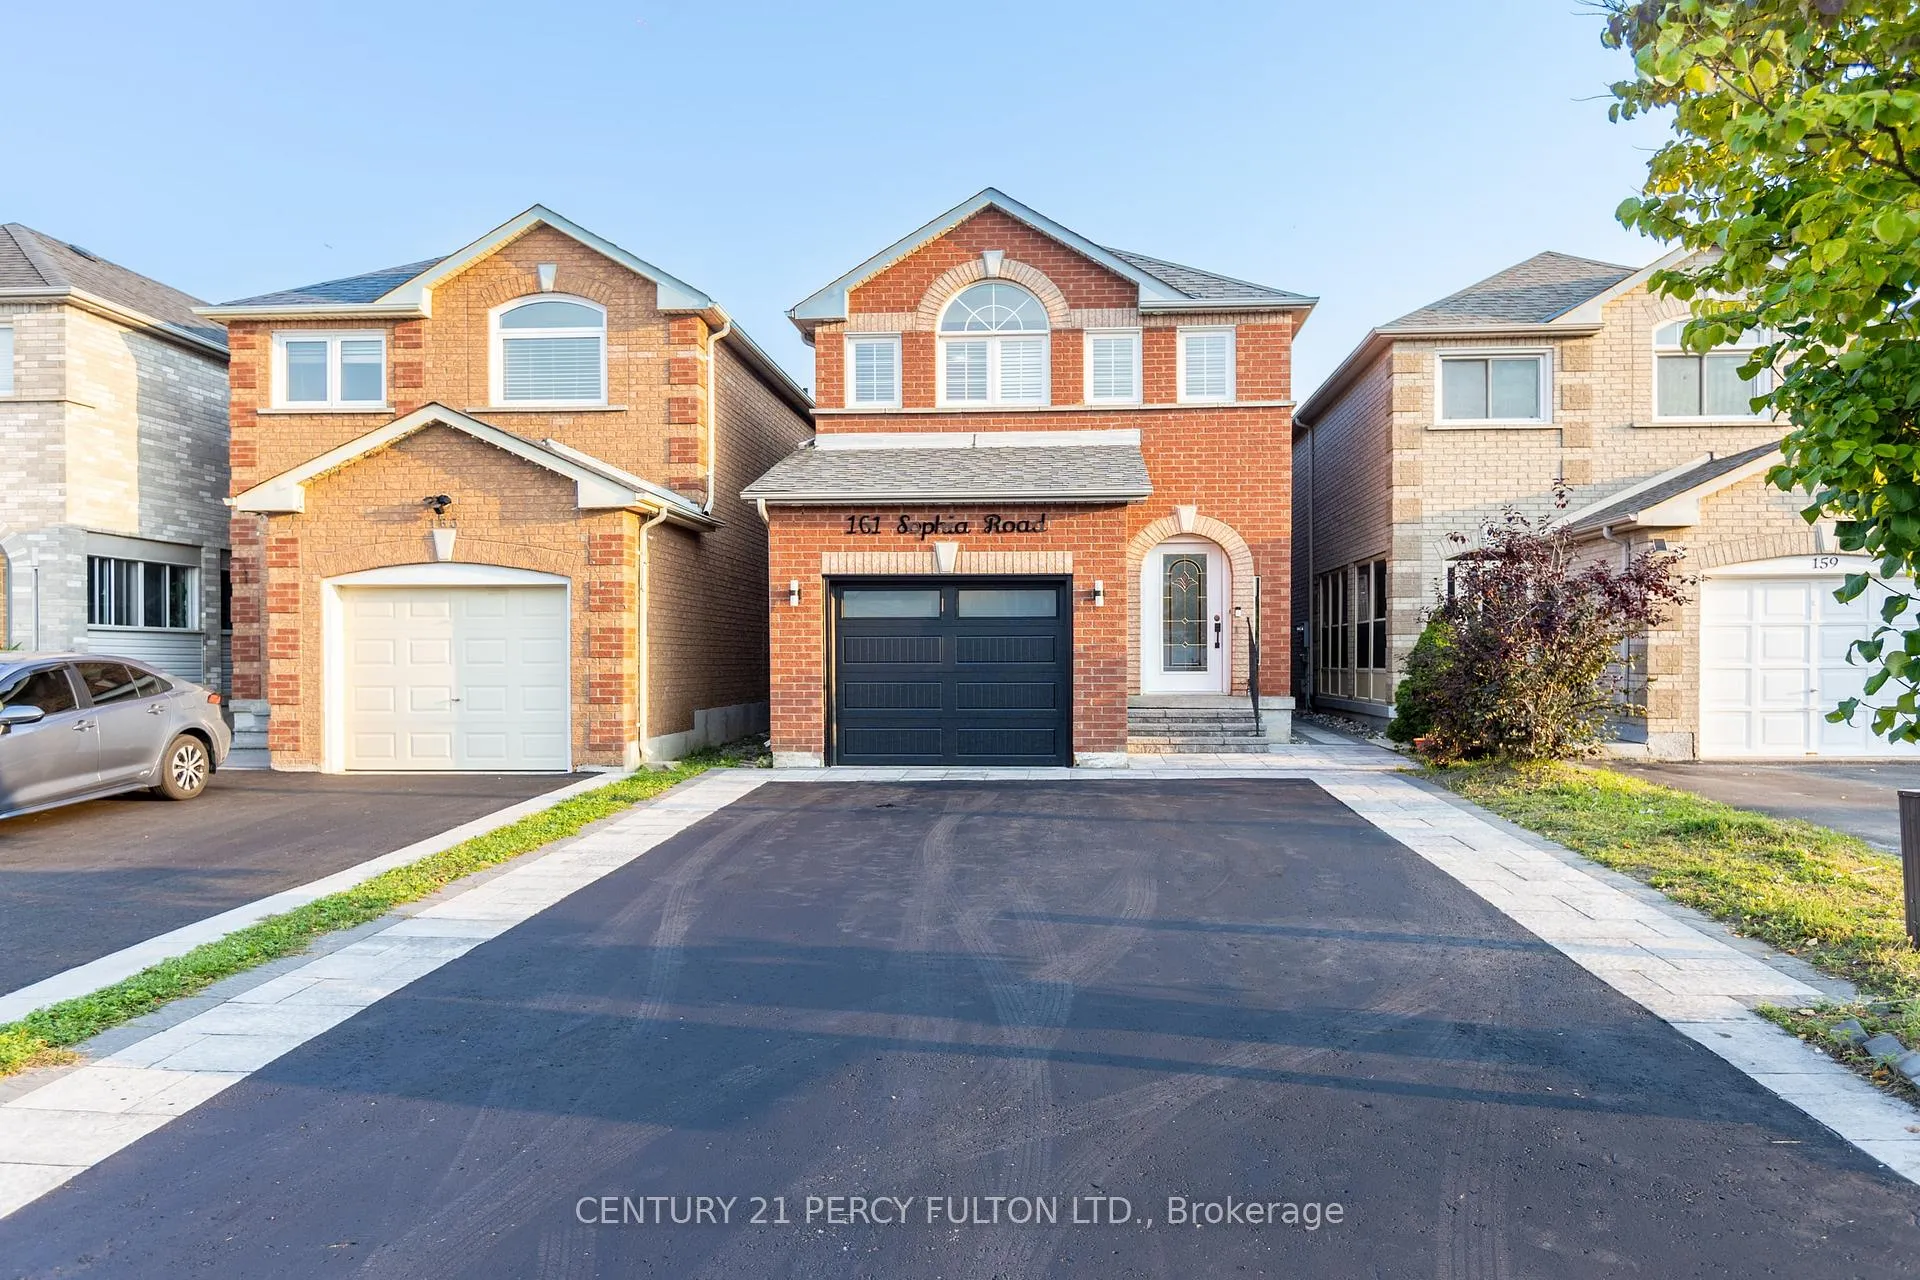
161 Sophia RoadMarkham (Middlefield)
Expired
1/43Ontario Real Estate › Markham › Middlefield
161 Sophia RoadMarkham (Middlefield)
Expired
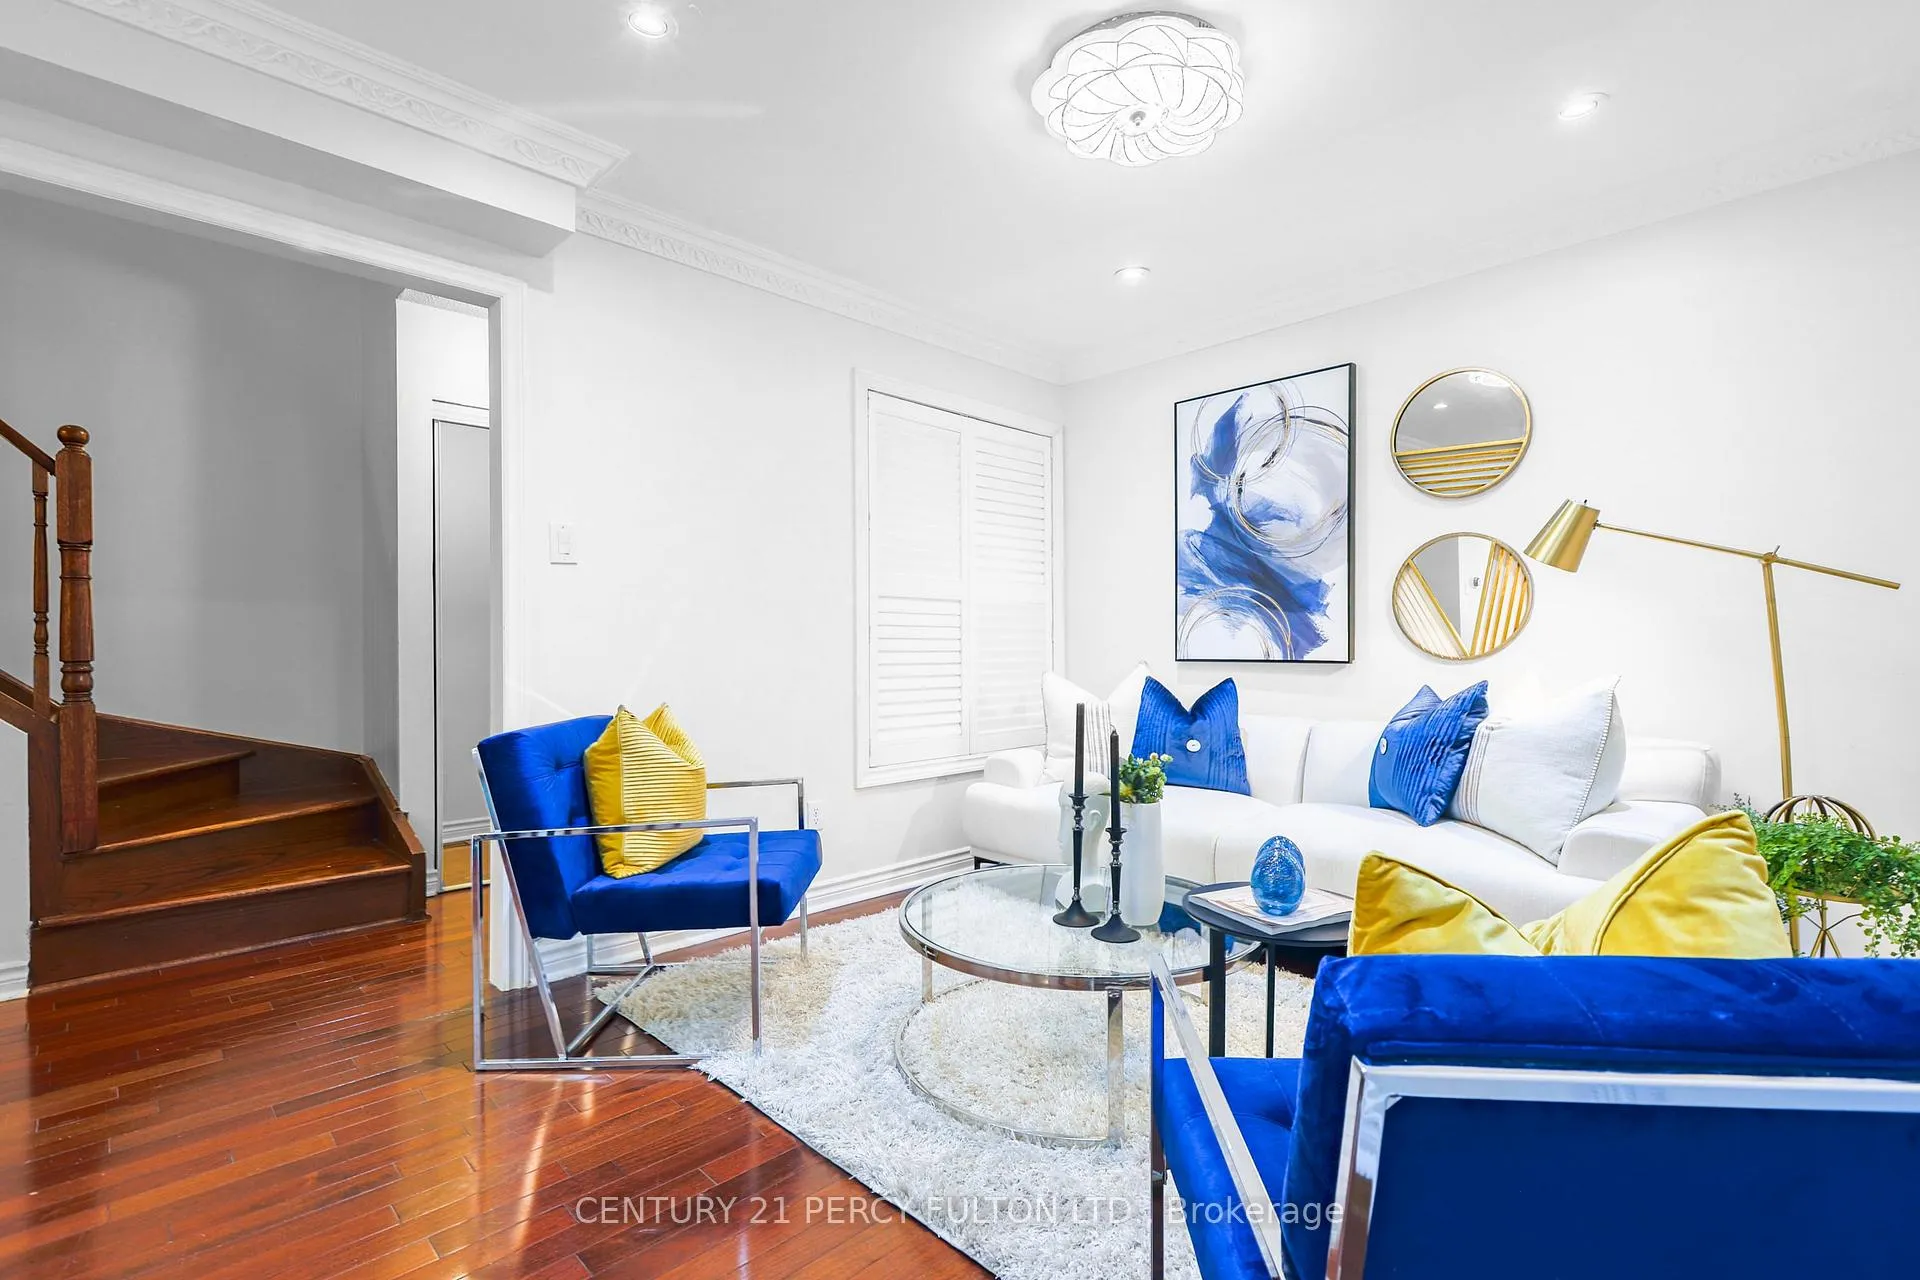 See all 43 photos
3 Bedrooms
4 Bathrooms
1 Garage
1.5K~2K Sq.Ft.
22 x 103 ft Lot
$4,279 Tax/yr
Property history
$1,198,800first asked
$1,059,900last asked
▼ 12%since October
OctMayDecJul
ExpiredJul 13, 2026
$1,059,900MLS® N13129110
Listed for saleMay 14, 2026
$1,059,900MLS® N13129110
ExpiredMay 8, 2026
$3,500MLS® N12859362
ExpiredApr 11, 2026
$999,800MLS® N12771846
Listed for leaseMar 8, 2026
$3,500MLS® N12859362
Listed for saleFeb 9, 2026
$999,800MLS® N12771846
TerminatedMar 26, 2025
$3,100MLS® N12000135
Listed for leaseMar 4, 2025
$3,100MLS® N12000135
ExpiredDec 10, 2024
$3,800MLS® N9393456
SuspendedNov 26, 2024
$1,198,800MLS® N9381047
Listed for leaseOct 11, 2024
$3,800MLS® N9393456
Listed for saleOct 3, 2024
$1,198,800MLS® N9381047

This listing has ended. It is no longer available.
Property not available for sale or for rent.
Ask about this home
A HOMEH agent will answer your questions about this home.Ask a question
Ask HOMEH
Ask about this home
About this home
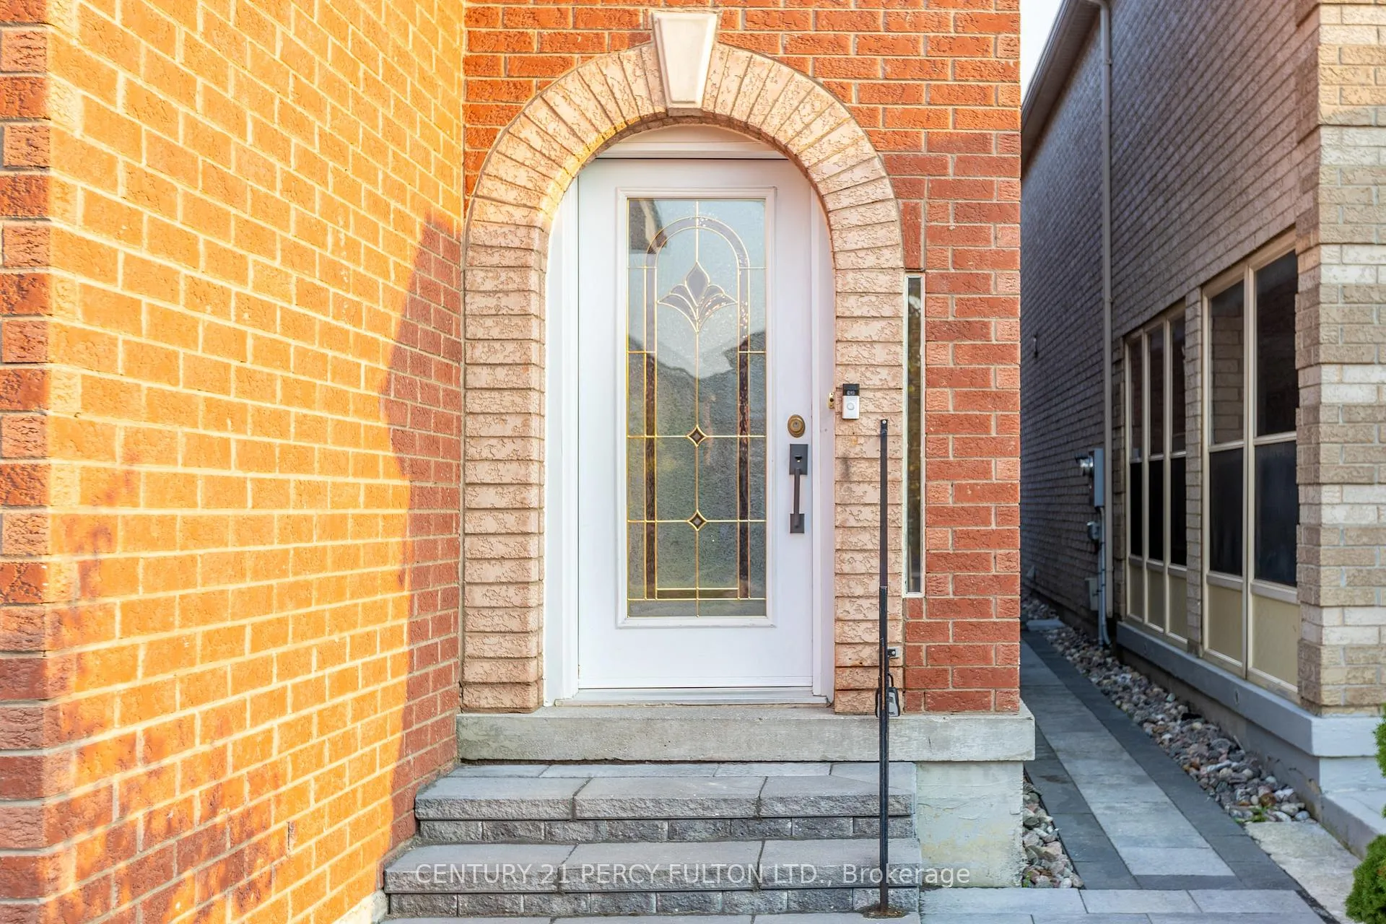
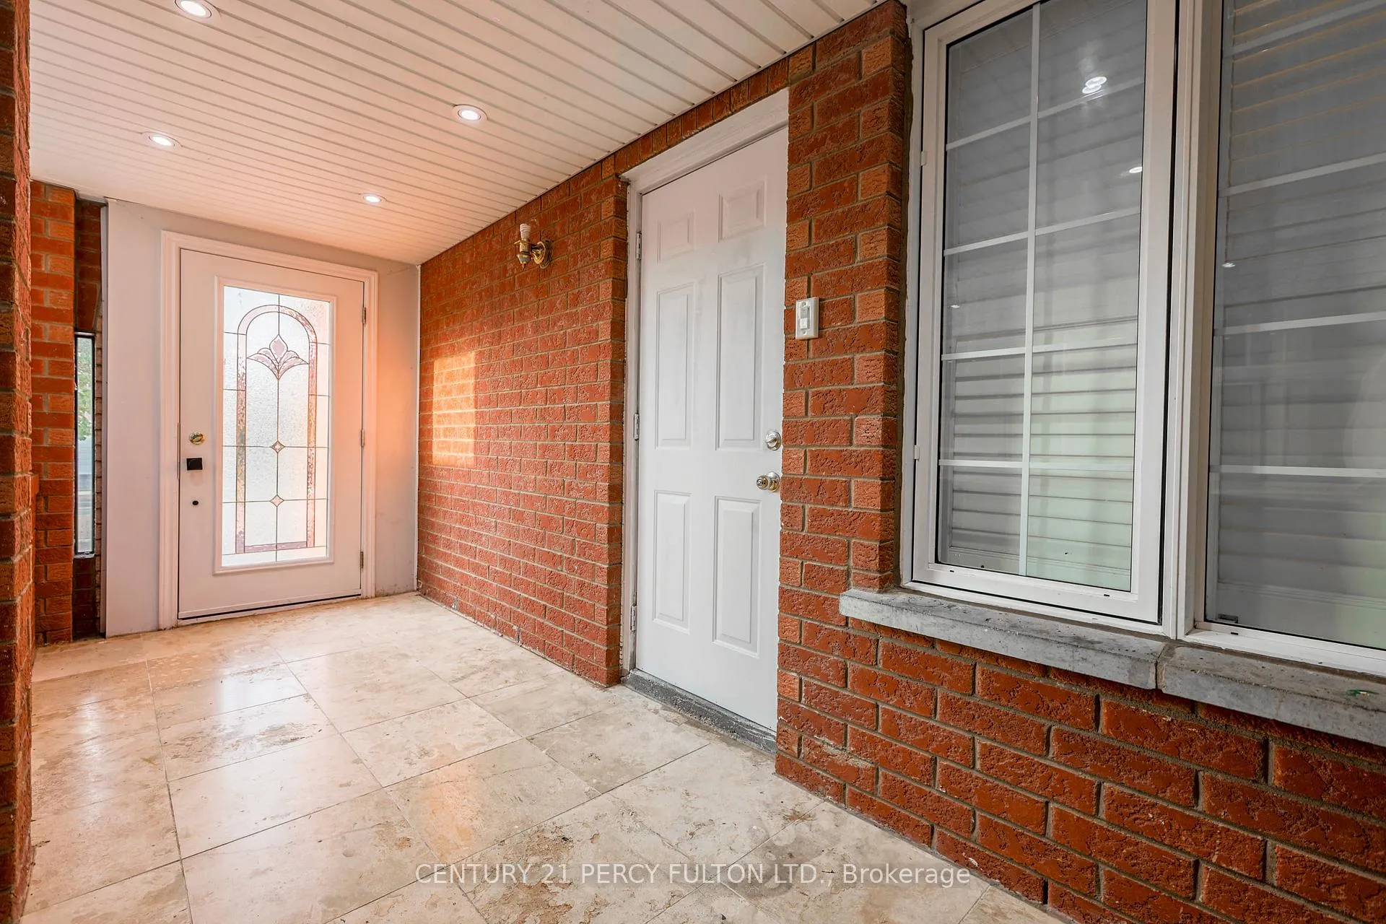
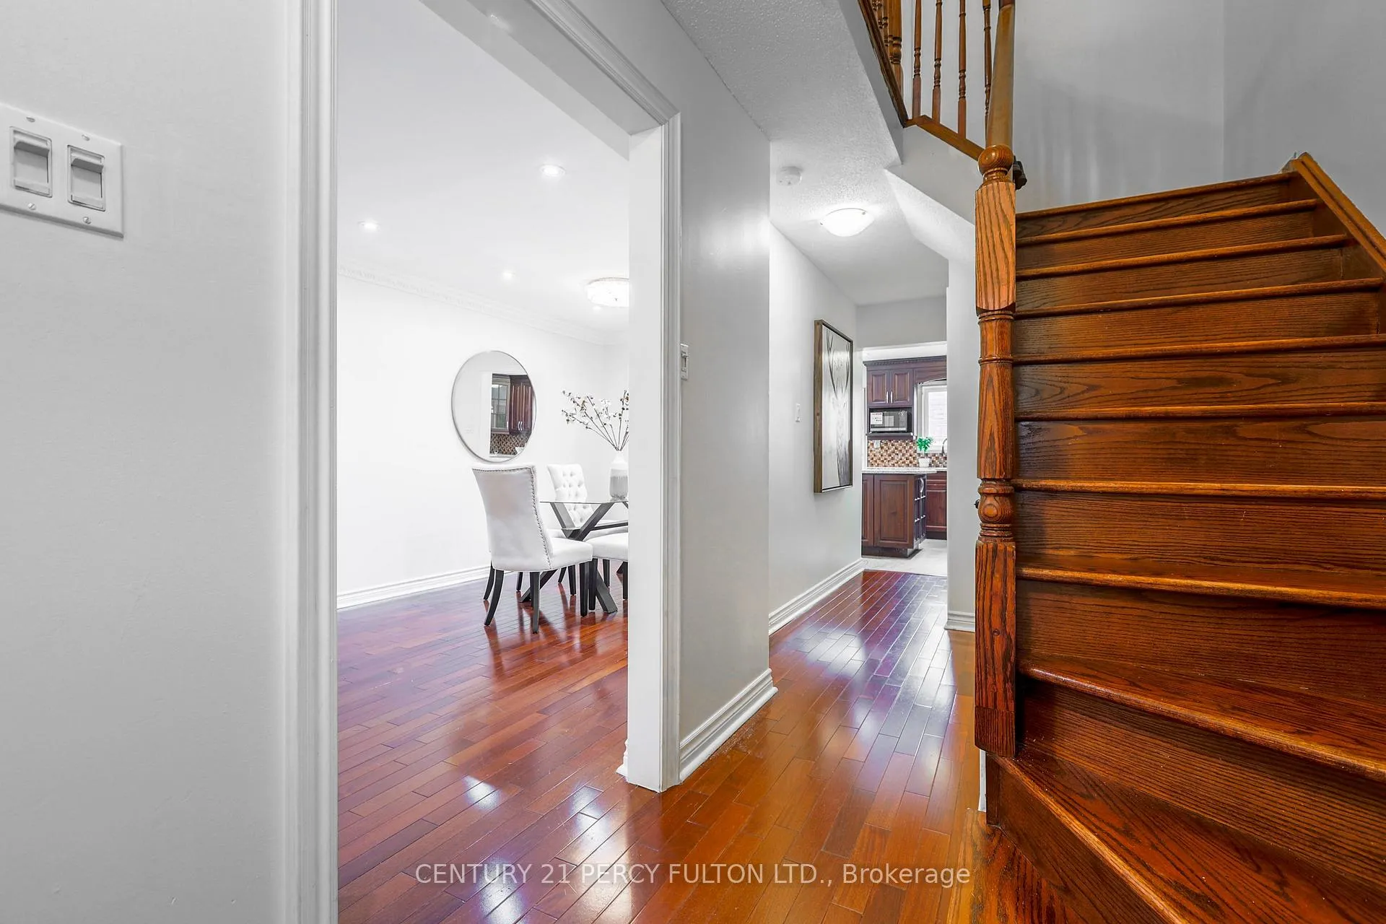
Prime Location & Close To Public & Highschool. Park + Religious Worship Places. Basement Apartment With Separate Entrance. No Sidewalk. Close To All Major Amenities: Costco, Canadian Tire, No Frills + Walmart. CAC, CVAC Access. Lots Of Pot Lights. Glass Doors. 4 Car Driveway. Gas Stove Completely Renovated Washrooms & Kitchen Basement.
Read more
Auto Garage Door RemoteCentral VacuumSeparate Hydro Meter
Facts & features
TypeLink
Style2-storey
Size1.5K~2K Sq.Ft.
Lot22 x 103 ft
Tax$4,279 (2026)
HeatingForced air, gas
CoolingCentral air
BasementSeparate entrance, finished, finished with walk-out
Parking4 drive
WaterMunicipal
Ask about this home
A HOMEH agent will answer your questions about this home.
Ask a question
Rooms
8 rooms · 4 bathrooms
Main floor3 rooms
- Living room14′6″ × 10′145 sq.ft.
- Dining room10′9″ × 10′107 sq.ft.
- Kitchen16′6″ × 11′181 sq.ft.
Second floor3 rooms
- Primary bedroom16′4″ × 14′6″236 sq.ft.
- Bedroom 215′6″ × 8′4″129 sq.ft.
- Bedroom 314′ × 8′4″116 sq.ft.
Basement2 rooms
- Living room10′10″ × 11′11″129 sq.ft.
- Bedroom10′10″ × 10′10″117 sq.ft.
Bathrooms4
4-pcSecond4-pcSecond4-pcBasement2-pcMain
Thinking of selling your home?See what your home is worth today.
Around this home
Middlefeild Rd & Highglen Ave
Listing details
MLS® numberN12771846
Listed onFeb 9, 2026
Days on market61
UpdatedApr 11, 2026
Listing brokerageCENTURY 21 PERCY FULTON LTD.
PossessionImmediate
Helpful tools
Mortgage calculator
Closing costs
Land transfer tax
Buyer guide
Your HOMEH agent
NimaHOMEH agent · Markham
"I would see it this week."
Ask Nima
Ask HOMEH about this home
Price, neighbourhood, monthly cost. Ask anything.
HOMEH Intelligent Agent is an AI, not a licensed representative. Check anything important with your agent.