
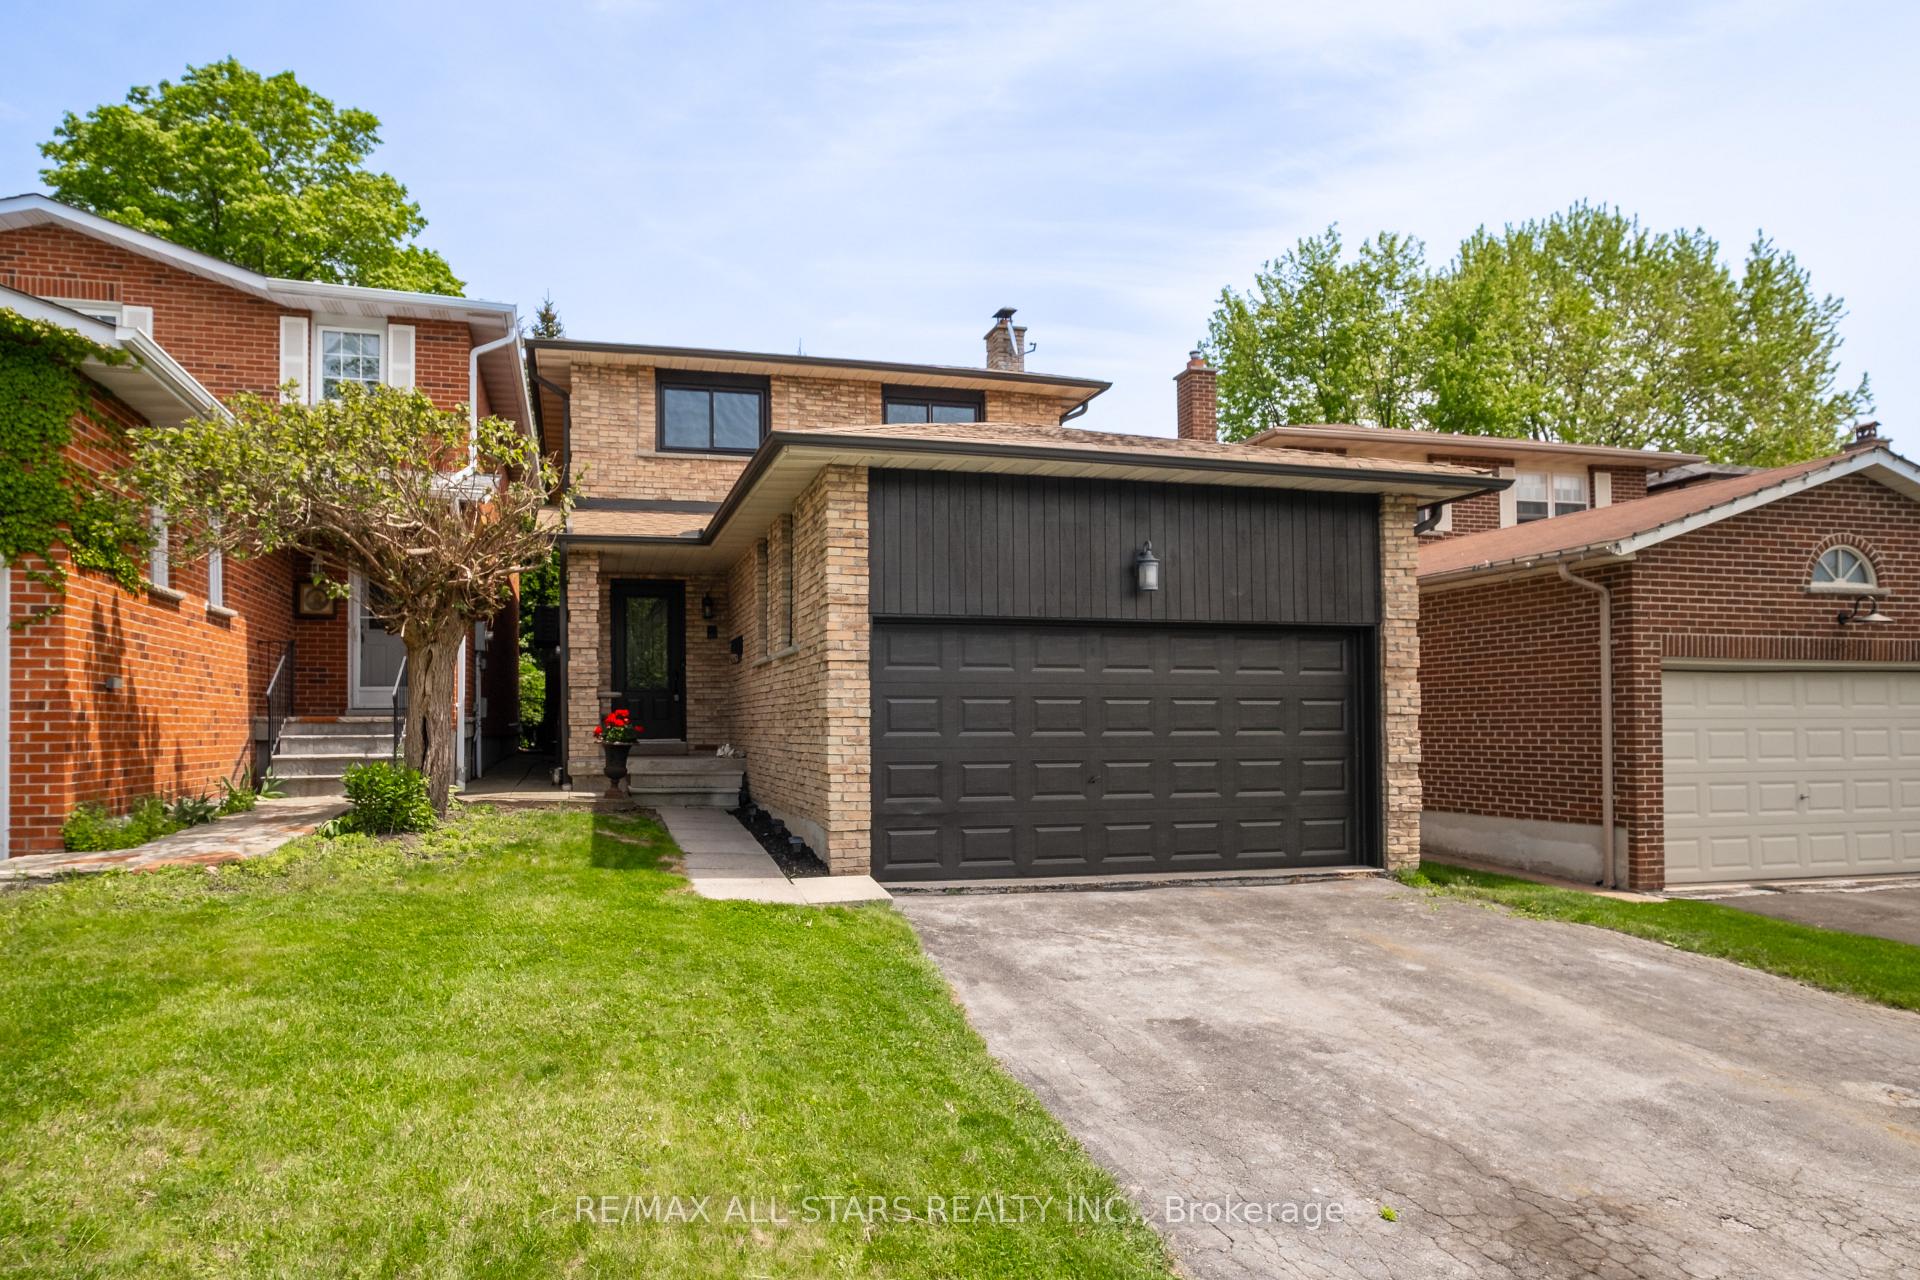
164 Major Buttons Drive
Markham (Sherwood-Amberglen)164 Major Buttons Drive
Markham (Sherwood-Amberglen)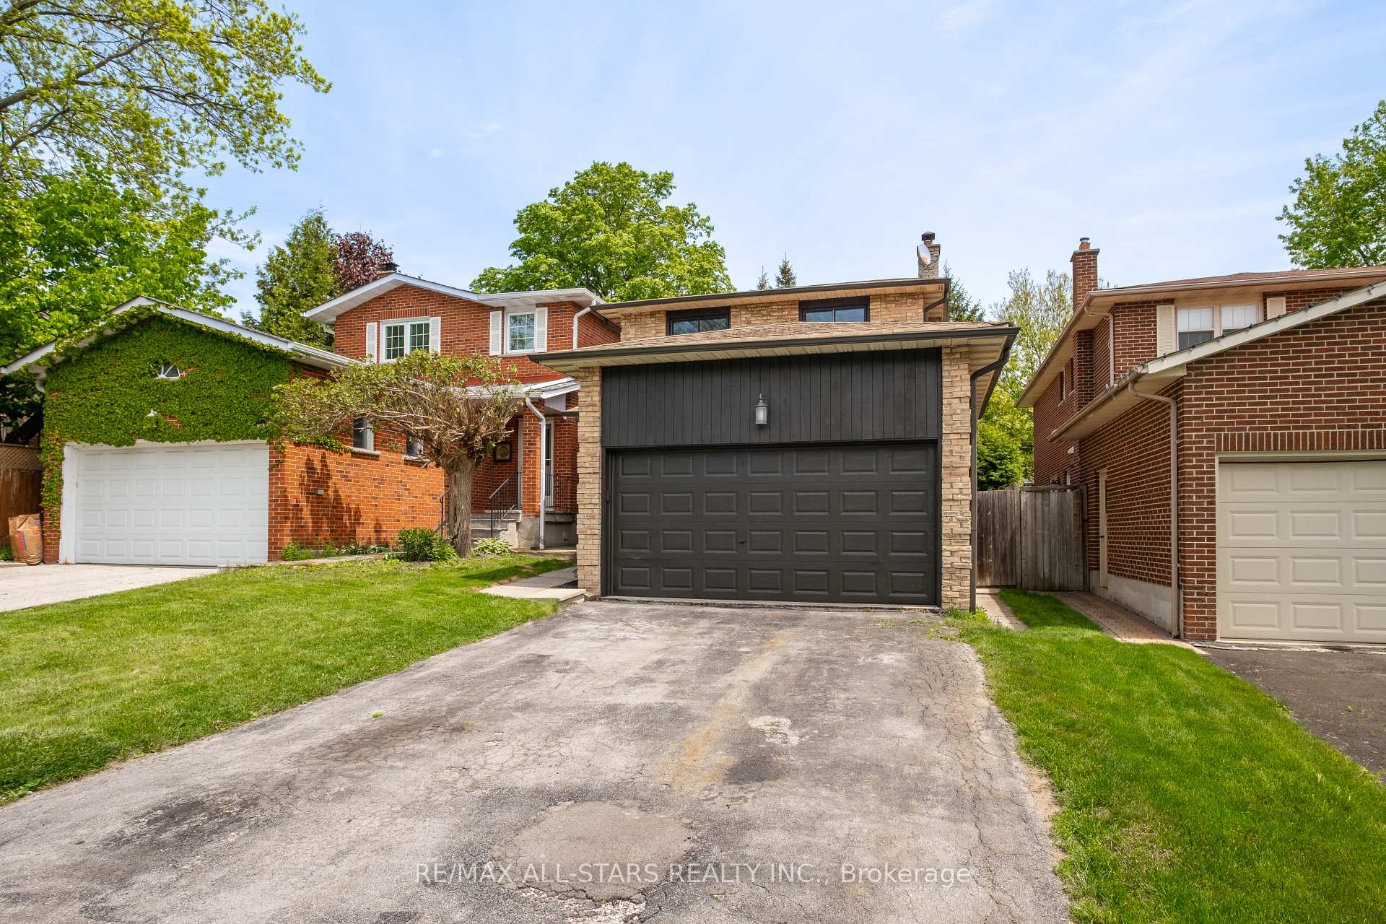
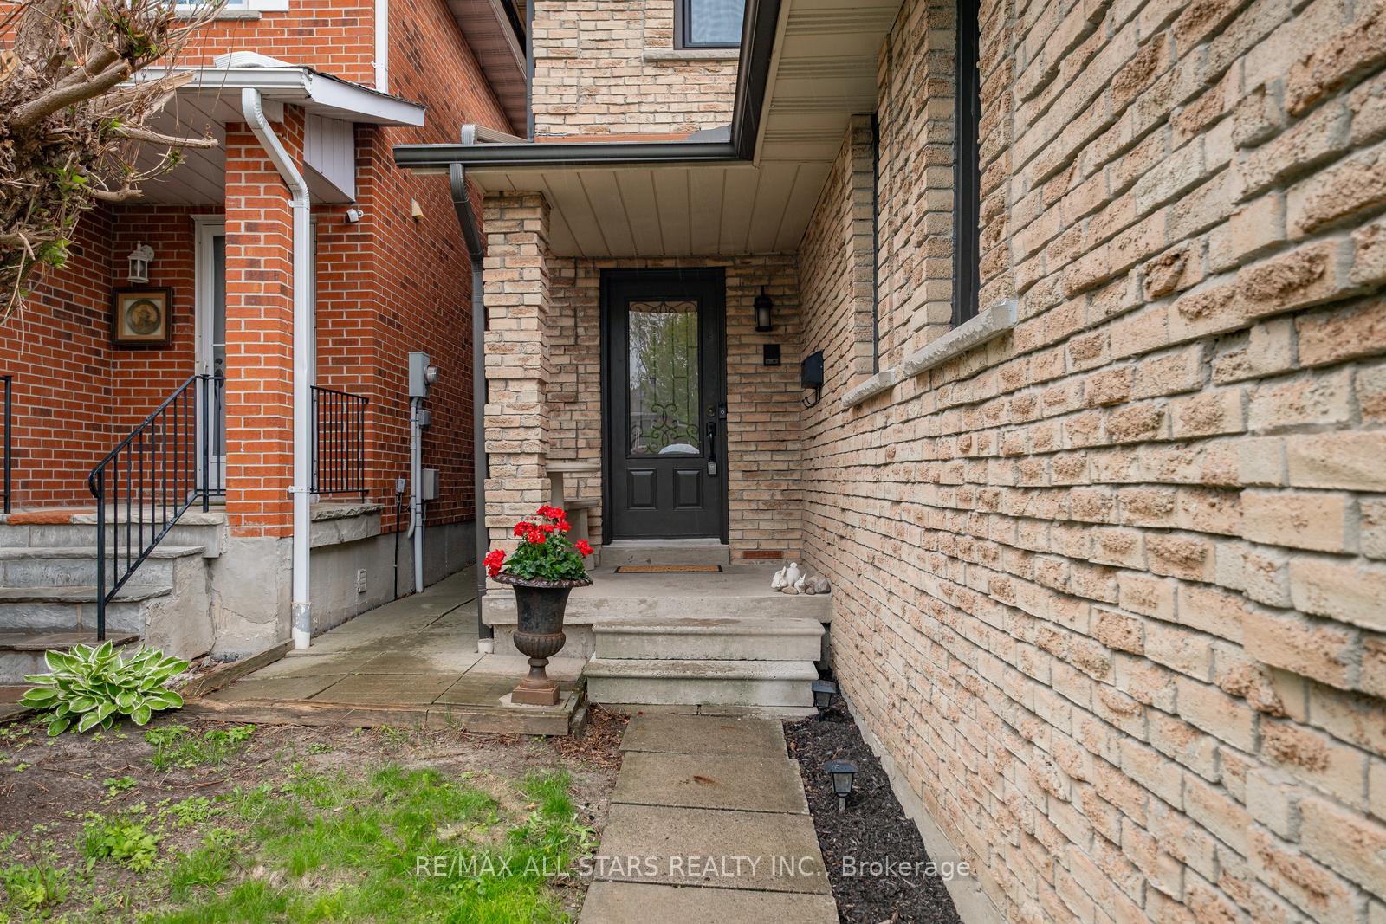
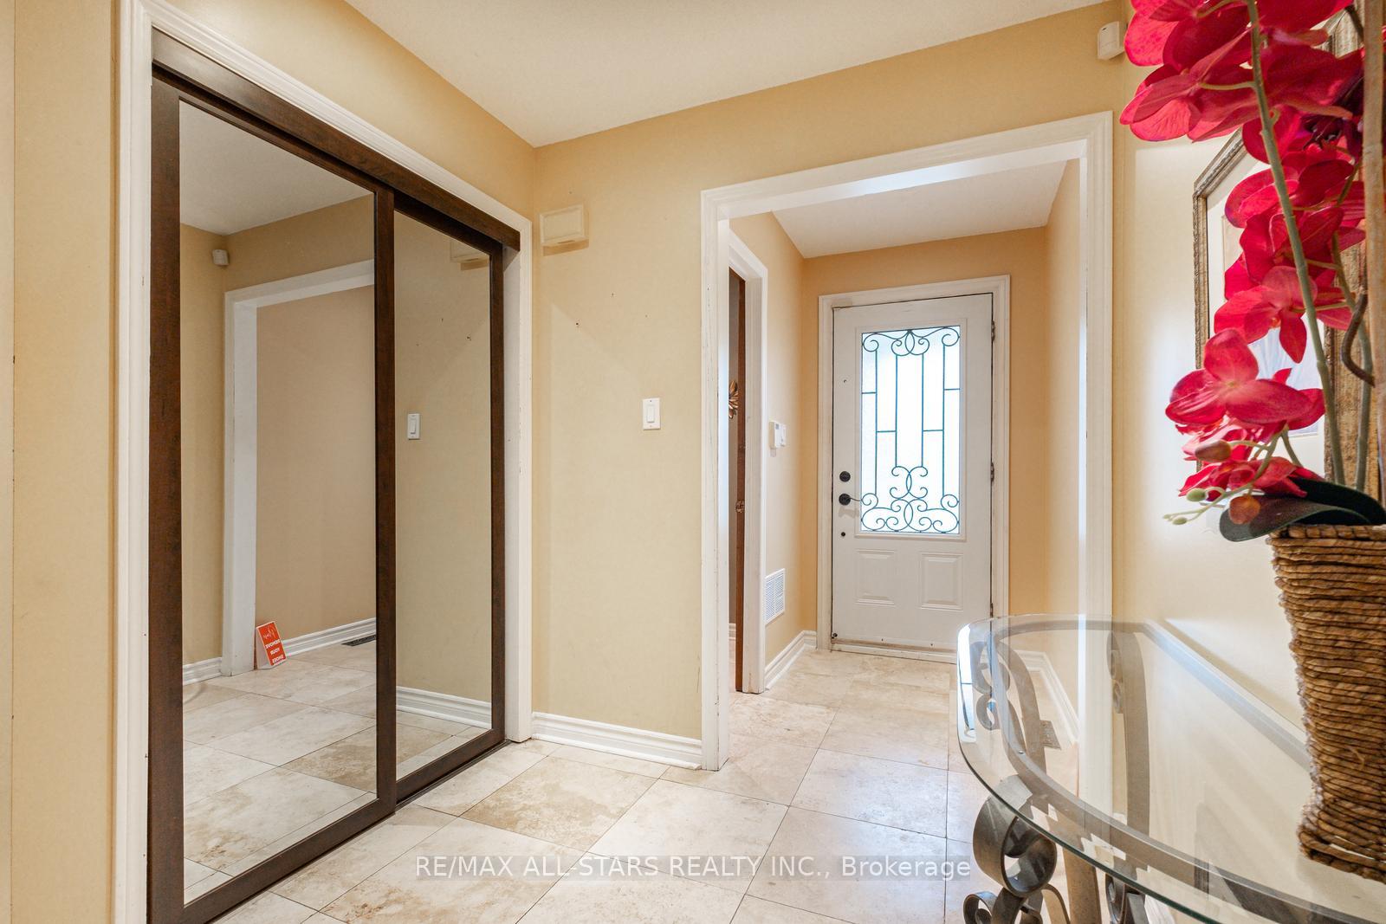
 See all 43 photos
Property history

This home has sold. It is no longer available.
Property not available for sale or for rent.
Ask about this home
A HOMEH agent will answer your questions about this home.Ask HOMEH
About this home
164 Major Buttons Drive, Markham
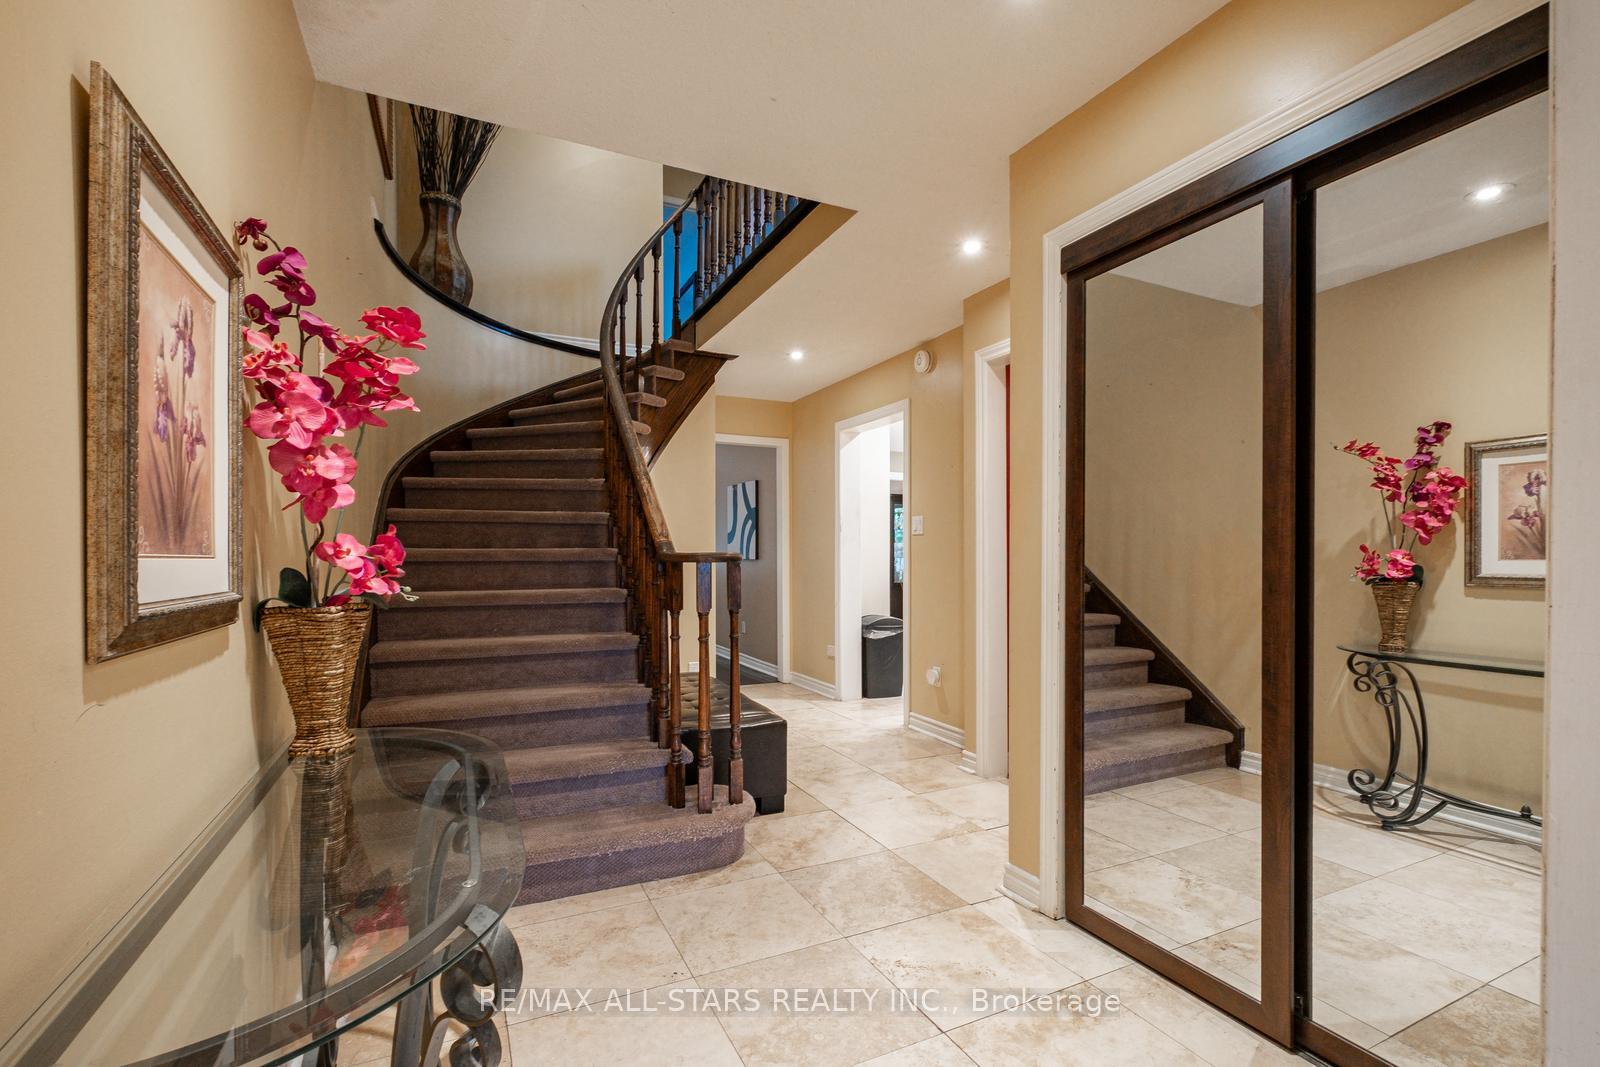
Welcome to this warm and inviting home nestled in the heart of the family-friendly Sherwood-Amberglen community! This beautifully maintained property offers 3 spacious bedrooms, 4 bathrooms, with a double car garage. Step inside and enjoy a traditional layout that offers both comfort and functionality. The cozy family room is at the front of the home and features a wood burning brick fireplace and is perfect for cozy nights in. A bright eat-in kitchen equipped with stainless steel appliances, quartz counters & backsplash, pot lights and an abundance of pantry space flows seamlessly into the formal dining and living areas - it's perfect when hosting gatherings. The fully finished basement complete with a full kitchen and separate entrance is ideal for extended family, teens looking for their own space, guests, or income potential & featured a new 3pc bath. The fully fenced backyard has large mature trees, offering privacy and shade. In this community you'll find yourself surrounded by mature streets that are lines with mature trees, scenic trails, lush parks, and an abundance of green space. This home is conveniently located just minutes to top-rated schools, Markham-Stouffville Hospital, Markville Mall, public transit, and easy access to Highways 7 and 407 - making commuting a breeze.
Facts & features
Ask about this home
A HOMEH agent will answer your questions about this home.
Rooms
11 rooms · 4 bathrooms
- Family room13′11″ × 10′11″152 sq.ft.
- Kitchen15′ × 9′11″149 sq.ft.
- Breakfast15′ × 9′11″149 sq.ft.
- Dining room9′11″ × 10′6″104 sq.ft.
- Living room16′3″ × 9′8″157 sq.ft.
- Primary bedroom17′10″ × 11′11″213 sq.ft.
- Bedroom 213′10″ × 9′11″137 sq.ft.
- Bedroom 315′ × 9′11″148 sq.ft.
- Recreation33′10″ × 10′9″364 sq.ft.
- Kitchen10′8″ × 4′9″51 sq.ft.
- Room—
Around this home
Listing details
Helpful tools
Your HOMEH agent
"I would see it this week."
Ask HOMEH about this home
Price, neighbourhood, monthly cost. Ask anything.
HOMEH Intelligent Agent is an AI, not a licensed representative. Check anything important with your agent.