
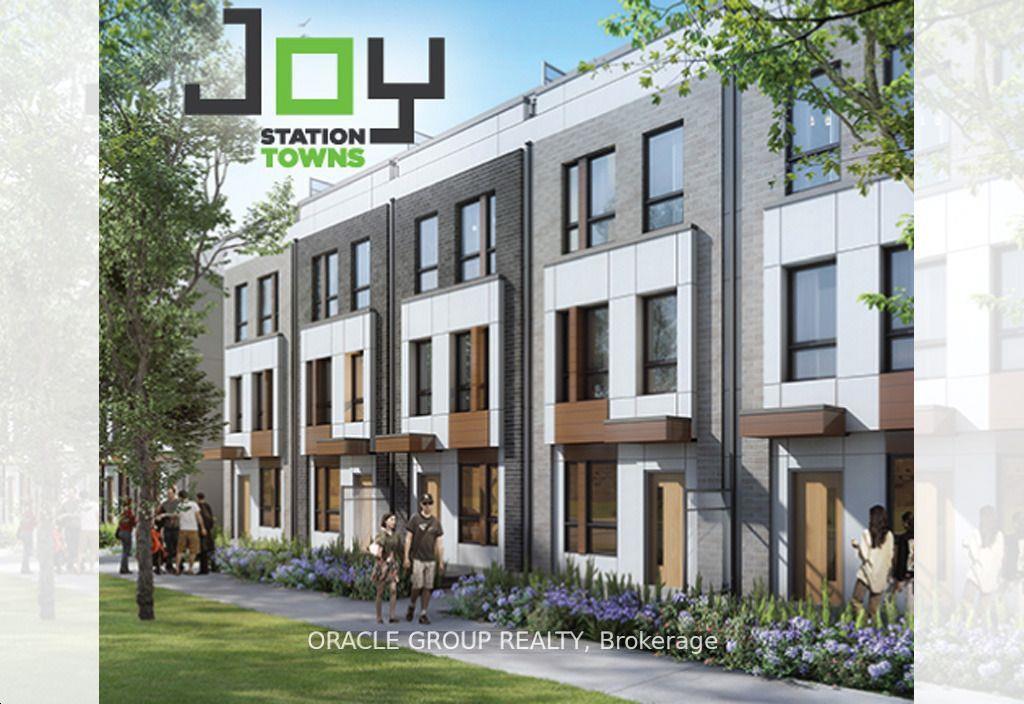
Unit TH2, 168 Anderson AvenueMarkham (Greensborough)
Terminated
1/7Ontario Real Estate › Markham › Greensborough › Joy Station Condos
Unit TH2, 168 Anderson AvenueMarkham (Greensborough)
Terminated
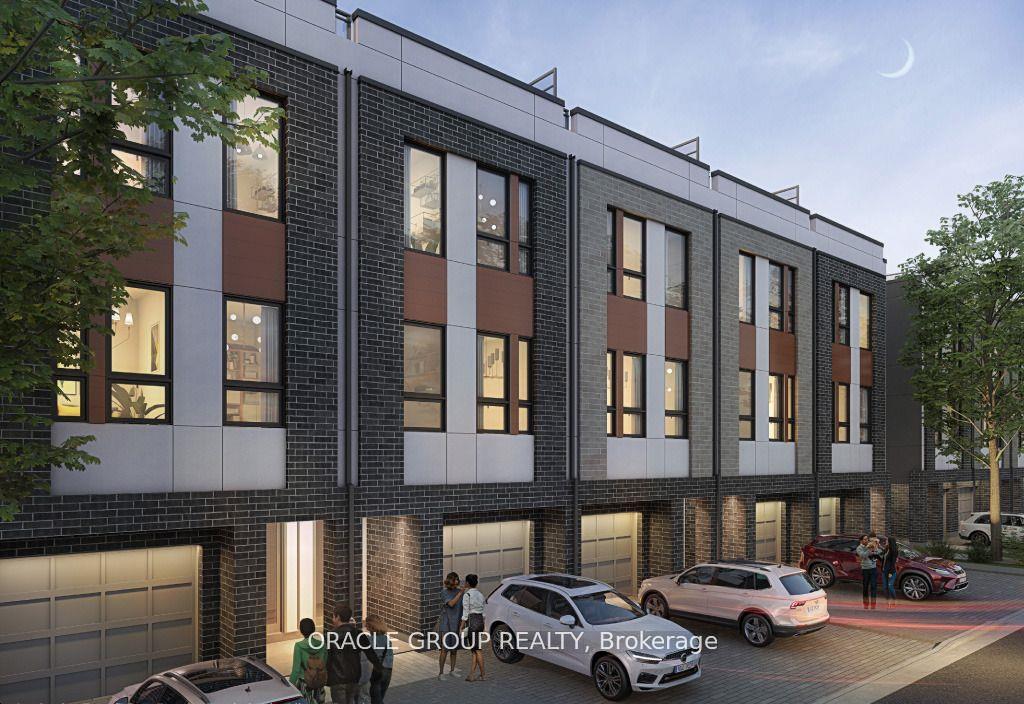 See all 7 photos
3 Bedrooms
3 Bathrooms
2 Parking
1.6K~1.8K Sq.Ft.
$120 Fee/mo
East West Exposure
Property history
$1,188,900first asked
$1,074,000last asked
▼ 10%since June
JunNovAprSep
TerminatedSep 24, 2026
$1,074,000MLS® N13453432
Listed for saleJun 16, 2026
$1,074,000MLS® N13453432
TerminatedJun 16, 2026
$1,074,000MLS® N13067712
Listed for saleMay 1, 2026
$1,074,000MLS® N13067712
TerminatedApr 30, 2026
$1,188,900MLS® N12783214
Listed for saleFeb 11, 2026
$1,188,900MLS® N12783214
ExpiredFeb 3, 2026
$1,188,900MLS® N12526126
Listed for saleNov 7, 2025
$1,188,900MLS® N12526126
TerminatedOct 17, 2025
$1,188,900MLS® N12242692
Listed for saleJun 24, 2025
$1,188,900MLS® N12242692

This listing has ended. It is no longer available.
Property not available for sale or for rent.
Ask about this home
A HOMEH agent will answer your questions about this home.Ask a question
Ask HOMEH
Ask about this home
About this home
Unit TH2, 168 Anderson Avenue, Markham
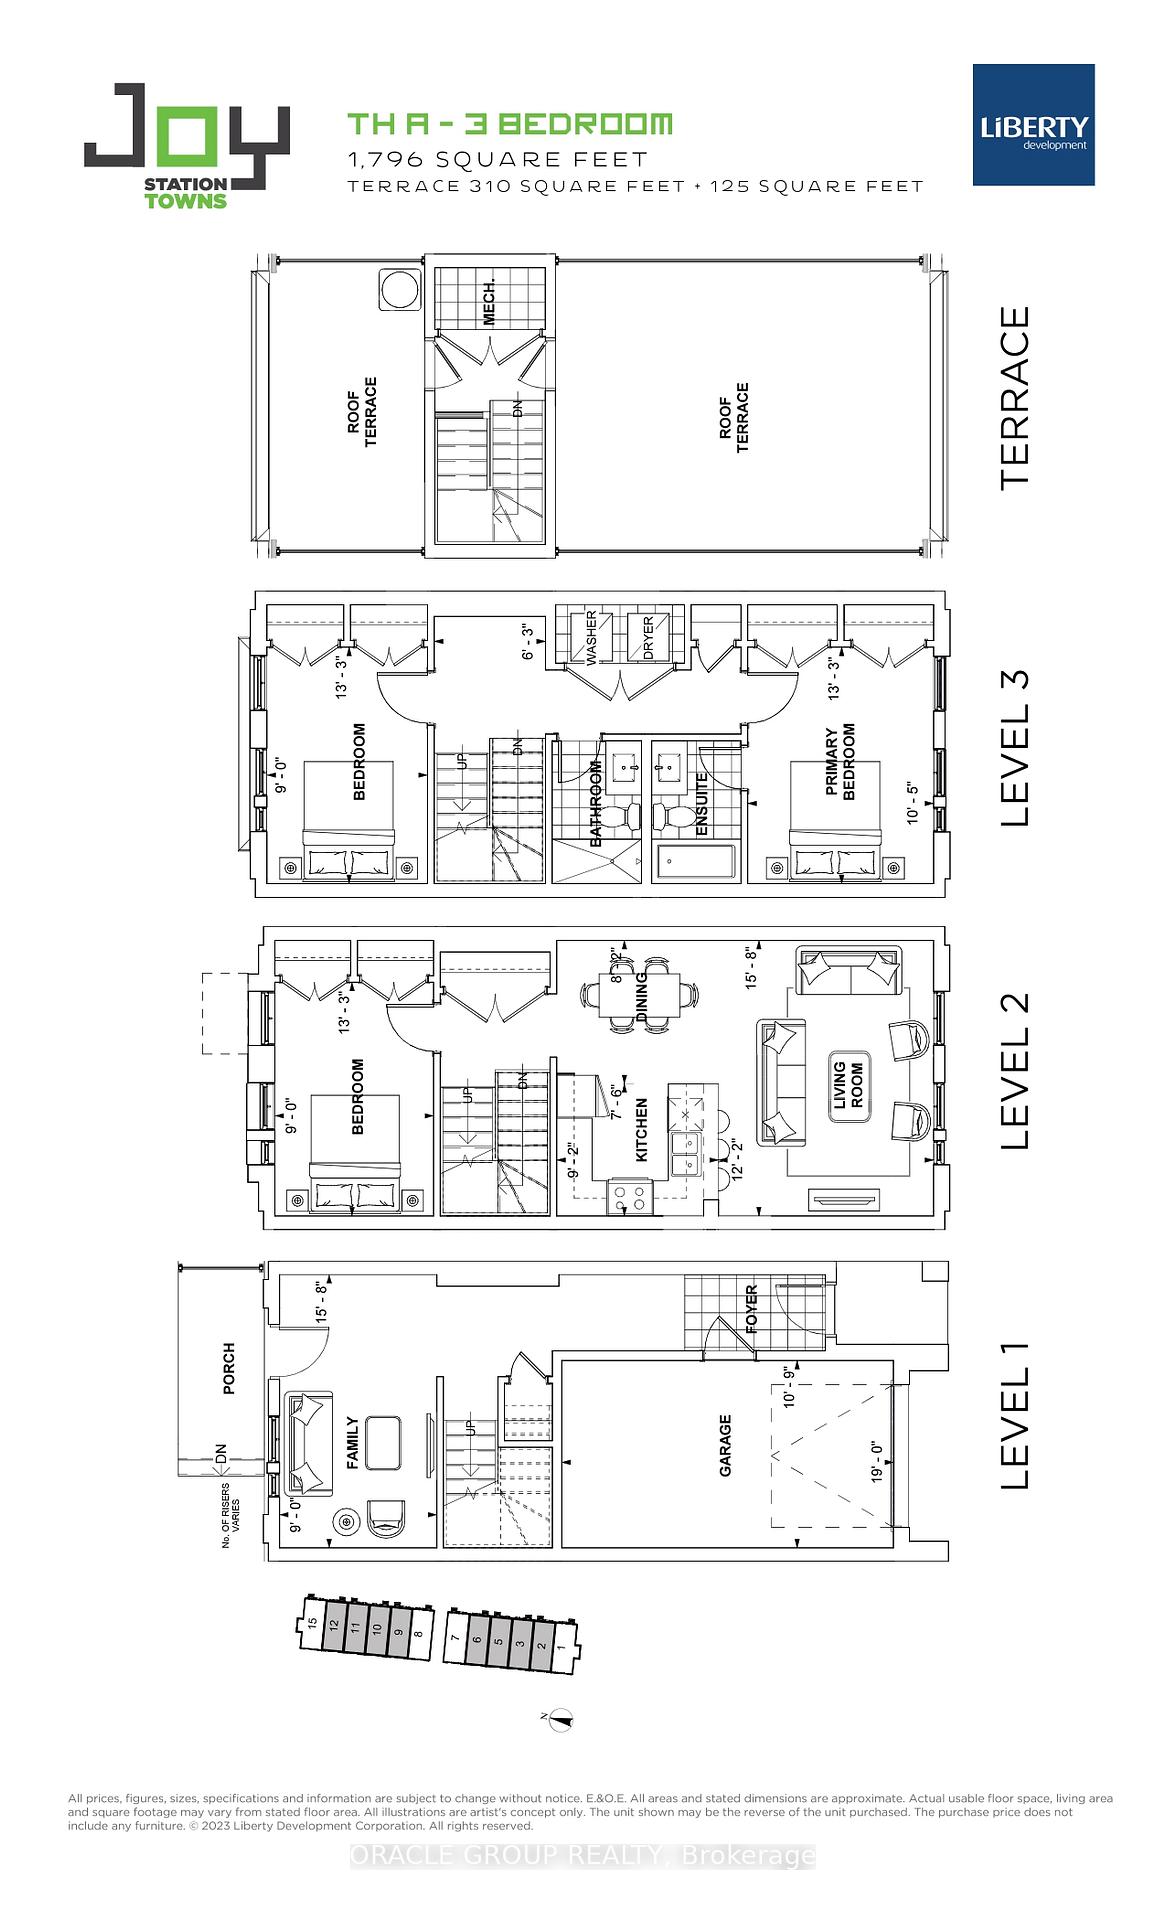
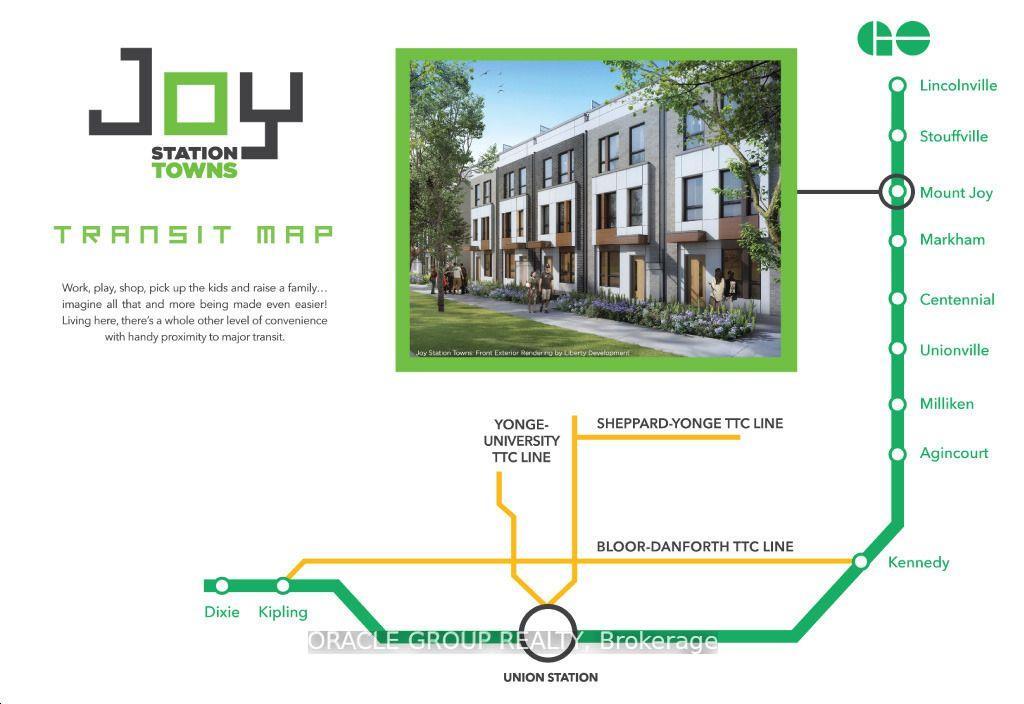
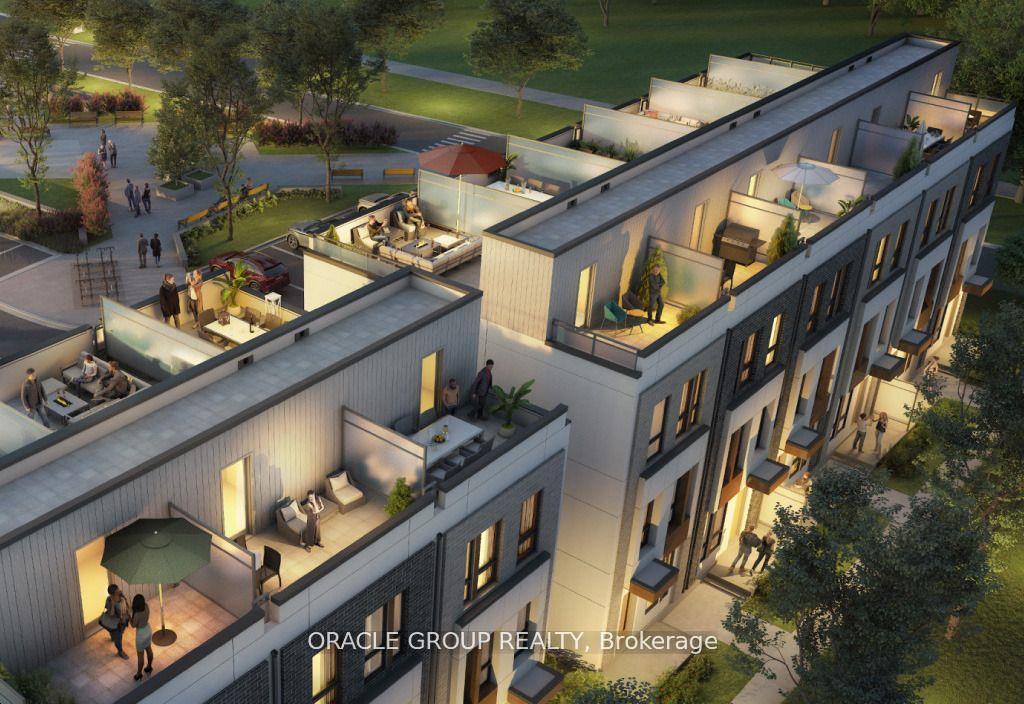
Brand new Joy Station Towns. 1,796 sqft three bedroom townhome with 9 foot ceilings throughout and rooftop terrace with gas line. Steps to Mount Joy Go Station. Great layout, stainless steel kitchen appliances, close to transit, mall, shops, restaurants and more. Rough-in for electric vehicle charging in garage.
Read more
Carpet FreeSeparate Heating ControlsSeparate Hydro Meter
Facts & features
TypeCondo Townhouse
Style3-storey
Size1.6K~1.8K Sq.Ft.
HeatingForced air, gas
CoolingCentral air
Parking1 drive
Ask about this home
A HOMEH agent will answer your questions about this home.
Ask a question
Rooms
10 rooms · 3 bathrooms
Main floor1 room
- Family room15′8″ × 9′141 sq.ft.
Second floor4 rooms
- Kitchen9′2″ × 7′6″69 sq.ft.
- Dining room9′2″ × 8′2″75 sq.ft.
- Living room15′8″ × 12′2″191 sq.ft.
- Bedroom 313′3″ × 9′119 sq.ft.
Third floor5 rooms
- Primary bedroom13′3″ × 10′5″138 sq.ft.
- Bedroom 213′3″ × 9′119 sq.ft.
- Bathroom—
- Bathroom—
- Laundry—
Bathrooms3
4-pcThird3-pcThird2-pcMain
Thinking of selling your home?See what your home is worth today.
Around this home
Markham Rd & Castlemore Ave
Listing details
MLS® numberN12242692
Listed onJun 24, 2025
Days on market115
UpdatedOct 17, 2025
Listing brokerageORACLE GROUP REALTY
PossessionOther
Helpful tools
Mortgage calculator
Closing costs
Land transfer tax
Buyer guide
Your HOMEH agent
KimHOMEH agent · Markham
"I would see it this week."
Ask Kim
Ask HOMEH about this home
Price, neighbourhood, monthly cost. Ask anything.
HOMEH Intelligent Agent is an AI, not a licensed representative. Check anything important with your agent.