
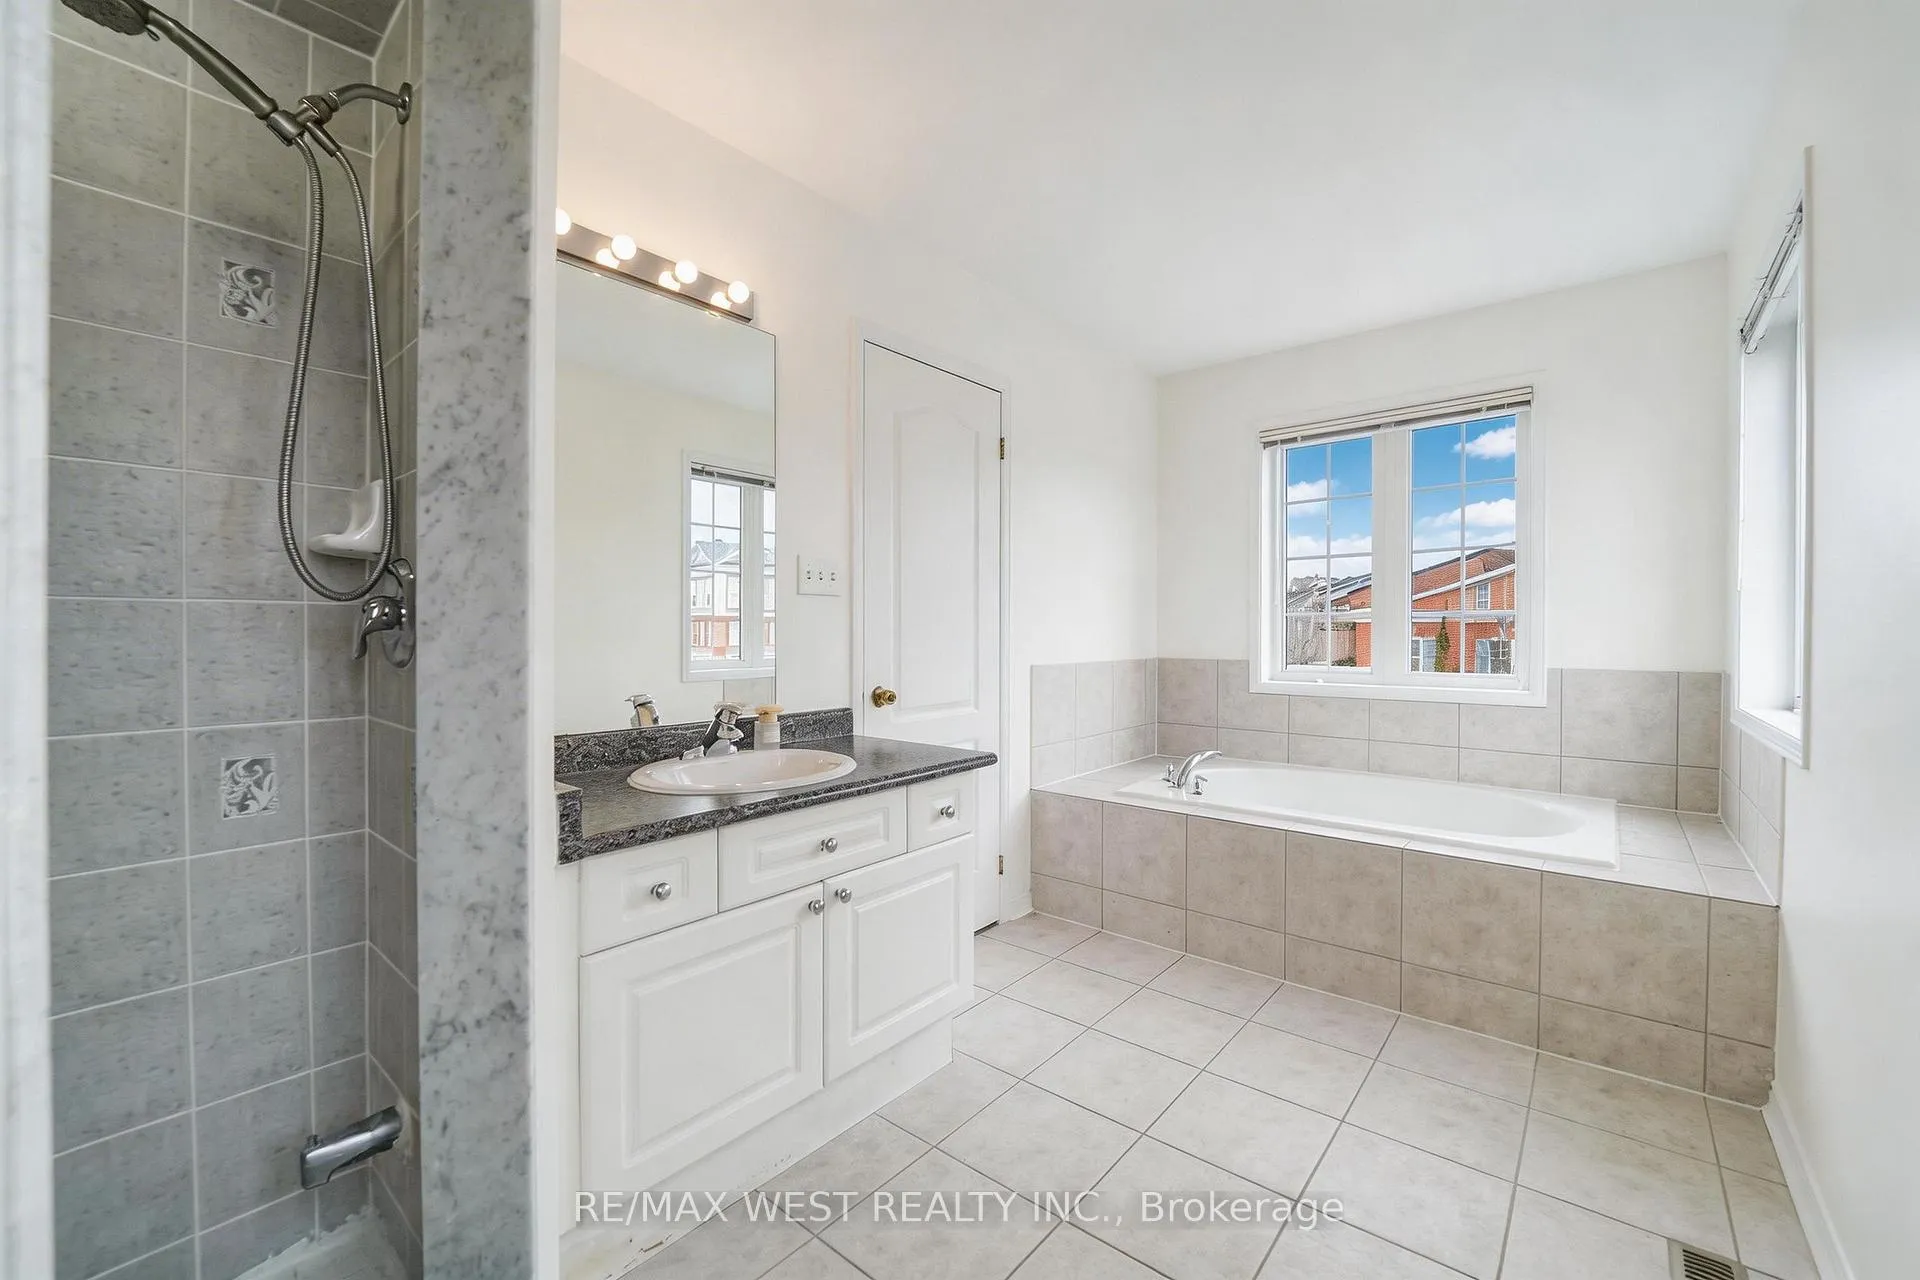
 See all 16 photos
Property history

This listing has ended. It is no longer available.
Property not available for sale or for rent.
Ask about this home
A HOMEH agent will answer your questions about this home.Ask HOMEH
About this home
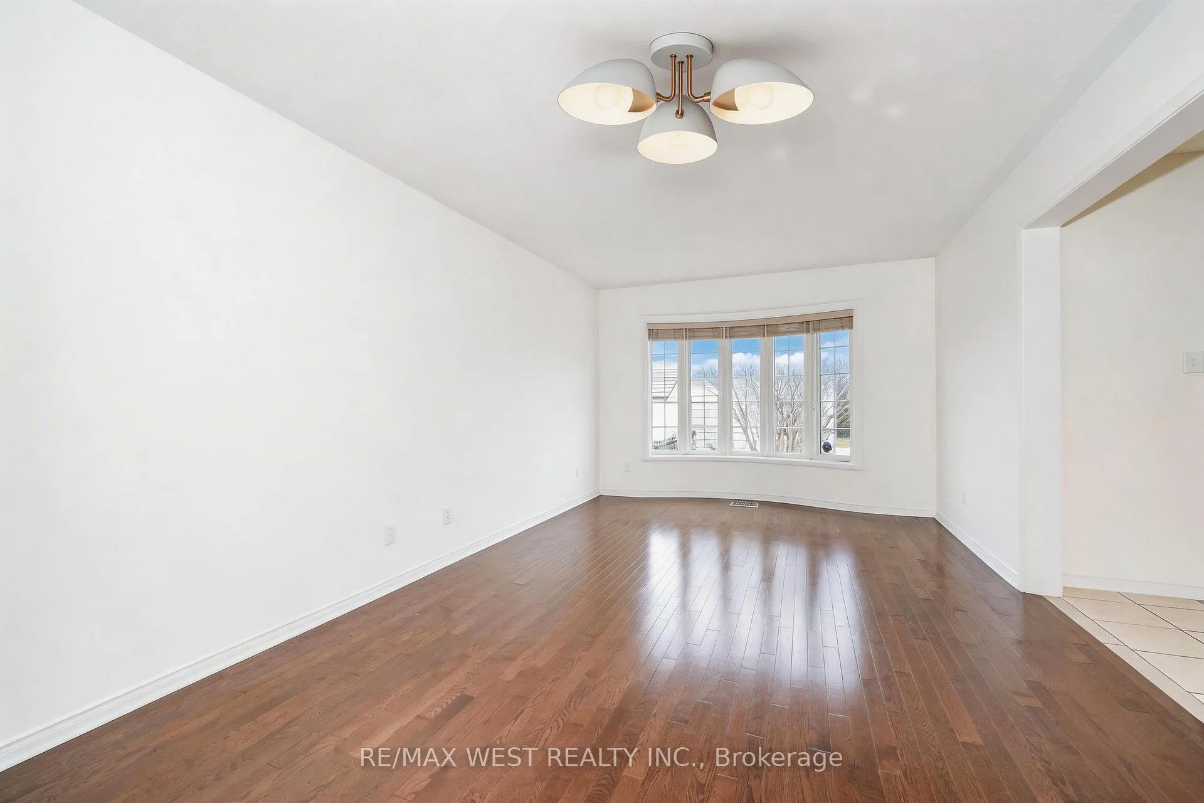
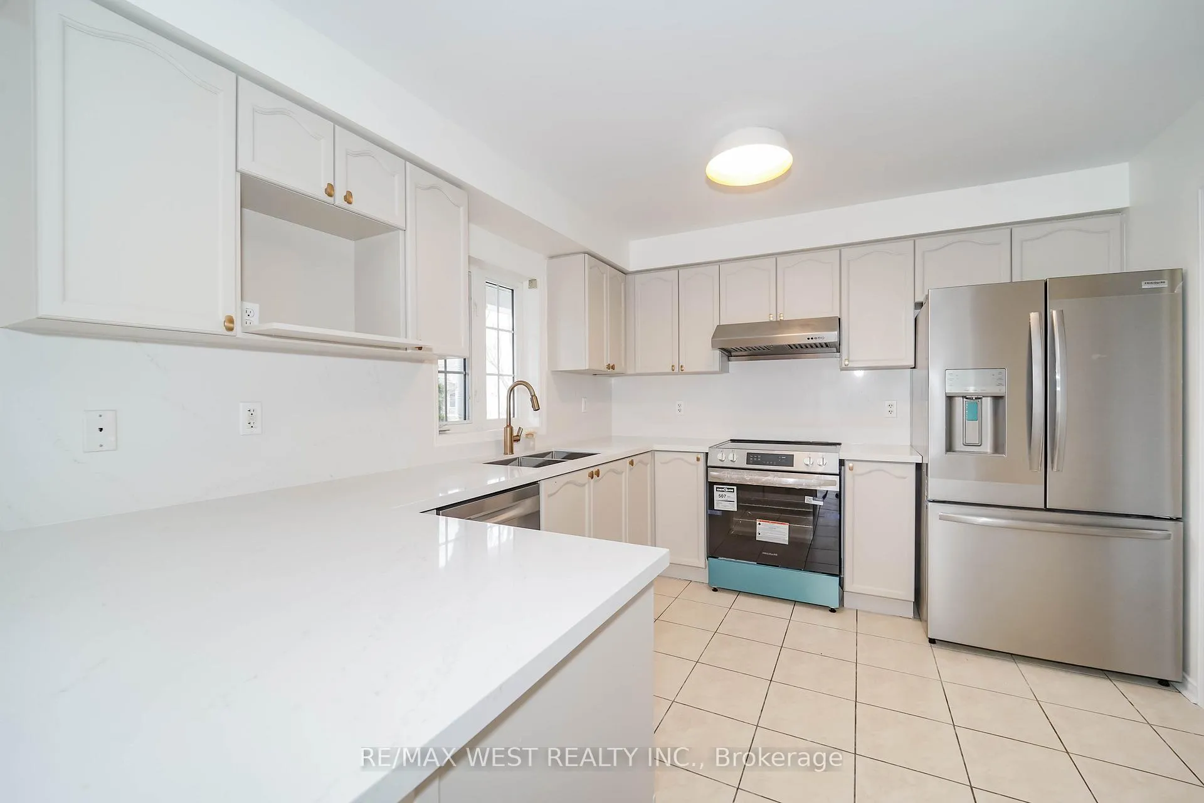
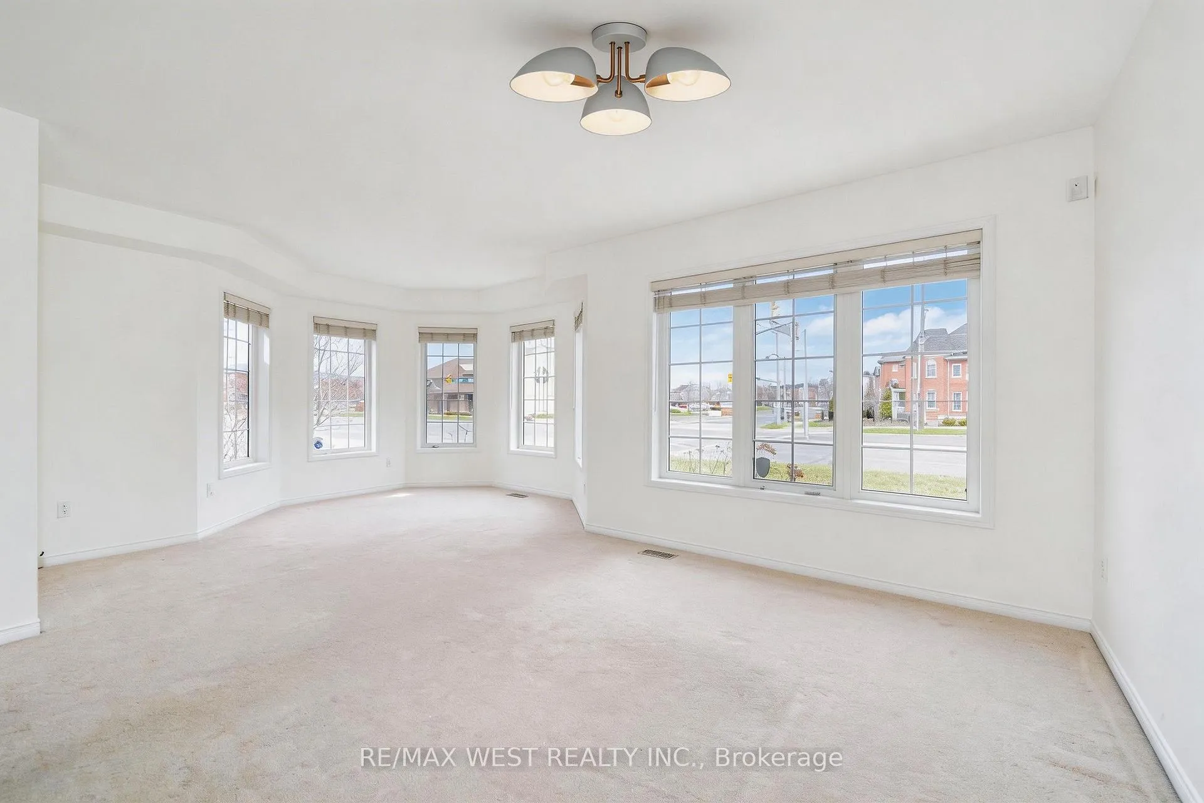
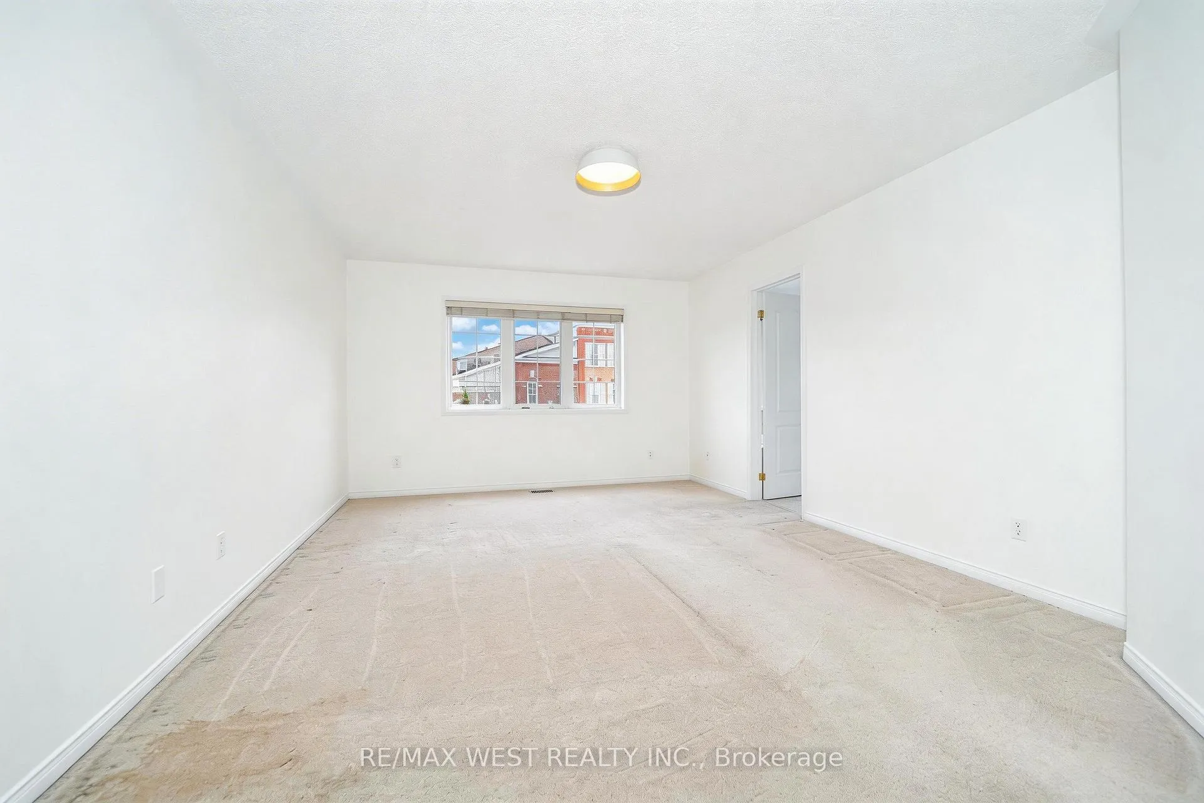
First time on the market! This bright and spacious property, sitting on a premium sized wide corner lot offers the perfect blend of comfort and functionality, featuring an open-concept layout, generous principal rooms, and large windows, producing plenty of natural light throughout. The kitchen includes a second entrance to the home and flows seamlessly into the living and dining areas, ideal for both everyday living and entertaining, and is equipped with brand new stainless steel appliances (fridge, stove, and dishwasher). Upstairs, you'll find well-sized bedrooms perfect for growing families. Enjoy peace of mind with key updates including a roof (2019), furnace (2025), and washer and dryer (2024). The surrounding neighbourhood offers parks, trails, and a strong sense of community. Conveniently located just minutes from Markham Stouffville Hospital, Cornell Community Centre, and a highly connected transit system at your doorstep with easy access to the nearby Cornell Bus Terminal, serviced by both local and GO Transit, this home is perfect for buyers looking to enter the Markham market. Families will appreciate access to top-rated local schools, including Black Walnut Public School and Bill Hogarth Secondary School. Whether you're a first-time buyer, growing family, or savvy investor, this home truly feels like a detached property-offering space, comfort, and an incredible opportunity to own in a high-demand area with strong long-term upside.
Facts & features
Ask about this home
A HOMEH agent will answer your questions about this home.
Rooms
8 rooms · 3 bathrooms
- Living room18′1″ × 11′6″209 sq.ft.
- Kitchen12′ × 10′1″121 sq.ft.
- Dining room9′10″ × 8′8″85 sq.ft.
- Family room20′ × 12′7″252 sq.ft.
- Primary bedroom18′3″ × 12′11″235 sq.ft.
- Bedroom 213′5″ × 11′2″150 sq.ft.
- Bedroom 310′ × 9′11″99 sq.ft.
- Bedroom 410′1″ × 8′1″82 sq.ft.
Around this home
Schools nearby
School rating, out of 10.
Listing details
Helpful tools
Your HOMEH agent
"Priced 8% over our estimate. I would see it this week."
Ask HOMEH about this home
Price, neighbourhood, monthly cost. Ask anything.
HOMEH Intelligent Agent is an AI, not a licensed representative. Check anything important with your agent.