
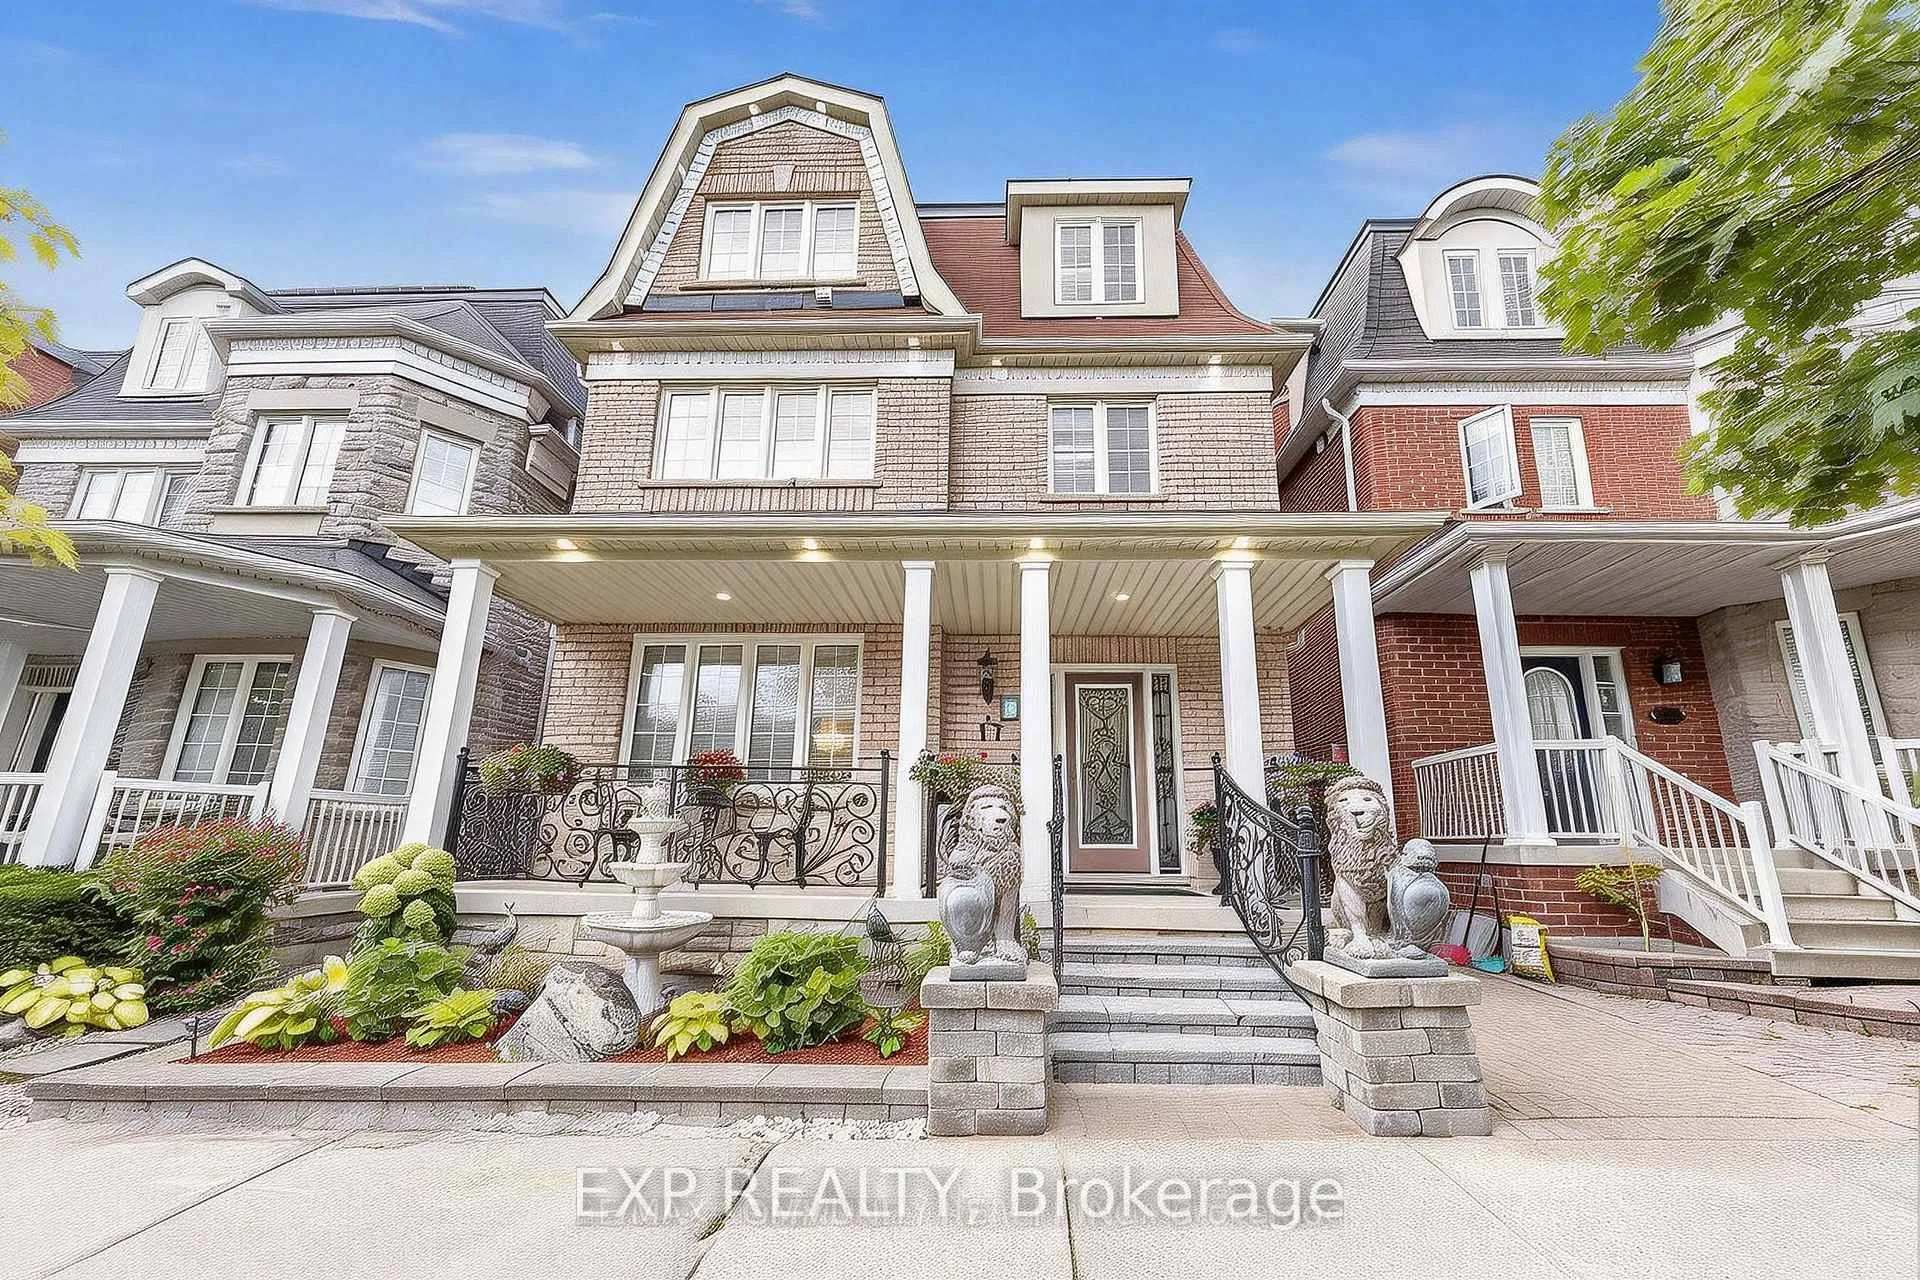
17 Rouge Bank Drive
Markham (Legacy)17 Rouge Bank Drive
Markham (Legacy)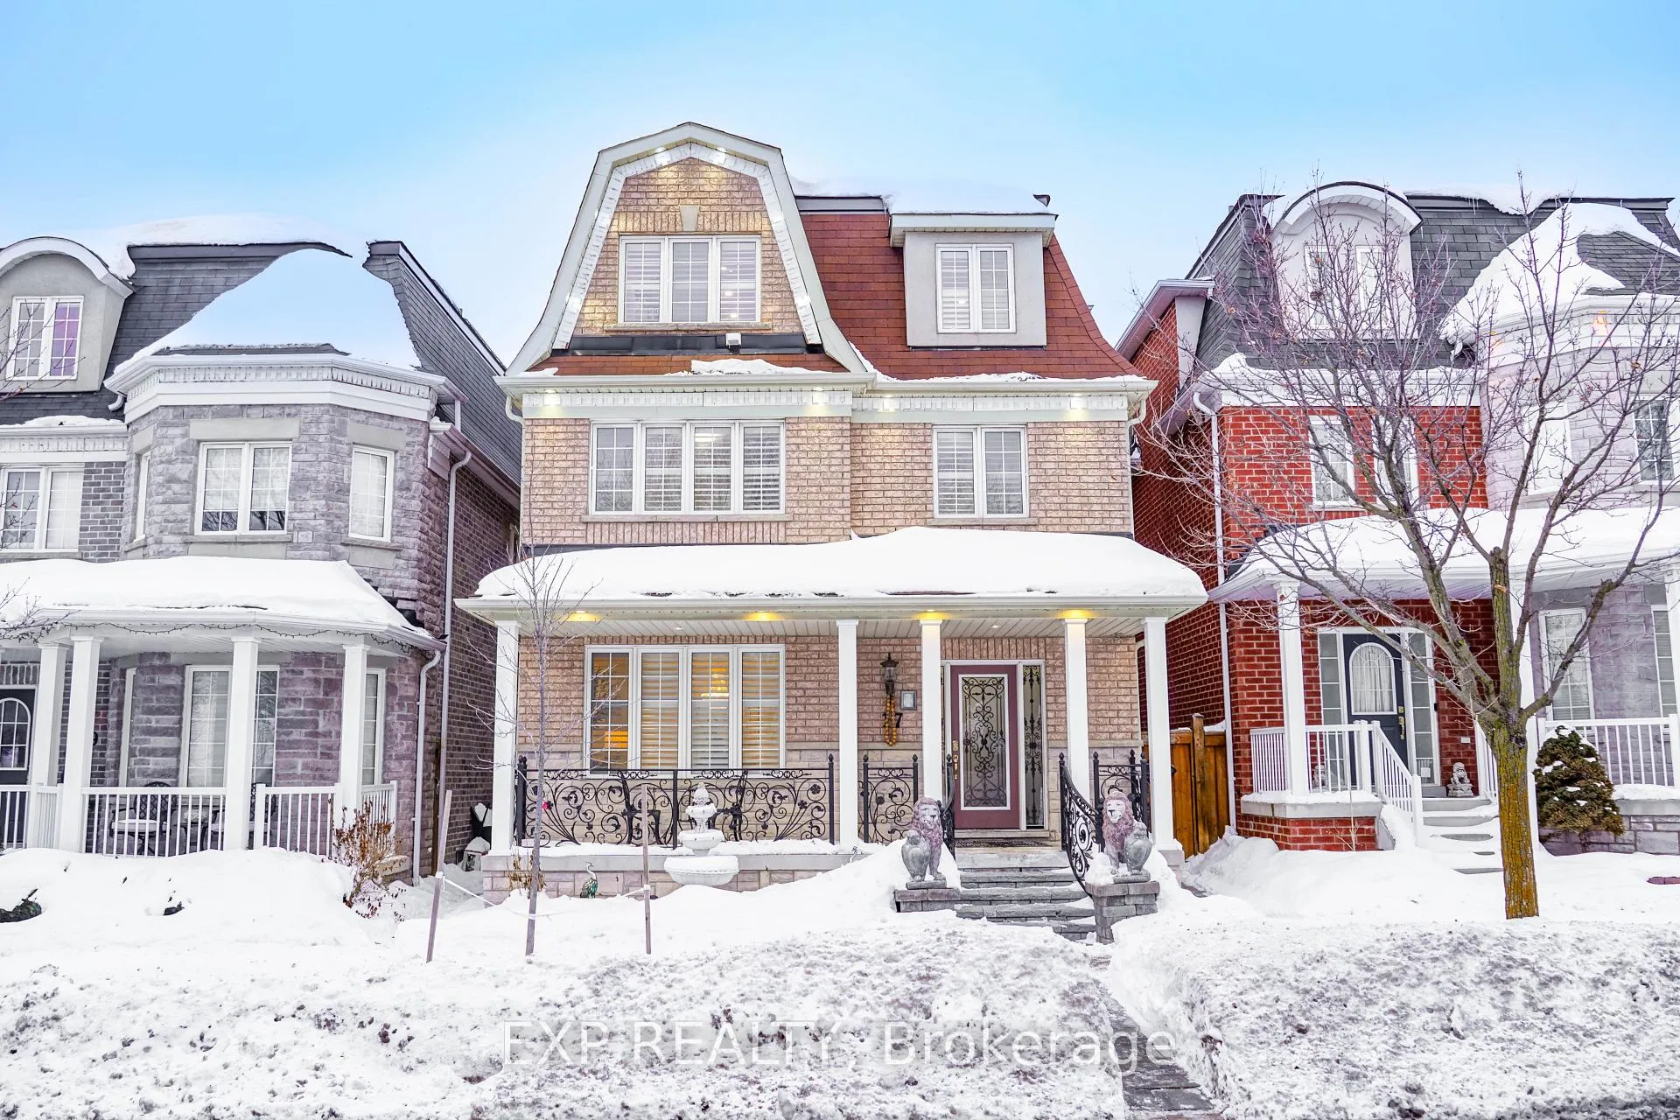
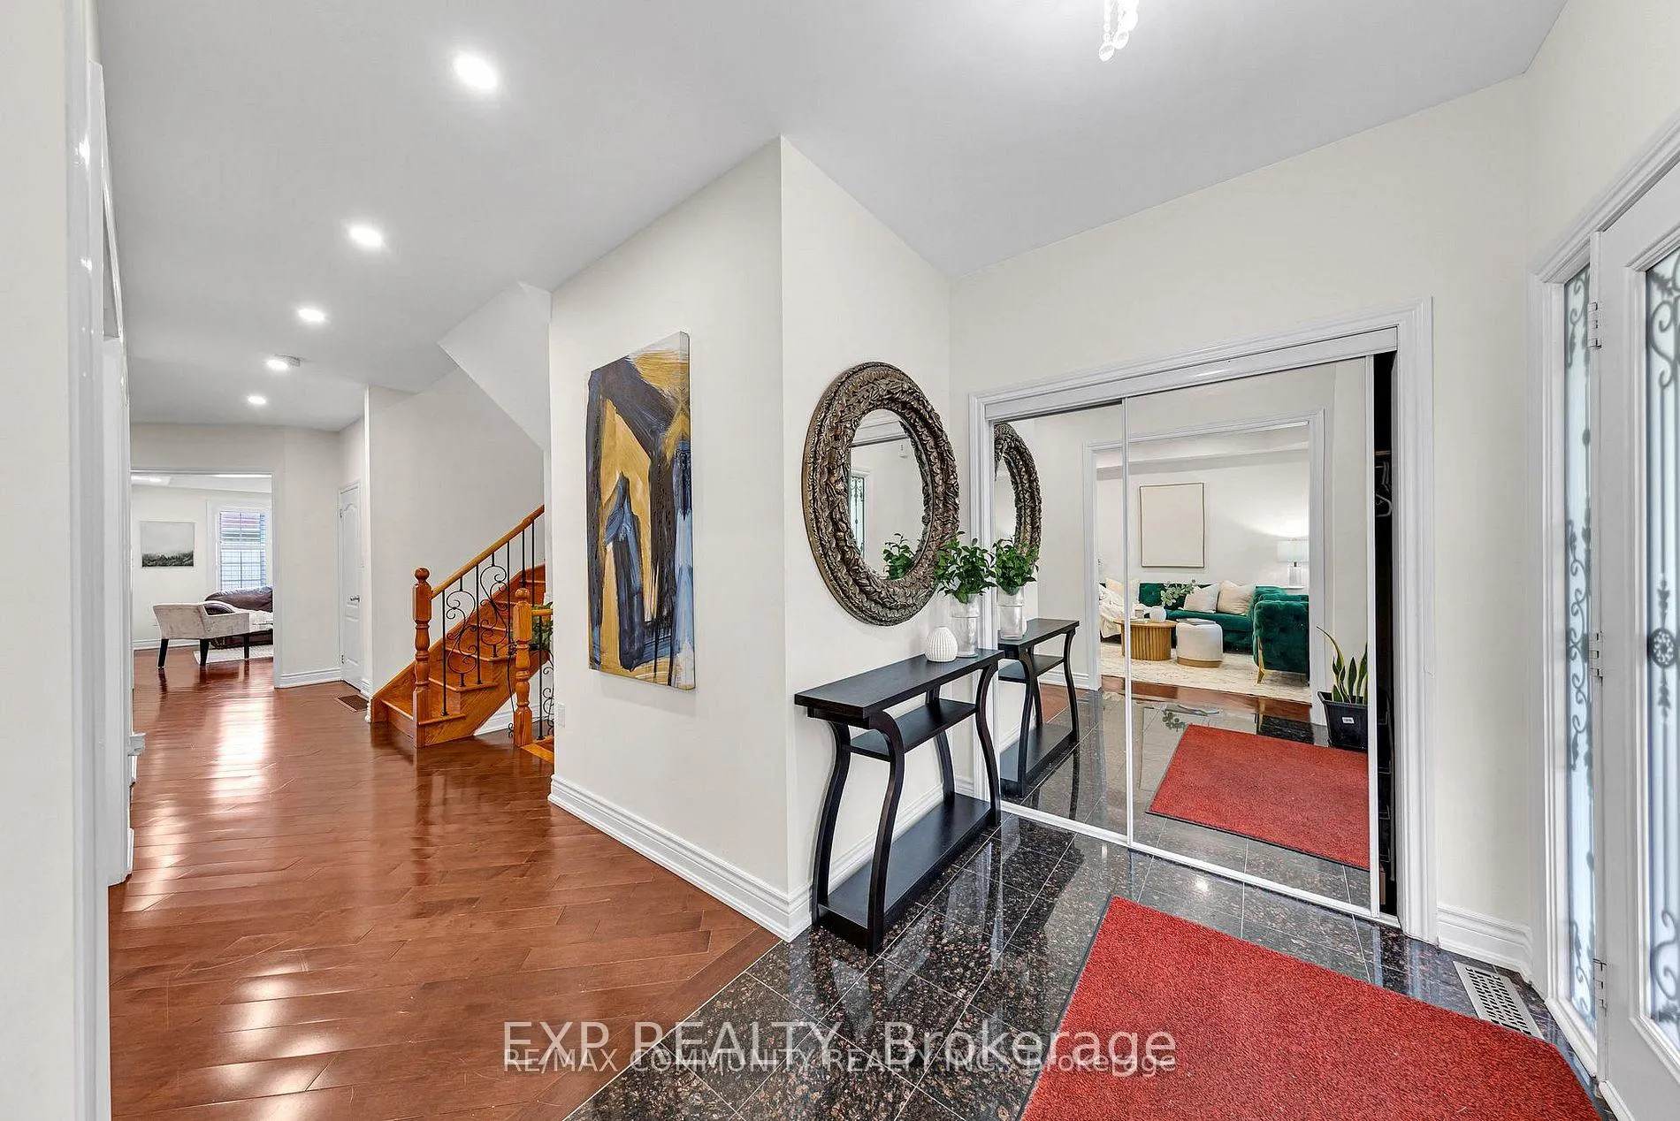 See all 50 photos
Property history

This listing has ended. It is no longer available.
Property not available for sale or for rent.
About this home
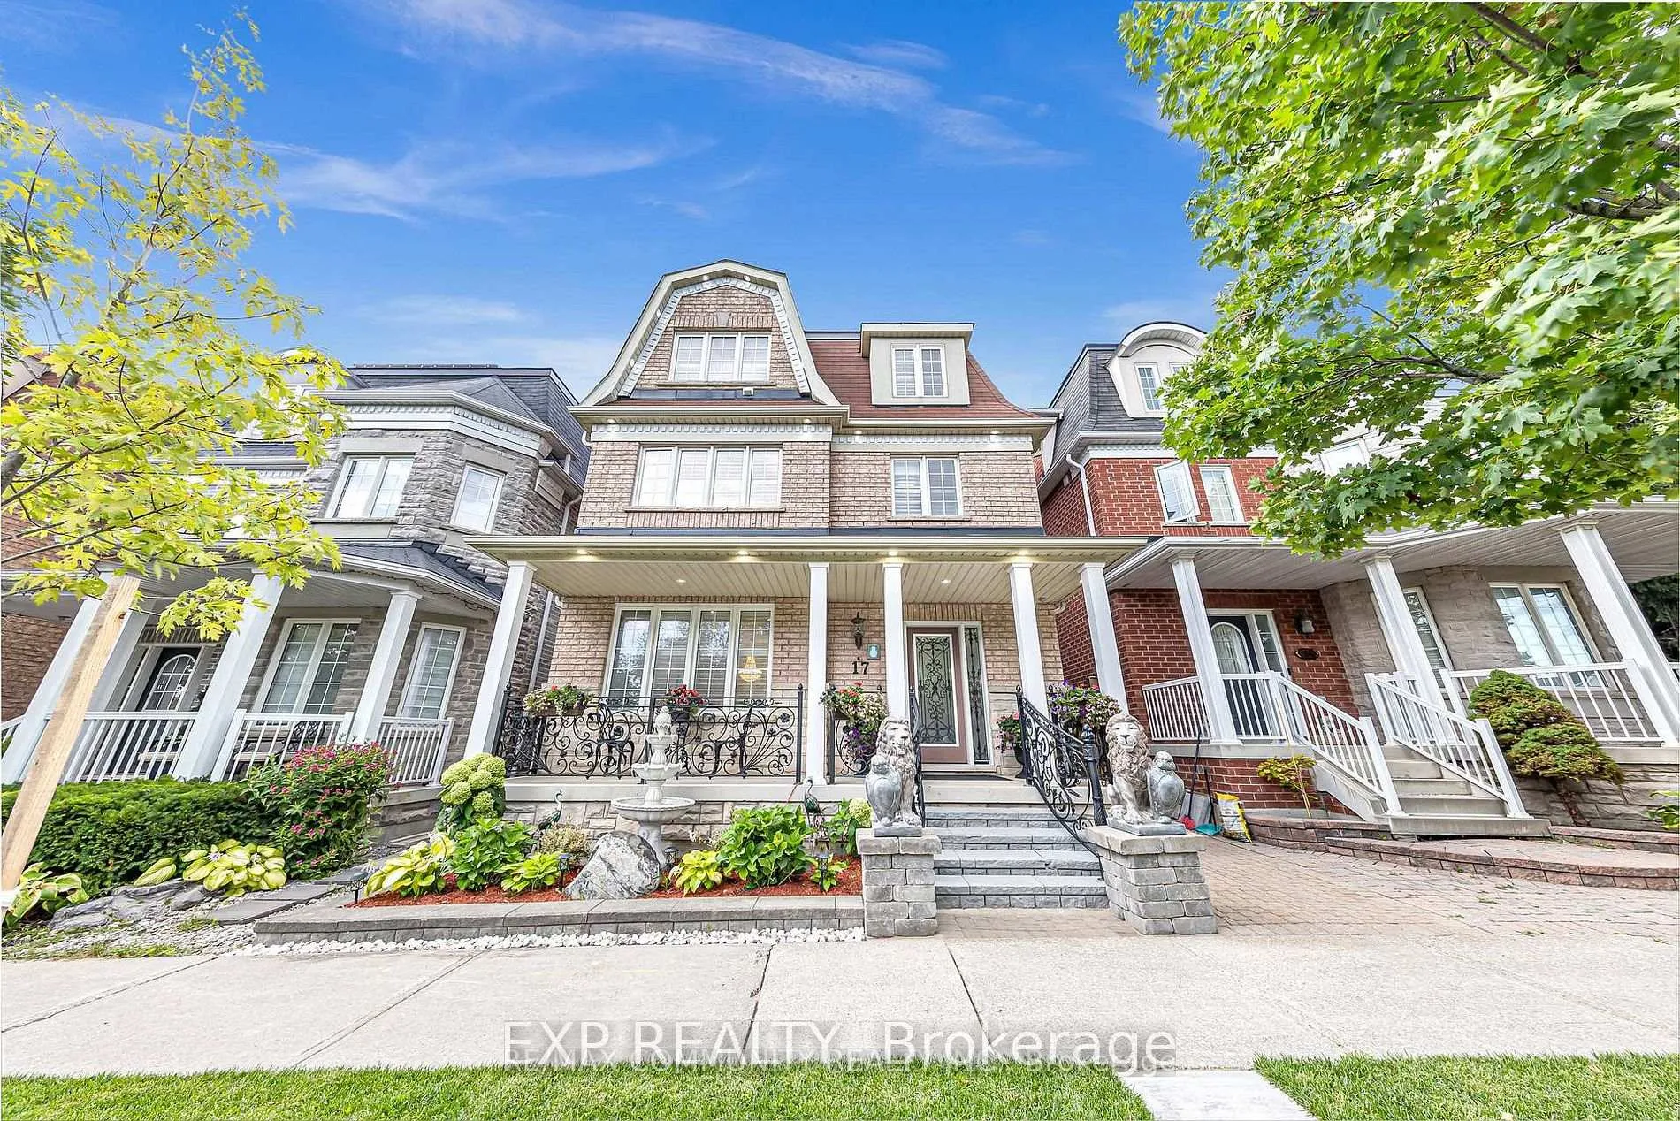
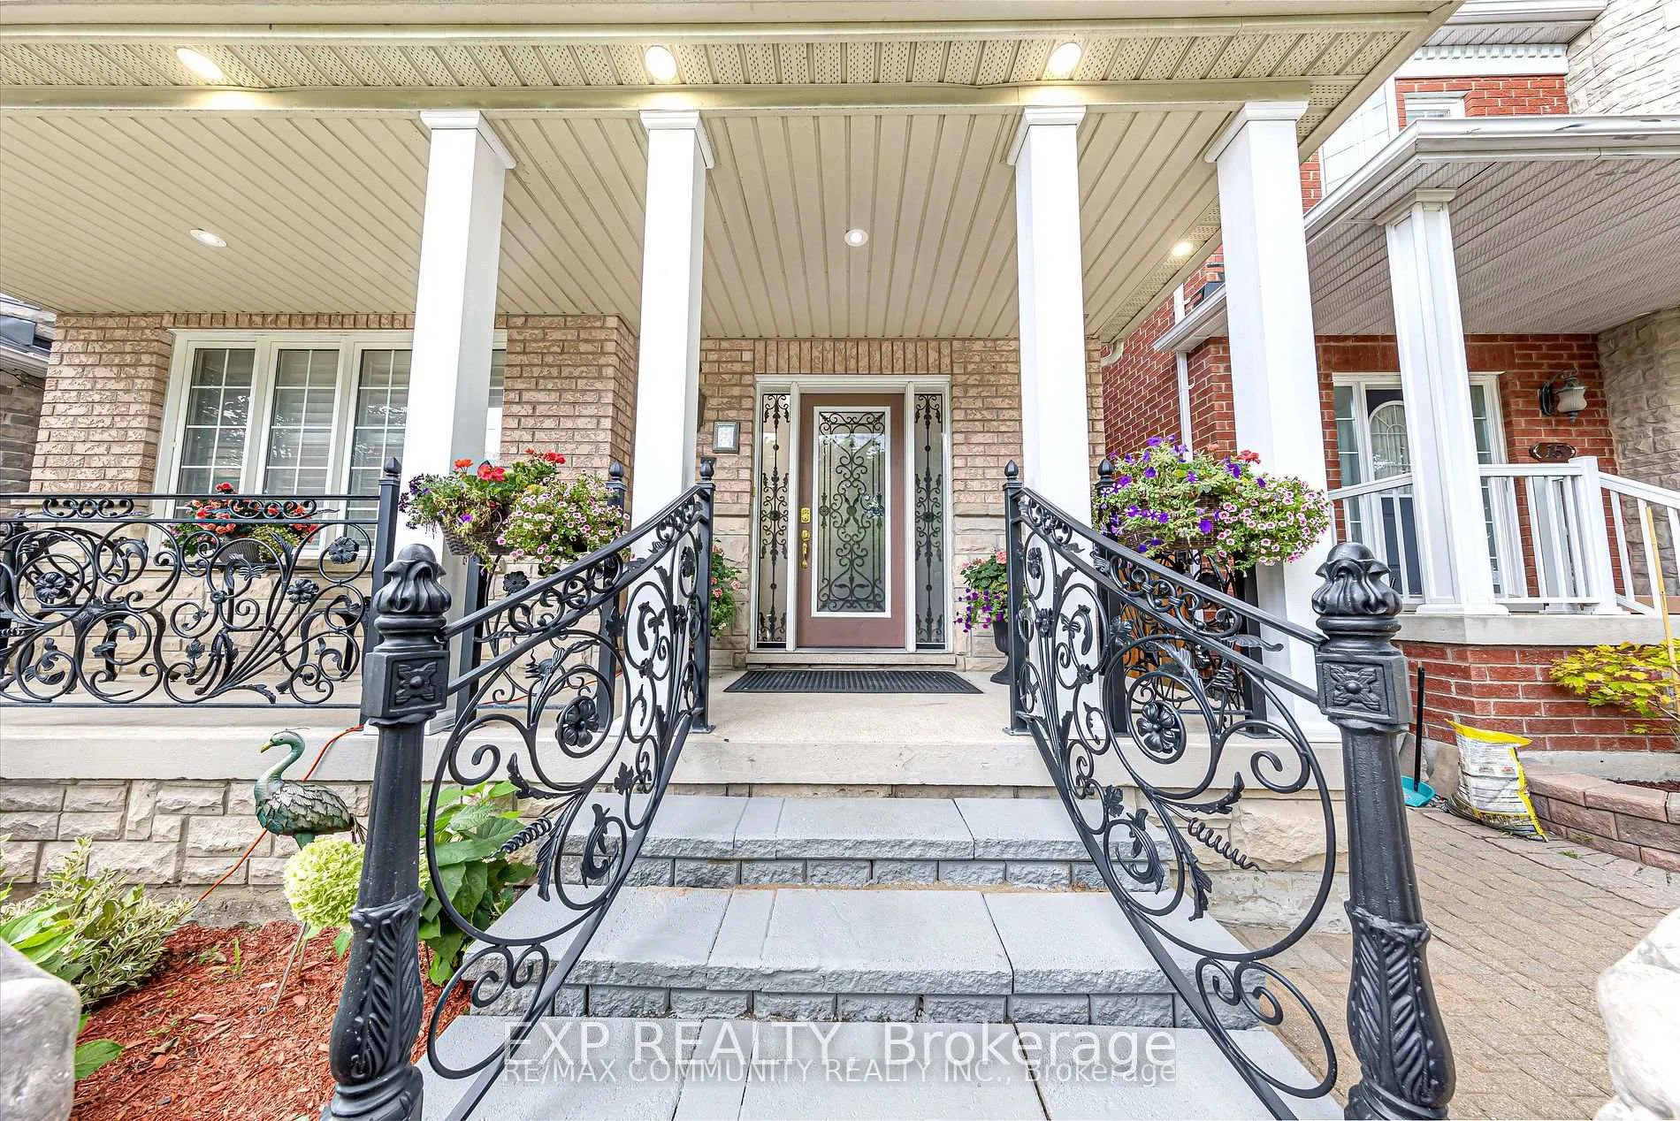
A Rare Legacy Home Designed for Generational Living, Flexibility & Long-Term ValueWelcome to an exceptional residence in the prestigious Legacy community of Markham-a home that goes far beyond traditional luxury by offering scale, adaptability, and future potential rarely found in today's market. Boasting over 3,200 sq ft above grade, this impressive detached home features 5 spacious bedrooms plus a thoughtfully designed, separate-entrance 2-bedroom in-law suite (not legal)-ideal for extended family, guests, or private living arrangements. With 5 full bathrooms, every level of the home is designed for comfort, privacy, and effortless daily living.The main home showcases a bright, open layout with hardwood floors, pot lights, oversized windows, and a welcoming great room anchored by a fireplace-perfect for entertaining or family gatherings. The modern eat-in kitchen flows seamlessly to the backyard, offering both function and warmth.What truly sets this home apart is its 920 sq ft third-floor loft retreat-a standout feature rarely seen at this level. Complete with a full bathroom, expansive windows, and generous proportions, this space offers the opportunity to add a kitchen, creating a private top-floor suite, executive workspace, or luxury retreat-an incredible value-add for future use. The separate-entrance lower level includes two bedrooms, a full bathroom, and dedicated laundry, providing exceptional versatility for multi-generational living or long-term flexibility while maintaining privacy for all occupants.Additional highlights include:Detached double garage with additional parking. Carpet-free interior throughout. Flexible floor plan ideal for growing families or evolving needs.Located in a quiet, family-friendly community close to parks, schools, transit, and greenbelt trails.This is not just a home-it is a strategic real estate asset designed to support families today while offering future income potential, adaptability, and long-term value.
Facts & features
Ask about this home
A HOMEH agent will answer your questions about this home.
Rooms
14 rooms · 5 bathrooms
- Living room20′11″ × 11′5″238 sq.ft.
- Dining room20′8″ × 11′5″236 sq.ft.
- Great room17′ × 11′5″193 sq.ft.
- Breakfast11′2″ × 14′157 sq.ft.
- Kitchen11′2″ × 14′157 sq.ft.
- Primary bedroom18′11″ × 12′1″229 sq.ft.
- Bedroom 212′6″ × 11′5″142 sq.ft.
- Bedroom 311′3″ × 9′5″106 sq.ft.
- Bedroom 410′11″ × 10′7″115 sq.ft.
- Loft19′8″ × 42′11″845 sq.ft.
- Great room20′7″ × 14′1″290 sq.ft.
- Primary bedroom20′4″ × 14′1″287 sq.ft.
- Bedroom 210′11″ × 10′7″115 sq.ft.
- Kitchen7′8″ × 12′6″96 sq.ft.
Around this home
Schools nearby
School rating, out of 10.
Listing details
Helpful tools
Your HOMEH agent
"I would see it this week."
Ask HOMEH about this home
Price, neighbourhood, monthly cost. Ask anything.
HOMEH Intelligent Agent is an AI, not a licensed representative. Check anything important with your agent.