
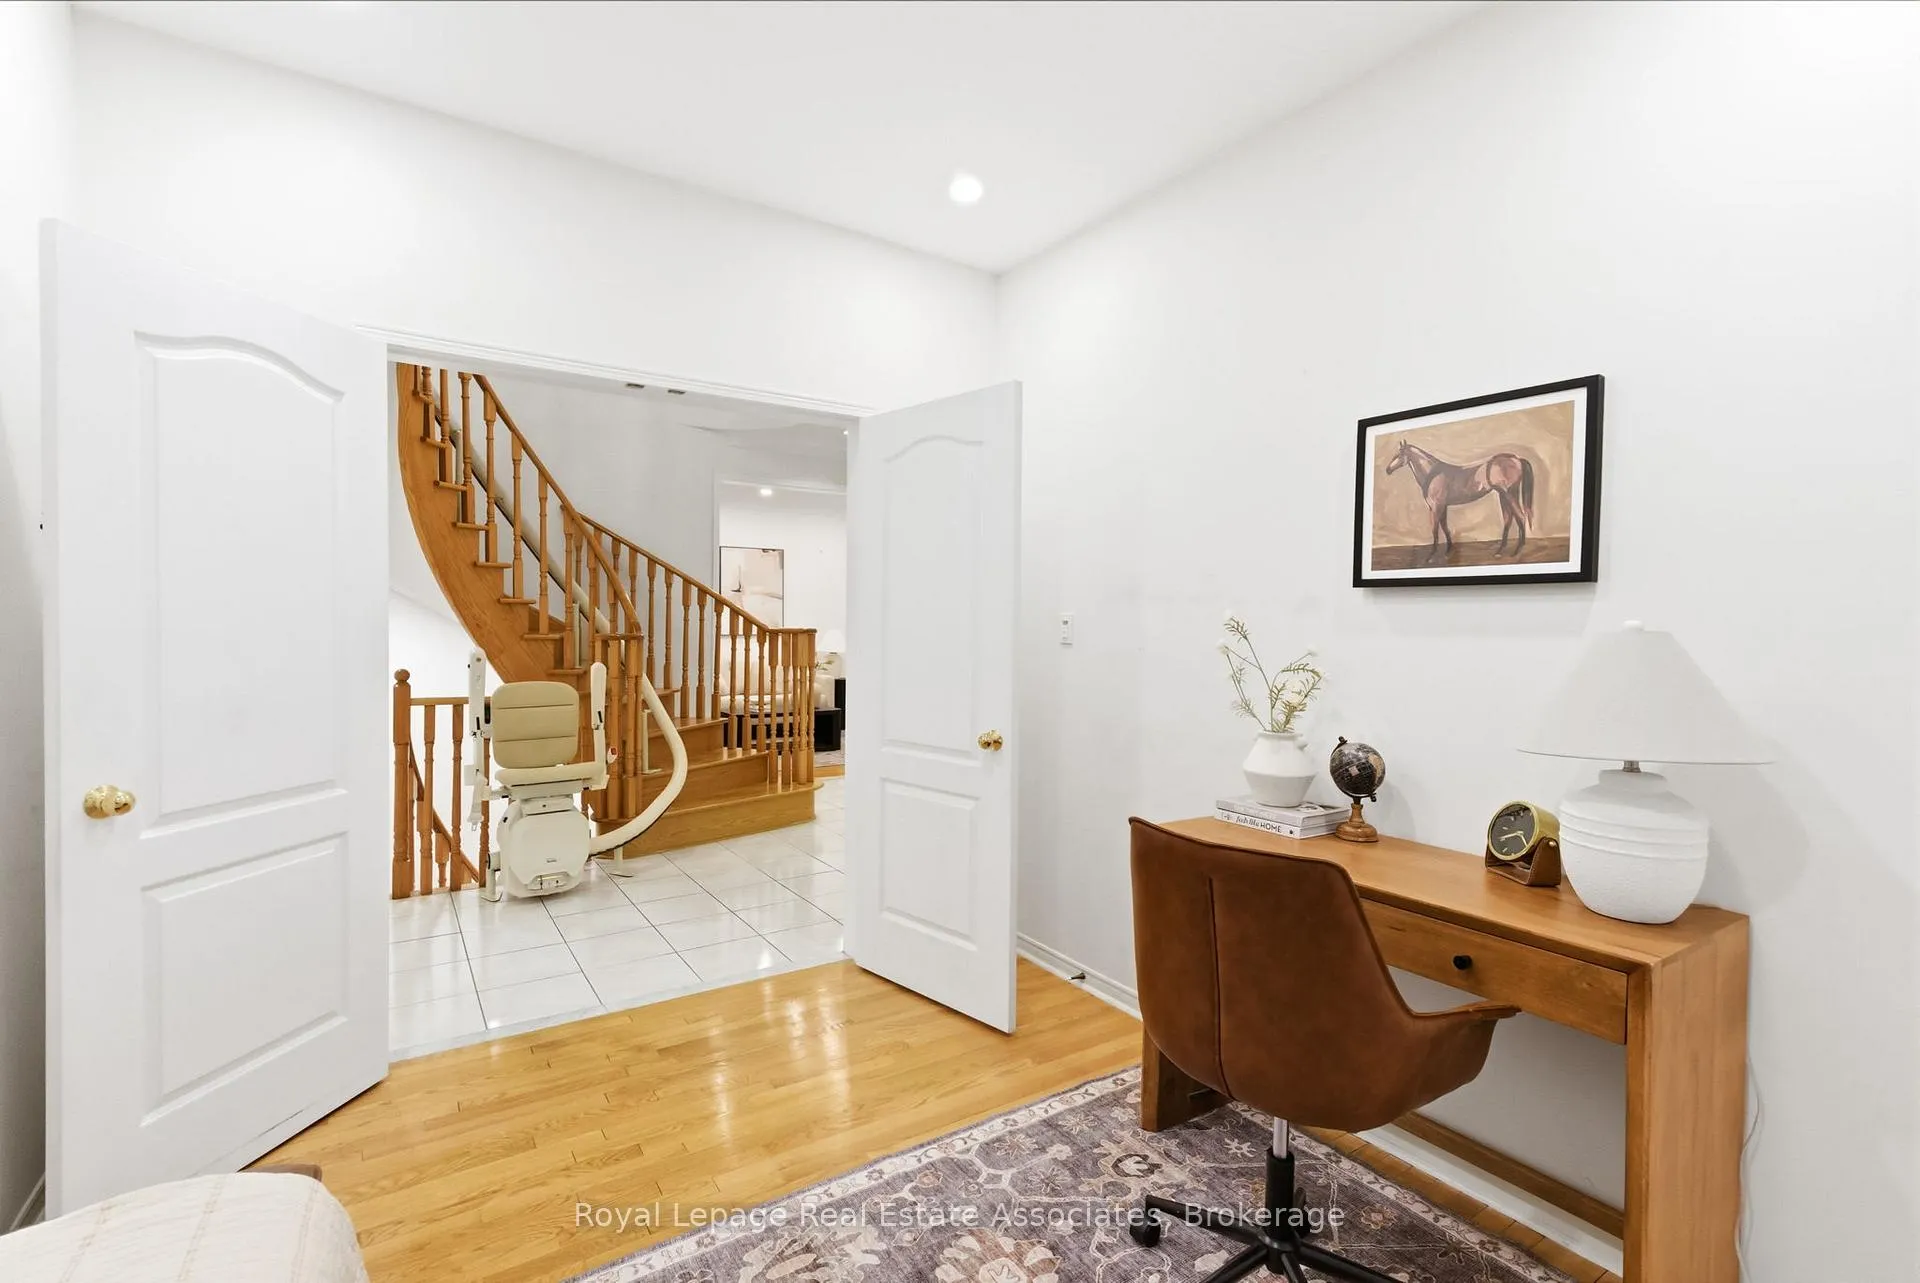
 See all 49 photos
Property history

This listing has ended. It is no longer available.
Property not available for sale or for rent.
Ask about this home
A HOMEH agent will answer your questions about this home.Ask HOMEH
About this home
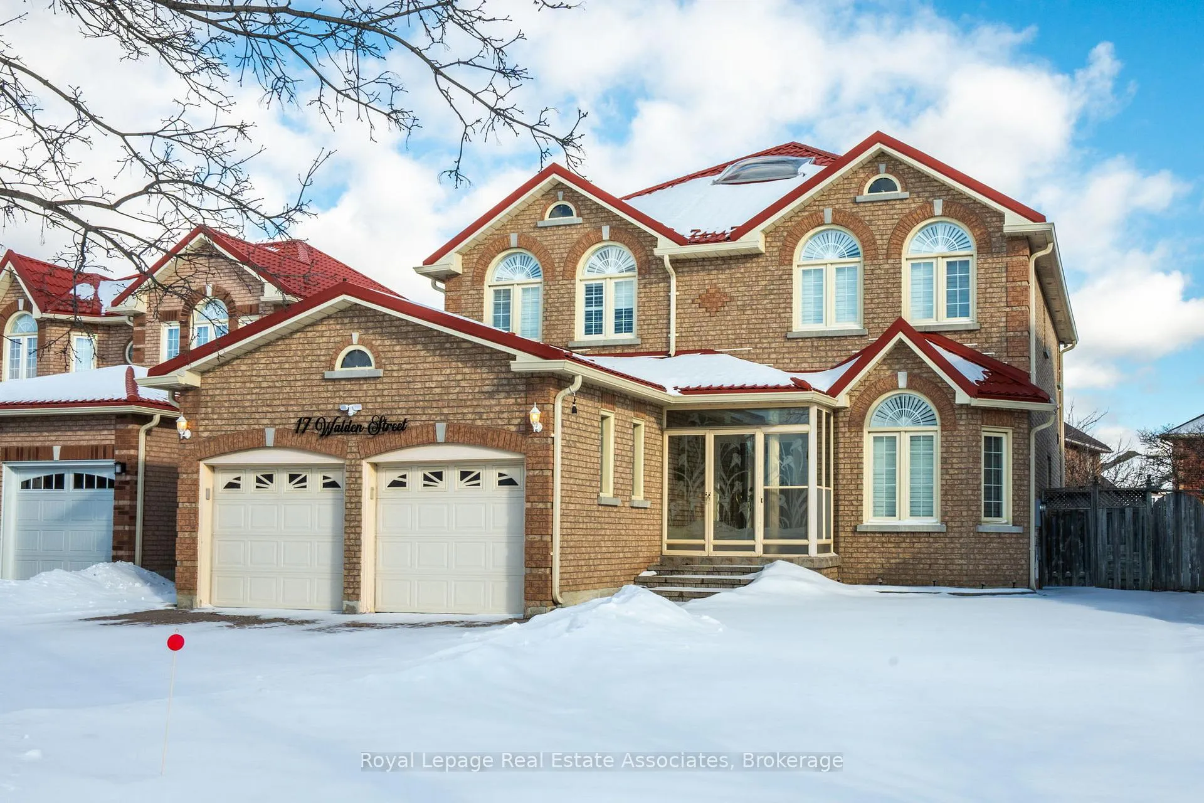
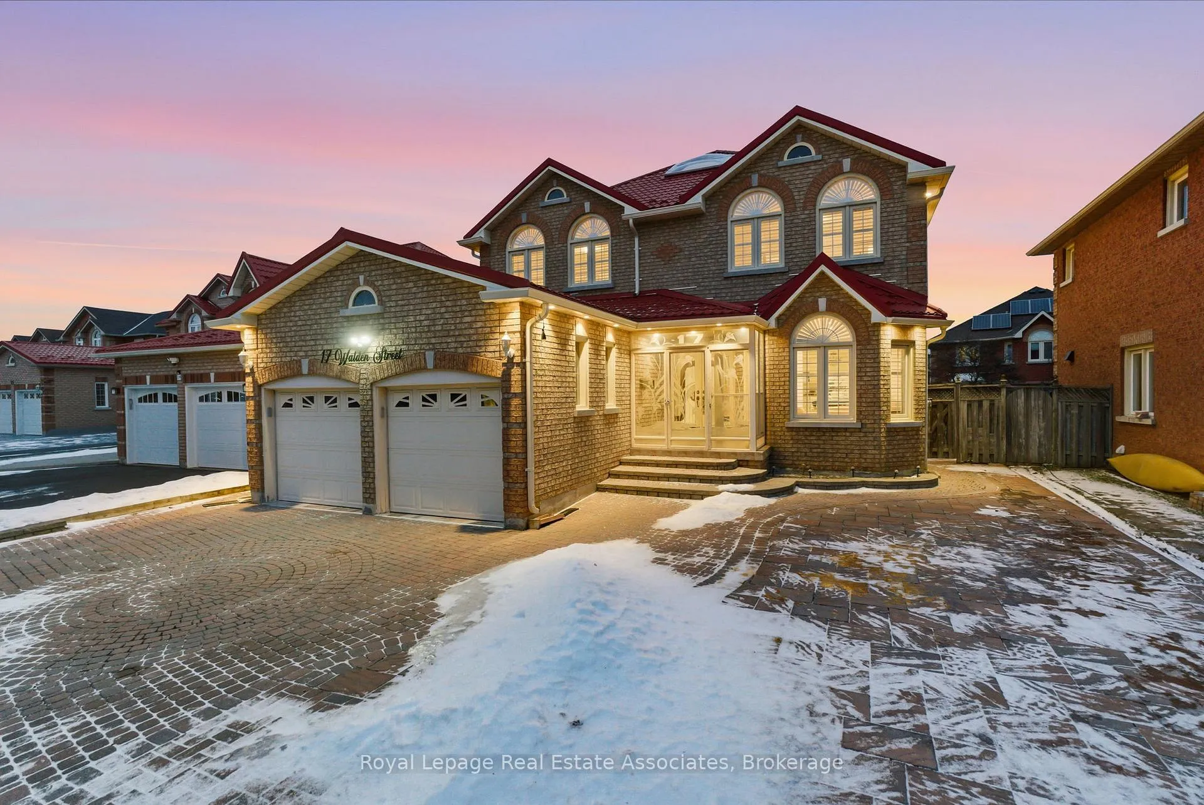
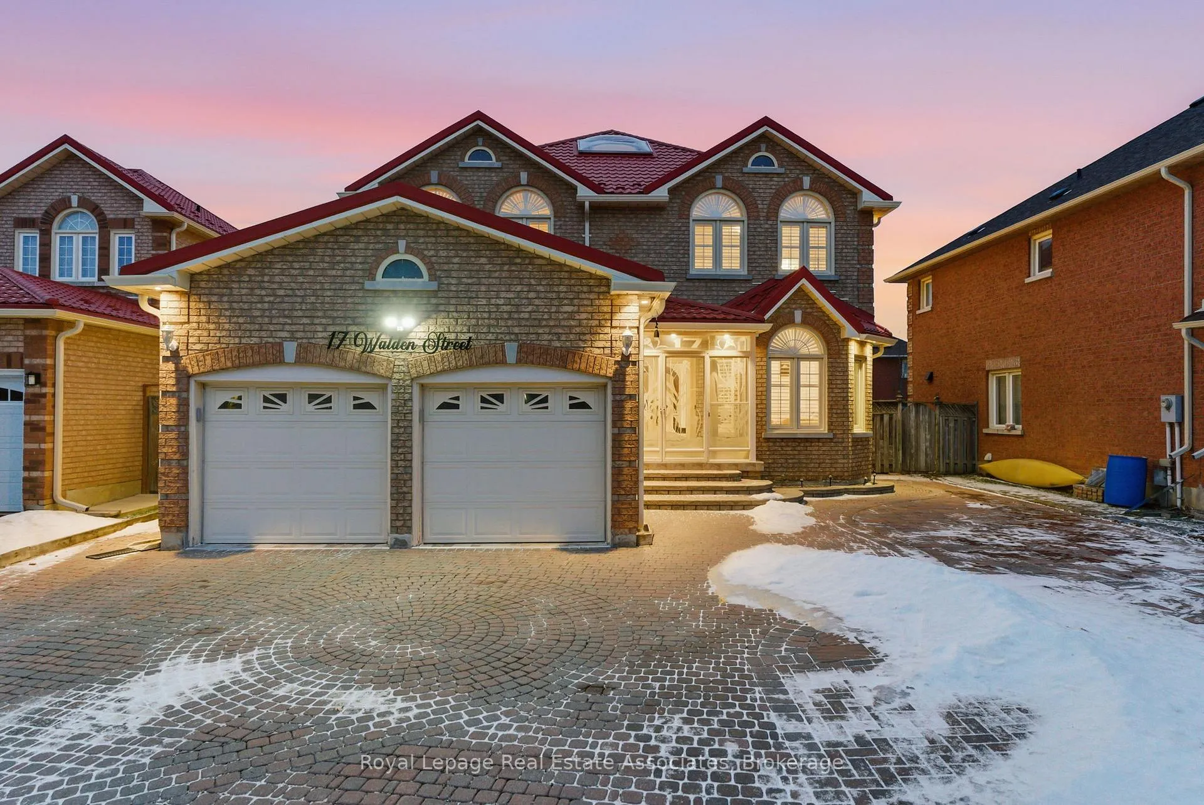
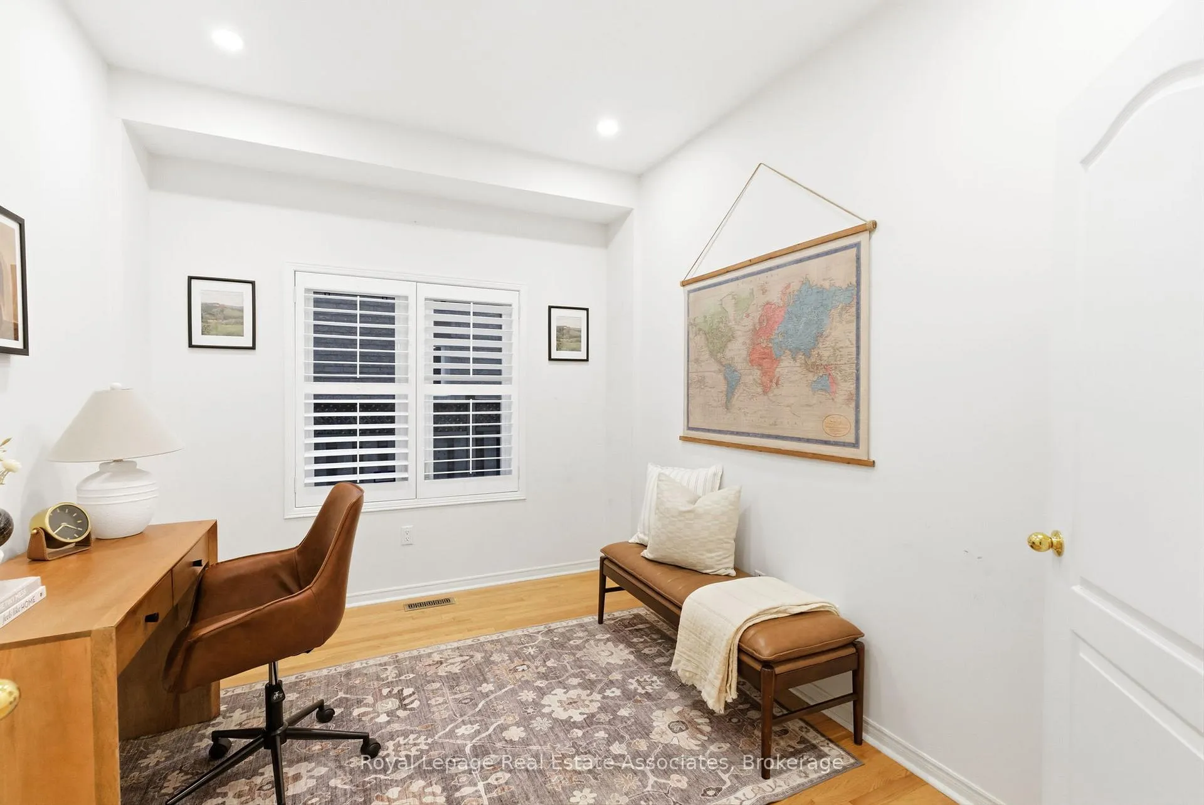
Welcome to 17 Walden St., Markham, a thoughtfully upgraded and spacious family home perfectly suited for growing families or multi-generational living. The home is 2,708 sq ft above grade and close to 4,000 sq ft of total living space. Offering 4+1 bedrooms and 5 bathrooms, this residence delivers exceptional functionality, comfort, and style. The main level features hardwood flooring throughout and a beautiful kitchen with pot lights and granite countertops, ideal for everyday living and entertaining. Granite counters extend to all washrooms, adding a cohesive, high-end finish throughout the home. Upstairs you will find 4 spacious and bright bedrooms and 3 full bathrooms. The primary bedroom, along with the secondary bedroom have their own ensuite. The finished basement features a separate entrance with a second kitchen, creating the perfect in-law suite, ideal for extended family, guests, or future income potential. With a full additional bedroom and bathroom, it offers privacy without compromise. Exterior upgrades elevate both curb appeal and practicality, including a fully tiled garage and an interlocking driveway. The attached garage adds everyday convenience, while the well-maintained exterior reflects pride of ownership. Situated in a family-friendly neighbourhood, this home is within walking distance to parks, Catholic and public schools, and just minutes from Highway 407. With a variety of nearby bus routes, commuting and daily errands are effortless. A rare opportunity to own a move-in-ready home that blends space, upgrades, and location - designed to grow with your family and adapt to your lifestyle.
Facts & features
Ask about this home
A HOMEH agent will answer your questions about this home.
Rooms
19 rooms · 5 bathrooms
- Laundry11′ × 9′2″101 sq.ft.
- Bathroom4′3″ × 5′2″22 sq.ft.
- Office11′ × 8′10″98 sq.ft.
- Family room11′ × 17′3″189 sq.ft.
- Breakfast11′3″ × 17′7″197 sq.ft.
- Kitchen11′5″ × 9′4″107 sq.ft.
- Dining room11′1″ × 12′4″137 sq.ft.
- Living room11′1″ × 15′1″168 sq.ft.
- Primary bedroom15′3″ × 13′1″200 sq.ft.
- Bathroom9′3″ × 9′3″85 sq.ft.
- Bathroom7′9″ × 5′4″41 sq.ft.
- Bedroom 214′8″ × 11′5″167 sq.ft.
- Bedroom 314′7″ × 11′5″167 sq.ft.
- Bathroom7′7″ × 8′4″63 sq.ft.
- Bedroom 410′2″ × 12′10″130 sq.ft.
- Recreation22′8″ × 37′2″842 sq.ft.
- Bedroom11′2″ × 11′5″128 sq.ft.
- Bathroom8′11″ × 6′11″62 sq.ft.
- Kitchen11′5″ × 24′9″282 sq.ft.
Around this home
Listing details
Helpful tools
Your HOMEH agent
"I would see it this week."
Ask HOMEH about this home
Price, neighbourhood, monthly cost. Ask anything.
HOMEH Intelligent Agent is an AI, not a licensed representative. Check anything important with your agent.