
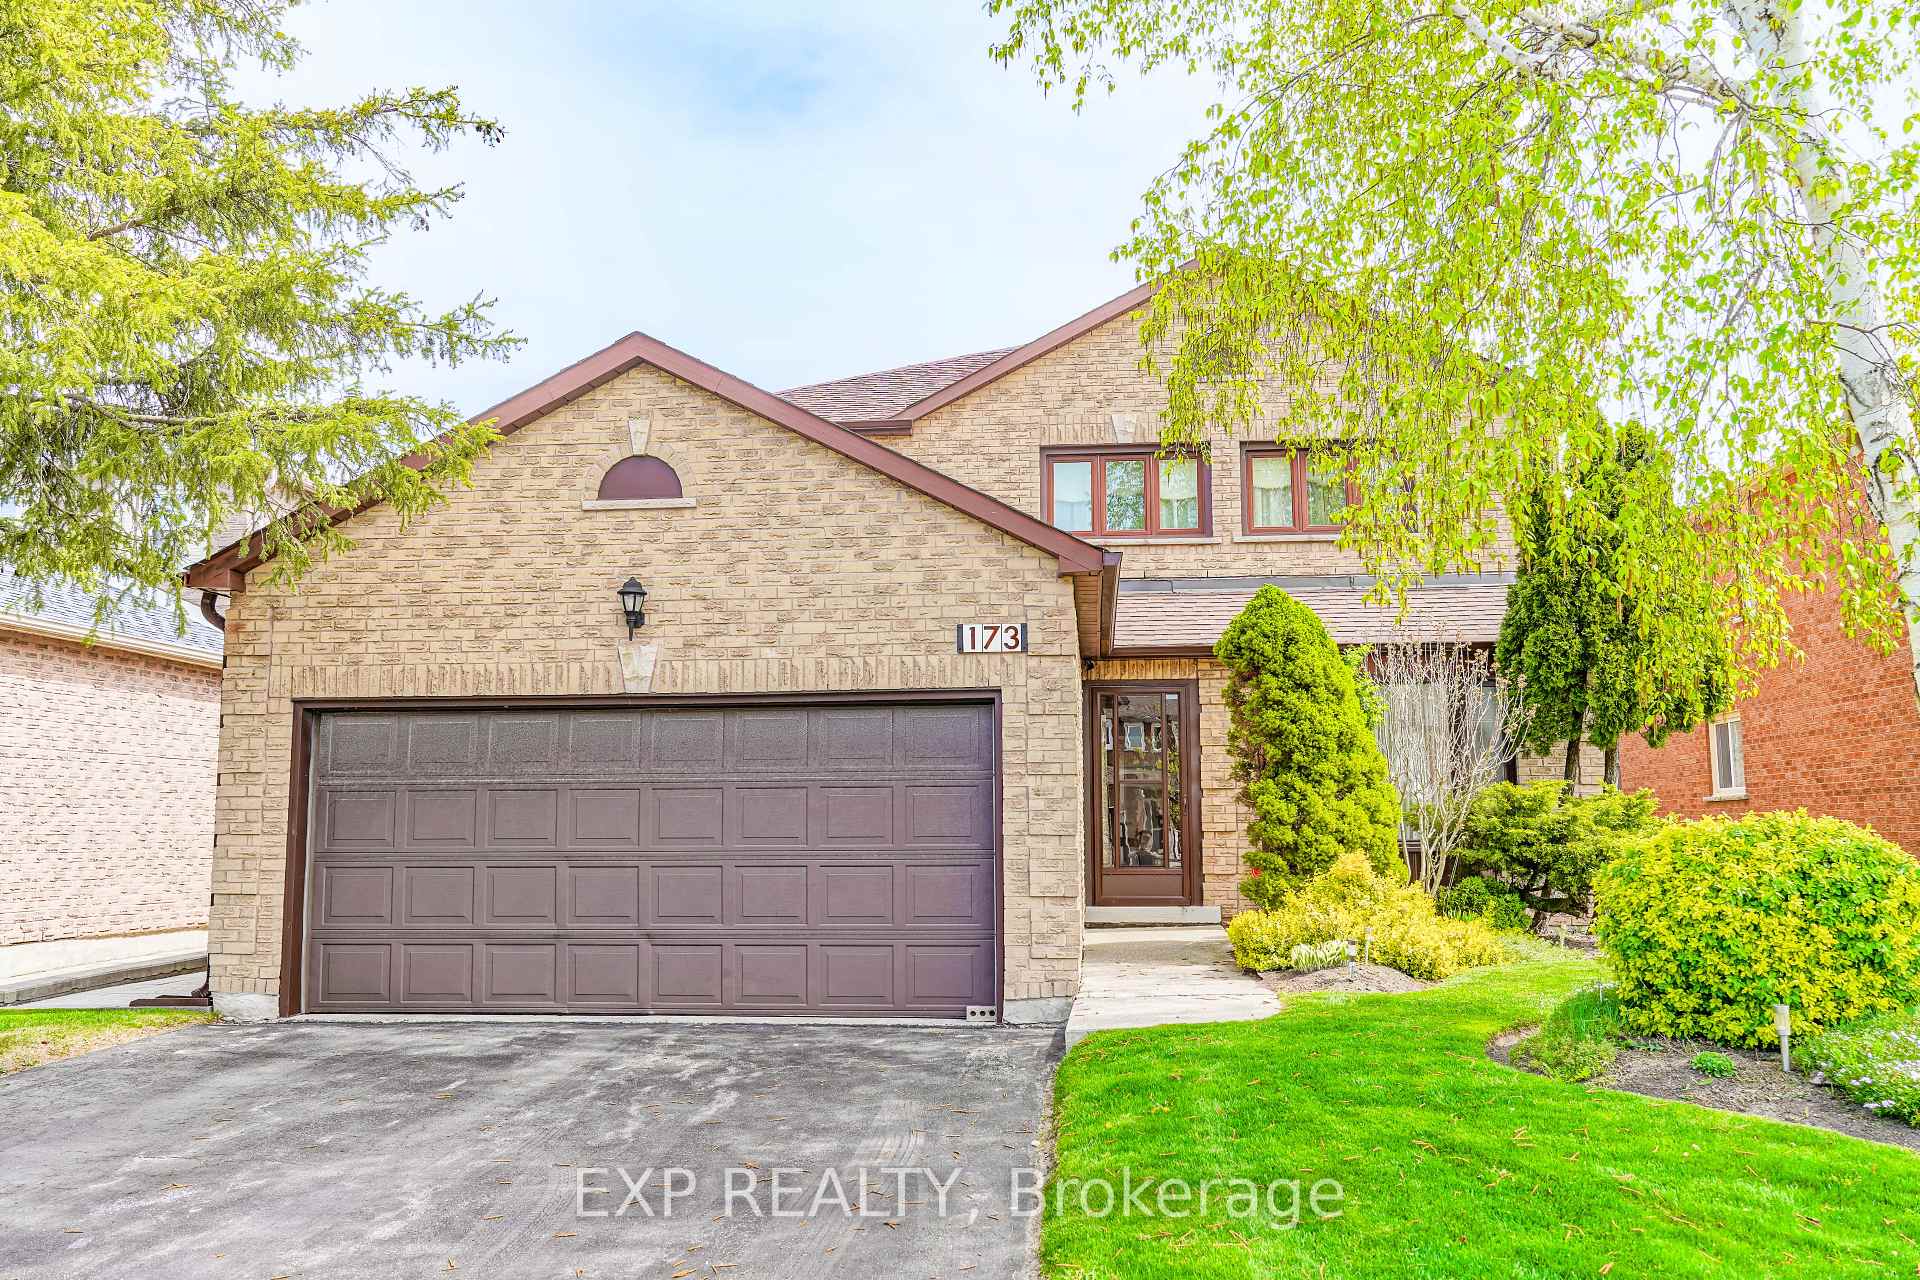
173 Highglen Avenue
Markham (Milliken Mills East)173 Highglen Avenue
Markham (Milliken Mills East)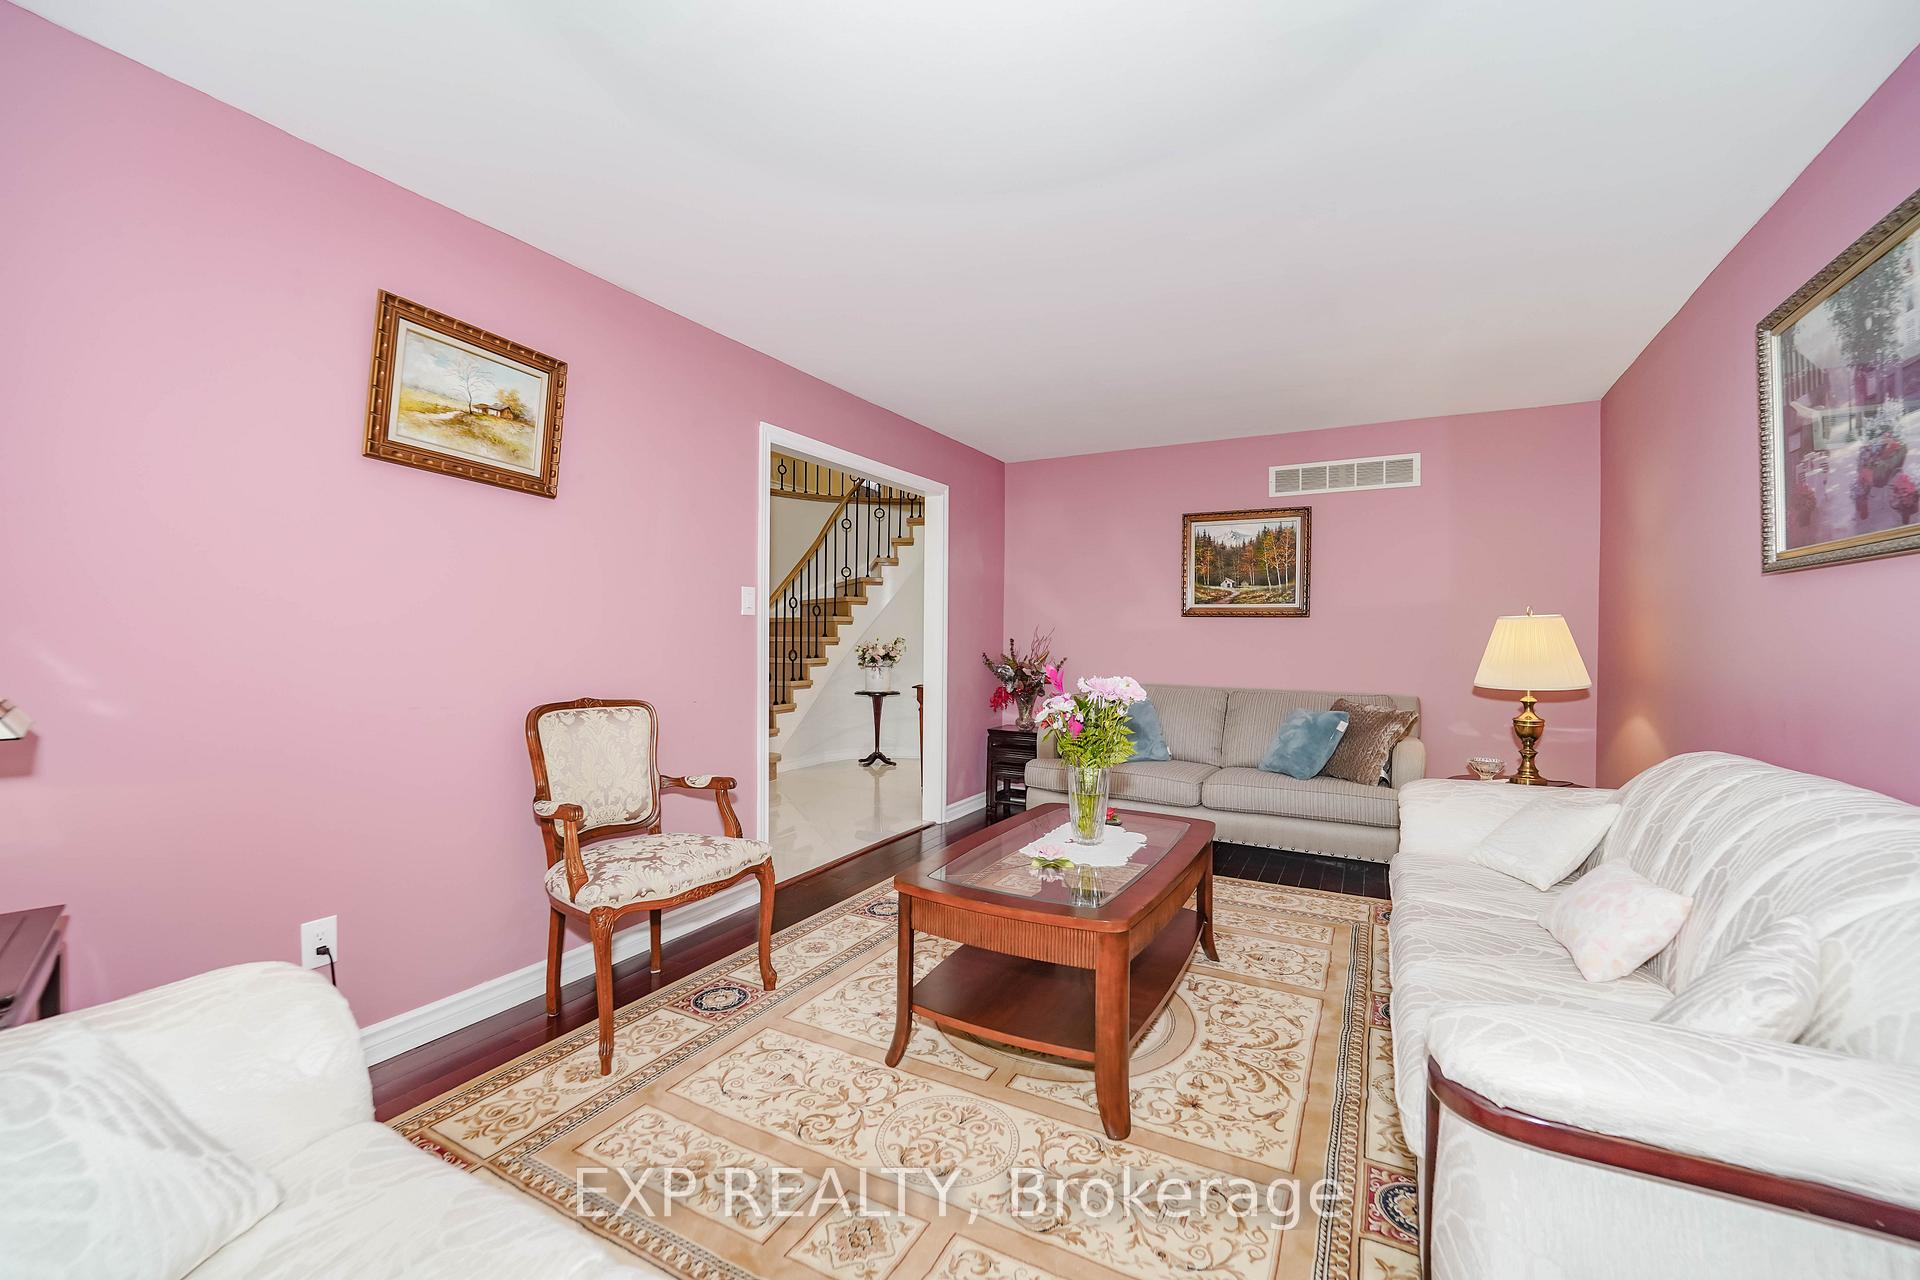
 See all 43 photos
Property history

This listing has ended. It is no longer available.
Property not available for sale or for rent.
About this home
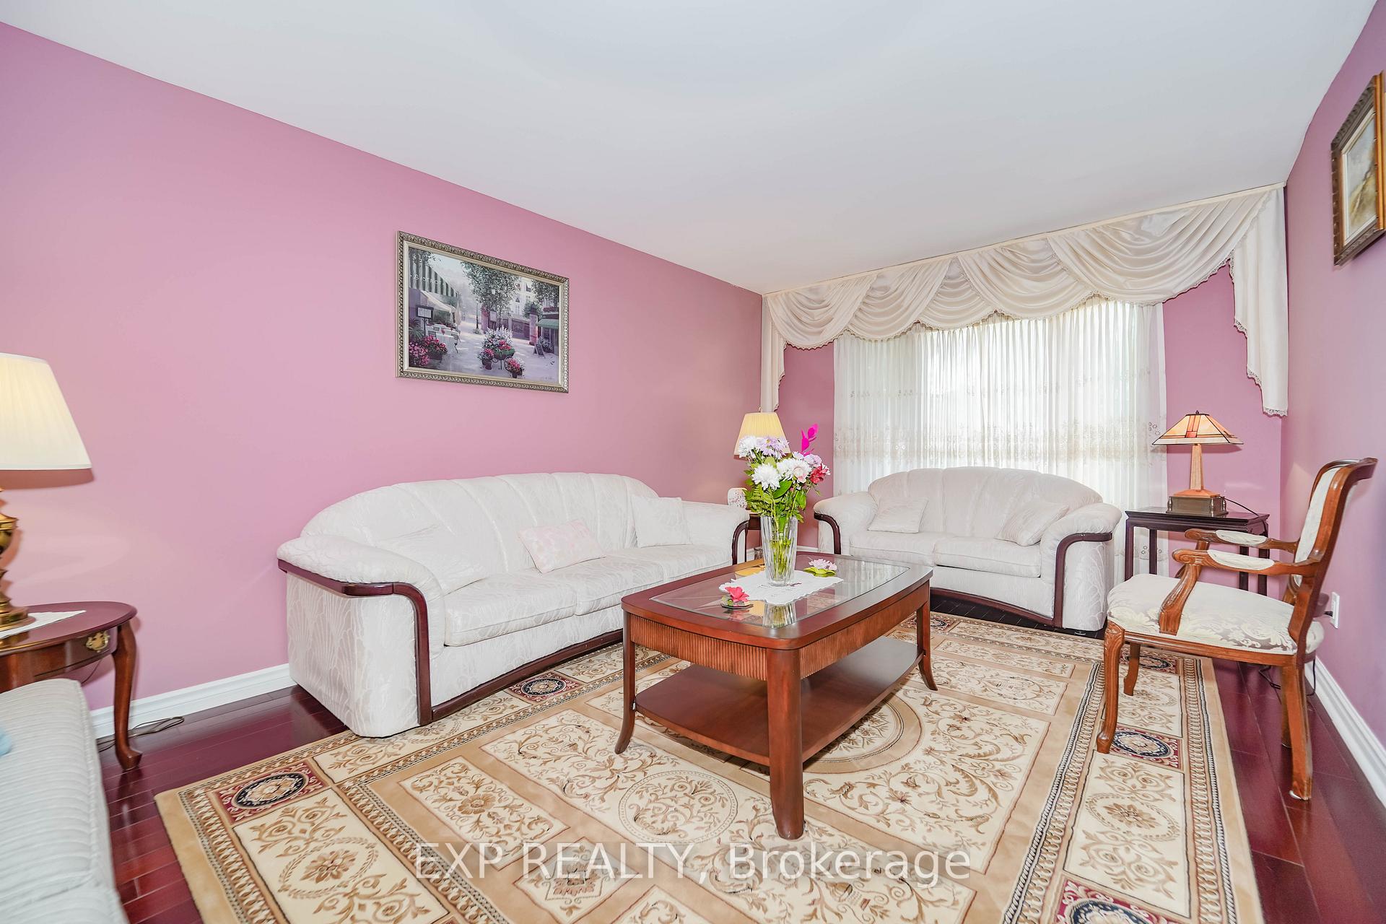
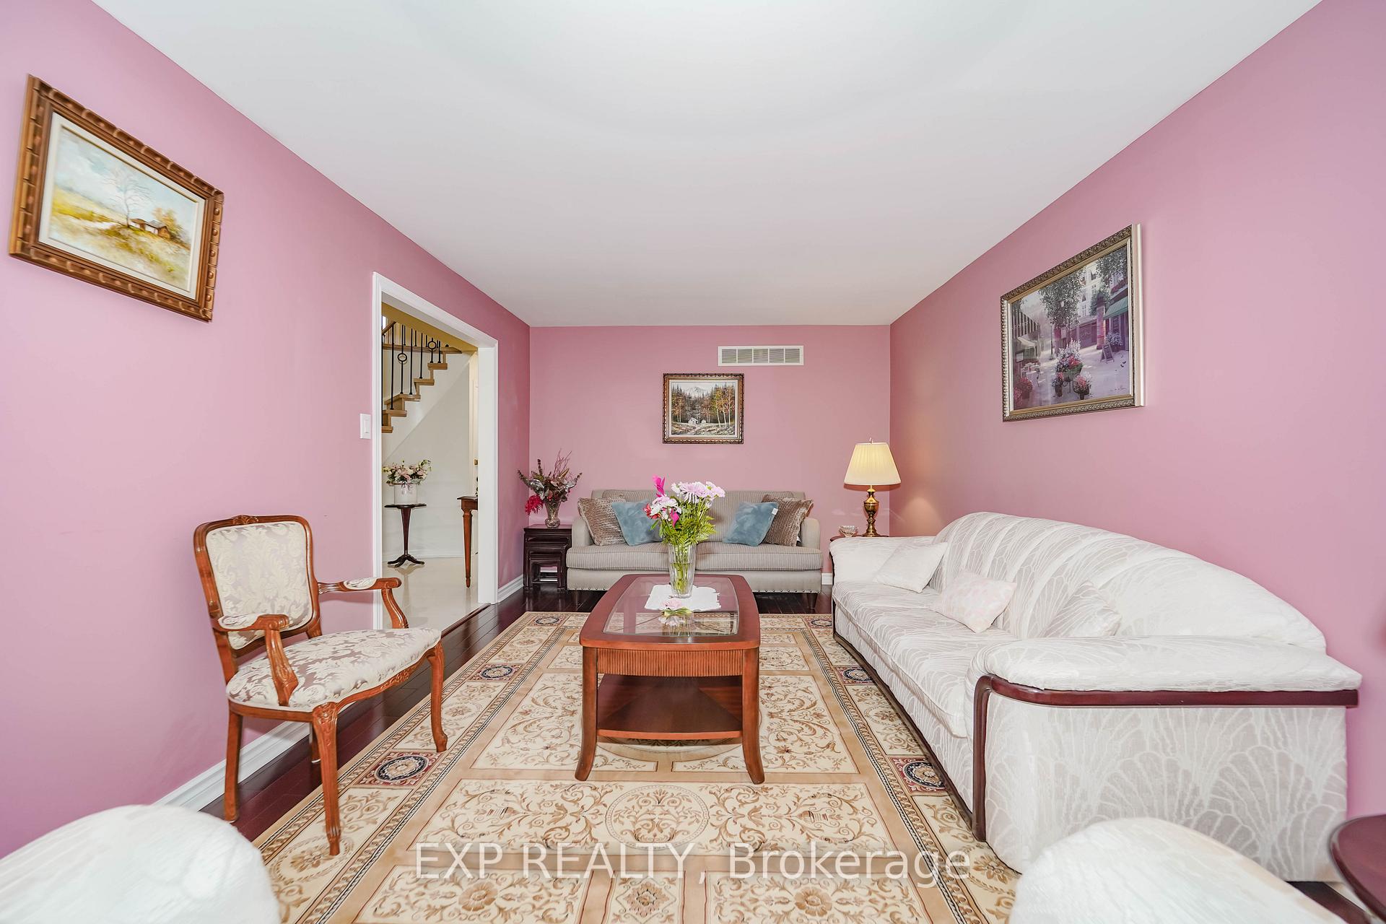
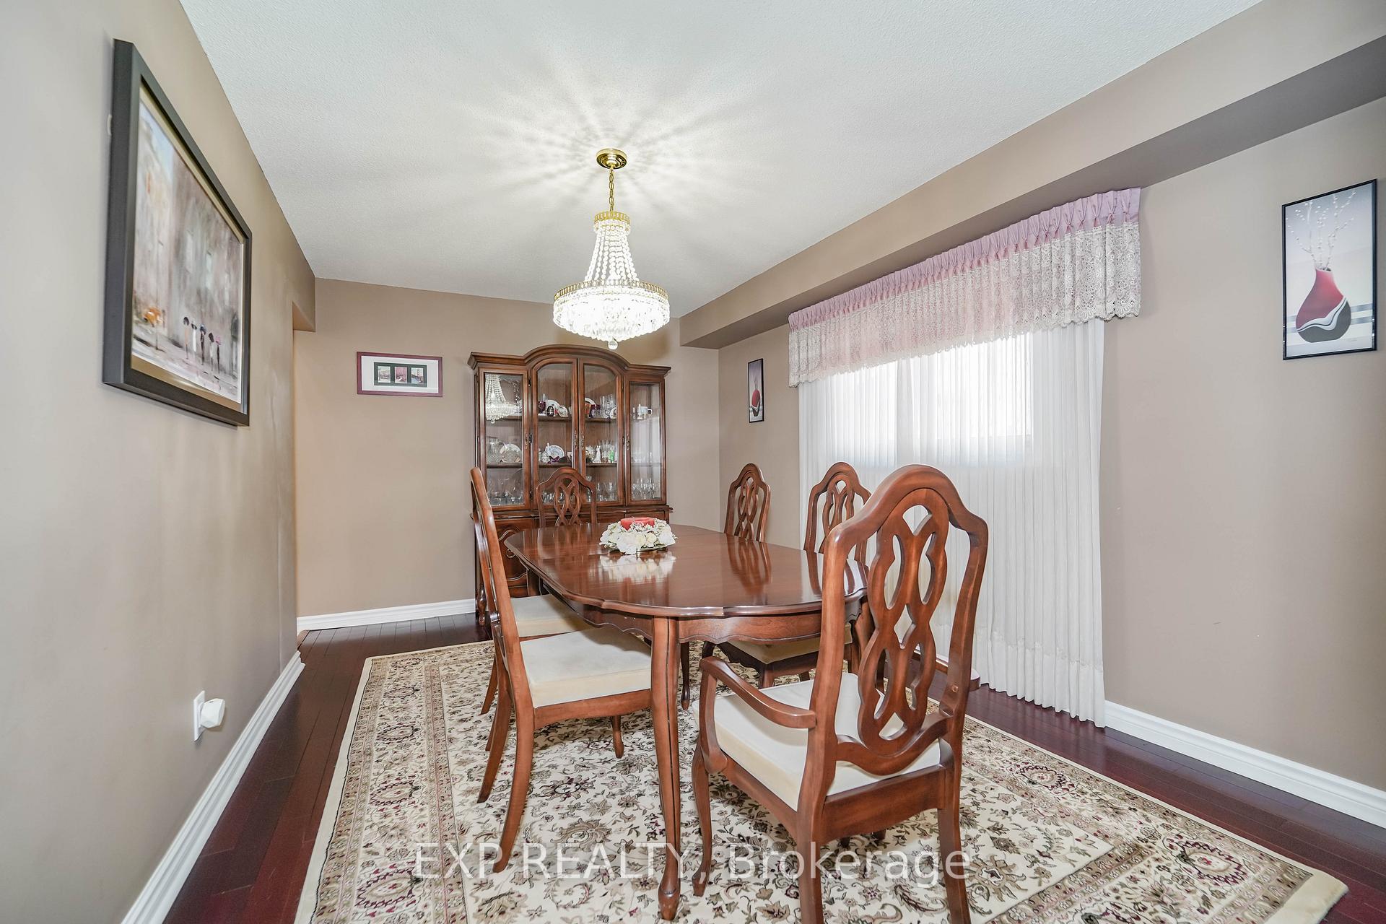
Welcome To This Beautifully Maintained 4-Bedroom, 3-Washroom Detached Home Nestled In A Vibrant And Family-Friendly Neighbourhood*Featuring Elegant Hardwood Flooring In The Living, Dining, And Family Rooms, And Newly Porcelain Tile Floors On The Main Level*Updated Oak Staircase W/ Iron Picket And Modern Laminate Flooring Thru Out 2nd Flr(2025)*This Home Combines Comfort With Modern Upgrades*The Grand Foyer With Freshly Painted Walls And A Stunning Curved Staircase With Metallic Handrails Creates A Lasting First Impression*The Updated Kitchen Boasts Granite Countertops, A Matching Backsplash, And Stainless Steel Appliances*Upstairs, All Bedrooms And The Upper Foyer Feature New Flooring And Recessed Lighting, Adding Warmth And Sophistication*Recent Upgrades Include A New A/C (2024), Upgraded Windows And Patio Doors, And Stylish Stone Tiles Lining The Side Walkway*Enjoy Proximity To Schools, Parks, Community Centres, Pacific Mall And Shopping Mall*
Facts & features
Ask about this home
A HOMEH agent will answer your questions about this home.
Rooms
9 rooms · 3 bathrooms
- Living room11′2″ × 18′2″203 sq.ft.
- Dining room10′6″ × 15′157 sq.ft.
- Kitchen9′6″ × 10′6″100 sq.ft.
- Breakfast10′6″ × 11′6″121 sq.ft.
- Family room11′2″ × 19′212 sq.ft.
- Bedroom 210′6″ × 15′5″162 sq.ft.
- Bedroom 310′6″ × 15′5″162 sq.ft.
- Bedroom 410′ × 10′100 sq.ft.
- Primary bedroom10′6″ × 17′178 sq.ft.
Around this home
Listing details
Helpful tools
Your HOMEH agent
"I would see it this week."
Ask HOMEH about this home
Price, neighbourhood, monthly cost. Ask anything.
HOMEH Intelligent Agent is an AI, not a licensed representative. Check anything important with your agent.