
 See all 41 photos
Property history

This listing has ended. It is no longer available.
Property not available for sale or for rent.
Book a viewing
Ask HOMEH
About this home
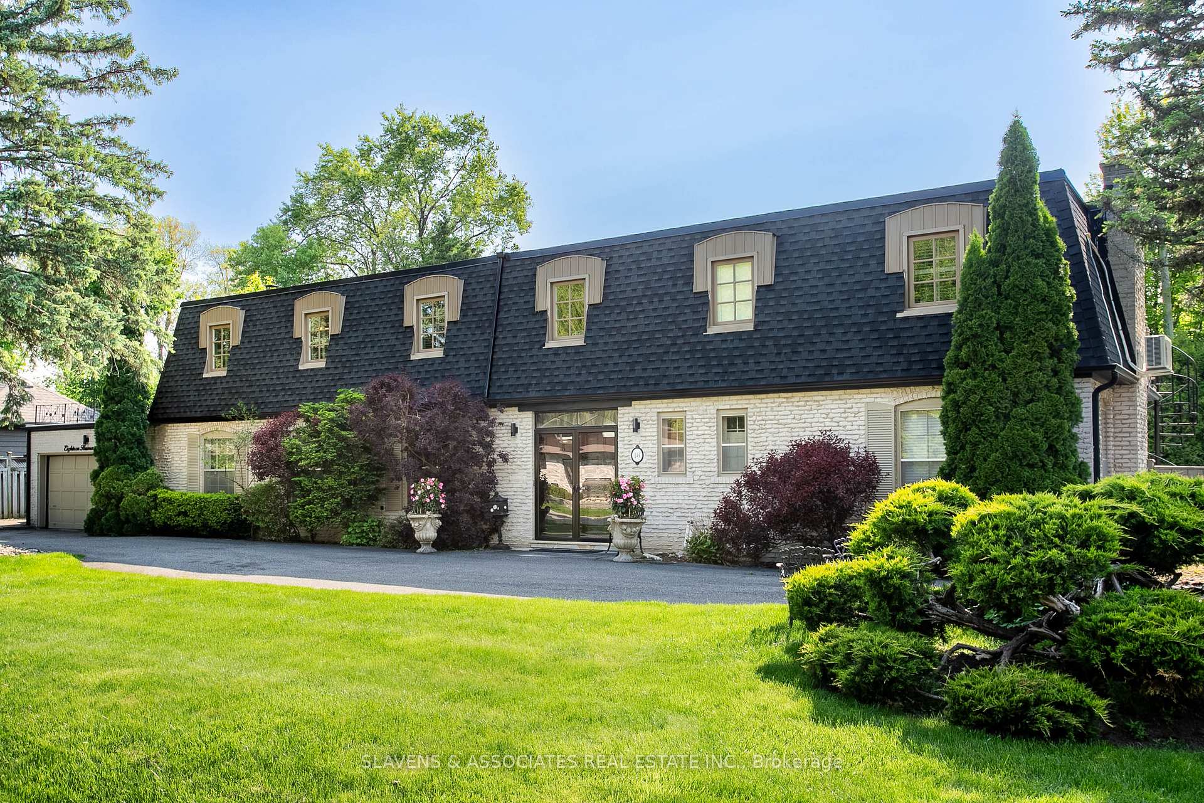
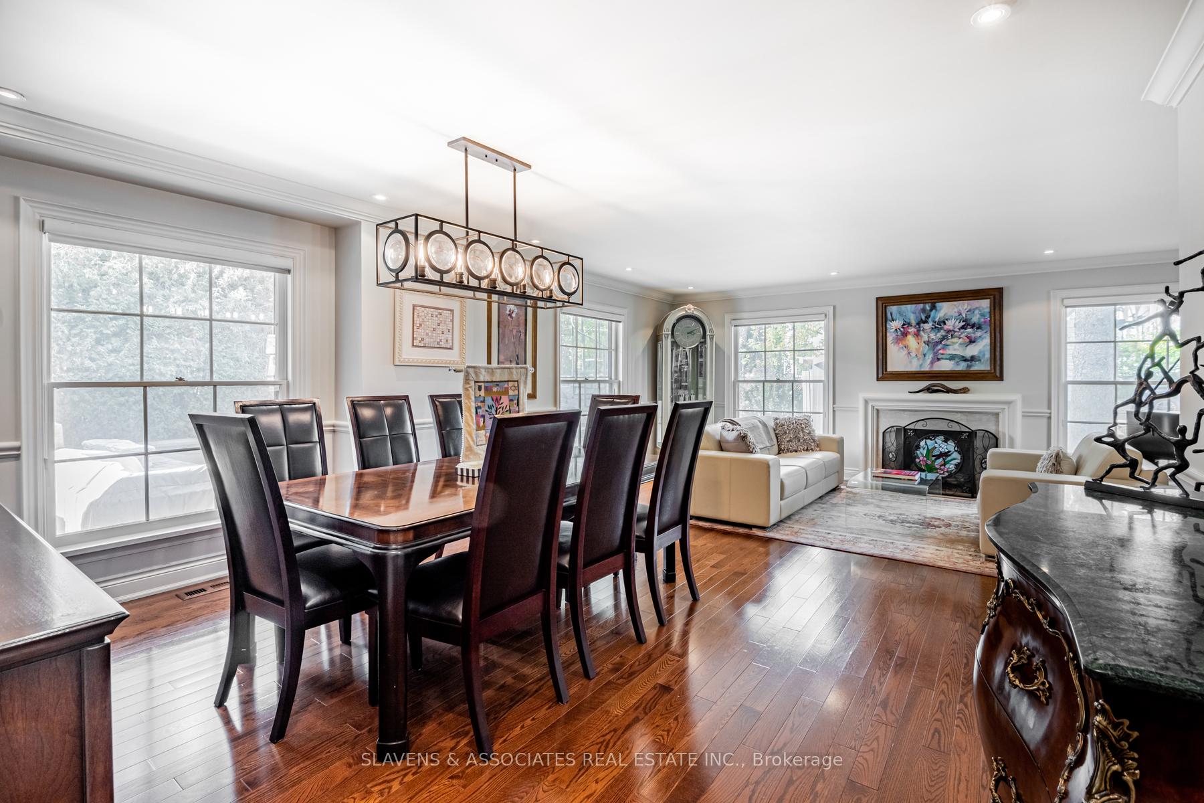
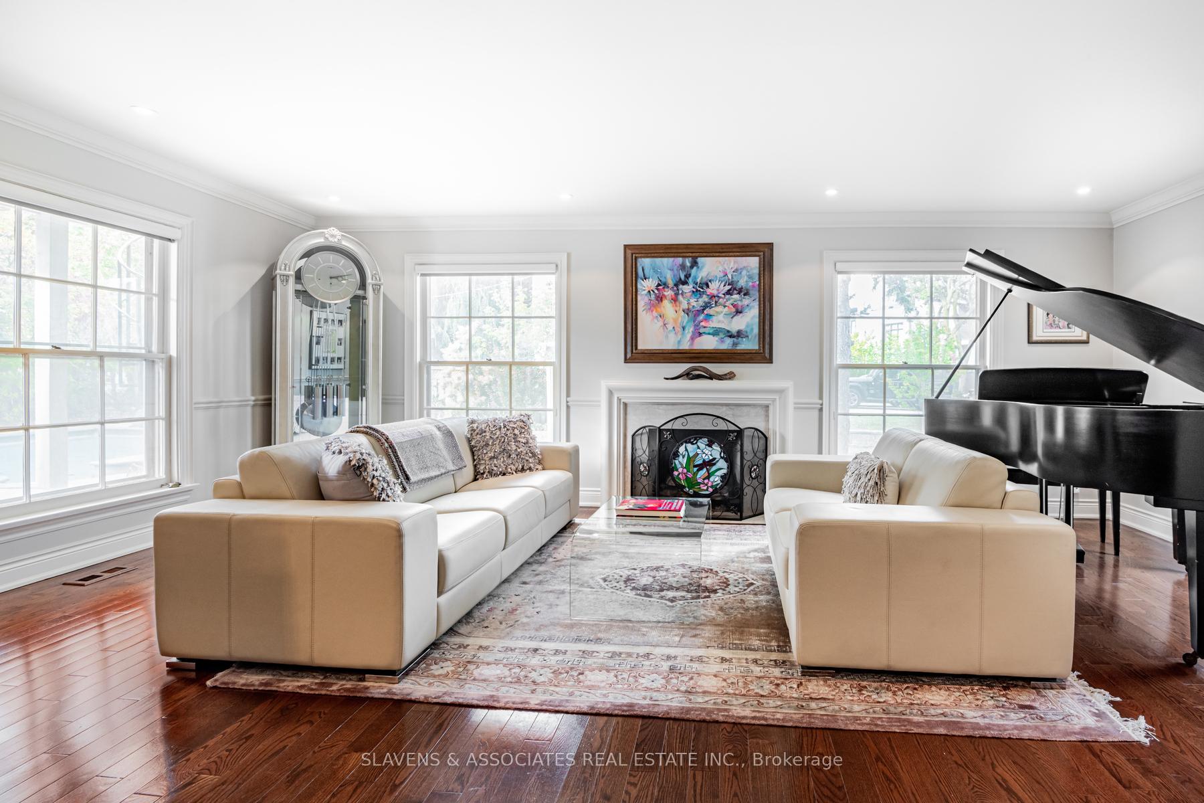
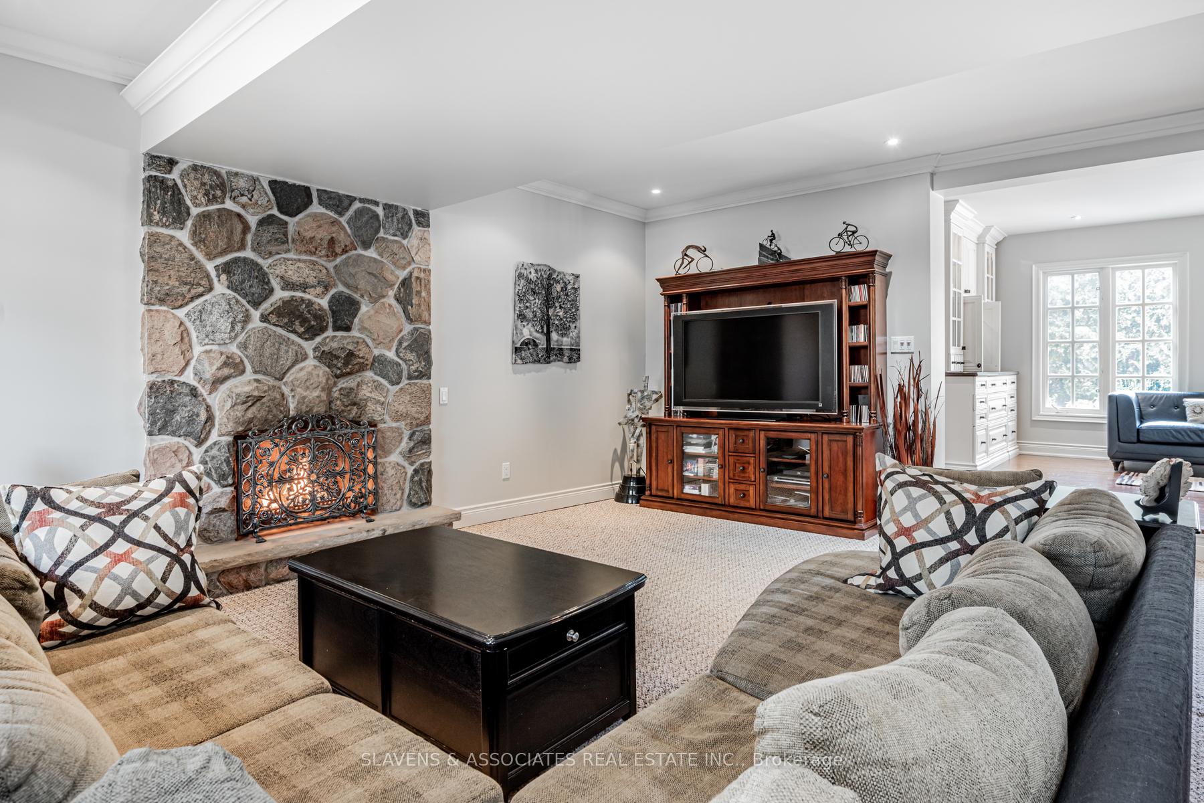
Nestled in the prestigious Bayview Glen neighbourhood, this rare gem on a quiet crescent offers the perfect blend of luxury and comfort. Located on a most coveted street in the enclave, this immaculate family home sits on a sprawling 132-foot lot with a spectacular backyard oasis, and has been meticulously maintained. The renovated kitchen features a centre island breakfast bar with granite countertops and breakfast area walkout to the dream backyard, complete with an expansive stone patio. The large principal rooms include a cozy family room with a gas fireplace, perfect for gathering with loved ones. The primary bedroom boasts a walkout to a private deck and rod iron staircase overlooking the stunning 20' x 40' inground pool. With three main floor walkouts, the magnificent backyard is perfect for outdoor living and entertaining. The home spans over 5,600 square feet of living space across three levels, featuring an open concept main floor filled with loads of natural light. The finished lower level offers a spacious recreation room, games room, sitting area, and an additional bedroom currently used as a gym. Ample storage space throughout adds to the home's practicality. Additional highlights include direct garage access to the main floor mud/laundry room with its own walkout, a circular driveway for 10 cars, and a double garage. Walking distance to top-rated schools, parks, public transportation and places of worship, this home is conveniently located near Highways 407, 401 and 404, Bayview Golf and Country Club, Community Centre, shops and restaurants. An extraordinary family home in a private, luxurious setting - this is truly a rare find. Flat Roof 2021; Rest of the Roof May 2025.
Facts & features
Book a viewing
Rooms
12 rooms · 6 bathrooms
- Living room21′4″ × 13′1″279 sq.ft.
- Dining room14′6″ × 10′8″155 sq.ft.
- Kitchen18′9″ × 7′10″147 sq.ft.
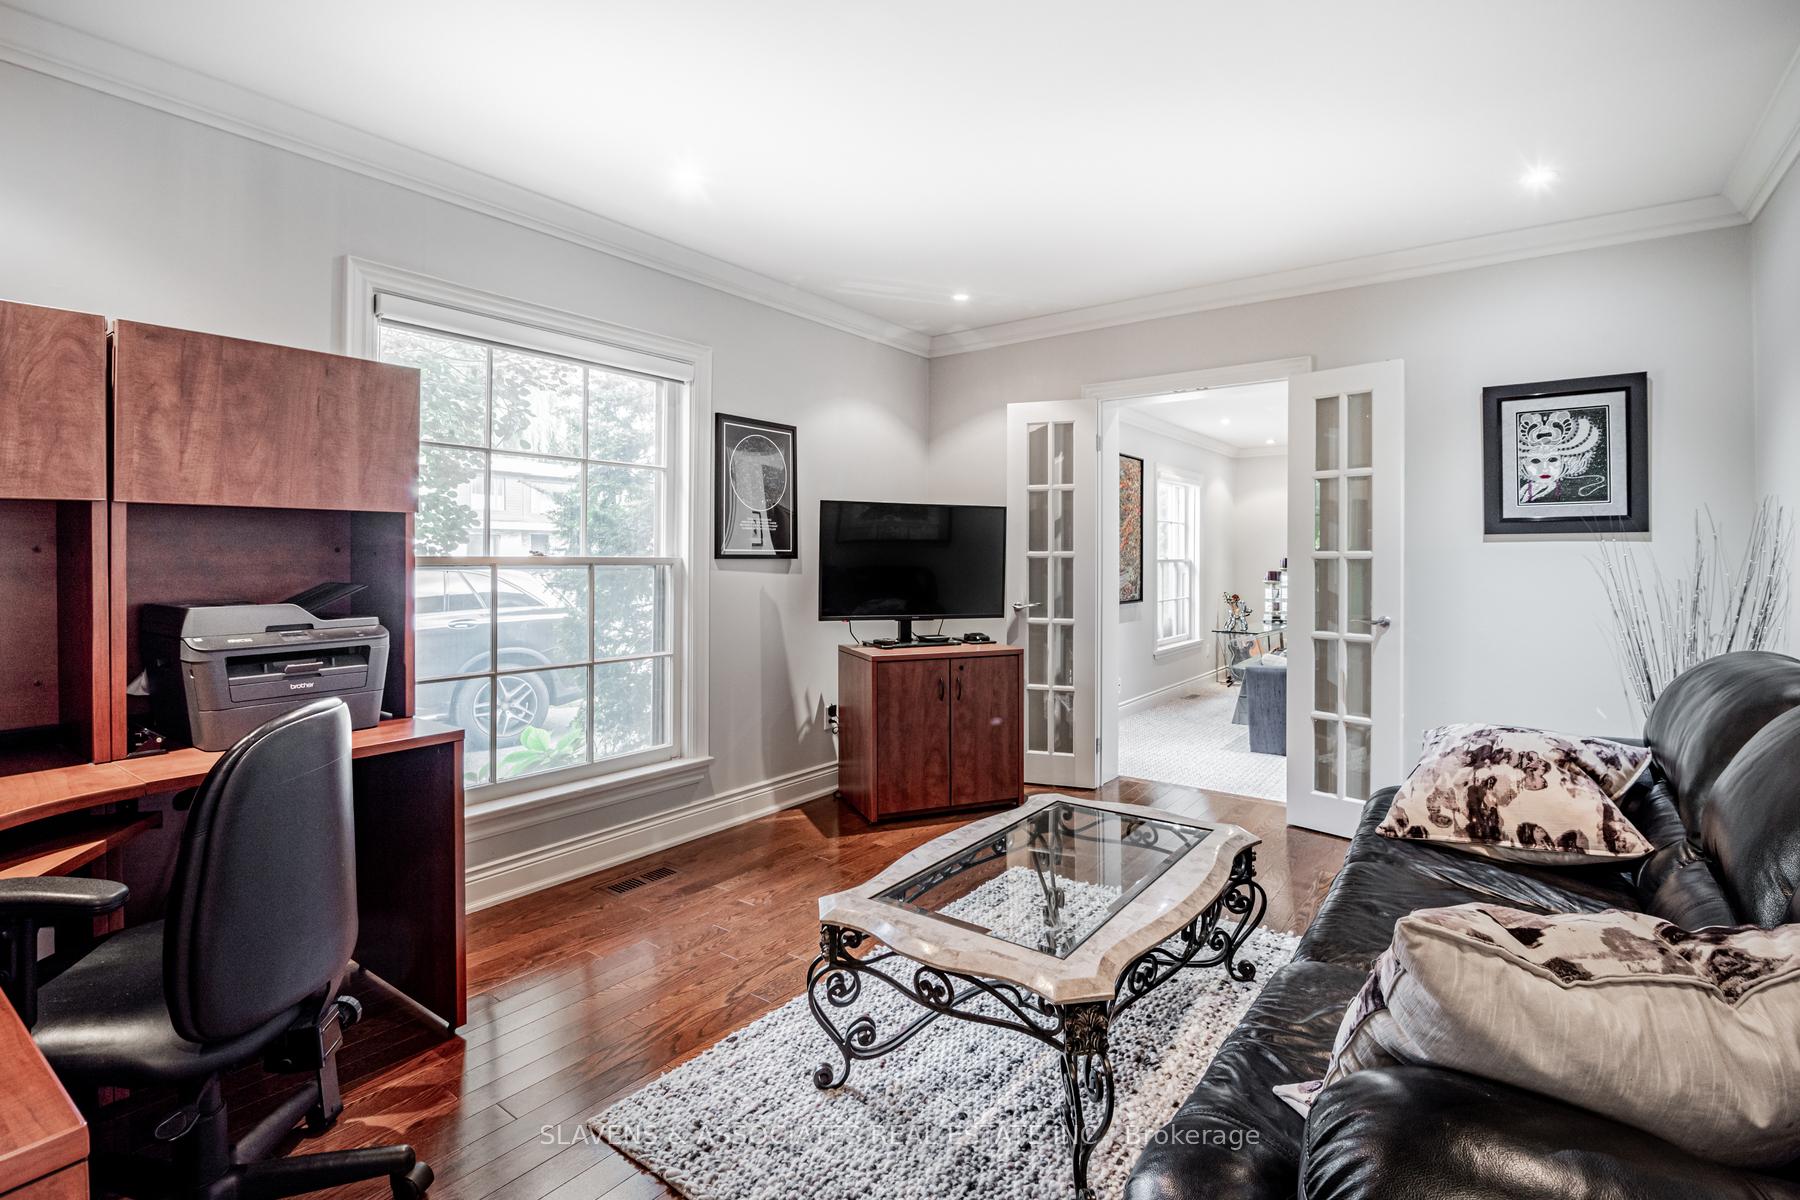
- Office15′1″ × 11′5″172 sq.ft.
- Sitting28′7″ × 10′7″303 sq.ft.
- Family room21′ × 19′3″404 sq.ft.
- Primary bedroom19′10″ × 12′10″255 sq.ft.
- Bedroom 216′5″ × 10′5″171 sq.ft.
- Bedroom 315′10″ × 10′5″165 sq.ft.
- Bedroom 414′ × 12′168 sq.ft.
- Recreation23′7″ × 20′9″489 sq.ft.
- Bedroom21′ × 8′8″182 sq.ft.
Around this home
Listing details
Helpful tools
Your HOMEH agent
"I would see it this week."
Ask HOMEH about this home
Price, neighbourhood, monthly cost. Ask anything.
HOMEH Intelligent Agent is an AI, not a licensed representative. Check anything important with your agent.