

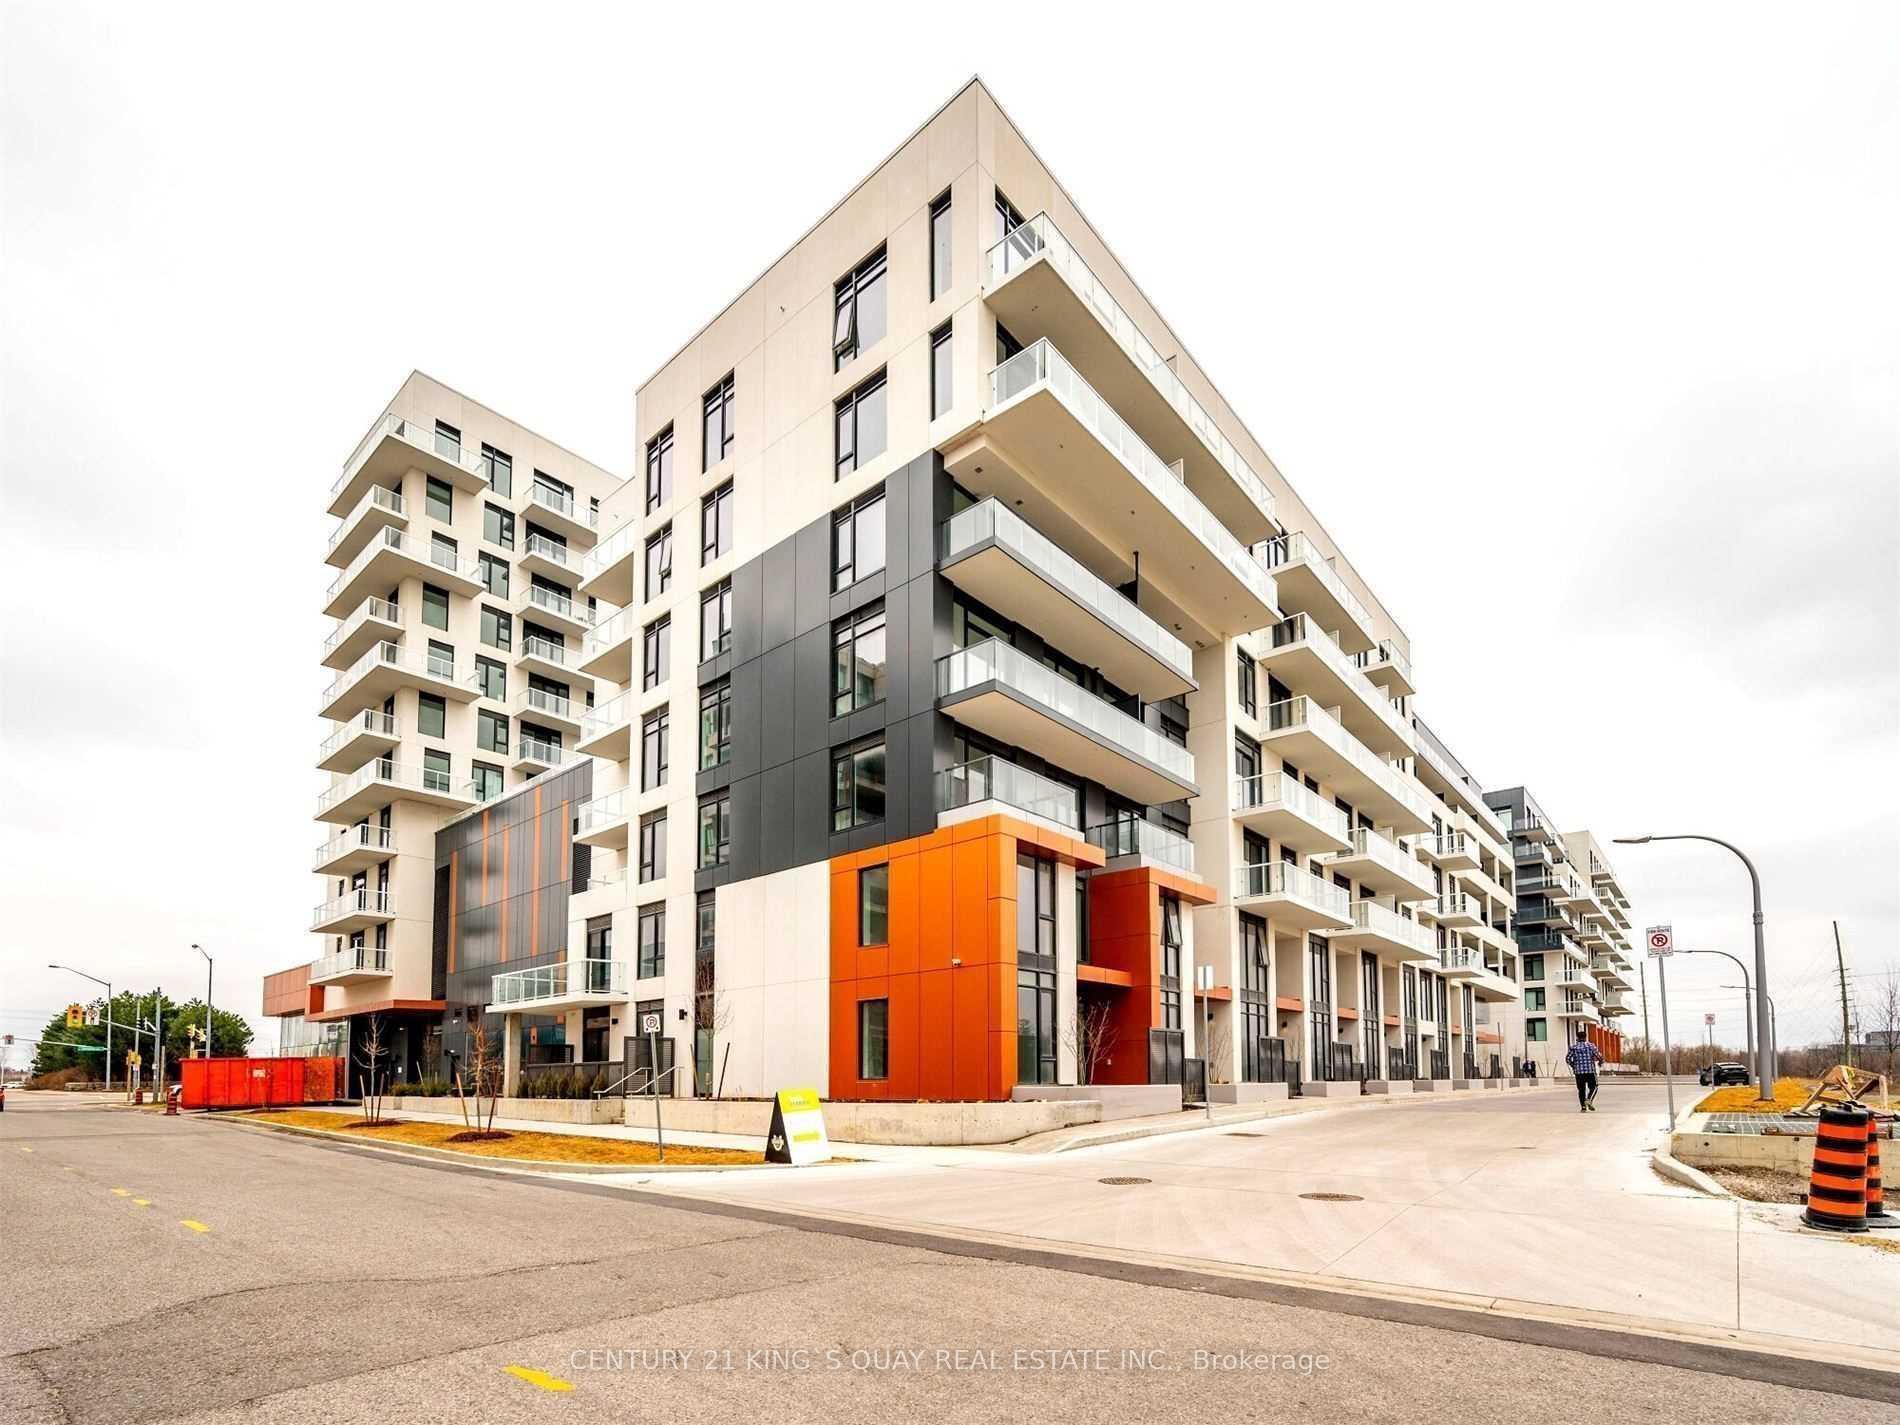
Unit 410, 18 Rouge Valley Drive W
Unit 410, 18 Rouge Valley Drive W
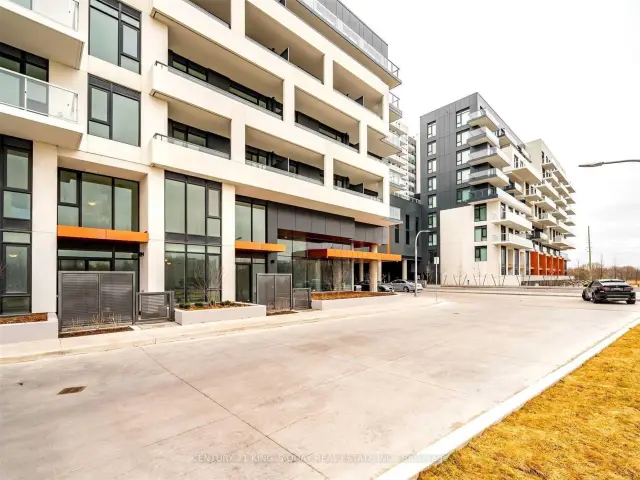
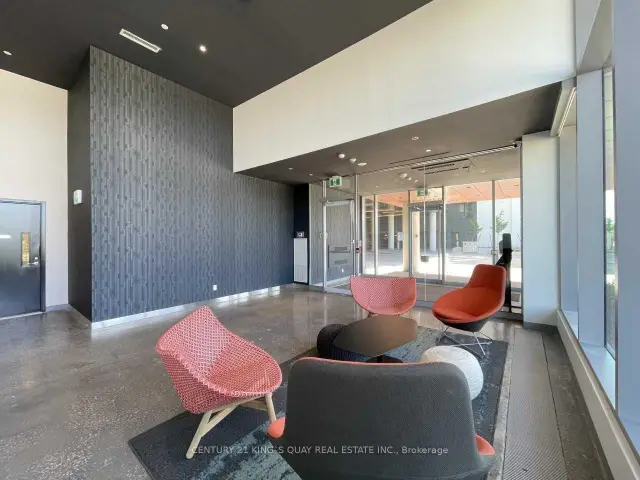
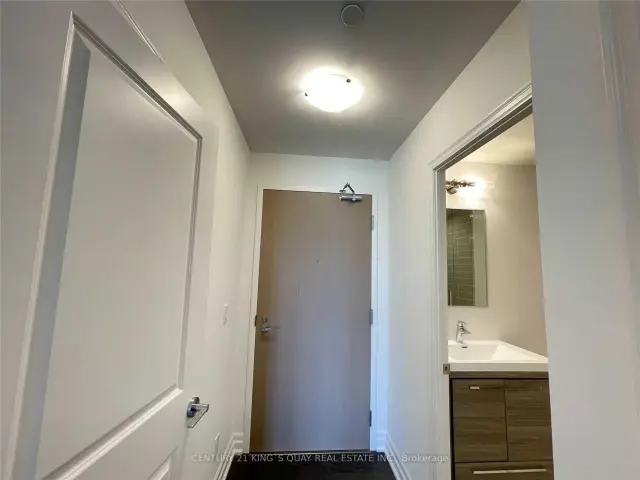
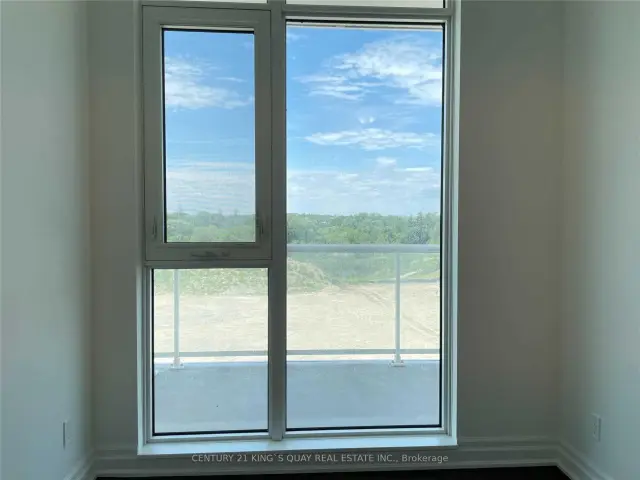 See all 23 photos
Property history
Facts and features
- ExposureNorth
- LaundryEnsuite
- LockerEnsuite+owned
- BalconyOpen
- Central air
- Concierge
- Exercise room
- Outdoor pool
- Party room/meeting room
The homeCondo Apartment, Apartment, Age 6–10 years
- Type: Condo Apartment
- Style: Apartment
- Age: 6–10 years
- Living space: 600–699 sq ft
- Basement: None
- Exposure: North
- View: Clear, park/greenbelt
InsideEnsuite, main level, Built-in oven, primary bedroom - main floor, separate hydro meter, storage area lockers, Rooms above ground 6
- Laundry: Ensuite, main level
- Features: Built-in oven, primary bedroom - main floor, separate hydro meter, storage area lockers
- Rooms above ground: 6
- Bedrooms: 2
- Bathrooms: 2
- Kitchens: 1
OutsideBrick, concrete, Open
- Exterior: Brick, concrete
- Balcony: Open
Parking and locker1 Parking, Underground, Parking type Owned
- Spaces: 1 Parking
- Garage: Underground
- Parking type: Owned
- Driveway: Underground
- Locker: Ensuite+owned
BuildingYork Condos, Storeys 14, Units 307
- Name: York Condos
- Storeys: 14
- Units: 307
- Registered: 2019
- Condo corporation: 145
- Amenities: Concierge, exercise room, game room, outdoor pool, party room/meeting room, visitor parking
- Pets: Allowed
Heating, water and powerForced air, gas, Central air
- Heating: Forced air, gas
- Cooling: Central air
Rent and termsRent $2,550 a month, Entire property, Unfurnished
- Rent: $2,550 a month
- Space for rent: Entire property
- Furnished: Unfurnished
- Lease: 12 months
- Paid: Monthly
- Rent includes: Building insurance, building maintenance, central air conditioning, common elements, heat, parking, water
- Deposit: Required
- Credit check: Required
- Employment letter: Required
- Rental application: Required
- References: Required
IncludedViva bus stop at the bottom of the condo, 1 parking & locker included in rent. b/i fridge, cook top, oven, dishwasher, microwave, washer & dryer, all existing elfs & all window covering.**please see attached floor plan rooms/details**
- Included: Viva bus stop at the bottom of the condo, 1 parking & locker included in rent. b/i fridge, cook top, oven, dishwasher, microwave, washer & dryer, all existing elfs & all window covering.**please see attached floor plan rooms/details**
NearbyClear view, library, park, public transit, rec./commun.centre, school
- Close to: Clear view, library, park, public transit, rec./commun.centre, school
Listing detailsN14147572, Rented, Nov 4, 2026
- MLS® number: N14147572
- Status: Rented
- Listed on: Nov 4, 2026
- Days on market: 13
- Updated: Nov 17, 2026
- Possession: Immediate
- Occupied by: Vacant
- Listing brokerage: CENTURY 21 KING`S QUAY REAL ESTATE INC.
About this home
Unit 410, 18 Rouge Valley Drive W, Markham (Unionville), ON L6G 0B6
Welcome to Luxury 2 Bedroom, 2 Full Bathroom Condo In The Heart Of Downtown Markham. Functional Split-Bedroom Layout With Open-Concept and Bright North Exposure, large balcony, 9' Ceiling Living/Dining, Modern Kitchen With Quartz Countertop And Built-In Stainless Steel Appliances. Primary Bedroom Feature with W/I Closet And 4-Piece Ensuite. Enjoy An Open Balcony, Ensuite Laundry, One Parking Space And One Locker Included. Well-Managed Building With 24-Hour Concierge, Gym, Party/Meeting Room, Visitor Parking And Security. Top Ranking School Zone, Steps To Viva Transit, Restaurants, Shops, Cineplex, Parks And York University Markham Campus. Minutes To Unionville GO, YMCA, Markham Pan Am Centre, Hwy 404 And Hwy 407 and Much more! **please see attached floor plan Rooms/Details**
Ask about this home
A HOMEH agent will answer your questions about this home.
Know more about York Condos
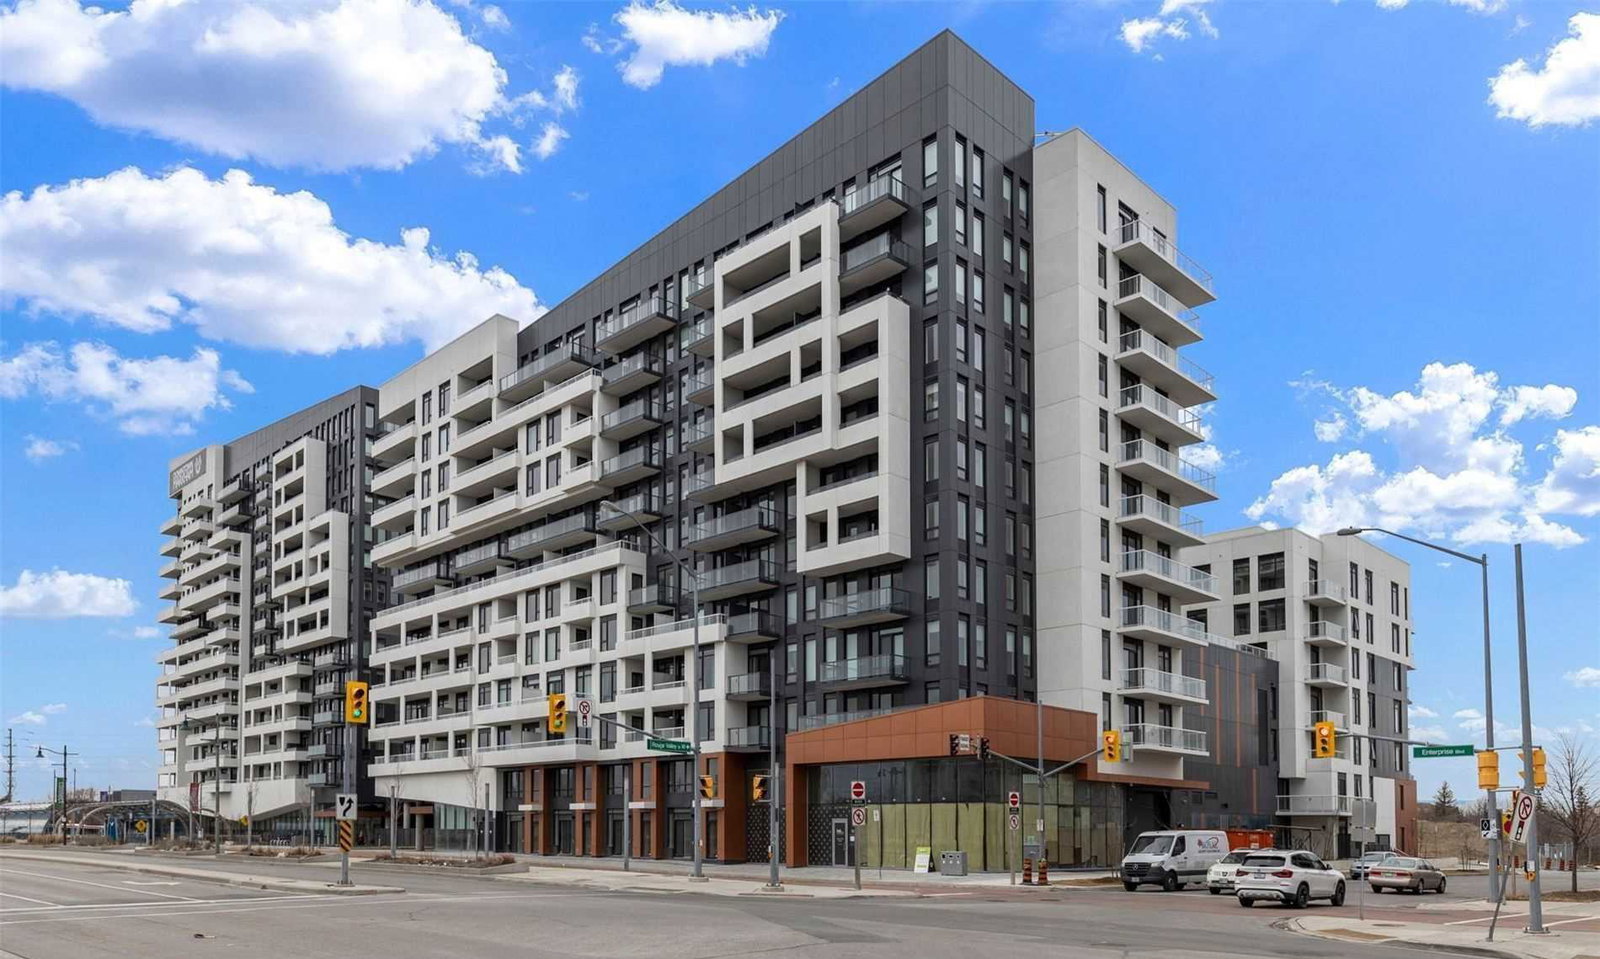
Condo building · 8-18 Rouge Valley Drive W
York Condos is a 14-storey condo with 307 suites, built in 2019 by The Remington Group. Right now 3 for sale and 7 for rent are on the market here.
- 14storeys
- 307suites
- $881/sq ft
- 2019built
No similar units for rent in York Condos right now.
Around this home
Daily convenience, out of 100, from the distances below
Schools nearby
School rating, out of 10.
Helpful calculators
Your HOMEH agent

"I would see it this week."