
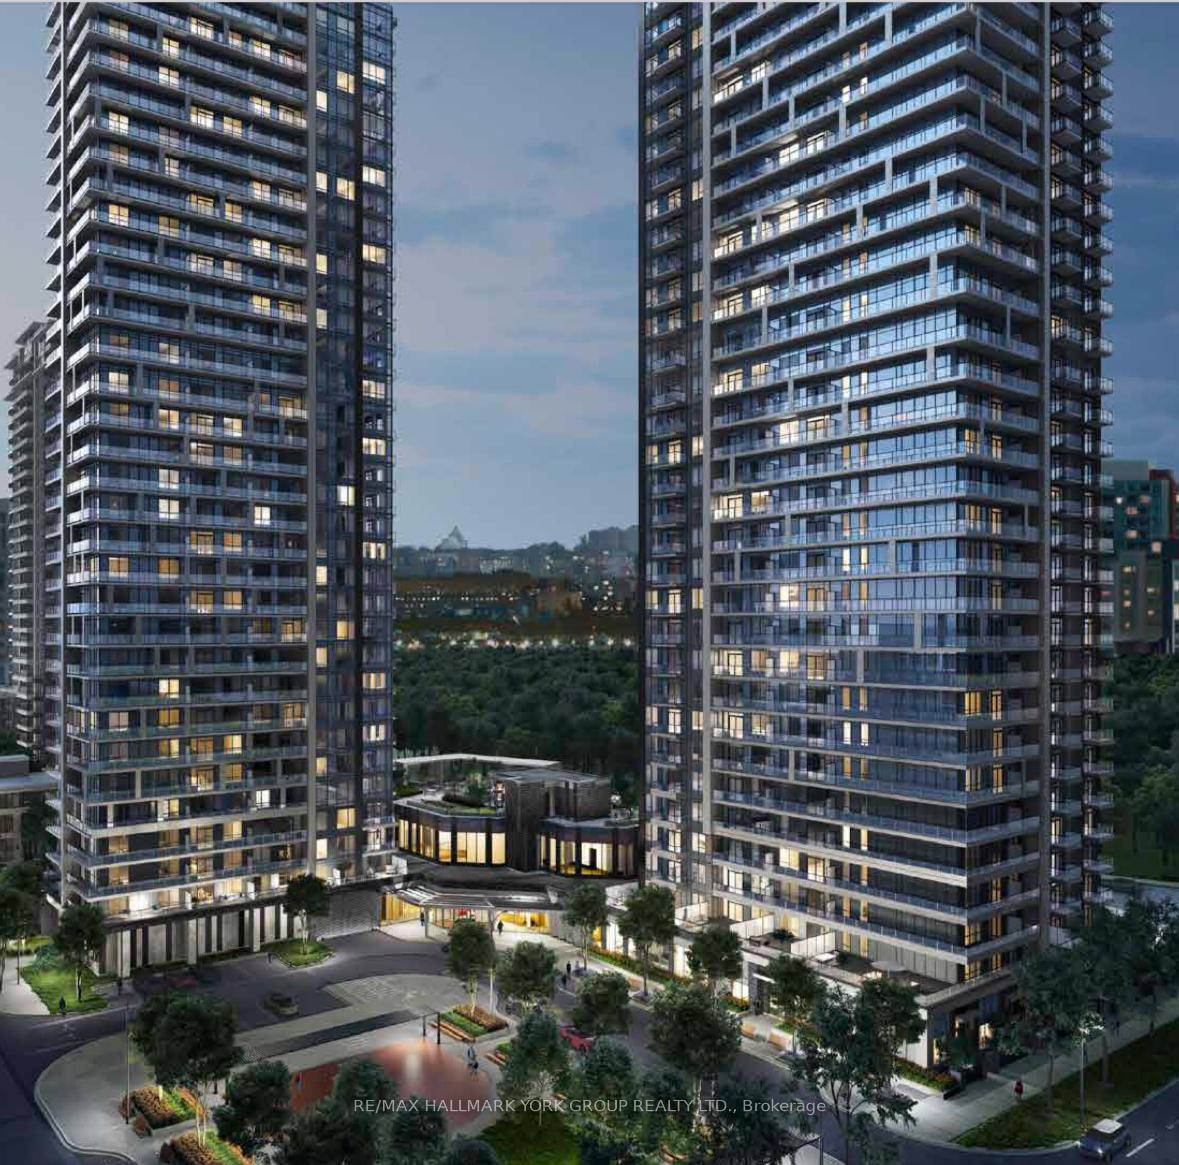
Unit 3709, 18 Water Walk Drive
Markham (Unionville)Unit 3709, 18 Water Walk Drive
Markham (Unionville)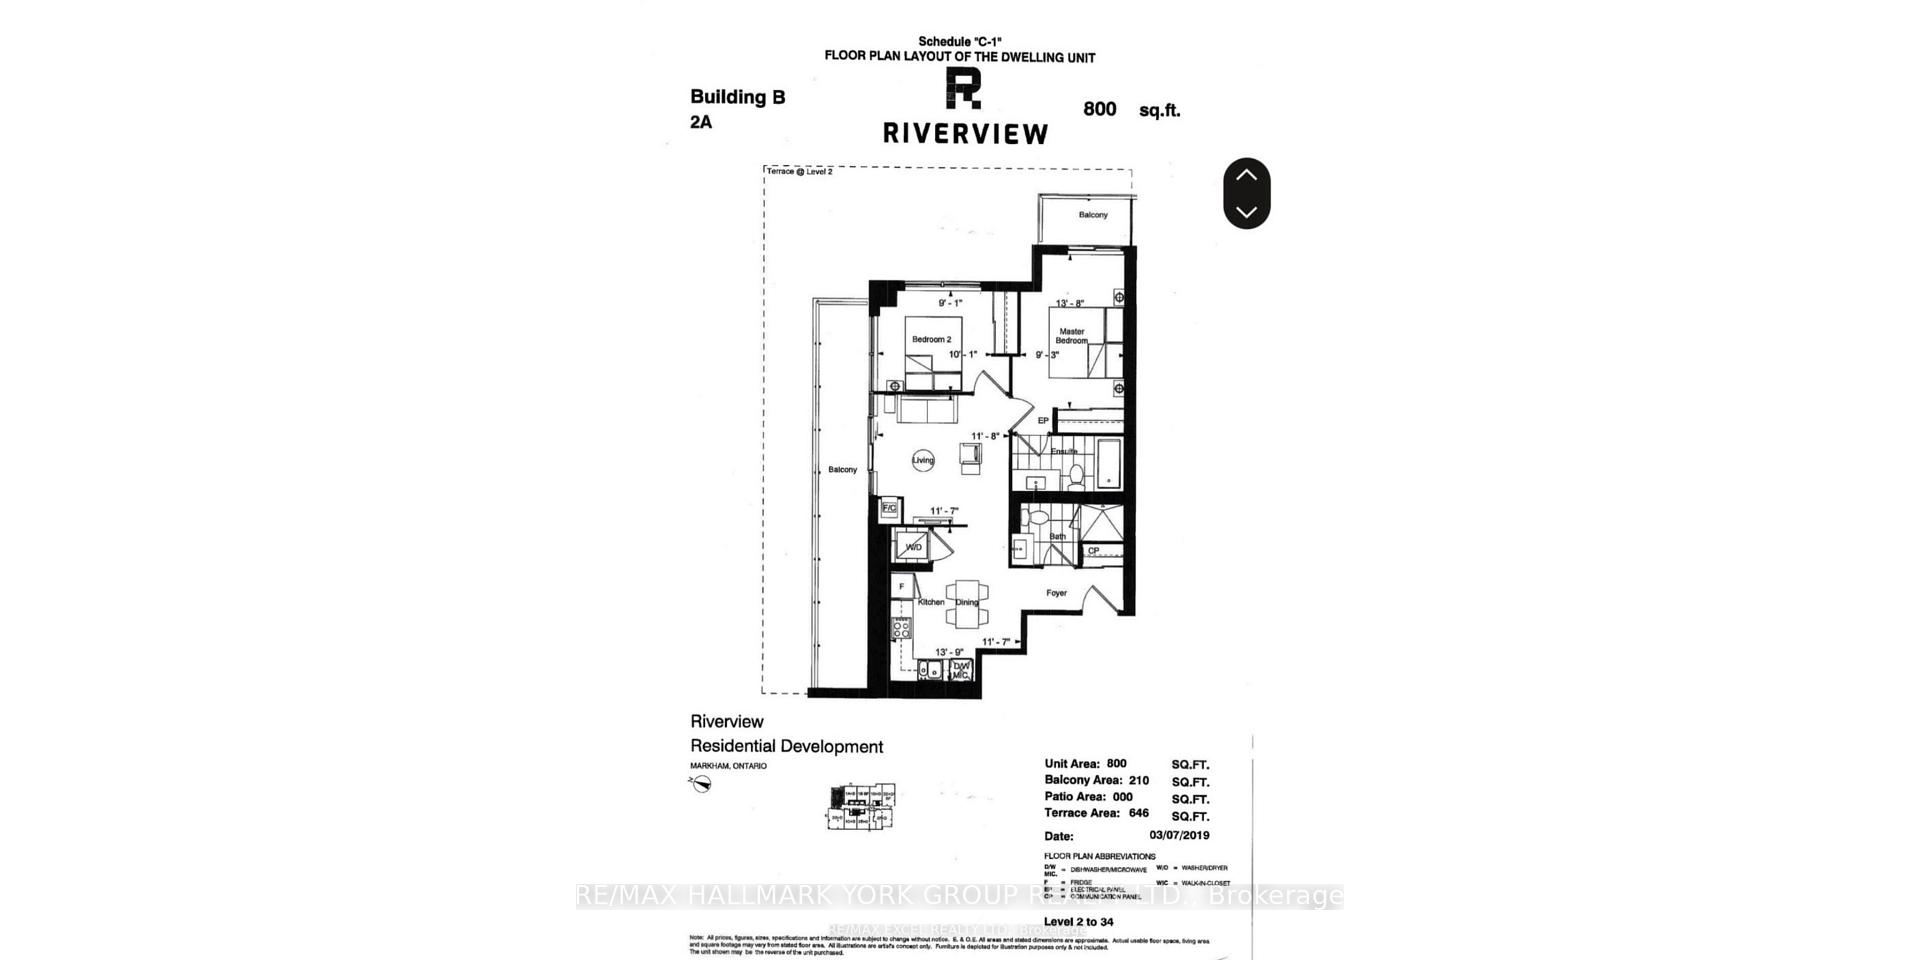
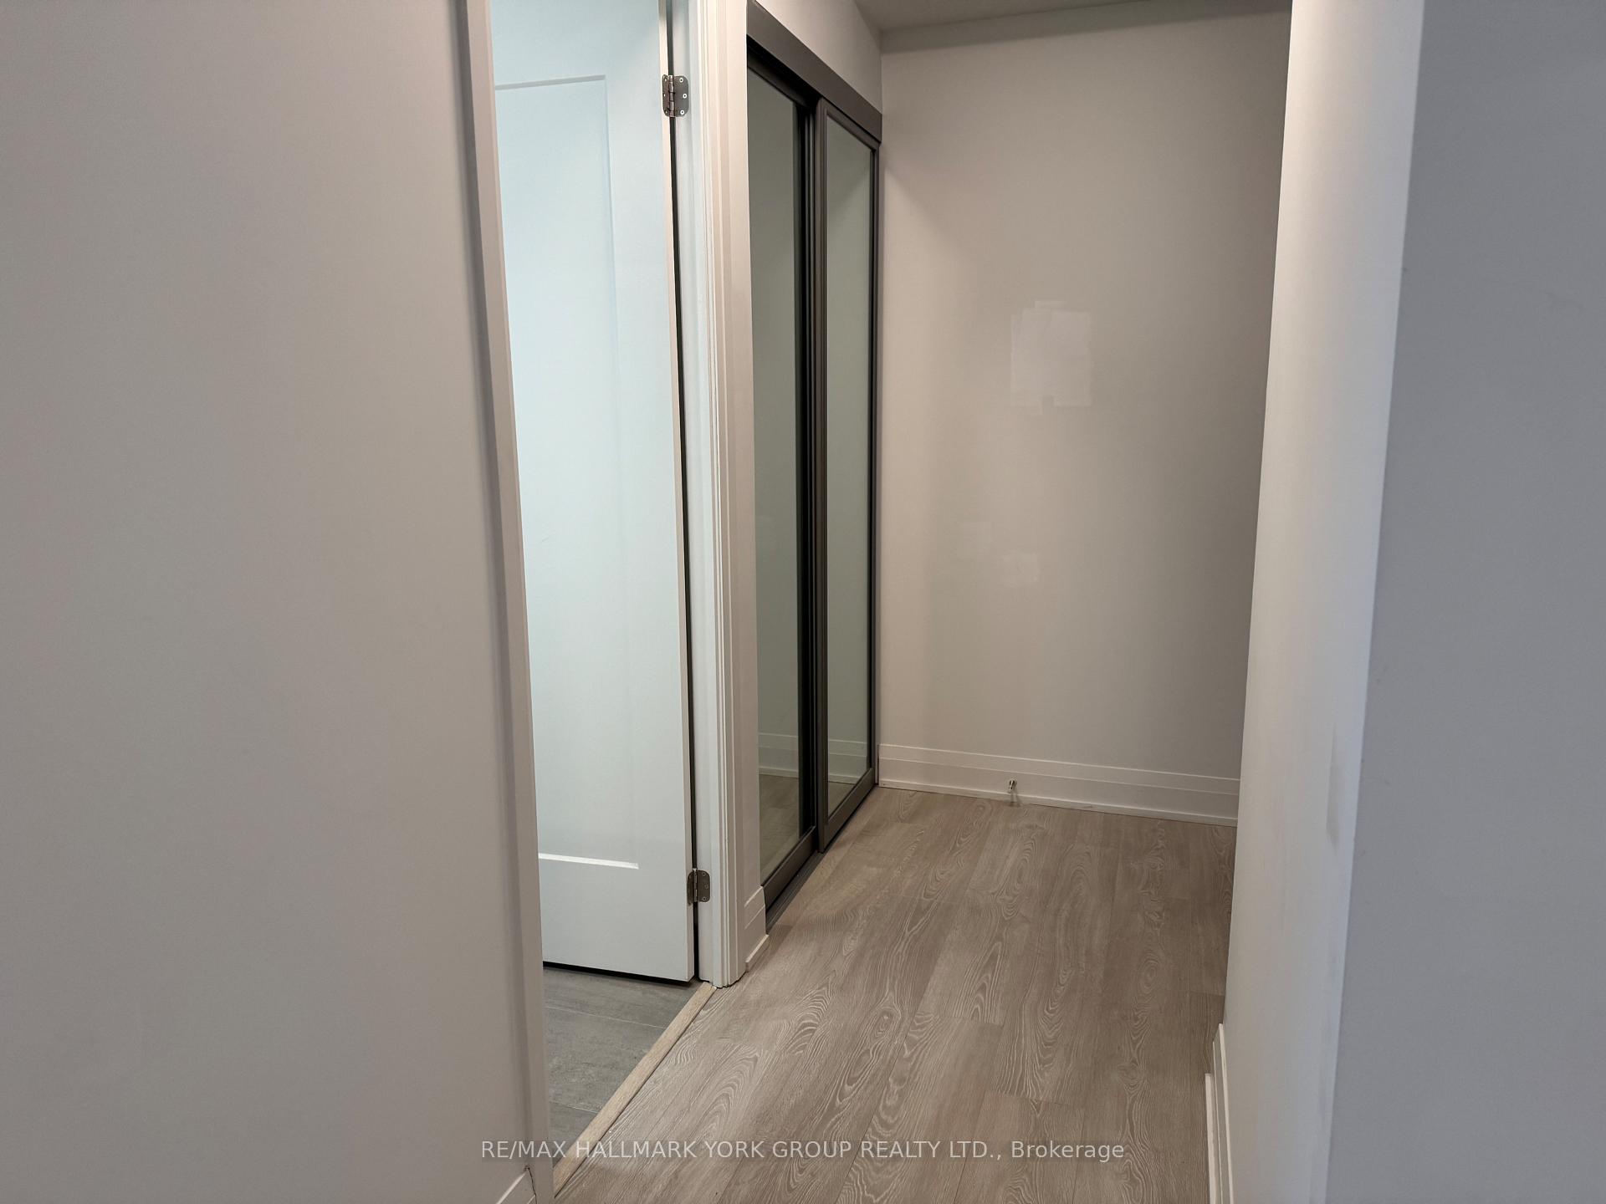
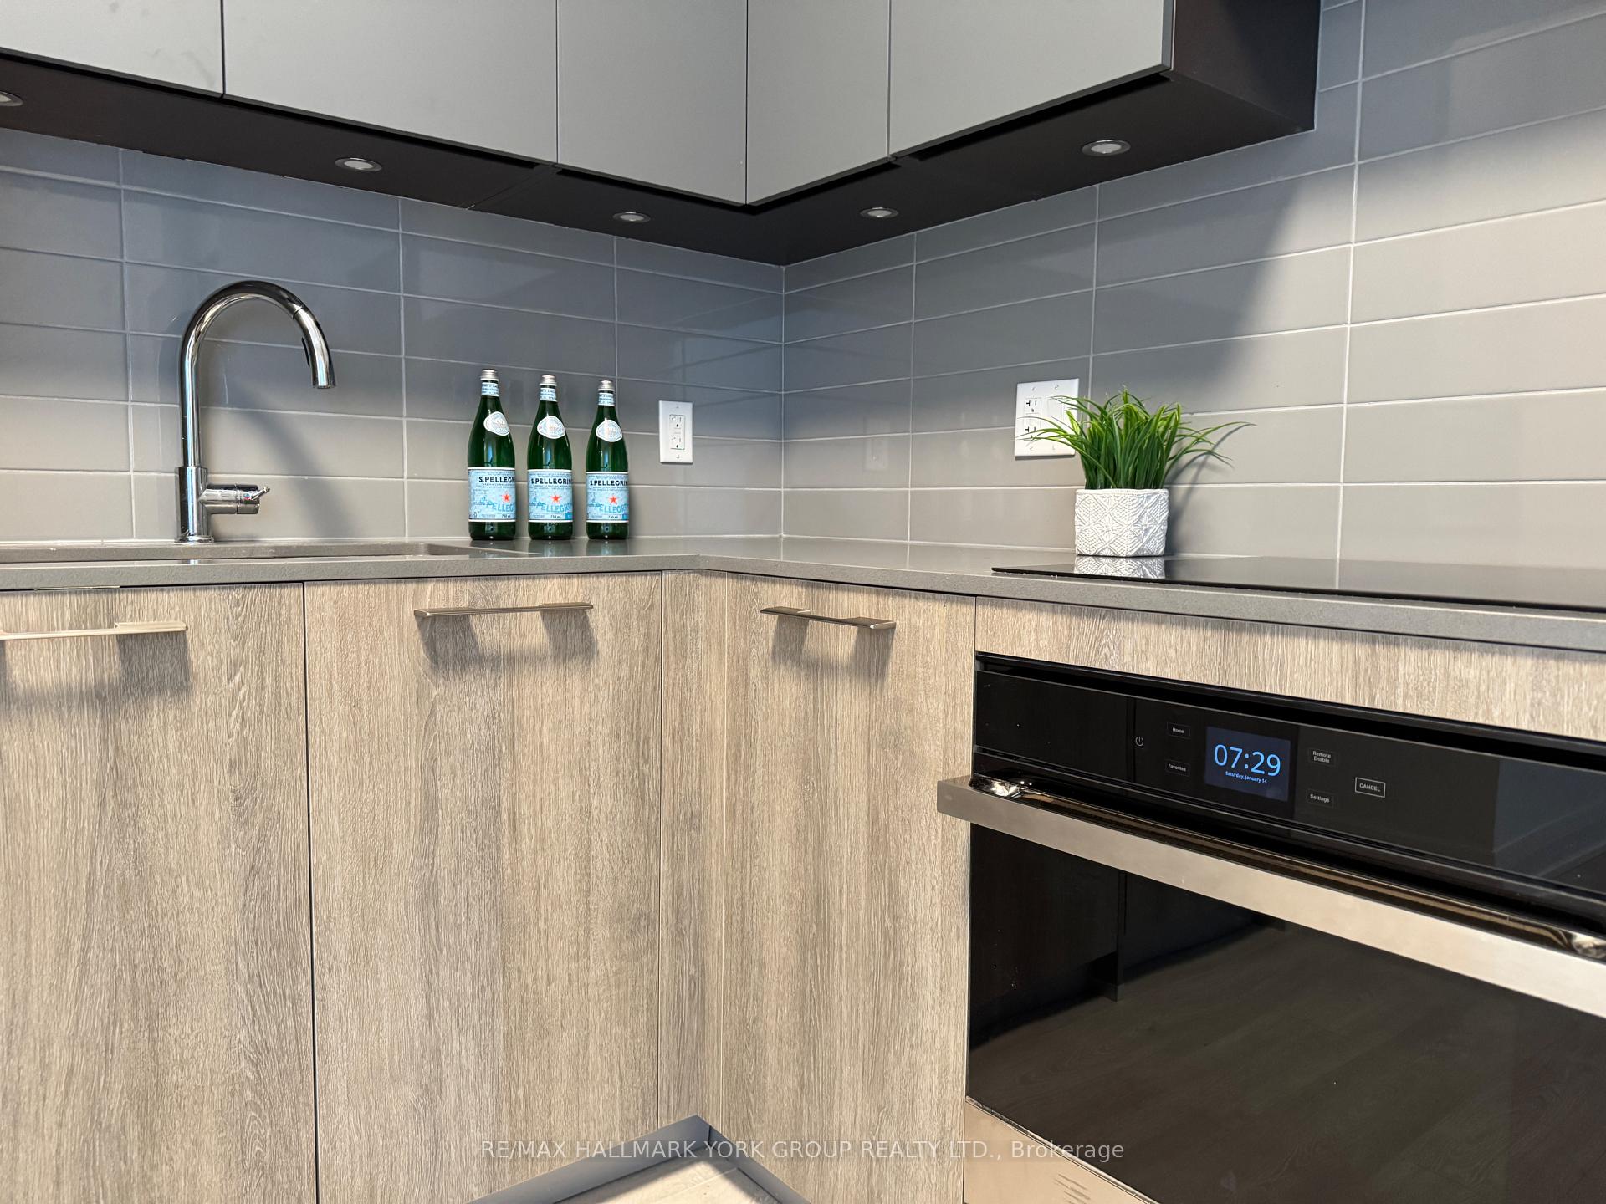 See all 32 photos
Property history

This home has been leased. It is no longer available.
Property not available for sale or for rent.
Ask about this home
A HOMEH agent will answer your questions about this home.Ask HOMEH
About this home
Unit 3709, 18 Water Walk Drive, Markham
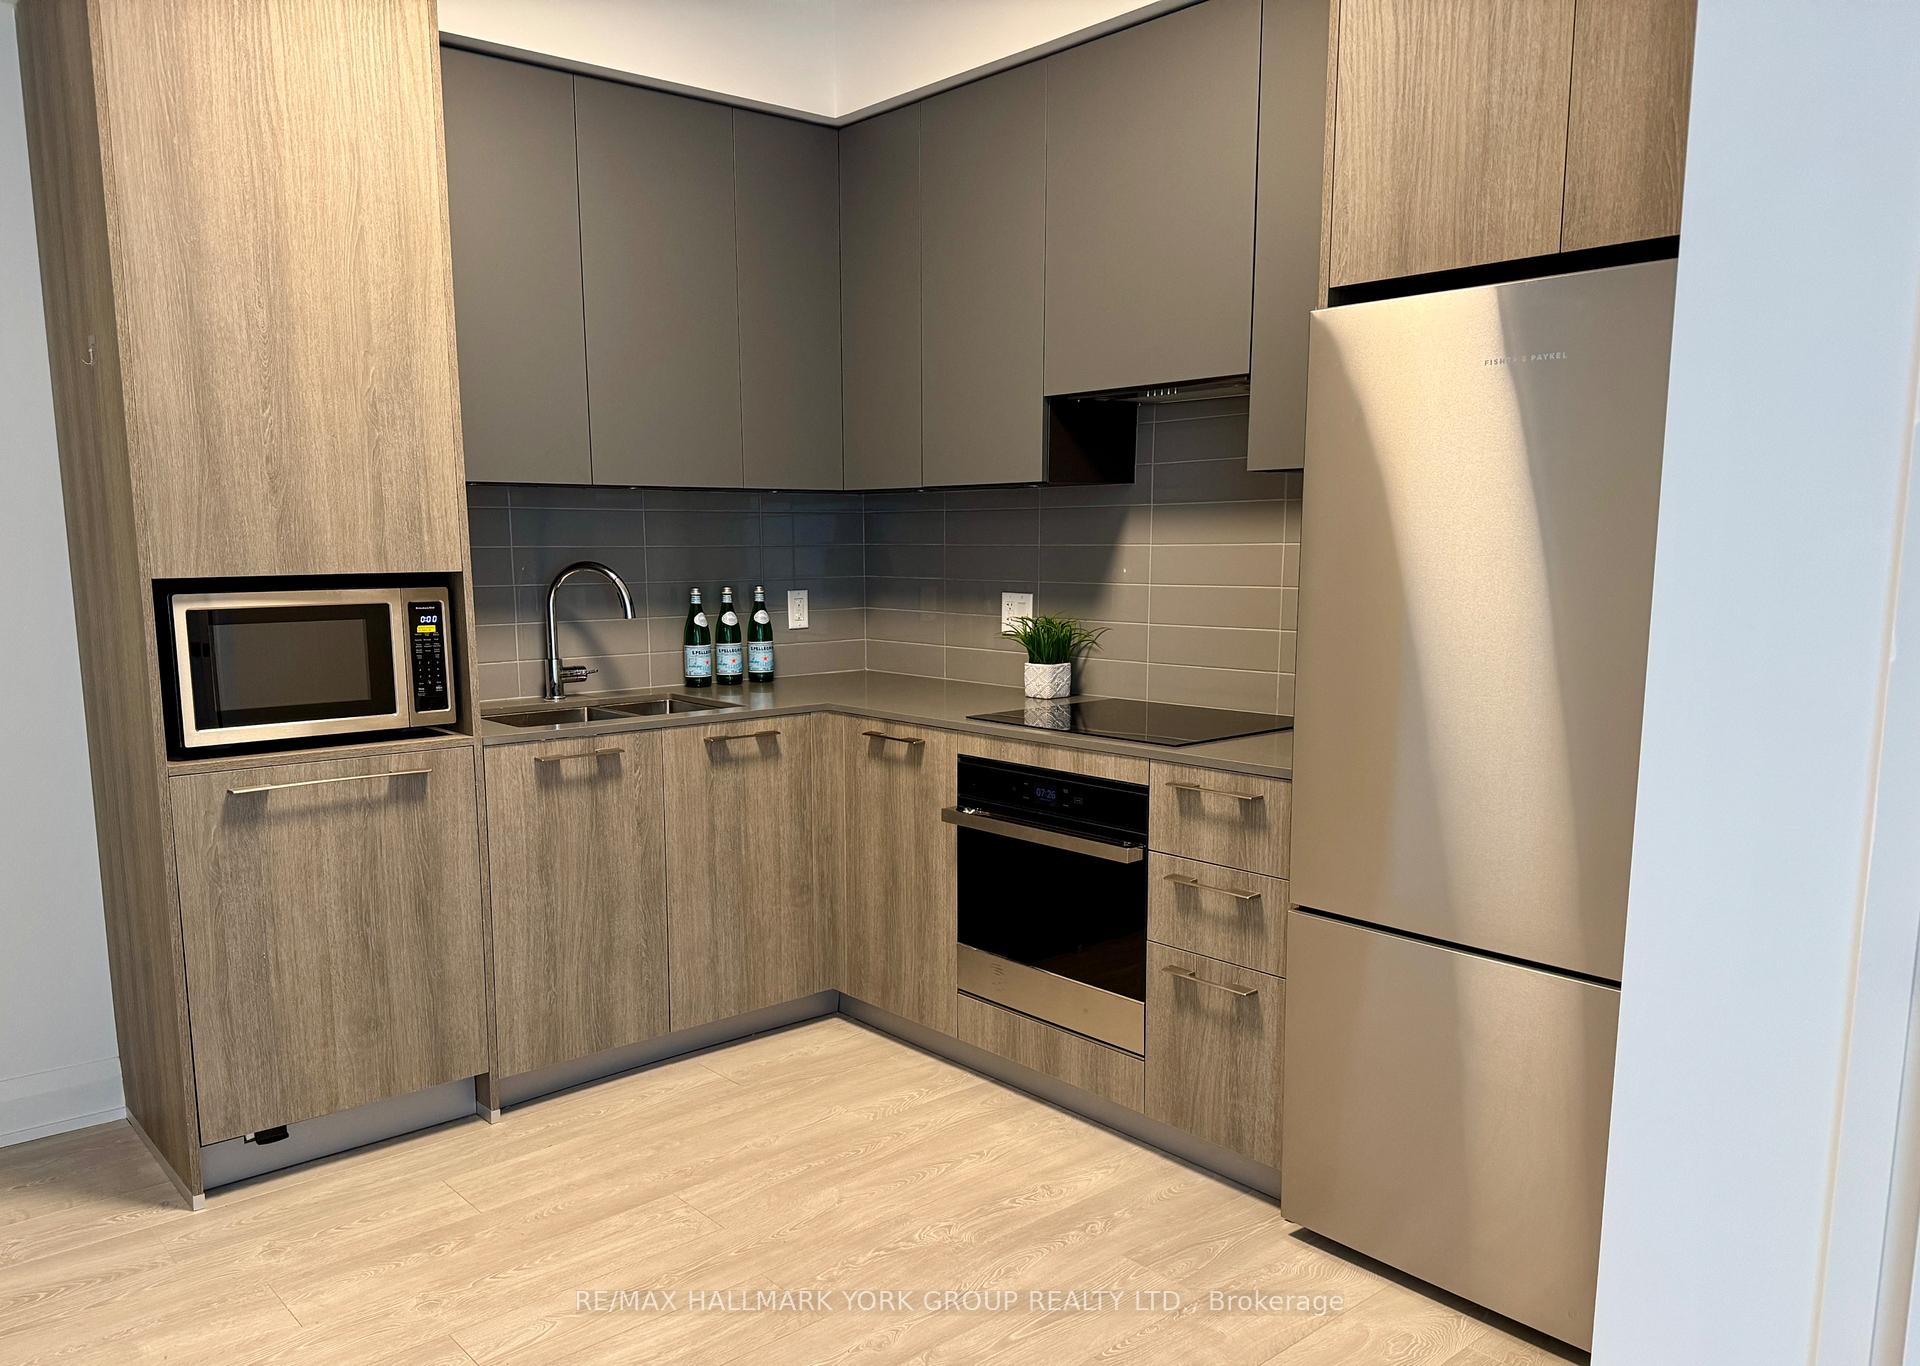
Experience luxury living in this bright and spacious 2-bedroom, 2-bathroom corner unit condo in the heart of Downtown Markham! This high-floor location offers stunning panoramic views and an abundance of natural light. The unit features a modern open-concept layout with 9-foot ceilings, upgraded quartz countertops, sleek cabinetry, and stainless steel appliances, including a fridge, oven, cooktop, microwave, range hood, and dishwasher. The primary bedroom boasts its own private balcony and an ensuite with a tub-and-shower combo for ultimate comfort. The second bathroom is a 3-piece with a walk-in shower, providing convenience and style. The main balcony is exceptionally large, spanning across the living room and second bedroom, offering the perfect outdoor space for relaxation or entertaining. Residents enjoy access to premium amenities, including a 24-hour concierge, gym, indoor pool, rooftop terrace, billiards and ping pong room, visitor parking, and more. Ideally located, this condo is steps from public transit, including Viva/YRT and GO Transit, and close to Whole Foods, LCBO, VIP Cineplex, shops, restaurants, and cafes. Situated near major highways 404, 407, and 7, it offers unbeatable convenience. This rental includes one parking spot, window coverings, light fixtures, and basic Rogers internet. Tenant pays hydro and water. Dont miss this exceptional opportunity to enjoy elevated living in Downtown Markham!
Facts & features
Ask about this home
A HOMEH agent will answer your questions about this home.
Rooms
5 rooms · 2 bathrooms
- Kitchen11′7″ × 13′9″159 sq.ft.
- Dining room11′7″ × 13′9″159 sq.ft.
- Living room11′7″ × 11′8″135 sq.ft.
- Primary bedroom9′3″ × 13′8″127 sq.ft.
- Bedroom 210′1″ × 9′1″92 sq.ft.
Around this home
Schools nearby
School rating, out of 10.
Listing details
Helpful tools
Your HOMEH agent
"I would see it this week."
Ask HOMEH about this home
Price, neighbourhood, monthly cost. Ask anything.
HOMEH Intelligent Agent is an AI, not a licensed representative. Check anything important with your agent.