
 See all 38 photos
Property history

This home has sold. It is no longer available.
Property not available for sale or for rent.
Ask about this home
A HOMEH agent will answer your questions about this home.Ask HOMEH
About this home
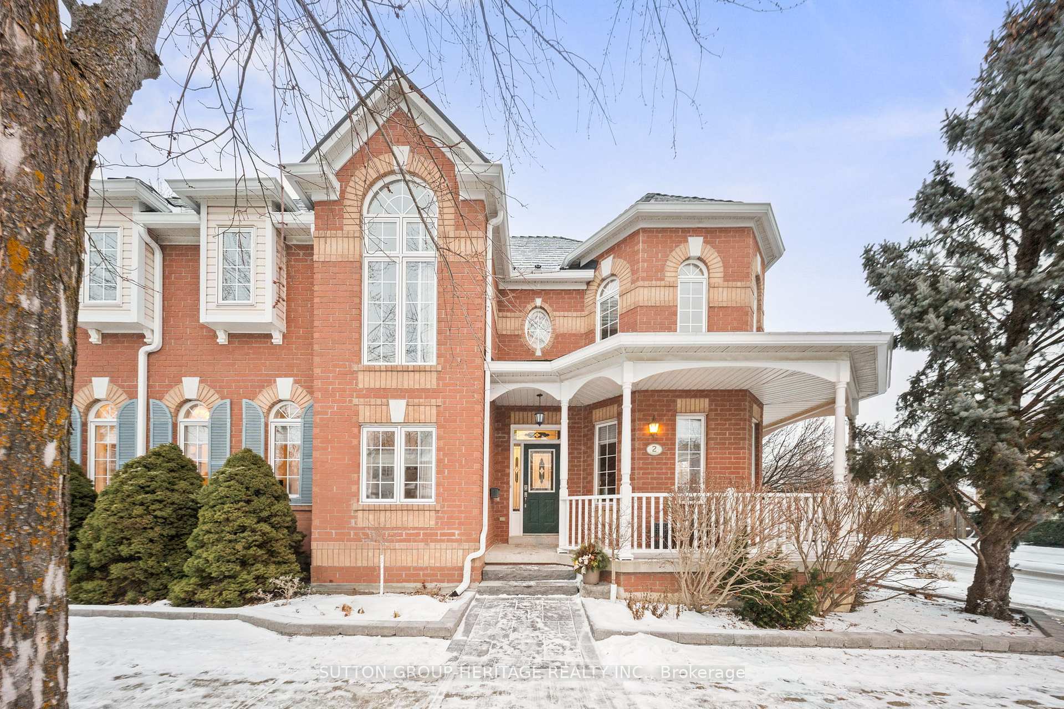
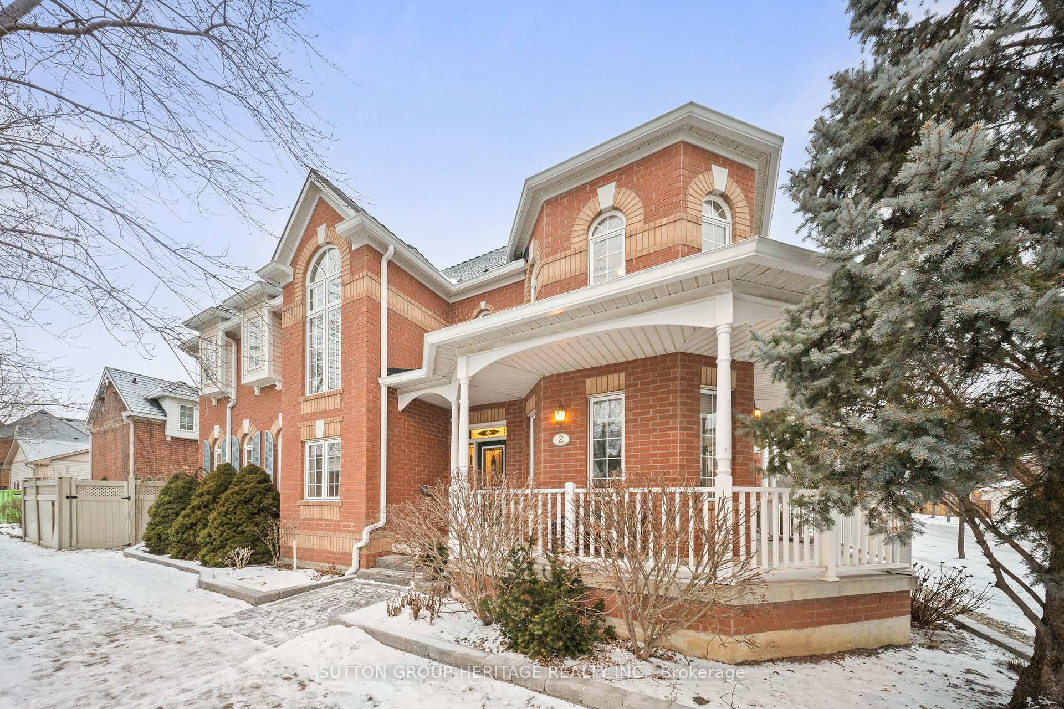
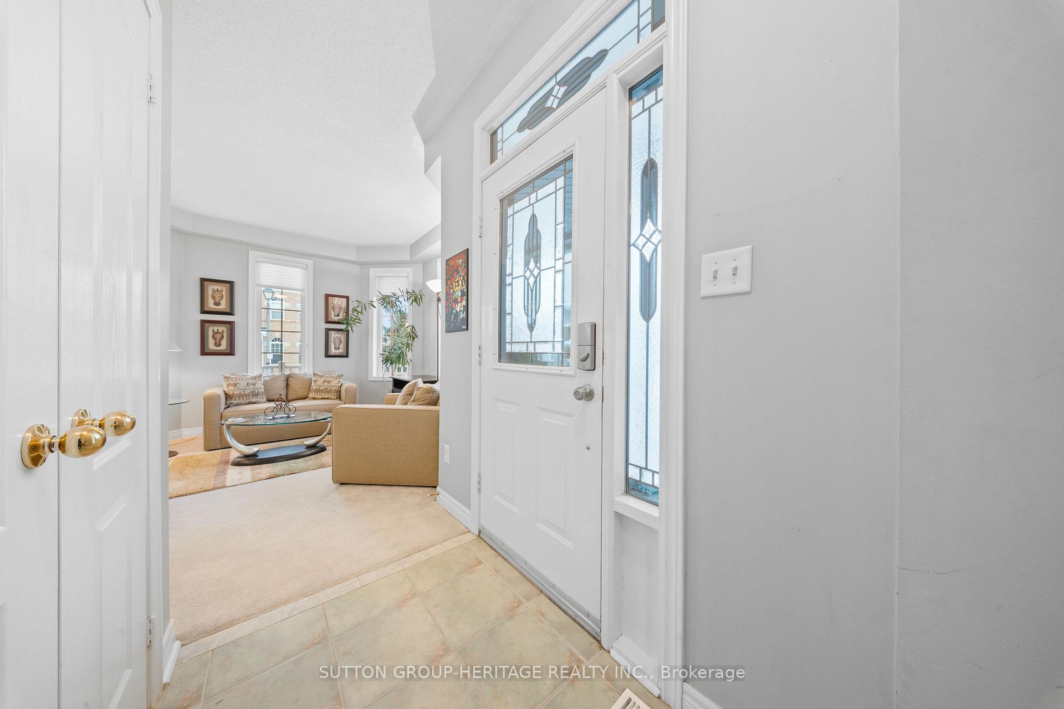
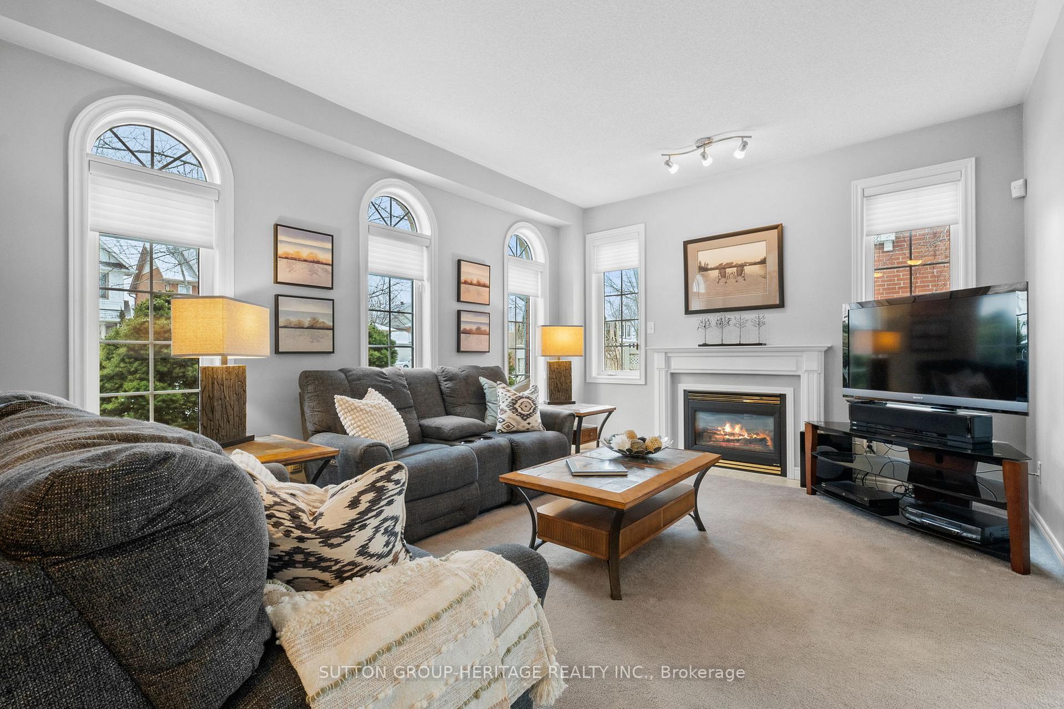
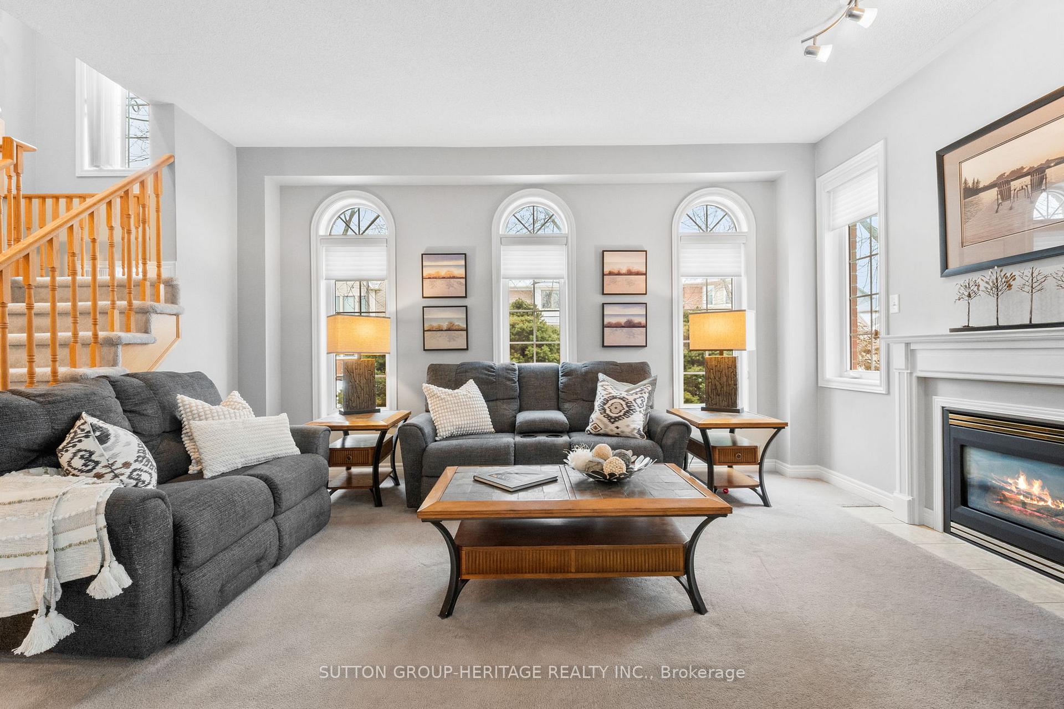
4 bedroom detached home in family-centric Original Cornell with bonus income producing *COACHHOUSE*! A walk around porch leads into sundrenched home with 9ft ceilings on main floor. A living & dining room with clearly defined spaces - perfect for hosting or relaxing by that blissful windowed corner. A family room with gas fireplace adjacent to kitchen and breakfast area. A bonus office/pantry room awaiting your personal use- or a great homework and study area! A large gallery wall greets you leading to the second floor - open to the basement area as well to allow maximum light and brightness. 4 well-sized bedrooms including a primary suite with unique layout and walk-in closet. The primary ensuite bathroom is upgraded with dual sinks, upgraded lighting, a glass shower and tub. Guest bathroom renovated with chic stainless steel finishes in the shower area. An unspoiled partially finished basement with 3pc rough-in. The coachhouse above the garage was built day-one by the builder, Ballantry completely legal and self-contained studio coachhome that can be leased (approx 1900 a month!) for extra income! This house was lovingly owned and maintained by the original owner. One look at the quality Armadura metal roof proves any upgrade or maintenance was performed with longevity and peace of mind rather than cost. A composite deck, not wood. A quality Trane furnace. Every item was chosen to ensure it would perform & last a quality rarely found! Steps to Cornell Village Public School or Bill Hogarth Secondary. Cornell Community Centre, Shopping along Bur Oak, and Incoming Big Box Shops coming just south of Highway 7! This family community is a welcome place for anyone especially in the "heart" of Original Cornell! **EXTRAS** SS LG Apps including French Door Fridge w/water&ice line, Dishwasher, oven. All electric light fixtures and window coverings (inc. sheer hunter douglas blinds on main). All coachhouse appliances. GDO + remotes. Furnace, AC.
Facts & features
Ask about this home
A HOMEH agent will answer your questions about this home.
Rooms
12 rooms · 4 bathrooms
- Living room13′5″ × 12′4″166 sq.ft.
- Dining room10′1″ × 10′10″109 sq.ft.
- Family room15′11″ × 12′2″194 sq.ft.
- Kitchen8′8″ × 13′2″114 sq.ft.
- Breakfast10′2″ × 8′8″88 sq.ft.
- Den6′9″ × 8′6″57 sq.ft.
- Living room20′11″ × 7′9″161 sq.ft.
- Kitchen11′7″ × 7′9″89 sq.ft.
- Primary bedroom19′1″ × 14′1″269 sq.ft.
- Bedroom 29′10″ × 12′8″125 sq.ft.
- Bedroom 310′1″ × 12′8″128 sq.ft.
- Bedroom 49′1″ × 12′2″111 sq.ft.
Around this home
Schools nearby
School rating, out of 10.
Listing details
Helpful tools
Your HOMEH agent
"I would see it this week."
Ask HOMEH about this home
Price, neighbourhood, monthly cost. Ask anything.
HOMEH Intelligent Agent is an AI, not a licensed representative. Check anything important with your agent.