

Apt 1, 2 Pilgrim Drive
Detached For Rent
1/5Apt 1, 2 Pilgrim Drive
Detached For Rent
 See all 5 photos
1 Bedroom
1 Bathroom
0 Garage
<700 sq.ft
Other
Available Now
Facts and features
- BasementNone
- Lease term12 months
- FurnishedFurnished
- LaundryCommon area
What stands out
- Central air
The homeDetached, Apartment, Under 700 sq ft
- TypeDetached
- StyleApartment
- Living spaceUnder 700 sq ft
- BasementNone
InsideCommon area, main level, Carpet free, primary bedroom - main floor, Rooms above ground 1
- LaundryCommon area, main level
- FeaturesCarpet free, primary bedroom - main floor
- Rooms above ground1
- Bedrooms1
- Bathrooms1
- Kitchens1
Outside and lotBrick, Shingles, Concrete
- ExteriorBrick
- RoofShingles
- FoundationConcrete
Parking1 Parking, Available
- Spaces1 Parking
- DrivewayAvailable
Heating, water and powerForced air, gas, Central air, Municipal water
- HeatingForced air, gas
- CoolingCentral air
- WaterMunicipal water
- SewerMunicipal sewer
- Natural gasYes
- HydroYes
- CableNo
- TelephoneNo
Rent and termsRent $1,500 a month, Other, Furnished
- Rent$1,500 a month
- Space for rentOther
- FurnishedFurnished
- Lease12 months
- PaidMonthly
- Rent includesCentral air conditioning, heat, high speed internet, hydro, parking, water
- DepositRequired
- Credit checkRequired
- Employment letterRequired
- Rental applicationRequired
- ReferencesRequired
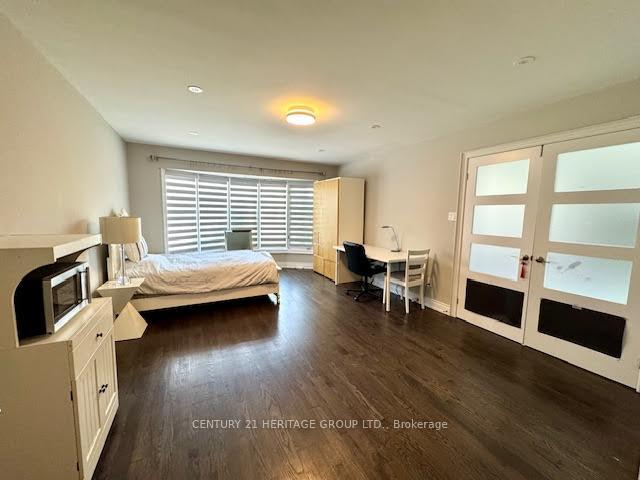
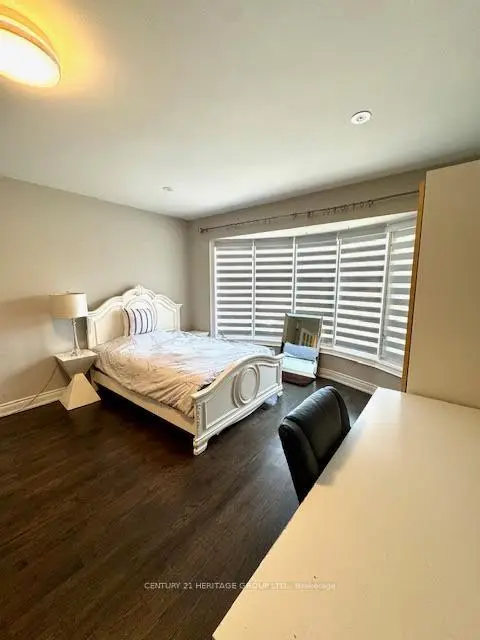
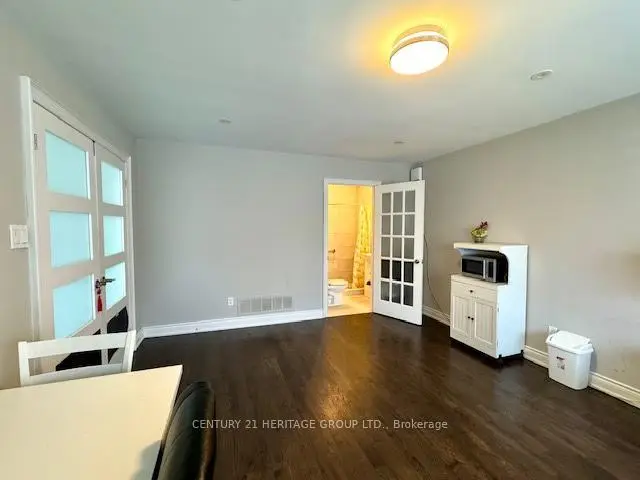
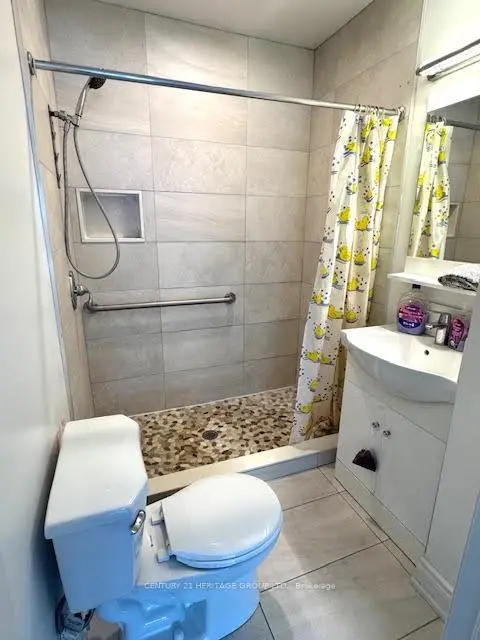
IncludedFull size bed, bedside table, lamp, desk, chair, mirror, wardrobe closet, cabinet unit with microwave, elf and window covering, private bath, one driveway parking spot, shared kitchen, shared laundry, internet, all utilities (hydro, water, gas).
- IncludedFull size bed, bedside table, lamp, desk, chair, mirror, wardrobe closet, cabinet unit with microwave, elf and window covering, private bath, one driveway parking spot, shared kitchen, shared laundry, internet, all utilities (hydro, water, gas).
NearbyFenced yard, park, school, public transit
- Close toFenced yard, park, school, public transit
Listing detailsN14175170, For Rent, Nov 12, 2026
- MLS® numberN14175170
- StatusFor Rent
- Listed onNov 12, 2026
- Days on market8
- UpdatedNov 12, 2026
- Possession2026-11-15 / Immediate
- Occupied byOwner
- Listing brokerageCENTURY 21 HERITAGE GROUP LTD.
About this home
Apt 1, 2 Pilgrim Drive, Markham (Cachet), ON L6C 1R3
Carpet FreePrimary Bedroom - Main FloorFenced YardParkSchoolPublic Transit
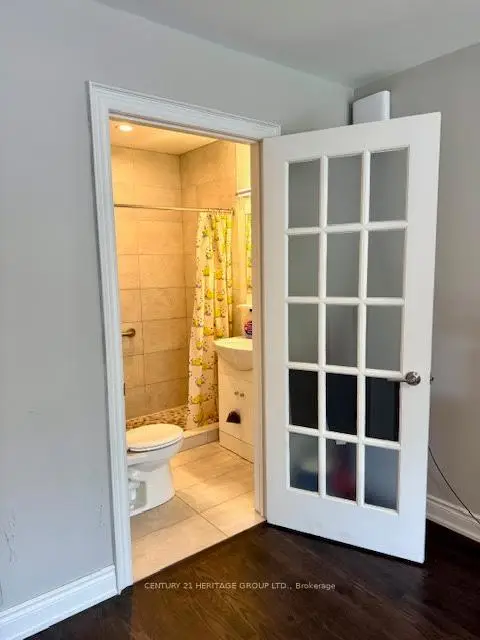
Beautiful Bedroom with Private Ensuite Full Bath on the Main Floor. Furnished With A Full Size Bed, Desk, Chairs, Wardrobe closet and Microwave. For Lease In A Multi-Million Dollar Home (Over 4000Sf) In Sought After Neighborhood In Cachet! Stunning Top To Bottom Renovation w/Designer Gourmet Kitchen, Skylight, Hardwood Floor Throughout. Kitchen, Laundry, Backyard And Driveway Parking Will Be Shared. 1 Parking Space and All Utilities Included. Close To Schools, Park, Transit & Shopping. Good For Single Occupancy. Perfect For Student.
Read more
Book a viewing
Fri20Nov
Sat21Nov
Sun22Nov
Mon23Nov
Tue24Nov
Wed25Nov
Thu26Nov
Pick A Time
Around this home
Woodbine/16th Ave.
Errands
Parks
Schools
Daily convenience, out of 100, from the distances below
ParkAshton Meadows Park · 4 within 1 km8 min walk472 m
Grocery大統華 T&T Supermarket15 min walk934 m
SchoolSt Augustine Catholic High School6 min walk350 m
PharmacyShoppers Drug Mart14 min walk890 m
Cafés & foodHana Don · 8 within 1 km13 min walk772 m
Gym & rec centreAnytime Fitness13 min walk824 m
WalkDriveStraight-line distance, open map data
Grocery0.9 km
Park0.5 km
Coffee0.8 km
Dining0.8 km
Gym0.8 km
Schools nearby
School rating, out of 10.
St Augustine Catholic High Schoolsecondary · Catholic · 0.3 km
10.0/10
Ashton Meadows Public Schoolelementary · Public · 0.5 km
8.8/10
Lincoln Alexander Public Schoolelementary · Public · 0.6 km
8.6/10
Contact agent
Helpful calculators
Rent vs buy
Affordability
Mortgage
Down payment
Stress test
CMHC insurance

Your HOMEH agent
NimaHOMEH agent · Markham
"I would see it this week."
Ask Nima