
 See all 43 photos
Property history

This listing has ended. It is no longer available.
Property not available for sale or for rent.
Ask about this home
A HOMEH agent will answer your questions about this home.Ask HOMEH
About this home
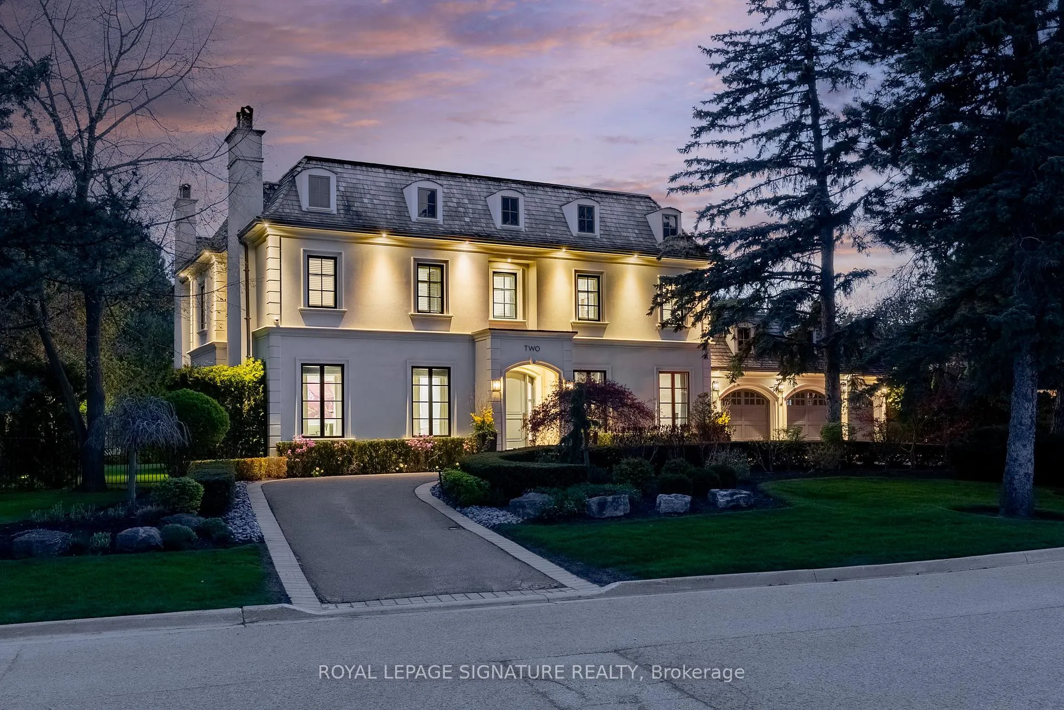
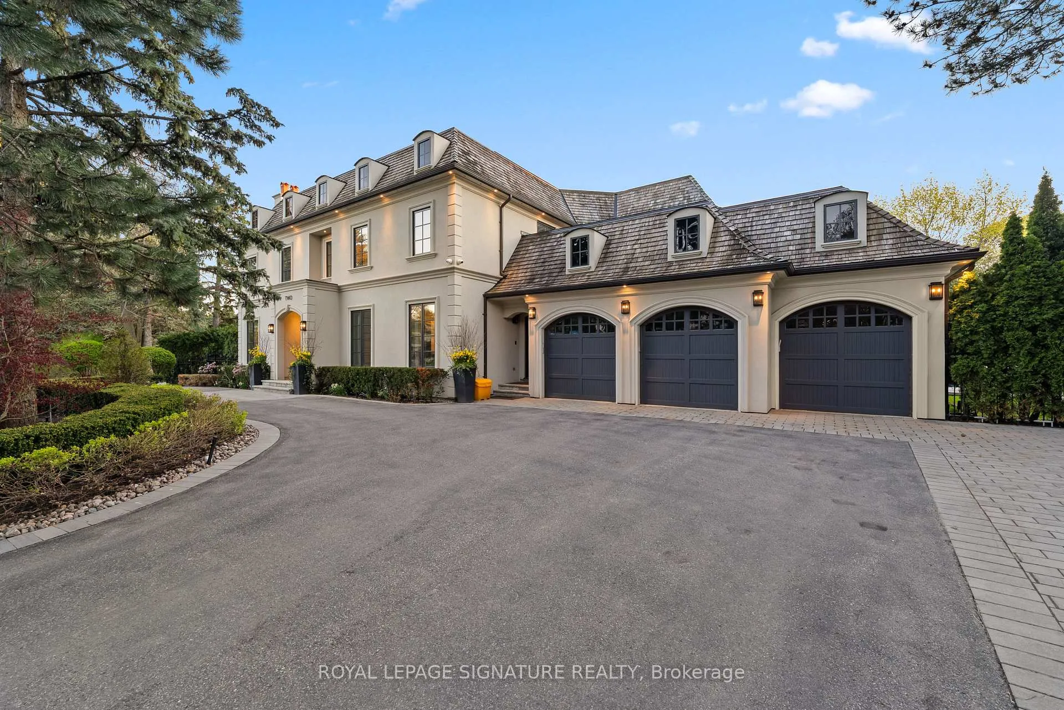
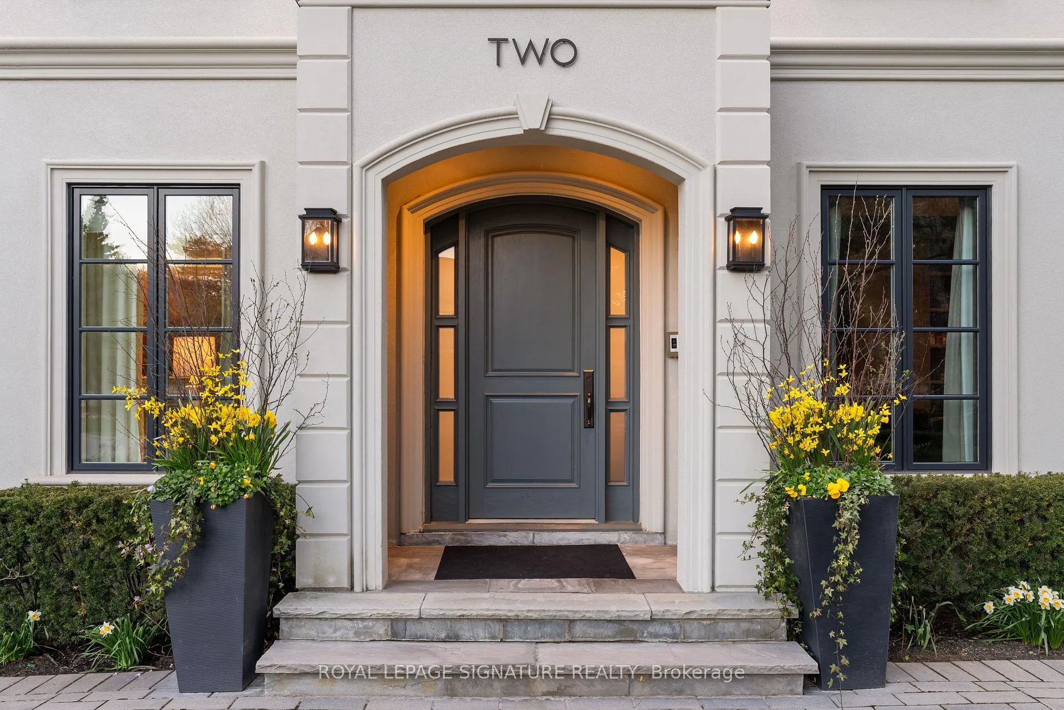
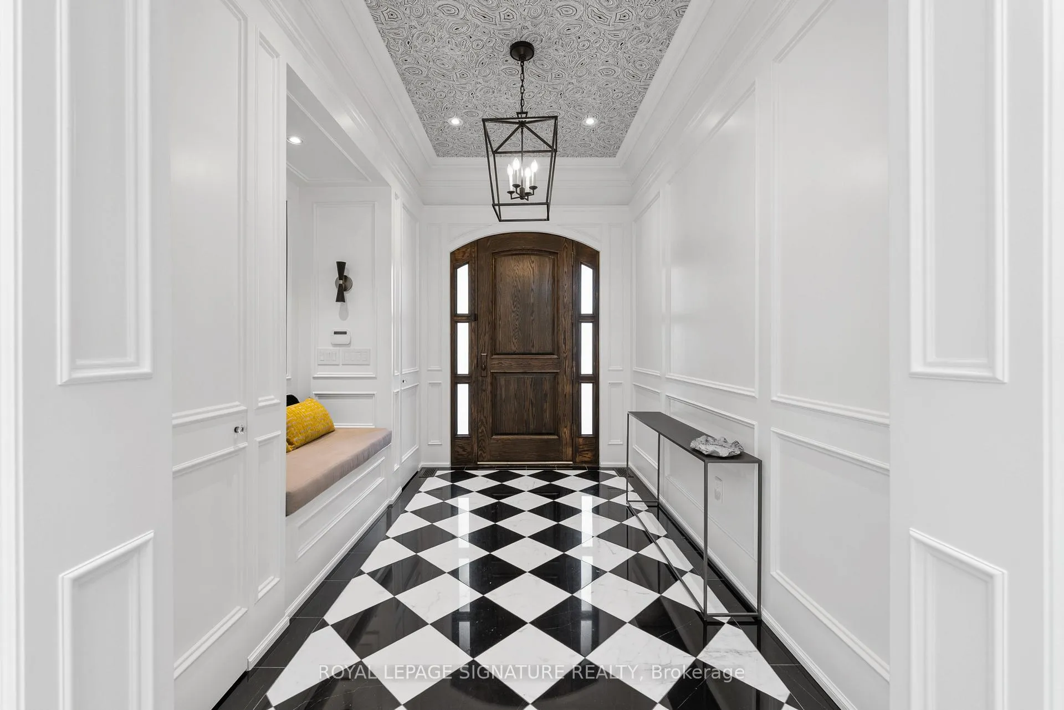
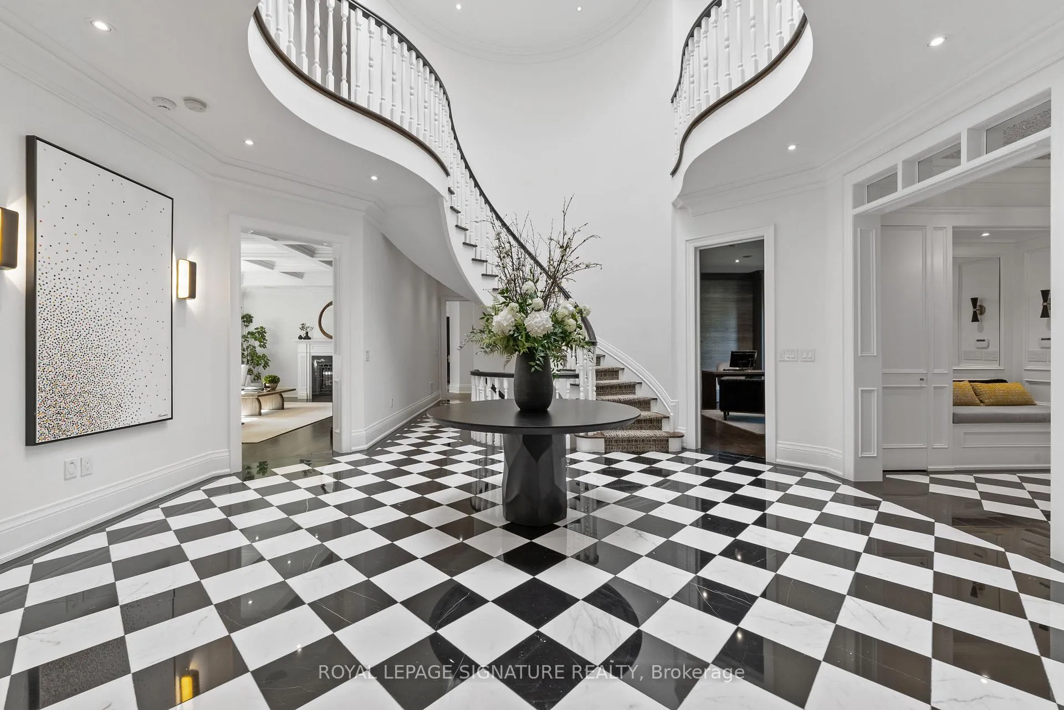
A harlequin marble rotunda. A curved staircase spiralling three storeys. A foyer that tellsyou, before you've seen a single room, that this home is different. 2 Spirea Court is a fullyrenovated French château-inspired estate on one of Bayview Glen's most coveted cul-de-sacs,5,500+ sq ft above grade, 8,000+ sq ft total, on a 145 x 100 ft lot wrapped in matureevergreens. 4+2 beds, 7 baths, 3-car garage, circular drive + 6-car parking. The main floor isextraordinary in scale and execution: grand office, formal living with coffered ceilings andgas fireplace, oval-dome dining room, chef's kitchen with green island and gold pendants, asun-drenched oval breakfast room with a built-in coffee bar and walkout to the backyard, and afamily room with a coffered ceiling, gas fireplace, and custom built-in wall unit, all flowingseamlessly together. Upstairs: primary suite with a full marble spa ensuite, steam shower, heated floors, soaker tub and a show-stopping custom dressing room created from a full 2020 reno of the original 5-bedroom layout. Lower level walks up to the backyard and features a cinema,galley wet bar, nanny kitchen, wood-burning fireplace, steam shower, gym/bedroom + 2nd bedroom.Outside: heated saltwater concrete pool, pergola with TV and fire pit, built-in BBQ, smoker,and poolhouse. Whole-home 22kW generator, Level 2 EV charger, 3-stop elevator, enterprise-gradesecurity. Bayview Glen is Markham's most prestigious address, Toronto's northern doorstep.Steps to Bayview Golf & Country Club, top-ranked schools, Hwys 404/407. A home of this intention, on a street of this distinction, does not come twice.
Facts & features
Ask about this home
A HOMEH agent will answer your questions about this home.
Rooms
15 rooms · 7 bathrooms
- Family room20′11″ × 16′5″343 sq.ft.
- Office18′11″ × 15′5″292 sq.ft.
- Dining room16′6″ × 13′6″223 sq.ft.
- Kitchen17′3″ × 18′8″322 sq.ft.
- Breakfast11′1″ × 19′1″212 sq.ft.
- Living room19′3″ × 16′308 sq.ft.
- Laundry7′1″ × 11′11″84 sq.ft.
- Bedroom 318′2″ × 11′8″212 sq.ft.
- Bedroom 220′8″ × 11′8″242 sq.ft.
- Bedroom 414′6″ × 12′11″187 sq.ft.
- Primary bedroom18′6″ × 12′11″240 sq.ft.
- Kitchen—
- Recreation41′6″ × 41′10″1739 sq.ft.
- Bedroom18′ × 15′5″278 sq.ft.
- Bedroom12′10″ × 16′6″211 sq.ft.
Around this home
Schools nearby
School rating, out of 10.
Listing details
Helpful tools
Your HOMEH agent
"Priced 41% over our estimate. I would see it this week."
Ask HOMEH about this home
Price, neighbourhood, monthly cost. Ask anything.
HOMEH Intelligent Agent is an AI, not a licensed representative. Check anything important with your agent.