
 See all 50 photos
Property history

This listing has ended. It is no longer available.
Property not available for sale or for rent.
Ask about this home
A HOMEH agent will answer your questions about this home.Ask HOMEH
About this home
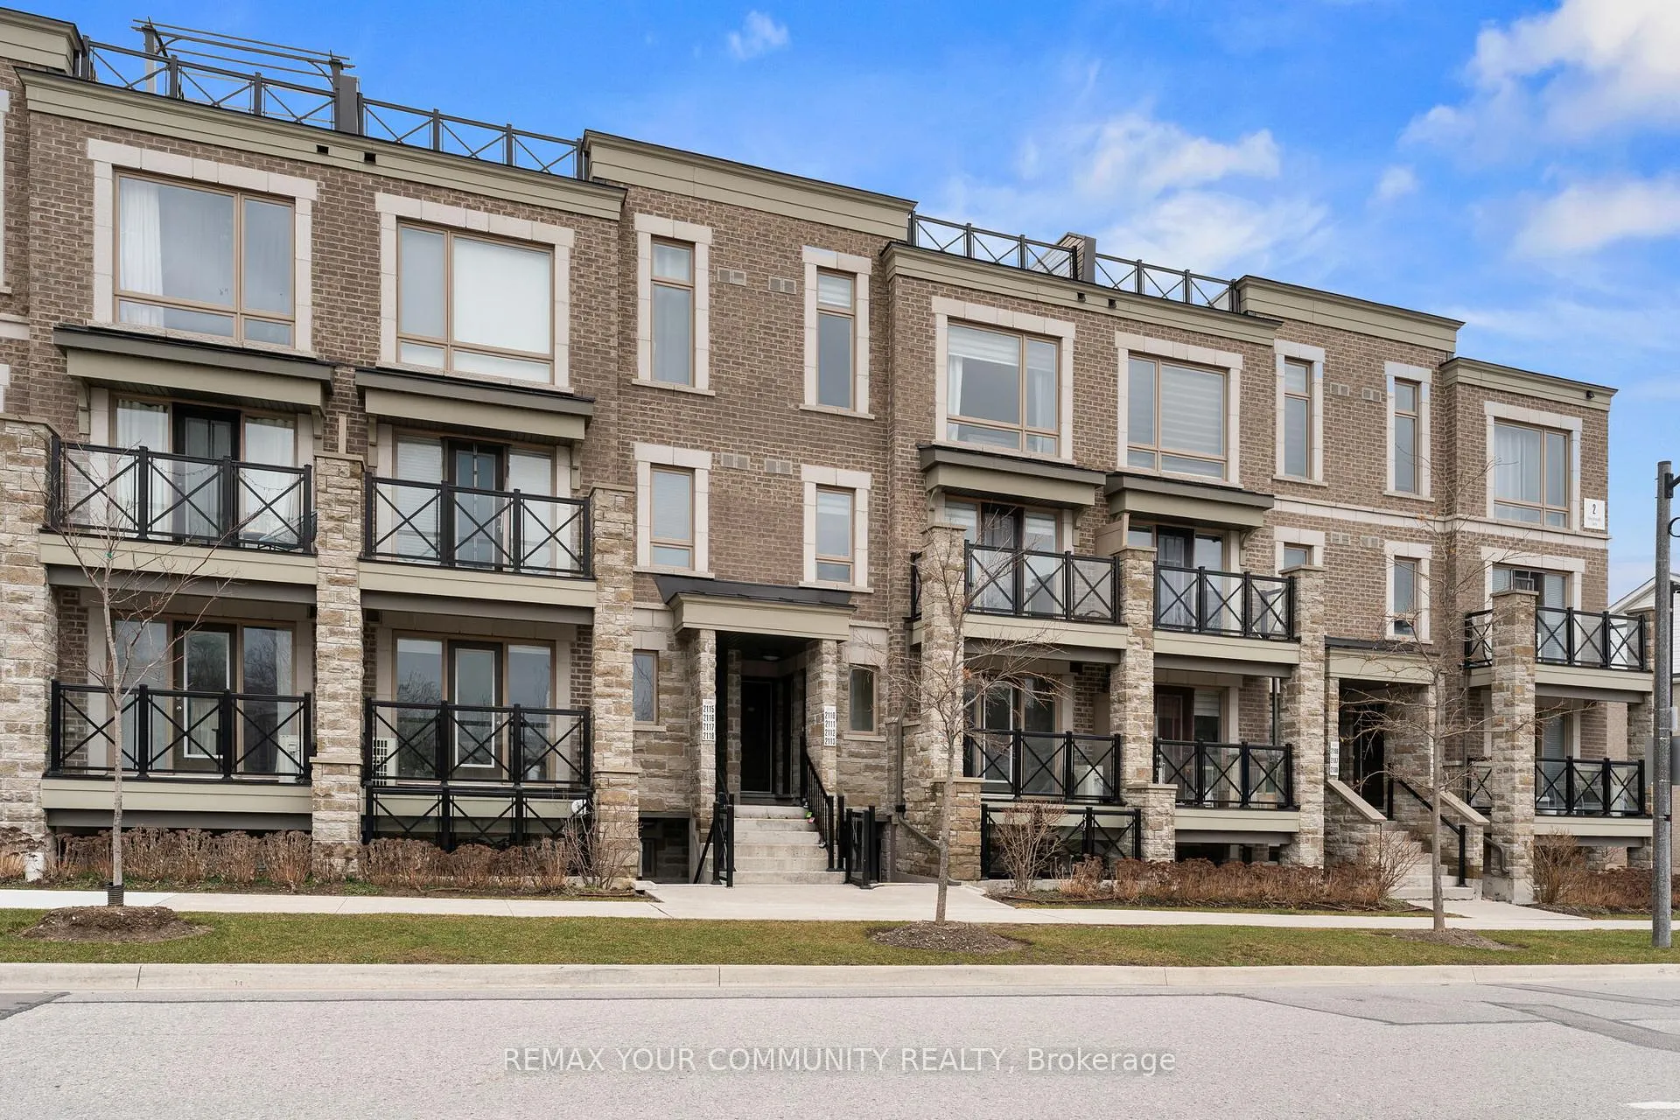
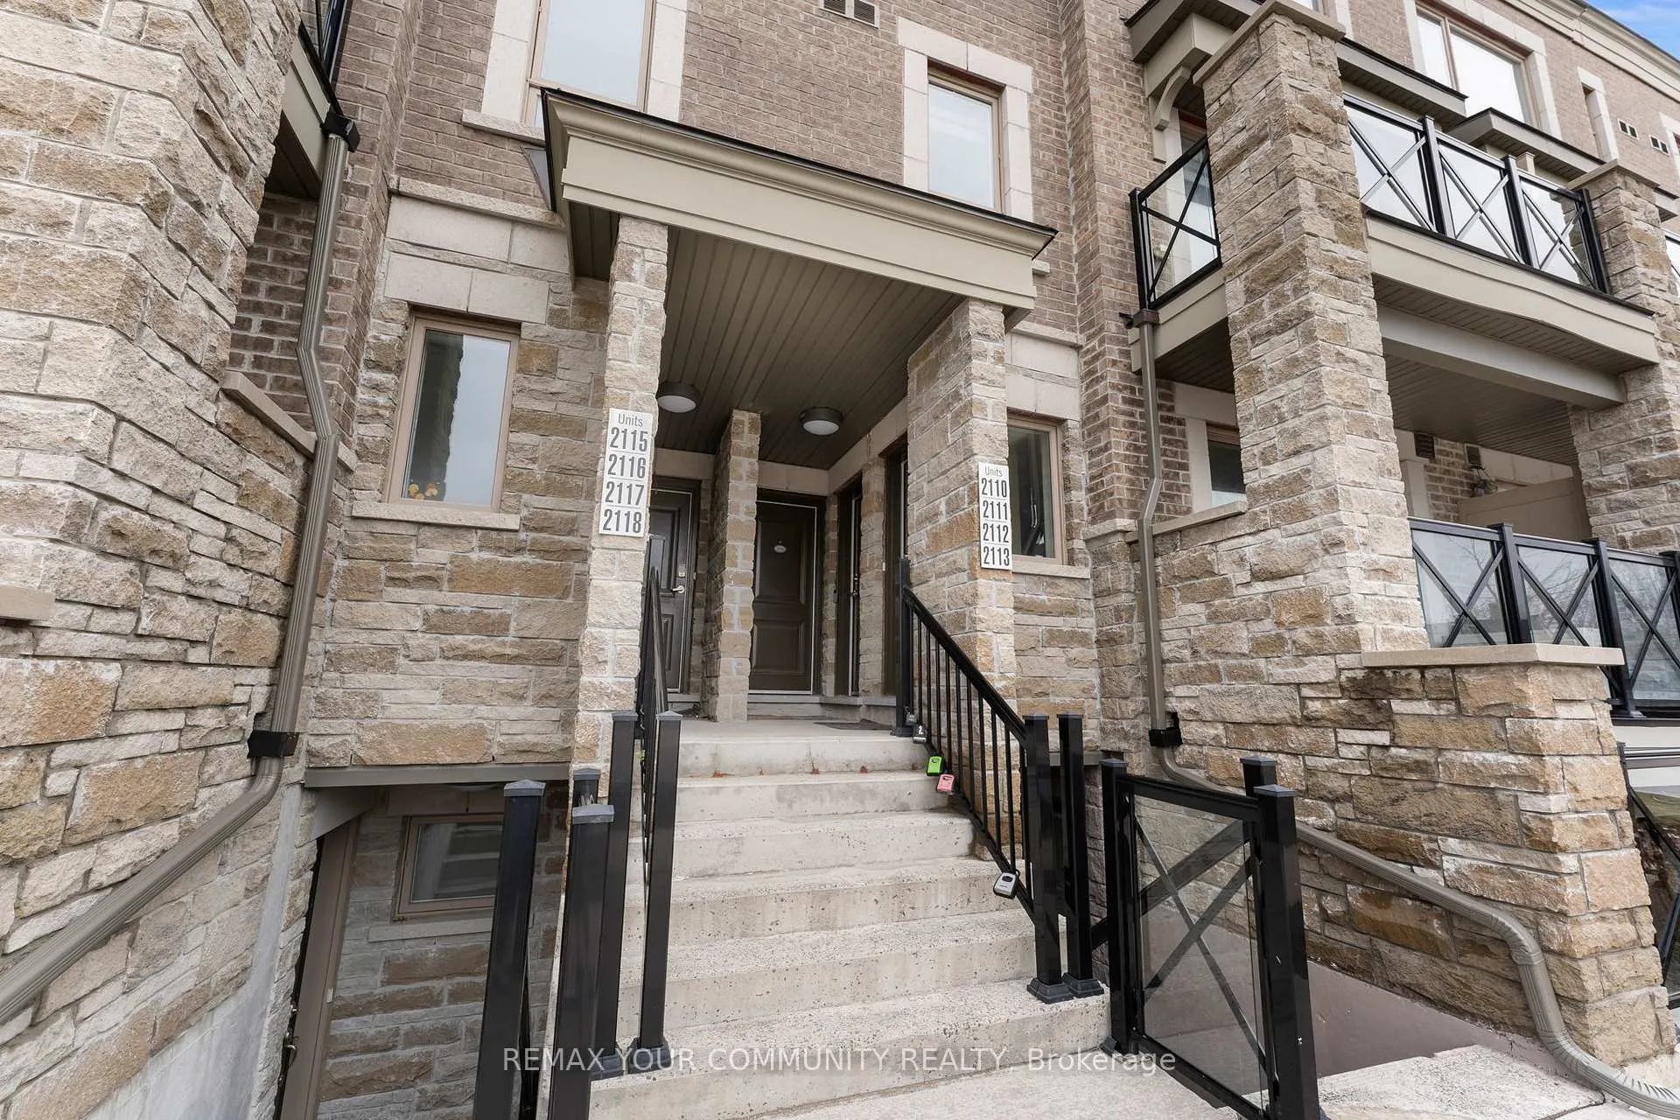
Unit 2112, 2 Westmeath Lane, Markham
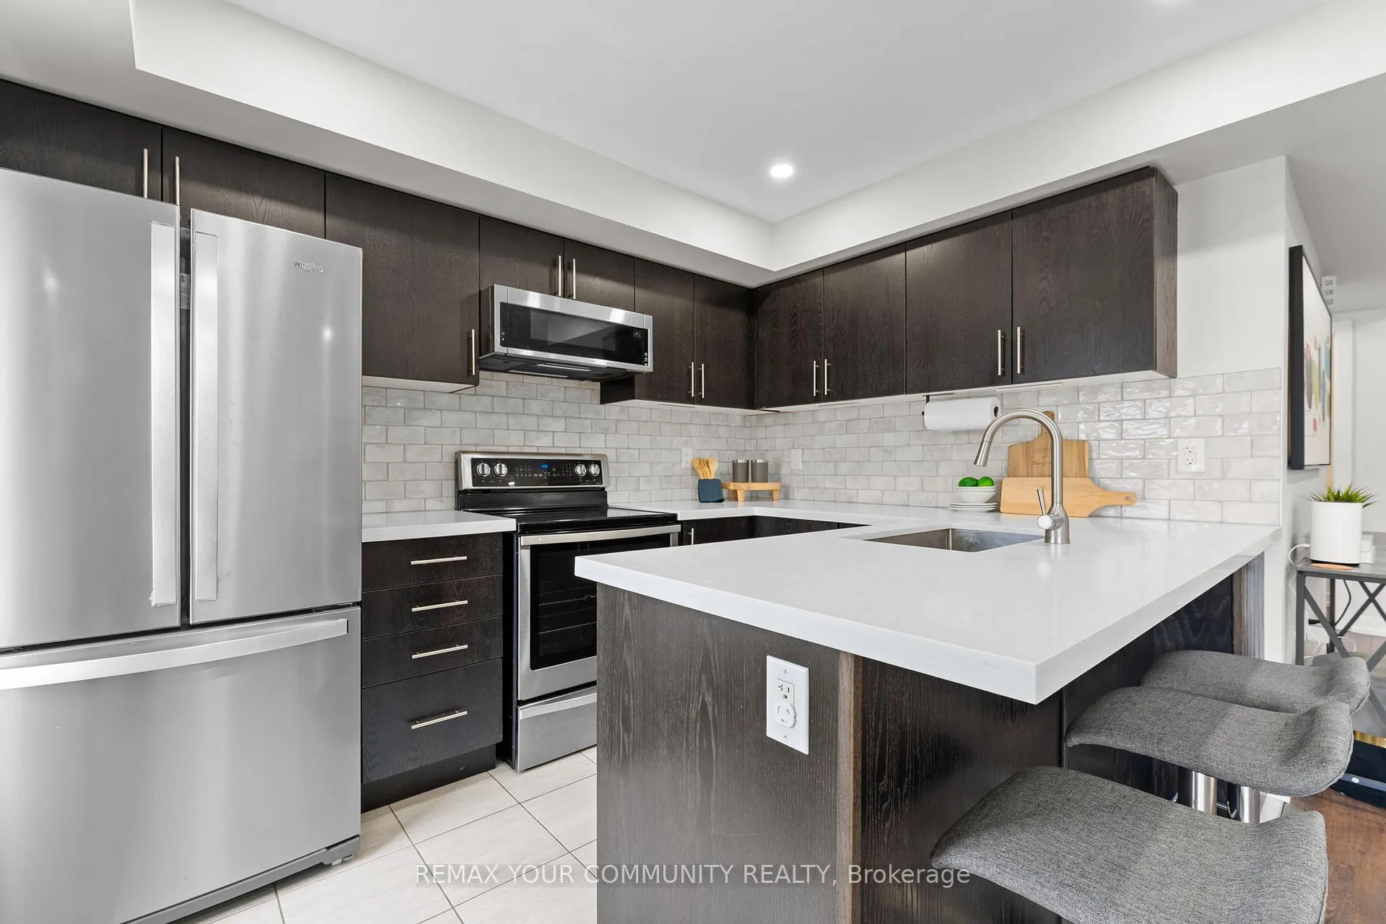
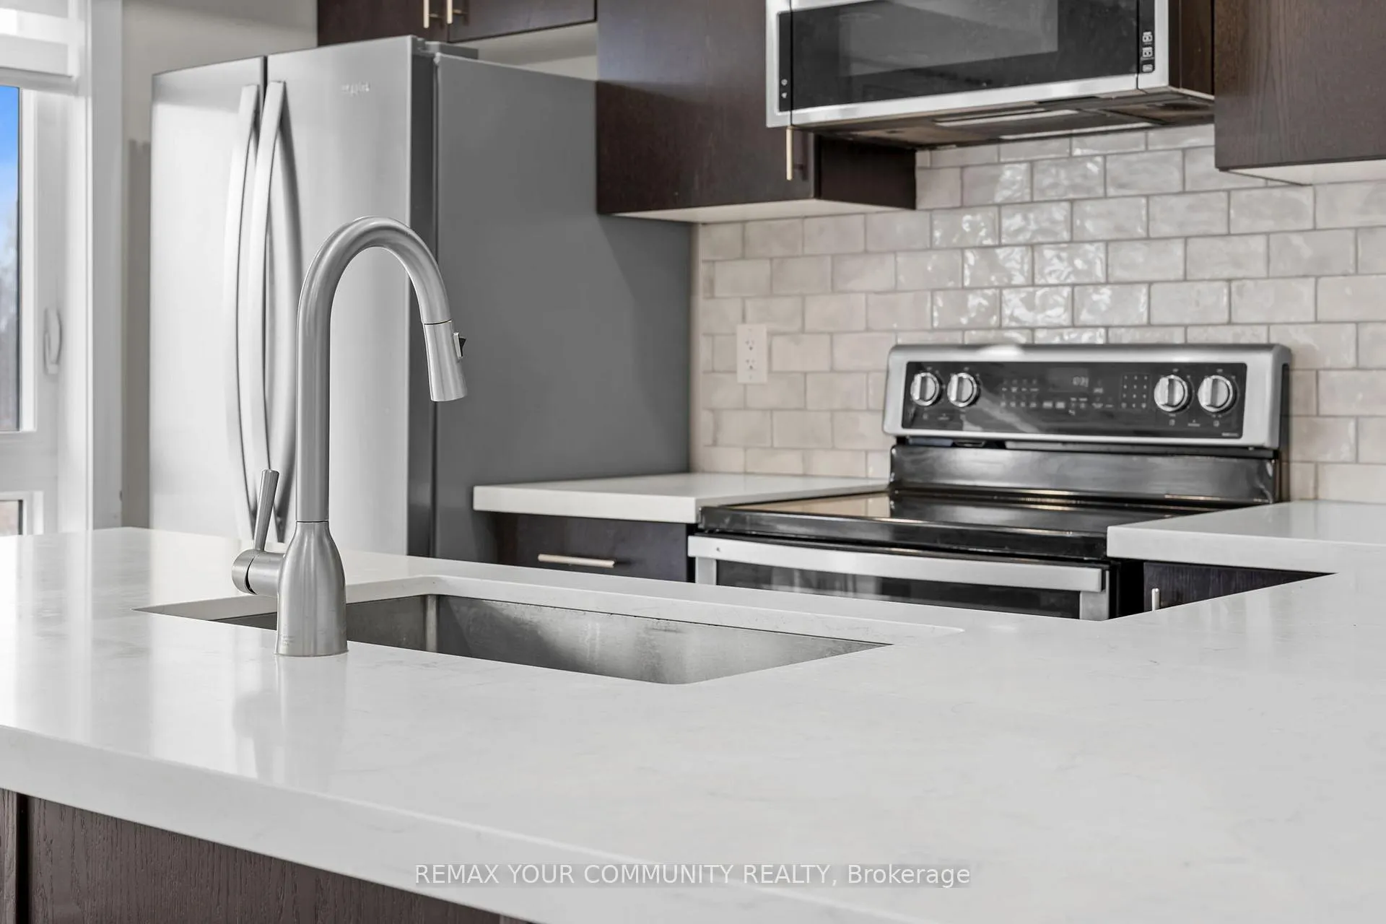
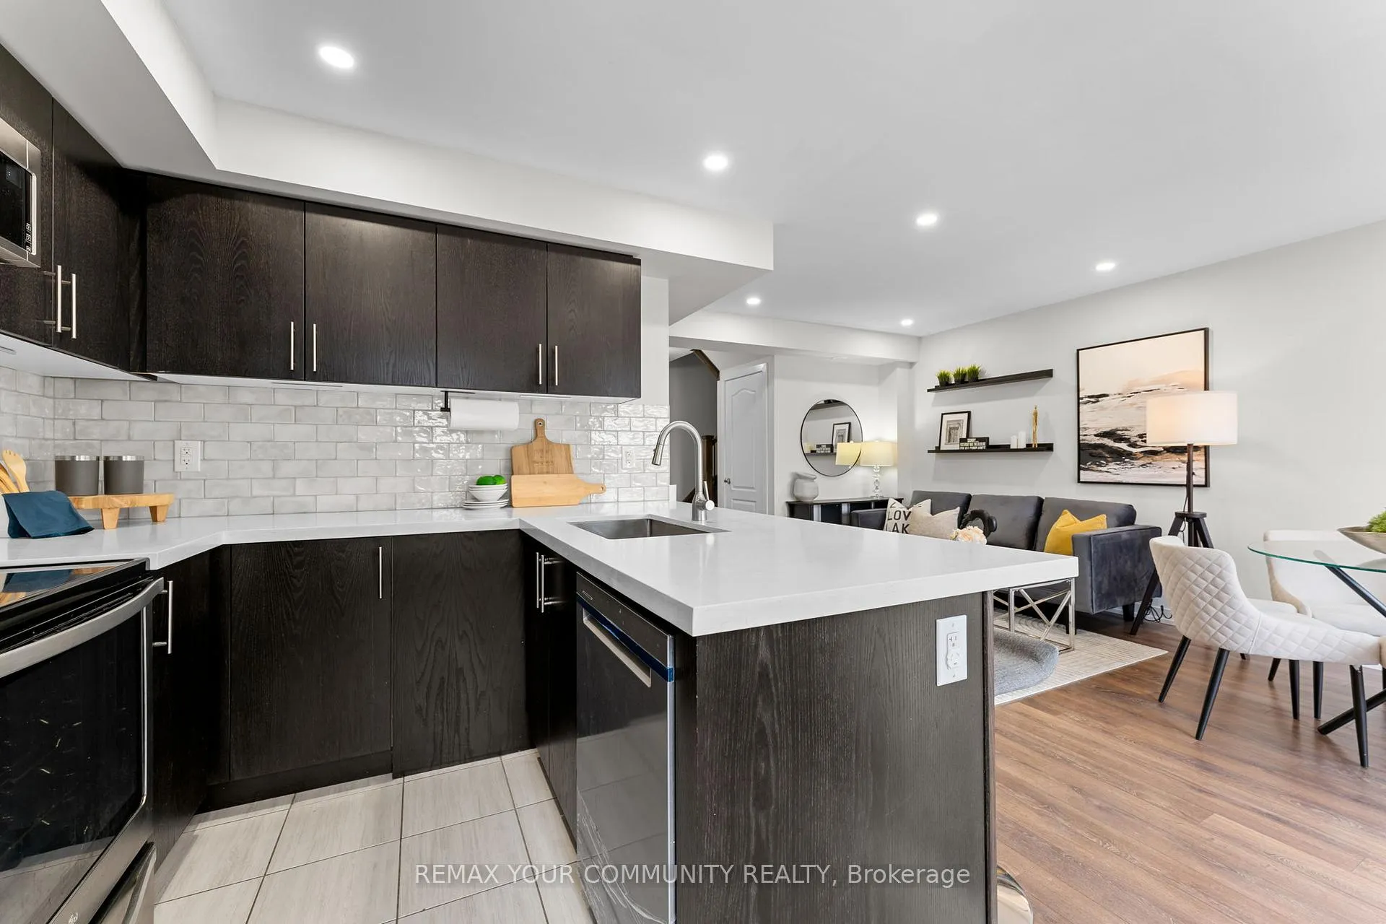
Welcome to this bright and spacious modern townhome in the highly desirable Cornell community - an ideal place for young and growing families. Featuring a functional open-concept layout, the combined living and dining area is filled with natural light, creating a warm and inviting space perfect for everyday family living and entertaining.Laminate flooring throughout offers durability and easy maintenance, while the dining area walk-out balcony provides a great spot for morning coffee or relaxing outdoors. The standout rooftop terrace offers additional outdoor space - perfect for family gatherings, summer BBQs, or creating your own private retreat.The chef-inspired kitchen features upgraded quartz countertops, stylish backsplash, extended kitchen sink, newer appliances, ample cabinetry and counter space, and a breakfast bar peninsula ideal for quick family meals. Value-added upgrades include bright pot lights, newer paint throughout, updated vanity, and thoughtful improvements that enhance both style and functionality.The large primary bedroom includes a bright window and double closet for comfortable everyday living. Includes 1 underground parking space and 1 locker for added convenience and storage.Located in a family-friendly neighbourhood just steps to parks, playgrounds, and nature trails. Minutes to top-rated schools, the Cornell Community Centre, Markham Stouffville Hospital, new Cornell Bus Loop, shopping, and easy access to Highway 407 - making commuting and daily errands effortless.Perfect for first-time buyers, young families, or those looking for a welcoming community to grow into.
Facts & features
Ask about this home
A HOMEH agent will answer your questions about this home.
Rooms
4 rooms · 2 bathrooms
- Dining room11′1″ × 18′2″202 sq.ft.
- Kitchen8′1″ × 10′80 sq.ft.
- Primary bedroom10′ × 15′5″154 sq.ft.
- Bedroom 28′1″ × 13′105 sq.ft.
Around this home
Schools nearby
School rating, out of 10.
Listing details
Helpful tools
Your HOMEH agent
"Priced 8% under our estimate. I would see it this week."
Ask HOMEH about this home
Price, neighbourhood, monthly cost. Ask anything.
HOMEH Intelligent Agent is an AI, not a licensed representative. Check anything important with your agent.