
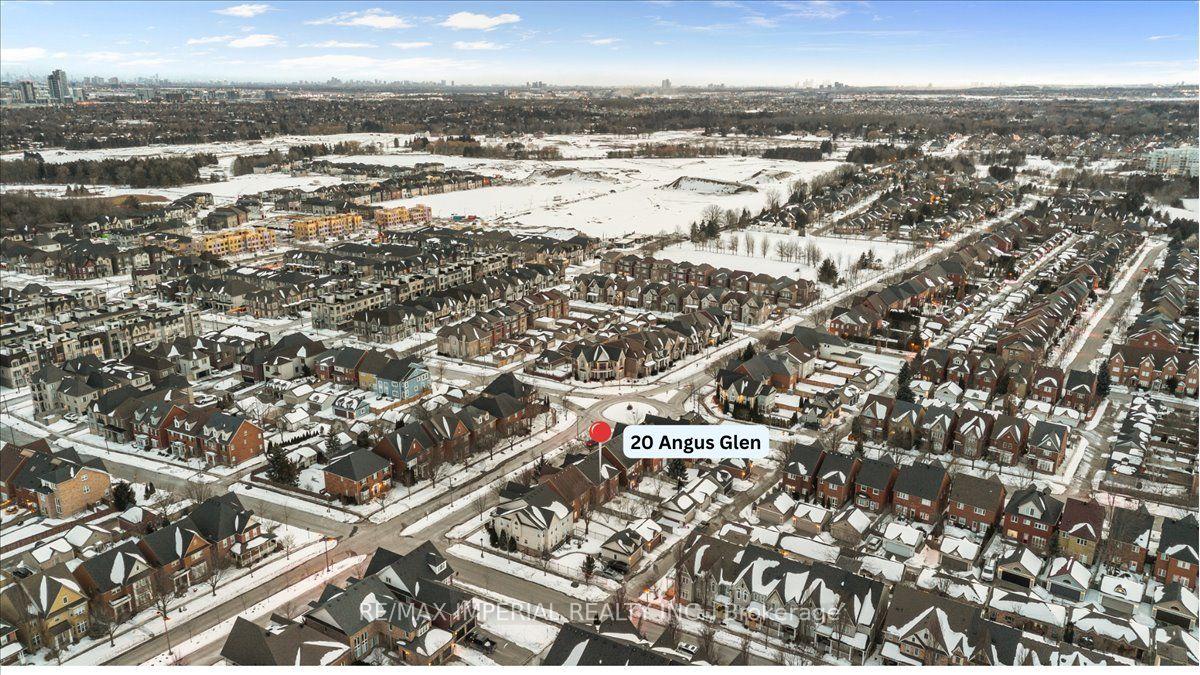
 See all 8 photos
Property history

This listing has ended. It is no longer available.
Property not available for sale or for rent.
Ask about this home
A HOMEH agent will answer your questions about this home.Ask HOMEH
About this home
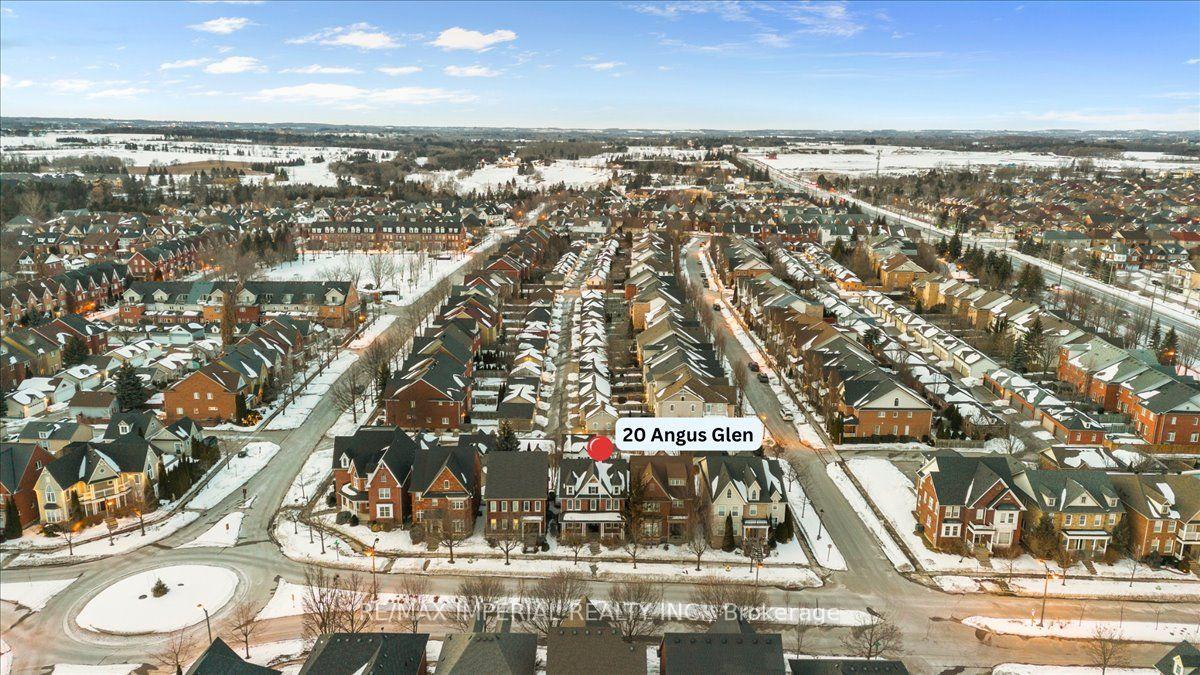
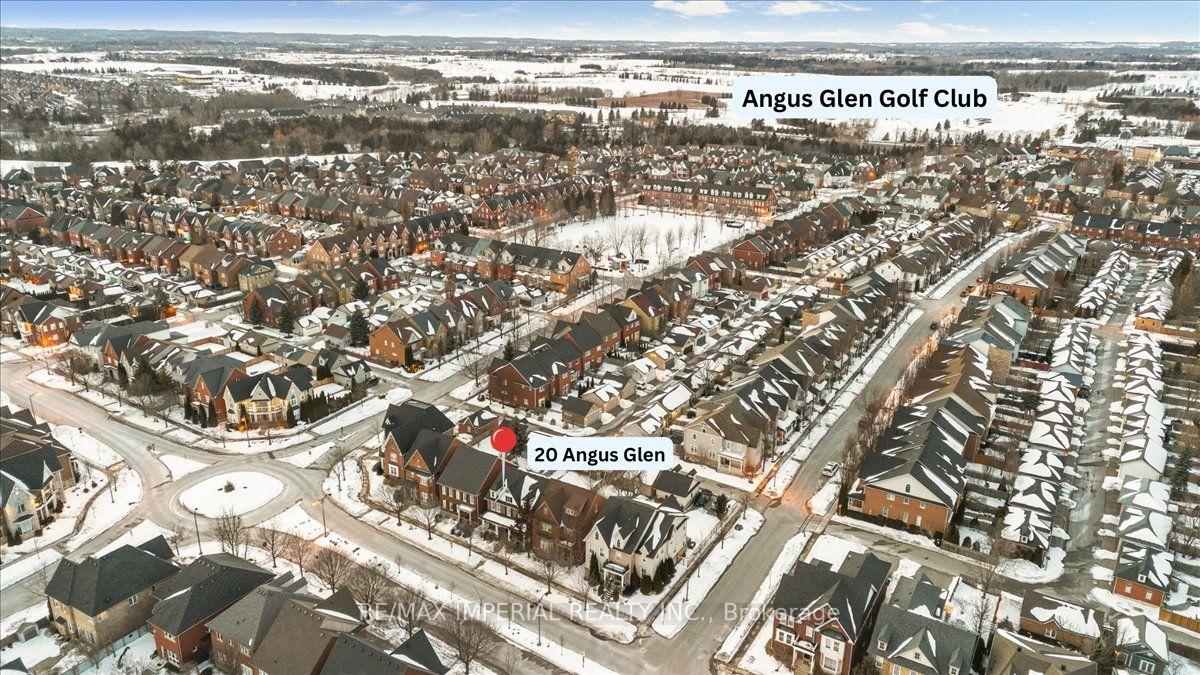
20 Angus Glen Boulevard, Markham
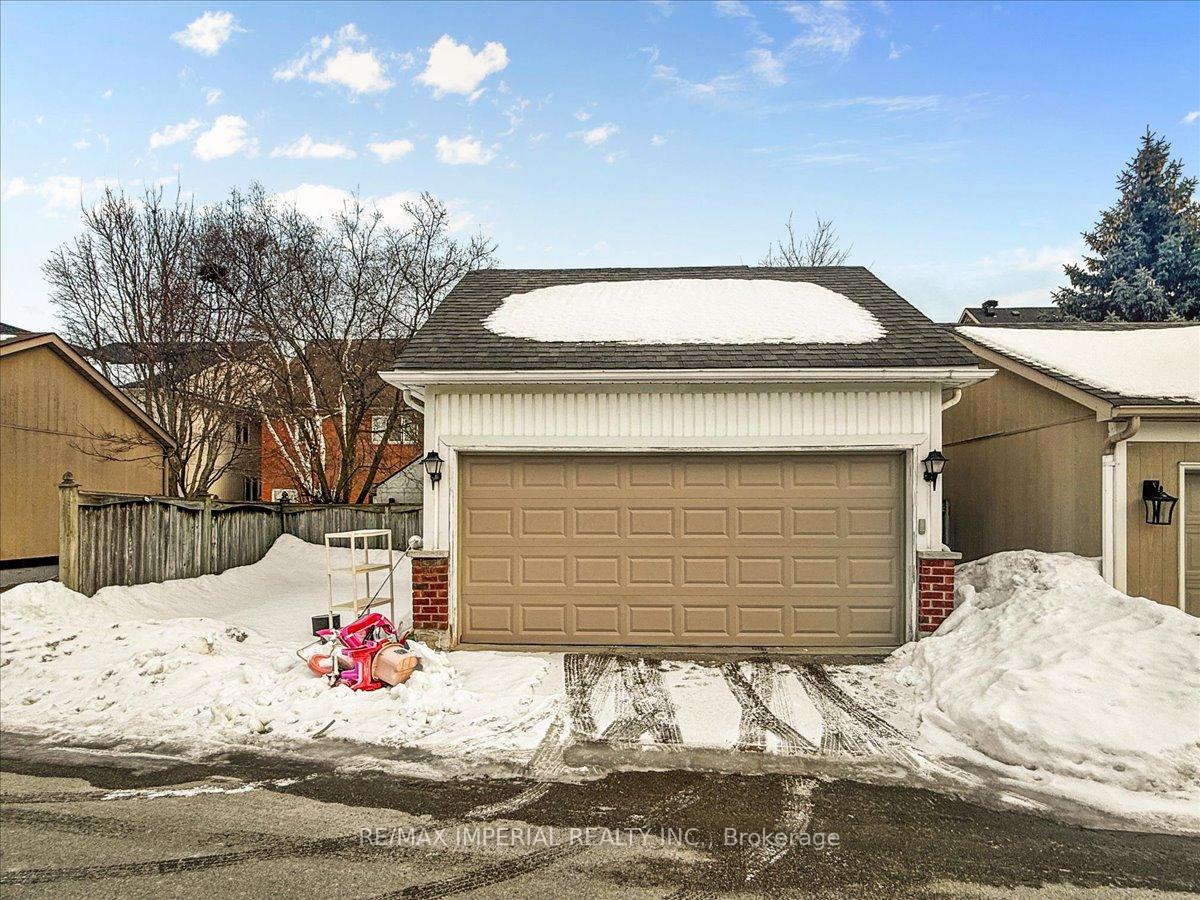
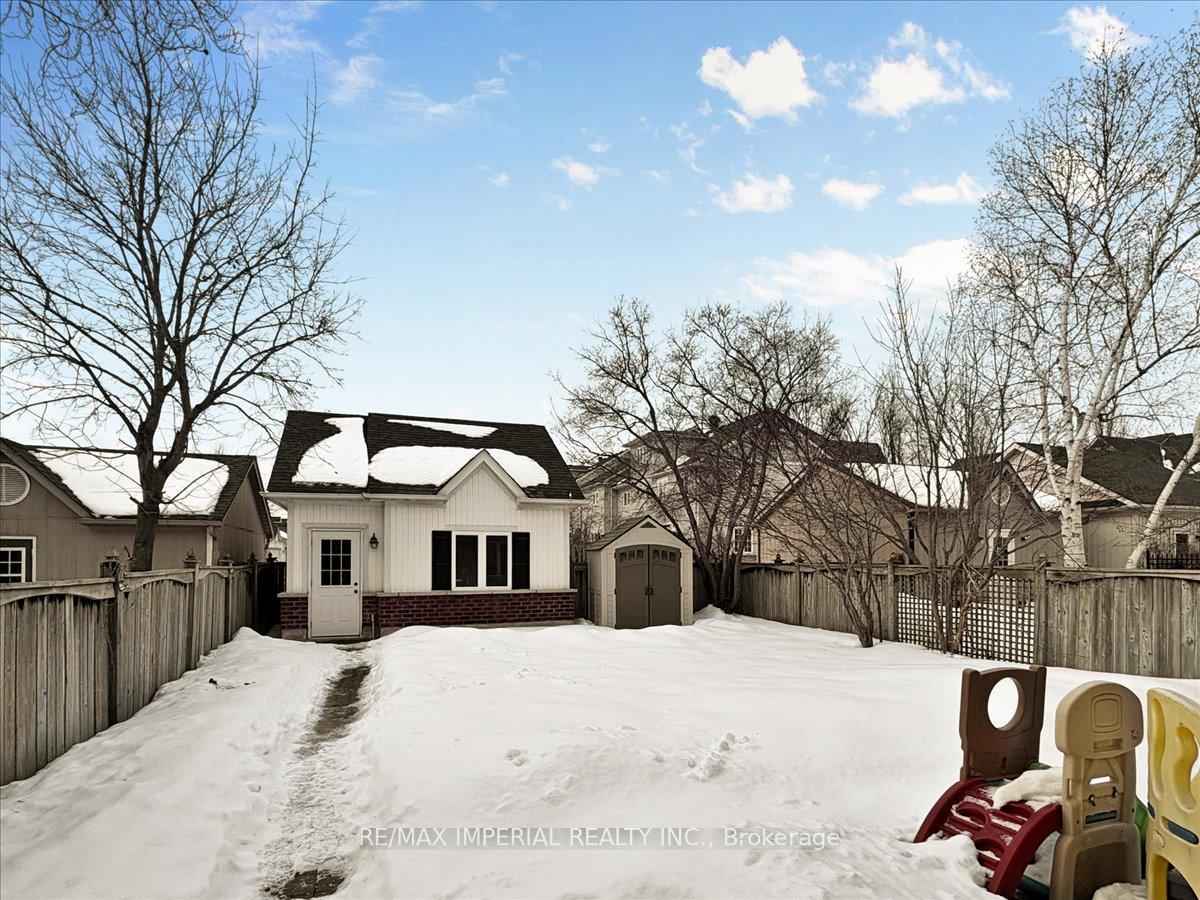
Stunning Home in Angus Glen Village: A Perfect Family Retreat. Discover one of the best layouts in Angus Glen Village, a prestigious community in North Markham that offers both tranquility and convenience. This neighborhood is home to top-ranked schools, Pierre Trudeau HS and St. Augustine Catholic HS. Easy access to parks, golf clubs, shopping plazas, and public transit, all just minutes away. Step onto the expansive, oversized front porch, the perfect spot to sip your afternoon coffee and unwind. Home is bathed in natural sunlight throughout the day, south-facing orientation, by spacious living and dining rooms on either side of the foyer. The living room can also serve as a home office, offering flexibility for your lifestyle. Moving down the hallway, you'll find the open-concept kitchen and family room, designed for seamless everyday living. The kitchen is a chef's delight, featuring a large quartz countertop, perfect for meal prep, with ample space for kids to sit and chat. Additional highlights include abundant cabinetry, a stylish backsplash, and high-end stainless steel appliances. breakfast area where you can enjoy peaceful mornings by the casement window overlooking the backyard. The private, well-maintained backyard is ideal for children to play safely while you relax in a serene, green setting. The property also includes a detached two-car garage and an additional driveway space for a third vehicle. Throughout the first and second floors, beautiful hardwood flooring enhances the home's elegance. Upstairs, four spacious bedrooms provide the perfect setup for a growing family. The primary suite features a luxurious 5-piece ensuite, evoking a hotel-style retreat. Each bedroom is adorned with custom window coverings, adding both style and comfort. The finished basement offers endless possibilities use it as an entertainment room, home gym, or extra storage space. With pot lights throughout the basement and main floor, this home is both bright and iniviting.
Facts & features
Ask about this home
A HOMEH agent will answer your questions about this home.
Rooms
11 rooms · 4 bathrooms
- Living room13′3″ × 12′8″168 sq.ft.
- Dining room16′9″ × 12′8″212 sq.ft.
- Kitchen25′1″ × 12′8″317 sq.ft.
- Breakfast25′1″ × 12′8″317 sq.ft.
- Family room18′7″ × 13′5″250 sq.ft.
- Primary bedroom18′3″ × 13′7″247 sq.ft.
- Bedroom 212′8″ × 10′4″131 sq.ft.
- Bedroom 312′ × 10′4″124 sq.ft.
- Bedroom 410′8″ × 10′4″111 sq.ft.
- Great room17′7″ × 12′8″222 sq.ft.
- Laundry11′8″ × 13′5″157 sq.ft.
Around this home
Listing details
Helpful tools
Your HOMEH agent
"I would see it this week."
Ask HOMEH about this home
Price, neighbourhood, monthly cost. Ask anything.
HOMEH Intelligent Agent is an AI, not a licensed representative. Check anything important with your agent.