
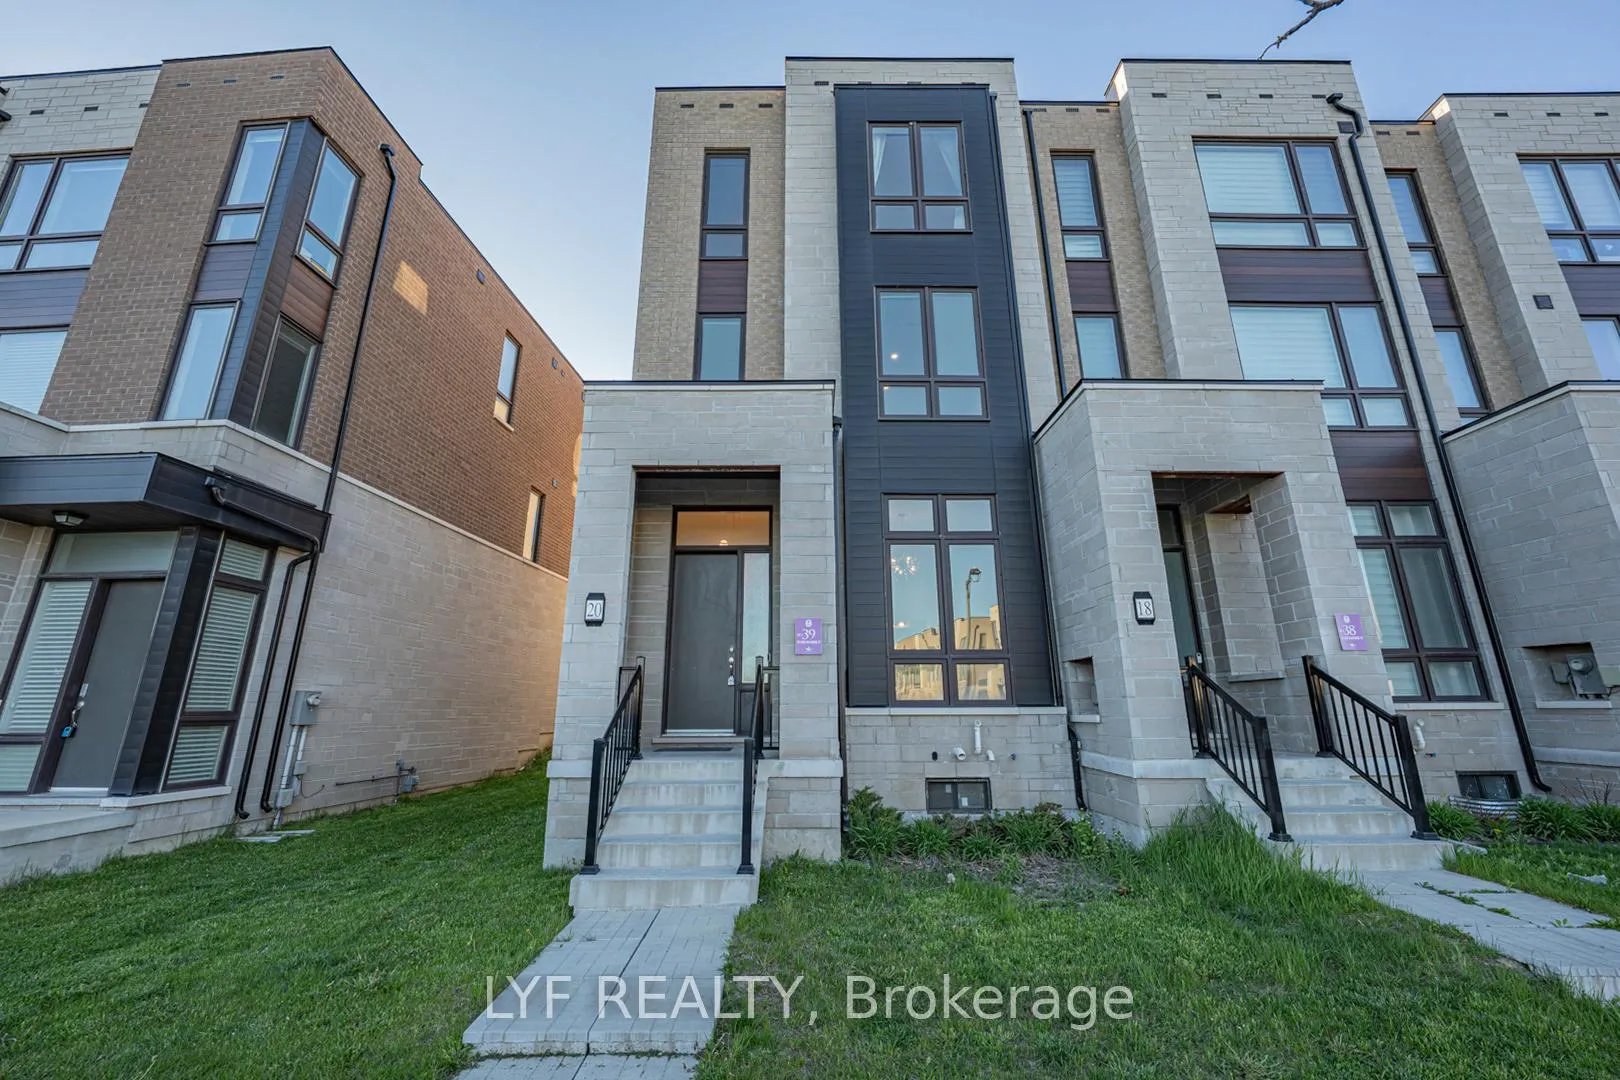
20 Lord Melborne Street
Markham (Victoria Square)20 Lord Melborne Street
Markham (Victoria Square)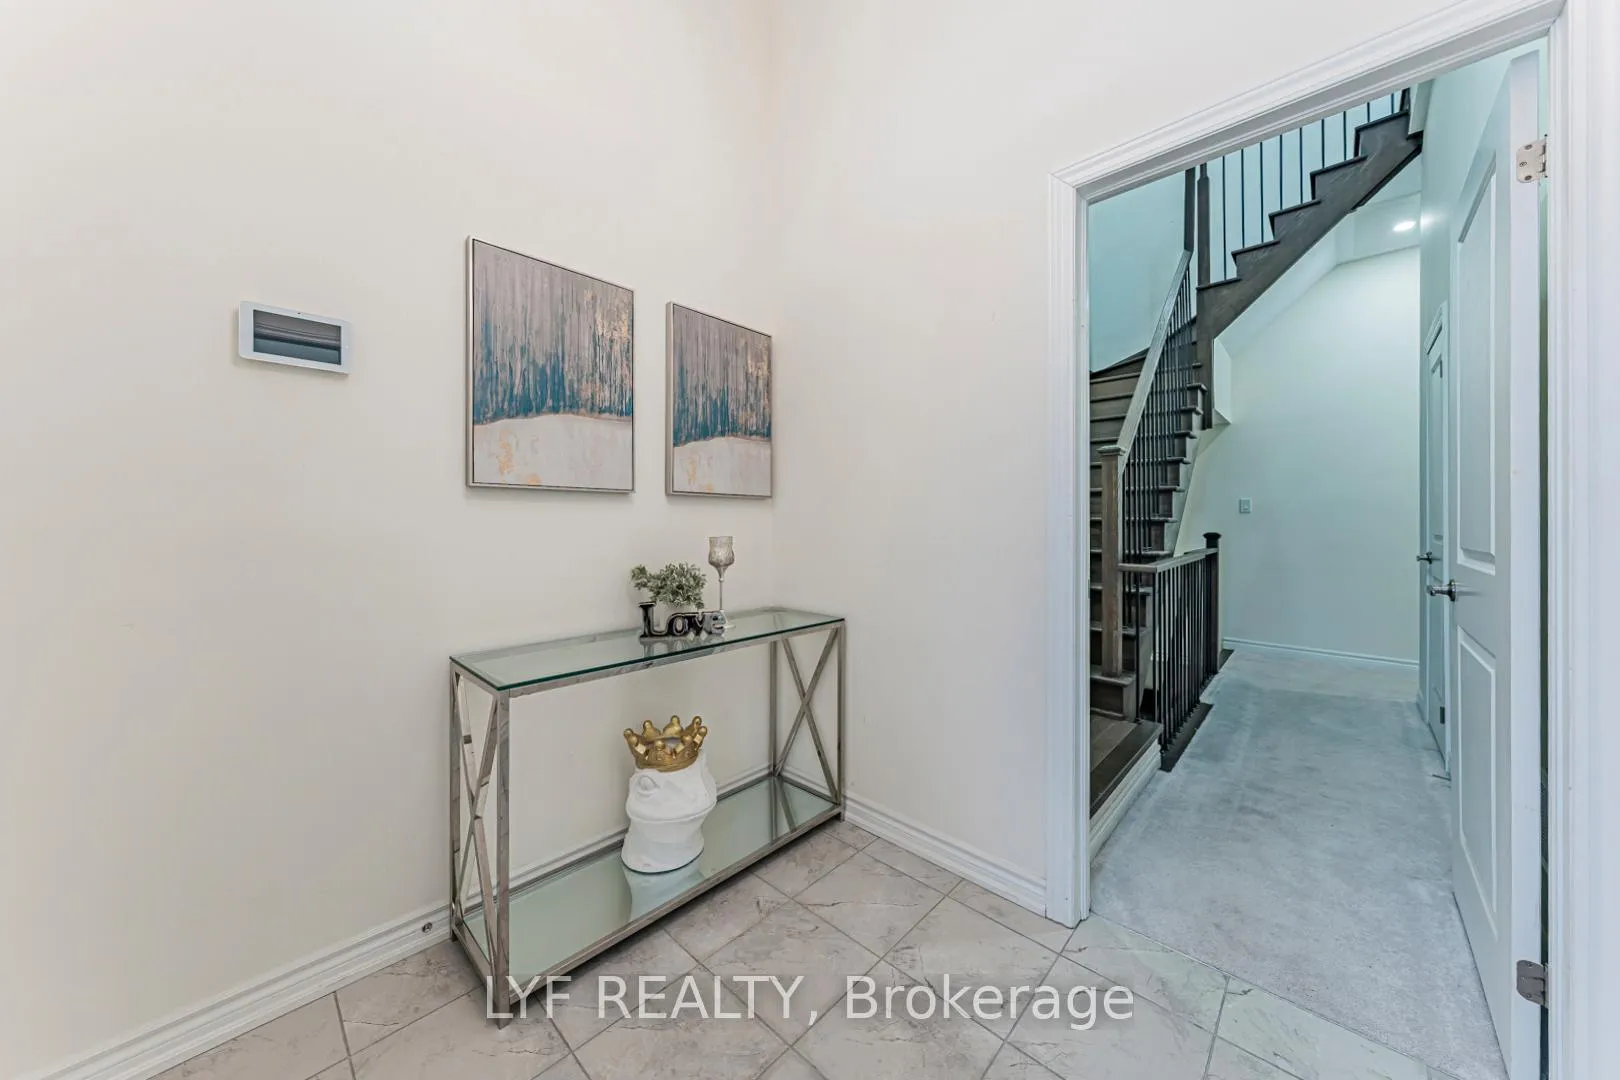
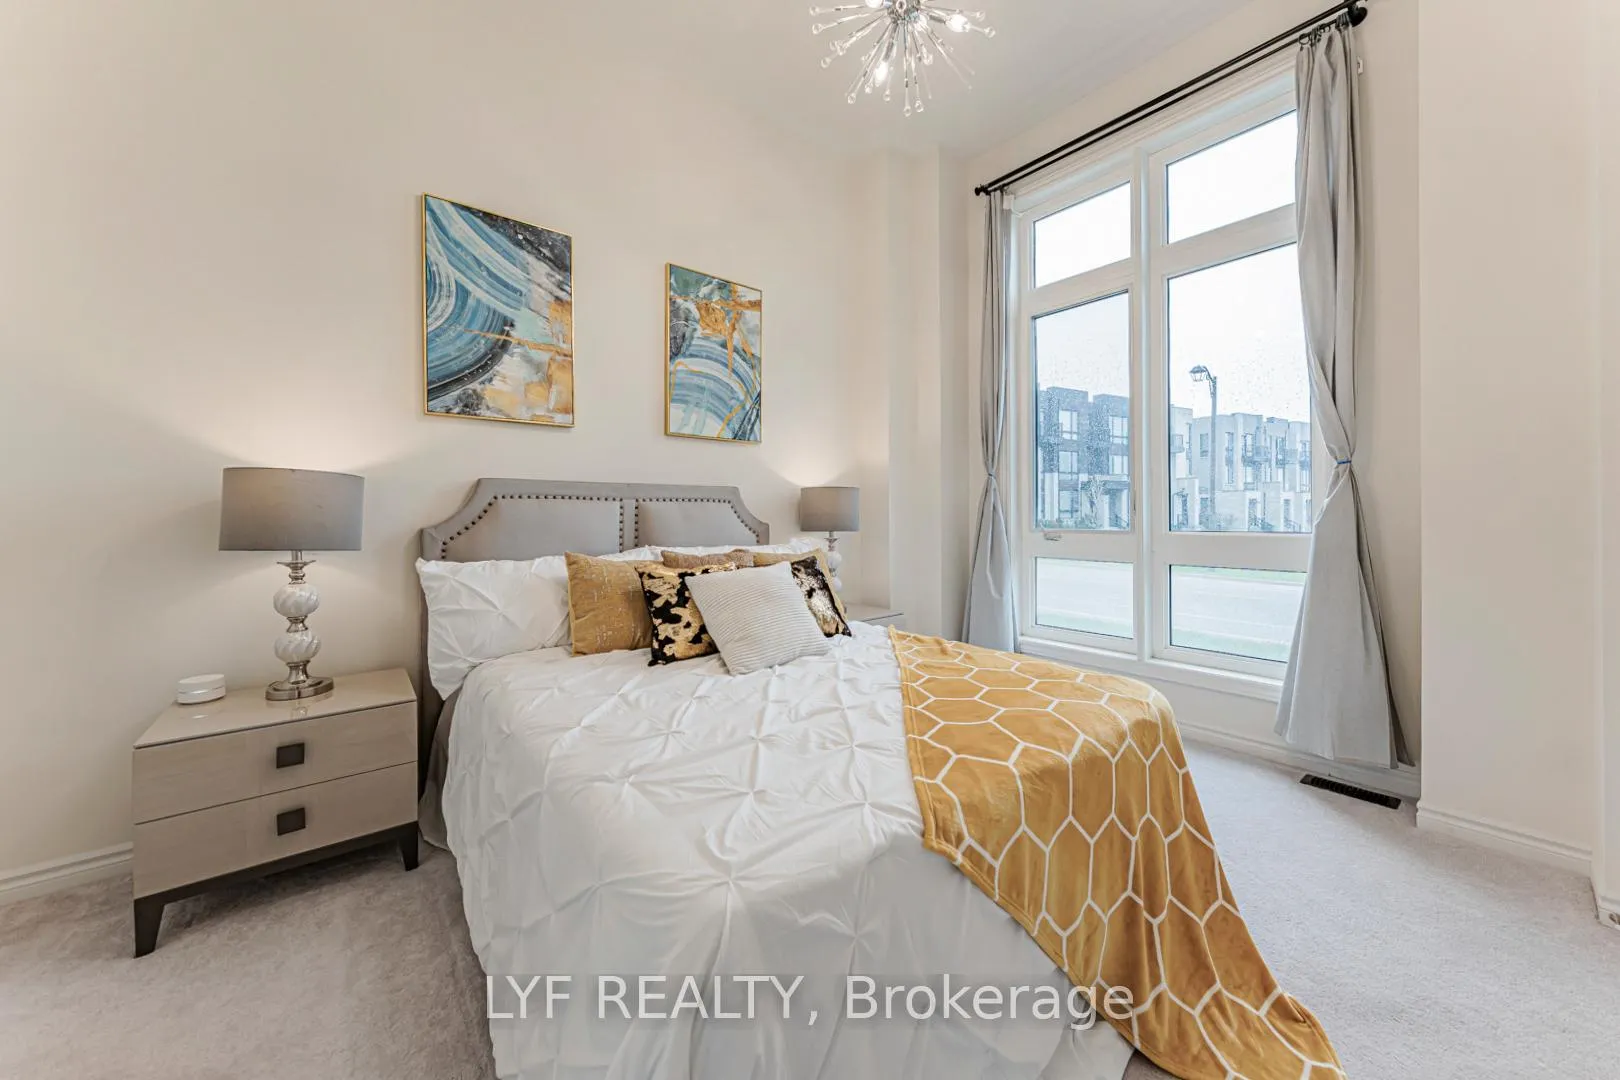 See all 44 photos
Property history

This listing has ended. It is no longer available.
Property not available for sale or for rent.
Ask about this home
A HOMEH agent will answer your questions about this home.Ask HOMEH
About this home
20 Lord Melborne Street, Markham
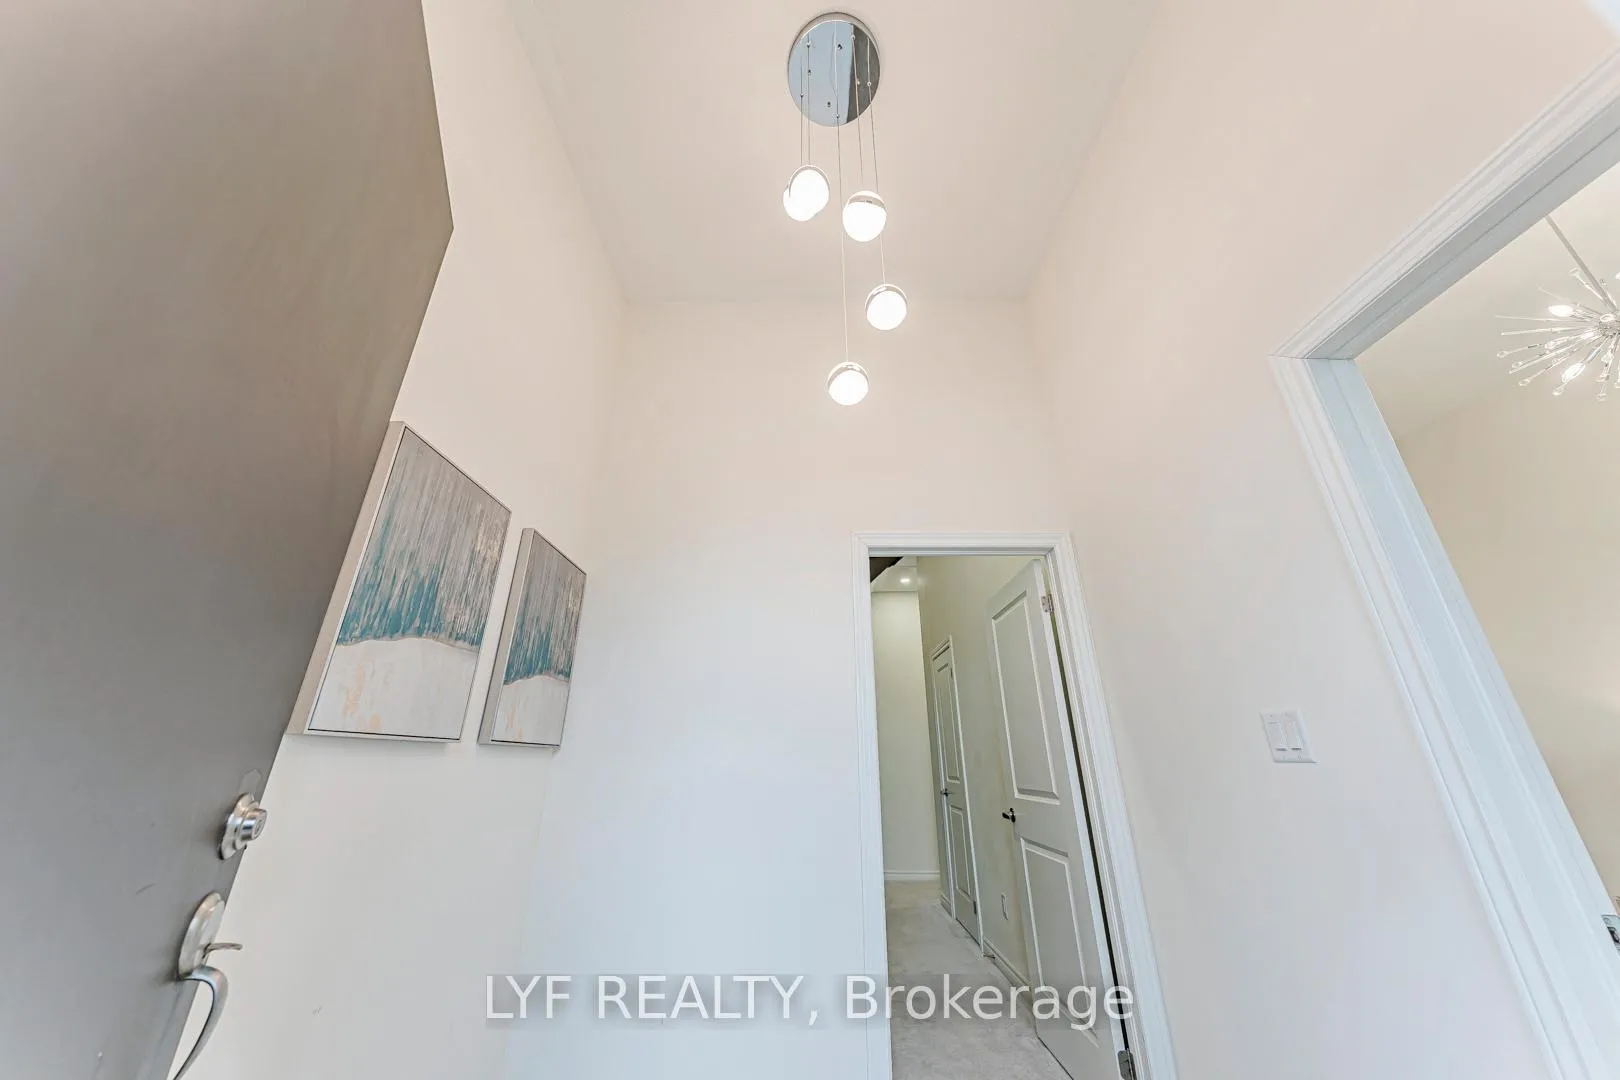
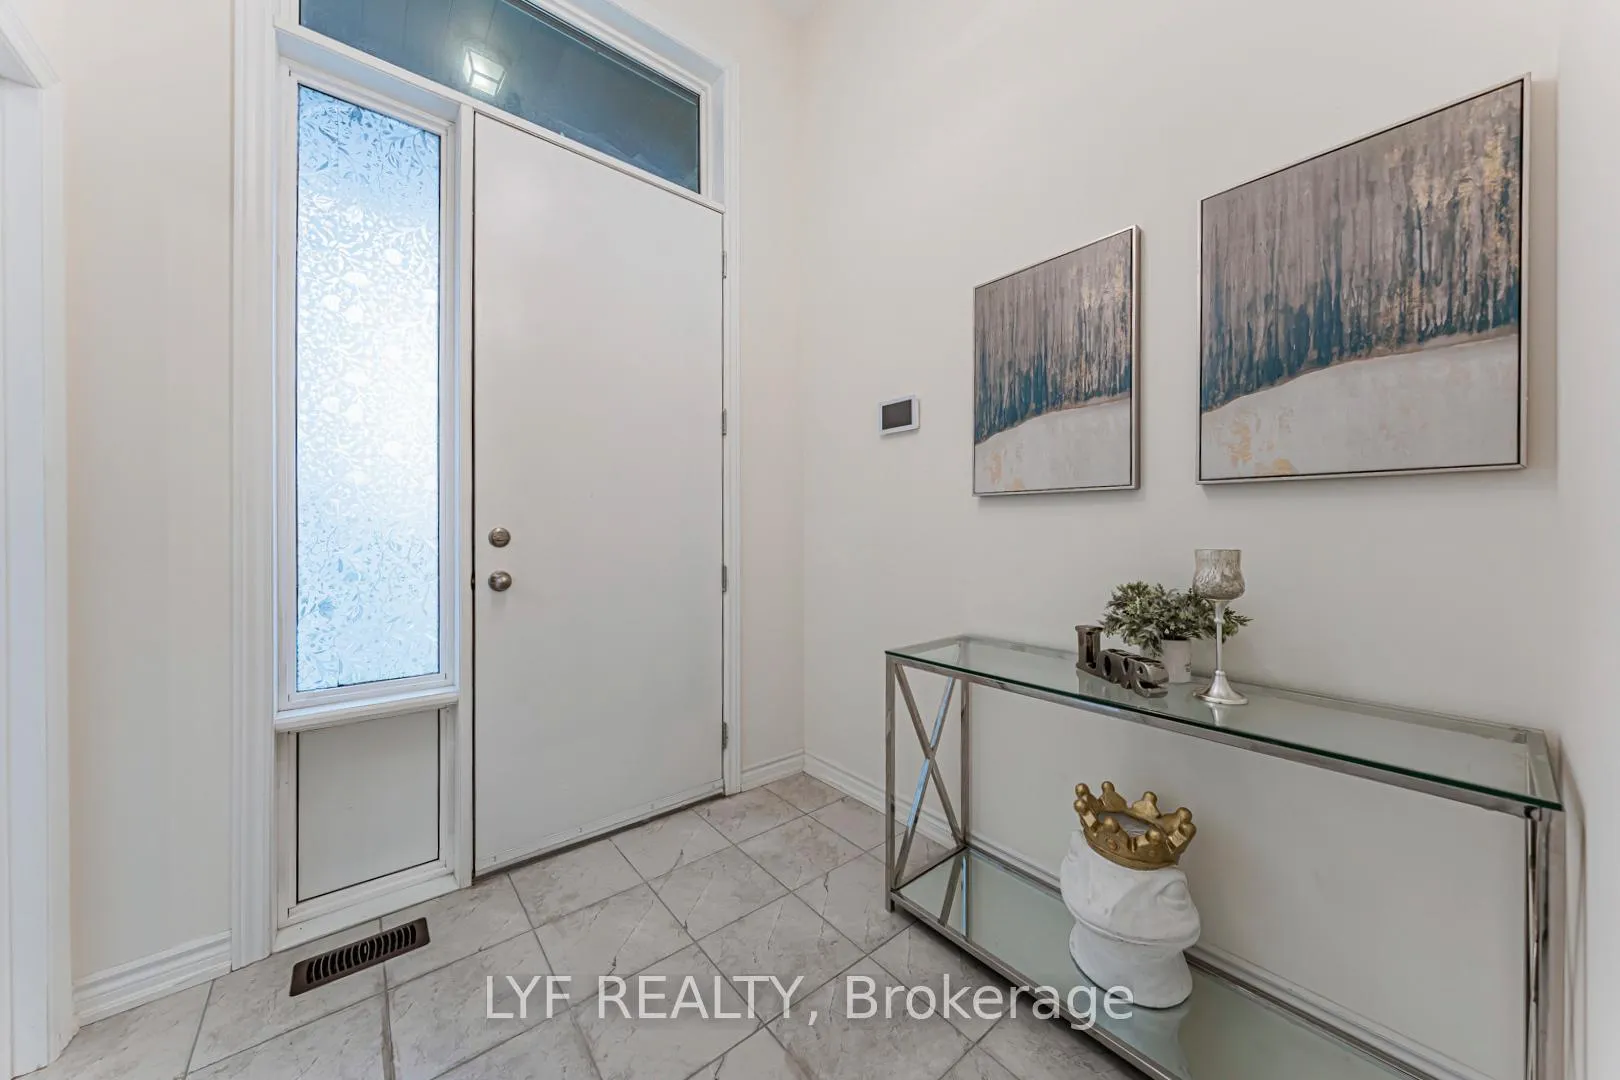
AAA Location! Newly built freehold Abbey Lane Townhome located in the highly sought-after Victoria Square community in Markham. Featuring a contemporary exterior design and thoughtfully crafted modern interior living space with desirable south-facing park views. Impressive 11-ft ceilings on the ground floor and 9-ft ceilings on second & third floors. The foyer welcomes you with soaring 11-ft ceilings upon entry. Spacious ground-floor bedroom with a 4-piece ensuite bathroom, ideal for extended family, guests, or a home office. Functional open-concept living/dining room with hardwood flooring and electric fireplace for relaxing evenings at home. Modern kitchen featuring centre island, pantry and walkout to a large deck, perfect for outdoor entertaining. The primary bedroom includes a walk-in closet and 4-piece ensuite bathroom and it's own private balcony, while the other two bedrooms are generously sized and enjoy beautiful park views. Upgraded lighting fixtures, pot lights, and elegant iron staircase banisters add a refined touch throughout the home. Large garage with ample storage space. Long driveway with no sidewalk that can accommodate multiple vehicles. Situated at a prime location, steps to Costco, Home Depot, Restaurants, banks and Richmond Green Park. Surrounded By Top Public & Private Schools. Minutes to Highway 404 and 407.
Facts & features
Ask about this home
A HOMEH agent will answer your questions about this home.
Rooms
10 rooms · 4 bathrooms
- Foyer—
- Bedroom 413′5″ × 10′9″144 sq.ft.
- Kitchen15′2″ × 8′6″129 sq.ft.
- Breakfast14′2″ × 9′8″136 sq.ft.
- Dining room22′5″ × 11′1″248 sq.ft.
- Living room22′5″ × 11′1″248 sq.ft.
- Laundry—
- Bedroom 310′5″ × 8′9″91 sq.ft.
- Bedroom 212′1″ × 9′1″109 sq.ft.
- Primary bedroom15′10″ × 11′2″176 sq.ft.
Around this home
Listing details
Helpful tools
Your HOMEH agent
"Priced 9% over our estimate. I would see it this week."
Ask HOMEH about this home
Price, neighbourhood, monthly cost. Ask anything.
HOMEH Intelligent Agent is an AI, not a licensed representative. Check anything important with your agent.