
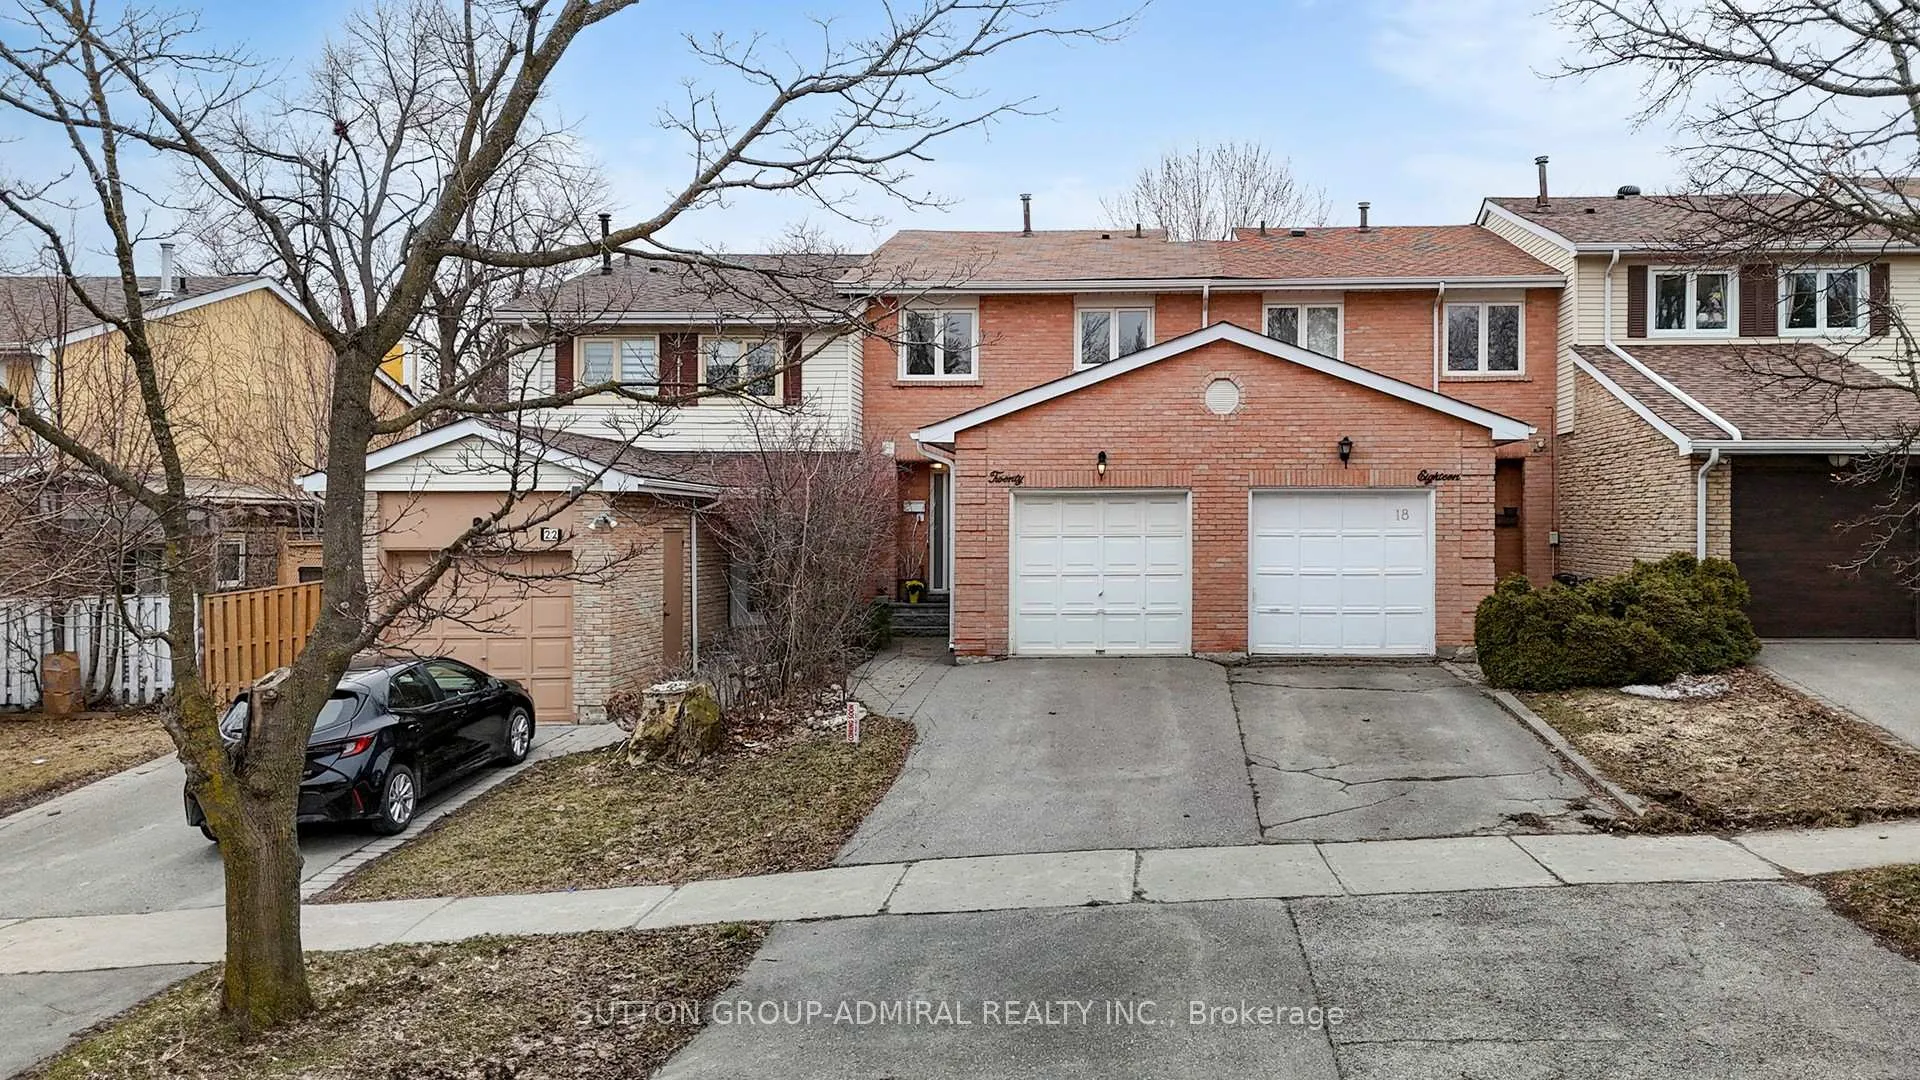
20 West Borough Street
Markham (Aileen-Willowbrook)20 West Borough Street
Markham (Aileen-Willowbrook)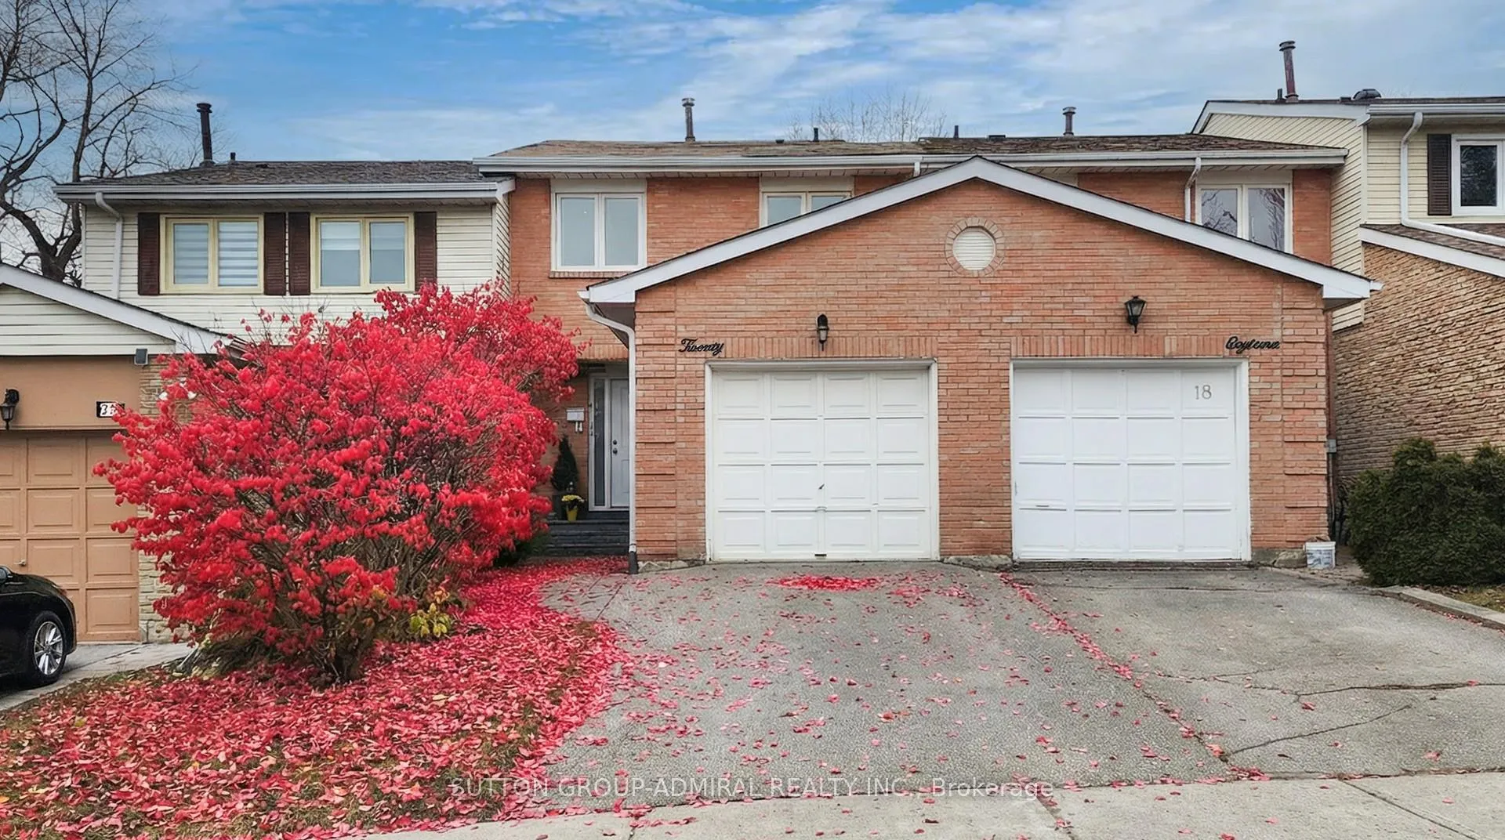
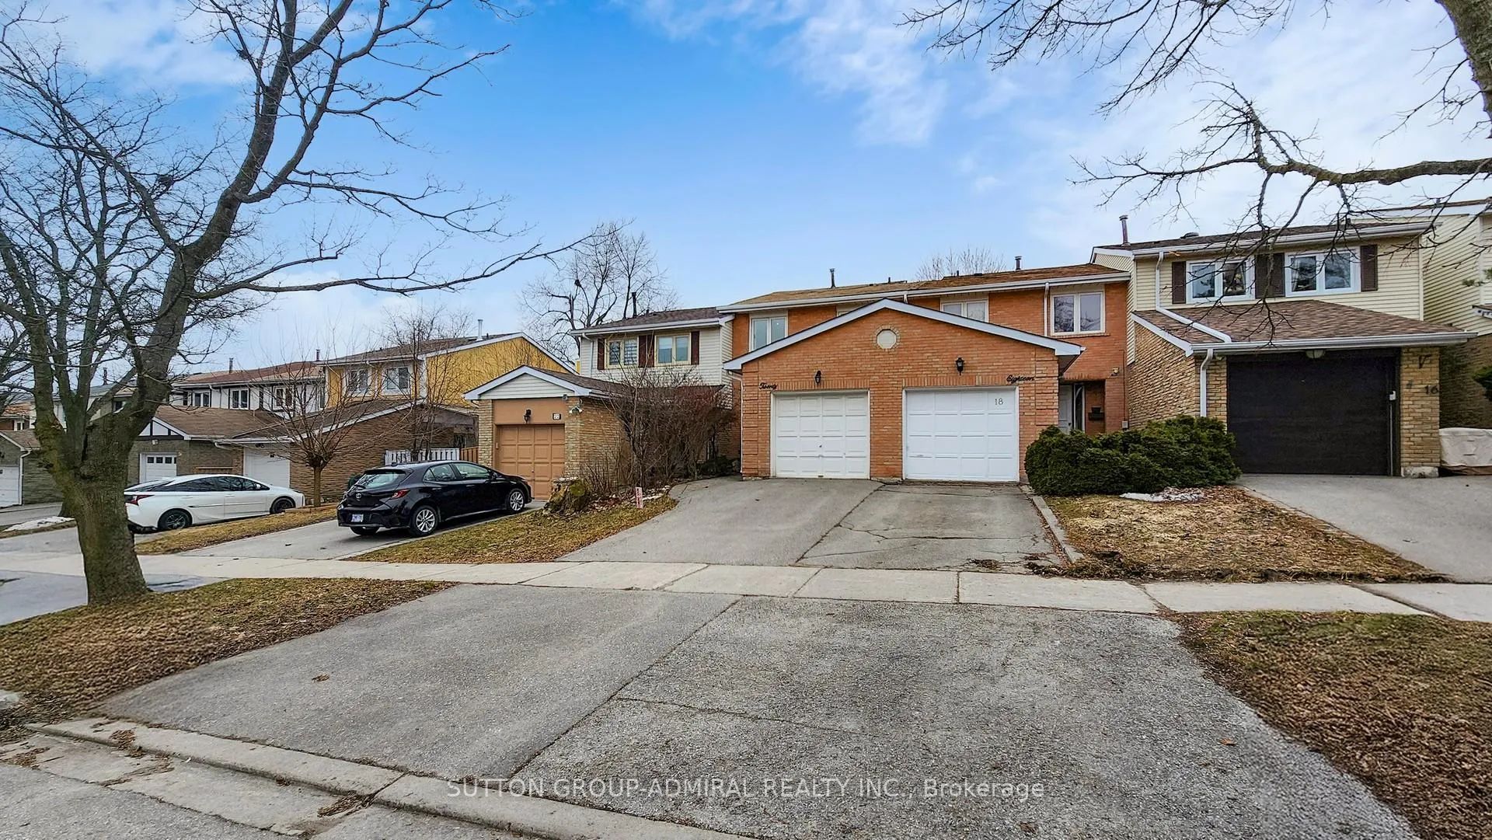
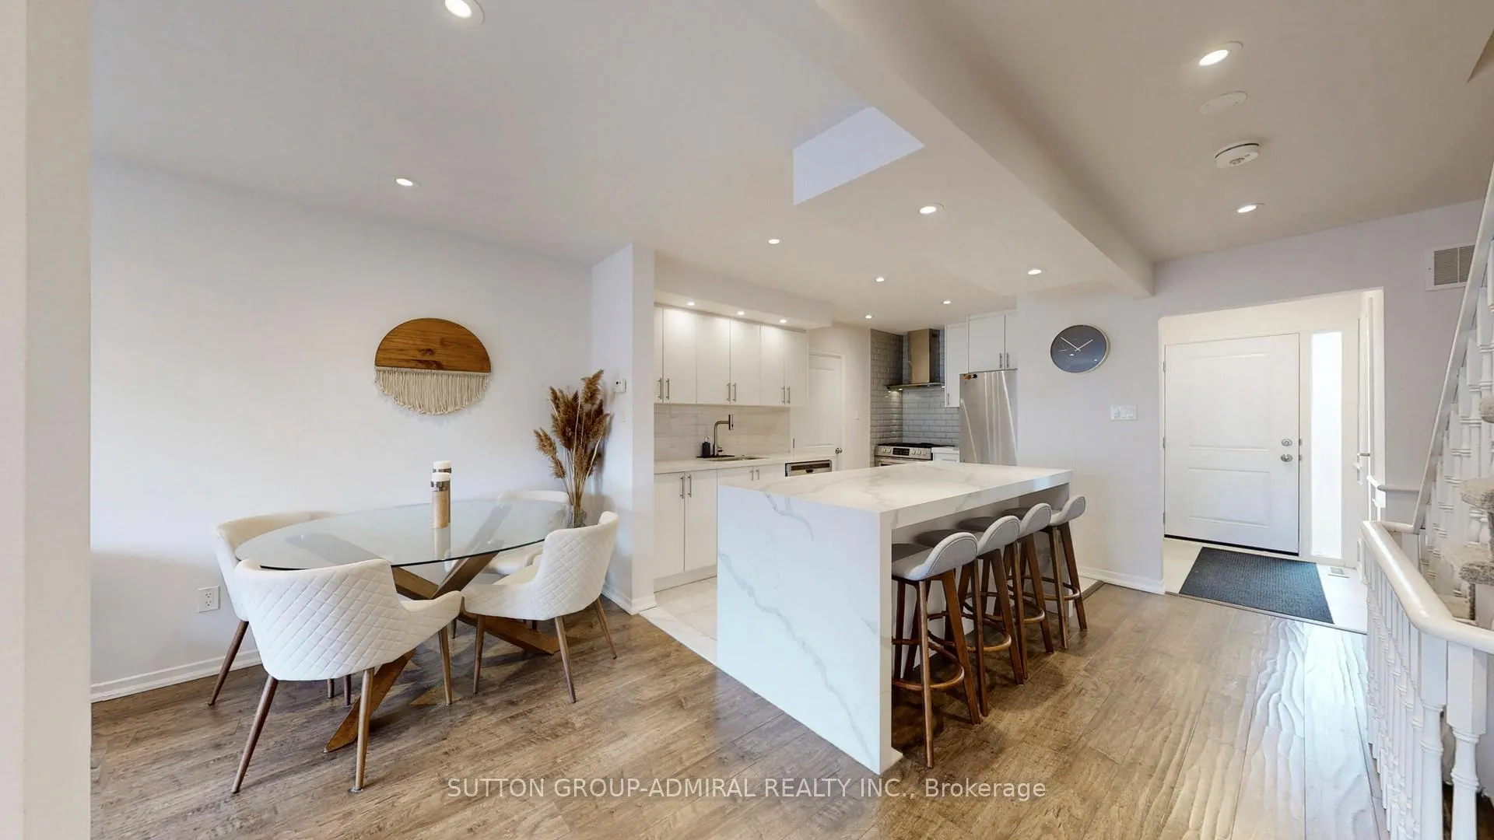
 See all 45 photos
Property history

This listing has ended. It is no longer available.
Property not available for sale or for rent.
Ask about this home
A HOMEH agent will answer your questions about this home.Ask HOMEH
About this home
20 West Borough Street, Markham
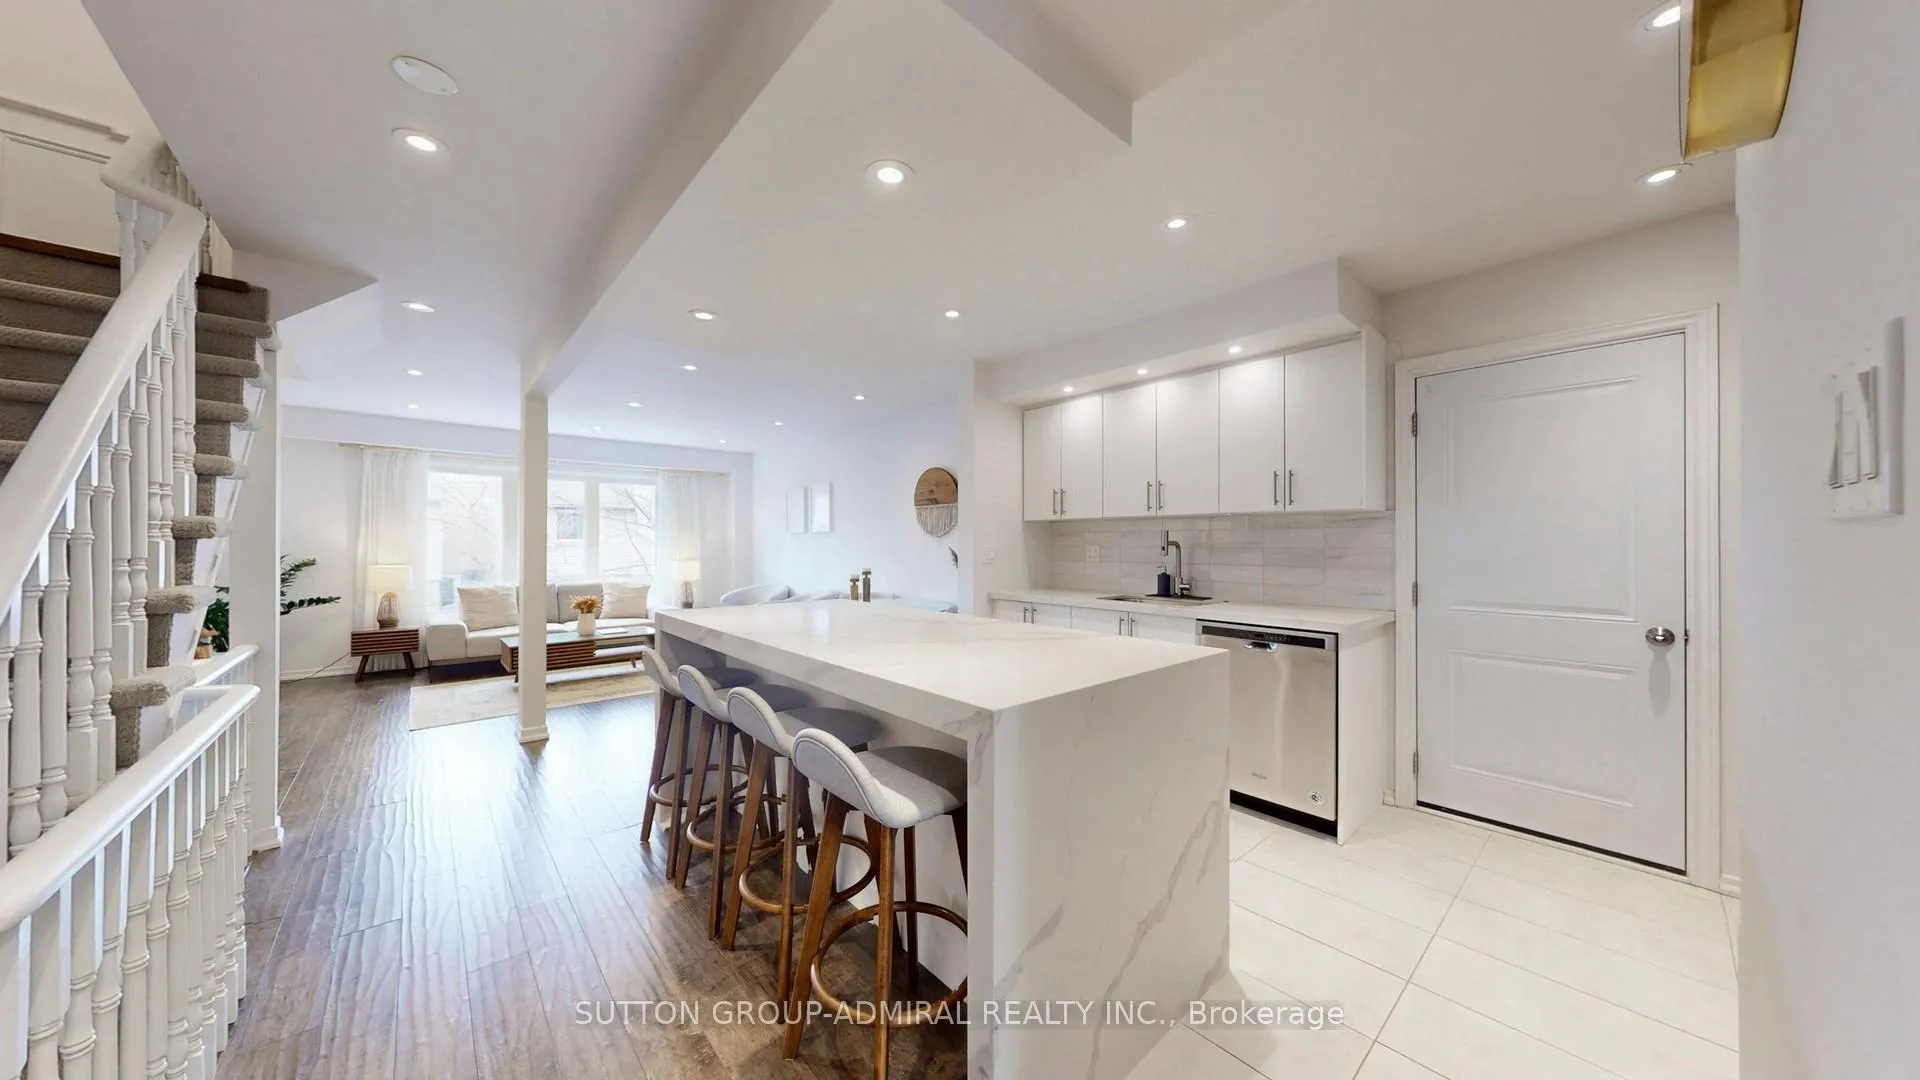
*This Freehold Townhouse Residence Has Been Redesigned, Thoughtfully Reimagined & Renovated Completely For Modern Living With No Wasted Space*The Open Concept Main Floor Is Created By Delivering Seamless Flow, Natural Light & Functionality For Todays Modern Living!*A Fully Redesigned Kitchen Anchors The Home, Featuring A Large Entertaining Island Overlooking West Facing Sunset View & Garden Through An Oversized Picture Window /The Open Living / Dining Space* Elegant,Timeless Wainscotting,Smooth Ceilings,Pot Lights, Gleaming Hardwood Floors Throughout Elevate The Entire Space*Direct Access From The Kitchen To The Backyard & Garage Adds Everyday Convenience*The Ground Level Walk-Out Basement Has Been Fully Redesigned To Maximize Living Space & Expand Square footage To The Recreation Area As Well As A 3 Pc Bathroom & A Laundry Space With Sink & Cabinets For Convenience*The Fireplace Provides A Casting Soothing Warm Ambiance That Invites You To Linger,Relax & Unwind* The Walk-Out Basement Leads To A Bright West Facing Manicured Backyard,Perfect For Relaxing Or Entertaining *Spacious Bedrooms Are Designed For Comfort & Style*Ideal Residence For Young Families Entering The Market Or Downsizers Seeking A Turnkey Ready Home With Minimum Maintenance Without Compromise!*Beautiful Family Community With Top Ranked Schools, Mins To All Amenities, Public Transit, Go Station,Hwy's For Easy Access Living!*Affordable, Fully Updated,Renovated, Smart Layout, Zero Wasted Space,Bright, Immaculate Turnkey!* Freehold Done Right!*A MUST SEE,ACT FAST!*
Facts & features
Ask about this home
A HOMEH agent will answer your questions about this home.
Rooms
7 rooms · 3 bathrooms
- Living room18′10″ × 15′11″300 sq.ft.
- Dining room18′10″ × 15′11″300 sq.ft.
- Kitchen17′10″ × 12′1″216 sq.ft.
- Primary bedroom16′3″ × 12′1″196 sq.ft.
- Bedroom 212′4″ × 9′10″121 sq.ft.
- Bedroom 314′5″ × 9′10″141 sq.ft.
- Recreation27′11″ × 15′7″435 sq.ft.
Around this home
Schools nearby
School rating, out of 10.
Listing details
Helpful tools
Your HOMEH agent
"I would see it this week."
Ask HOMEH about this home
Price, neighbourhood, monthly cost. Ask anything.
HOMEH Intelligent Agent is an AI, not a licensed representative. Check anything important with your agent.