

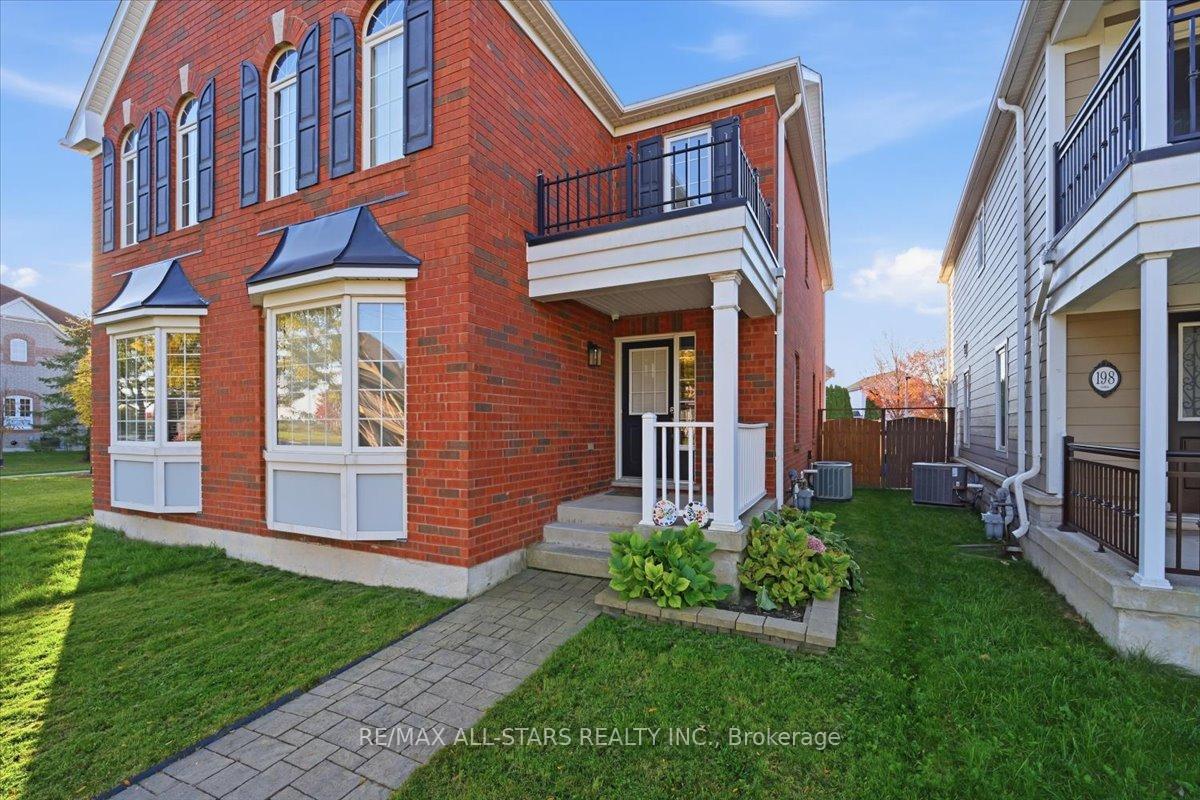
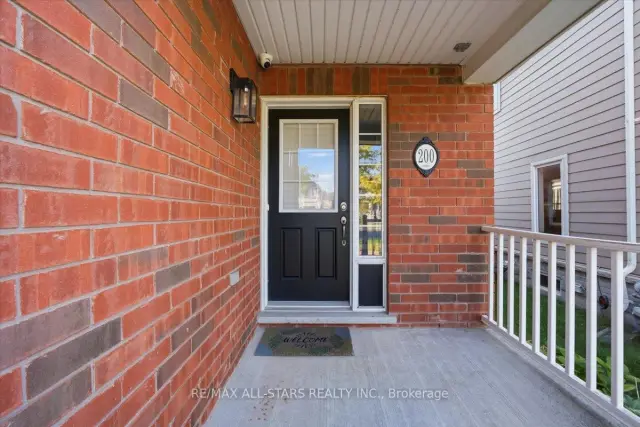
200 Gas Lamp Lane
200 Gas Lamp Lane
 See all 47 photos
Facts and features
- BasementFinished
- Price per sq ft~$566
- Water, sewerMunicipal
- HeatingForced air
- Hardwood floors
- Central air
The homeSemi-Detached, 2-storey, 1,500–2,000 sq ft
- TypeSemi-Detached
- Style2-storey
- Living space1,500–2,000 sq ft
- BasementFull, finished
InsideHardwood, Bar fridge, carpet free, Rooms above ground 7
- FlooringHardwood
- FeaturesBar fridge, carpet free
- Rooms above ground7
- Rooms in the basement2
- Bedrooms3
- Bathrooms3
- Kitchens1
Outside and lotBrick, Shingles, Poured concrete
- ExteriorBrick
- RoofShingles
- FoundationPoured concrete
- Other structuresFence - full
- Size23.49 × 106.26 ft
Parking1 Garage, Detached
- Spaces1 Garage
- GarageDetached
Heating, water and powerForced air, gas, Central air, Municipal water
- HeatingForced air, gas
- CoolingCentral air
- WaterMunicipal water
- SewerMunicipal sewer
- Natural gasYes
- HydroYes
- CableAvailable
- TelephoneAvailable
Costs and taxesTaxes $4,146 a year, HST included in the price, Hot water tank
- Taxes, 2025$4,146 a year
- HSTHST included in the price
- Rental itemsHot water tank
Included in the saleAll electrical light fixtures, all existing window coverings, stainless steel fridge, stainless steel microwave, stainless steel stove, stainless steel hood range, stainless steel dishwasher, front loading washer, dryer, laundry sink, furnace (2026), a/c, garage door opener & remote (1), couch in basement, 2 bar fridges in basement, Staging and personal items, deck box, 2 wardrobes in bedrooms
- IncludedAll electrical light fixtures, all existing window coverings, stainless steel fridge, stainless steel microwave, stainless steel stove, stainless steel hood range, stainless steel dishwasher, front loading washer, dryer, laundry sink, furnace (2026), a/c, garage door opener & remote (1), couch in basement, 2 bar fridges in basement
- Not includedStaging and personal items, deck box, 2 wardrobes in bedrooms
NearbyHospital, park, public transit, rec./commun.centre, school, fenced yard
- Close toHospital, park, public transit, rec./commun.centre, school, fenced yard
Listing detailsN14150170, For Sale, Nov 4, 2026
- MLS® numberN14150170
- StatusFor Sale
- Listed onNov 4, 2026
- Days on market16
- UpdatedNov 15, 2026
- PossessionFlexible
- Occupied byOwner
- Listing brokerageRE/MAX ALL-STARS REALTY INC.
About this home
200 Gas Lamp Lane, Markham (Cornell), ON L6B 1K3
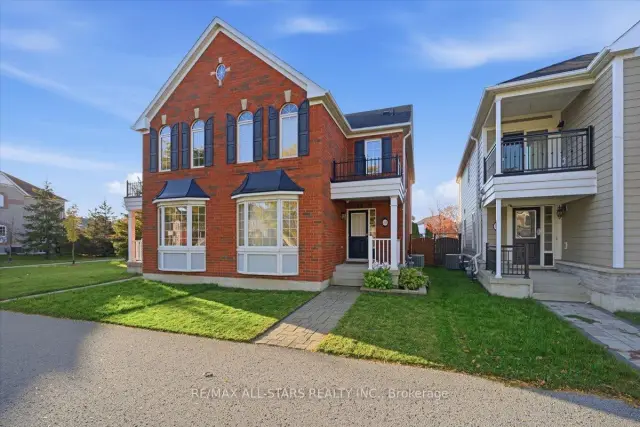
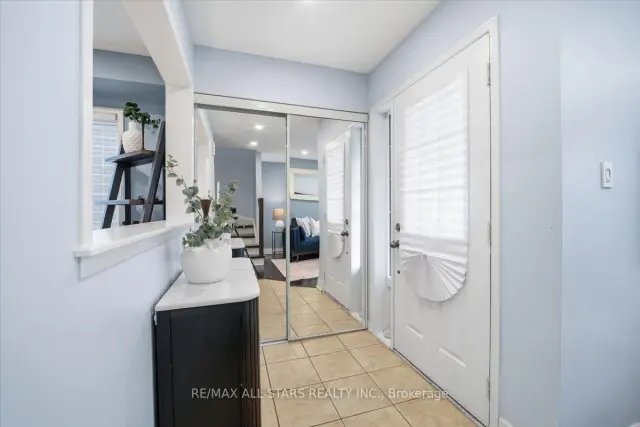
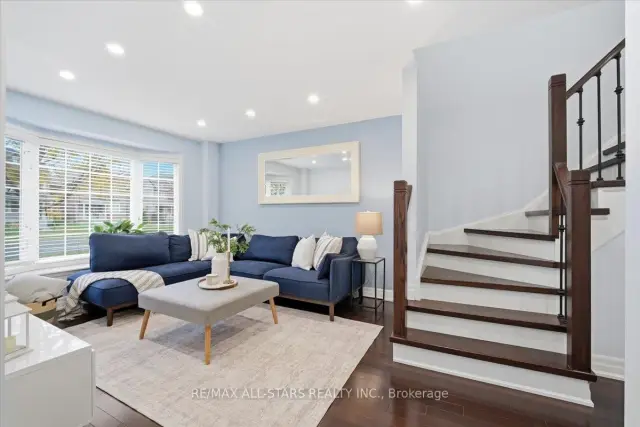
Welcome to this beautifully maintained, move-in-ready 3-bedroom, 3-bathroom semi-detached home in the desirable Cornell community of Markham. Offering 1,724 sq. ft. of above-grade living space, plus a fully finished basement, this home combines comfort, space and functionality for today's family. Featuring hardwood floors and pot lights, the main floor offers separate living and dining rooms, creating well-defined spaces for everyday living and entertaining, along with a convenient 2-piece powder room.The large, bright eat-in kitchen boasts stainless steel appliances, ample counter space and plenty of cupboard storage, with a walkout to the fully fenced backyard. Upstairs, the spacious primary bedroom overlooks the backyard and features a walk-in closet and a 4-piece ensuite complete with a separate shower and soaker tub. Two additional generously sized bedrooms and a 4-piece main bathroom complete the upper level.The fully finished basement provides valuable additional living space, featuring a separate nook at the bottom of the stairs, ideal for a kids play area, gaming space, homework station or home office. The additional recreation area is perfect for movie nights, game nights or entertaining family and friends, complete with a wet bar featuring a quartz countertop. A separate enclosed laundry area adds convenience while keeping everyday essentials neatly tucked away.Step outside to the beautifully maintained, fully fenced backyard featuring a stone patio and minimal lawn maintenance, leaving more time to enjoy the space with family and friends.Located in the family-friendly Cornell community, this home is close to local schools, including Black Walnut Public School, St. Joseph Catholic Elementary School and Bill Hogarth Secondary School, as well as parks, shopping, restaurants, Markham Stouffville Hospital and public transit. Enjoy convenient access to the Cornell Bus Terminal, GO Transit, Ninth Line, Highway 7 and Highway 407.
Book a viewing
Around this home
Daily convenience, out of 100, from the distances below
Schools nearby
School rating, out of 10.
Helpful calculators

Your HOMEH agent
"Priced 4% over the Hestimate. I would see it this week."