
214 Yorkton Boulevard
Markham (Angus Glen)214 Yorkton Boulevard
Markham (Angus Glen)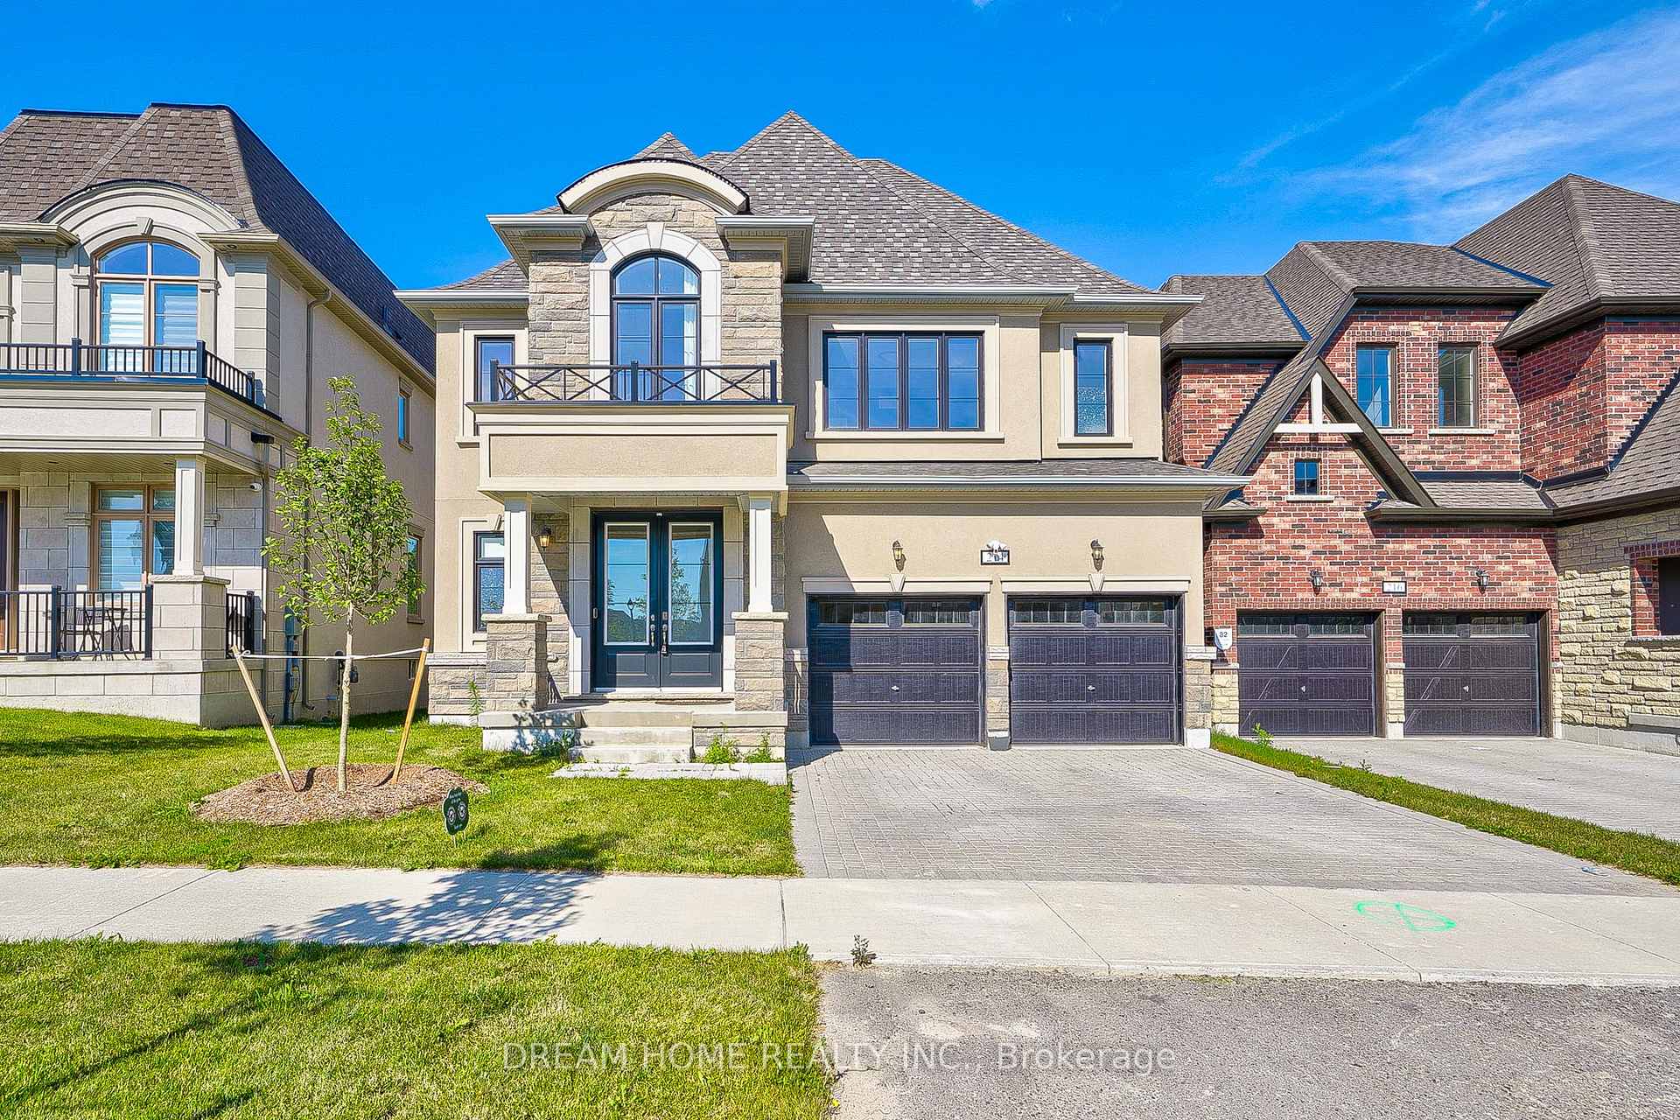
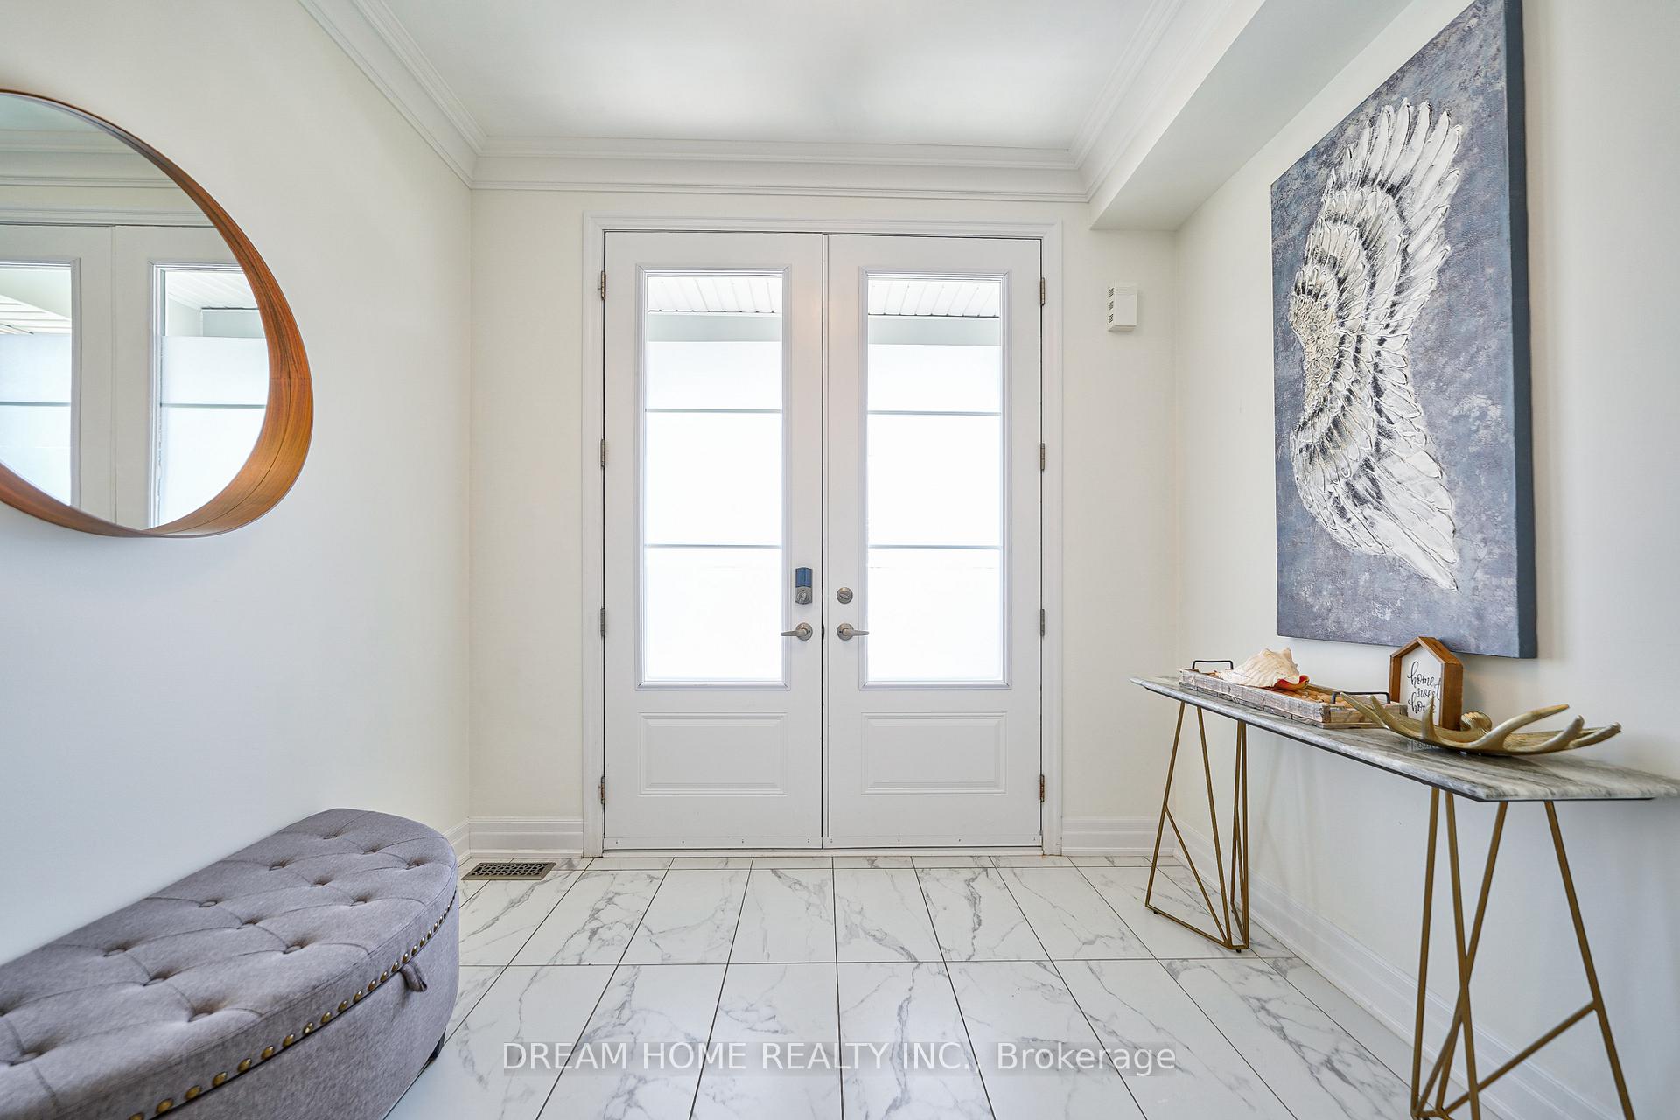 See all 39 photos
Property history

This listing has ended. It is no longer available.
Property not available for sale or for rent.
Ask about this home
A HOMEH agent will answer your questions about this home.Ask HOMEH
About this home
214 Yorkton Boulevard, Markham
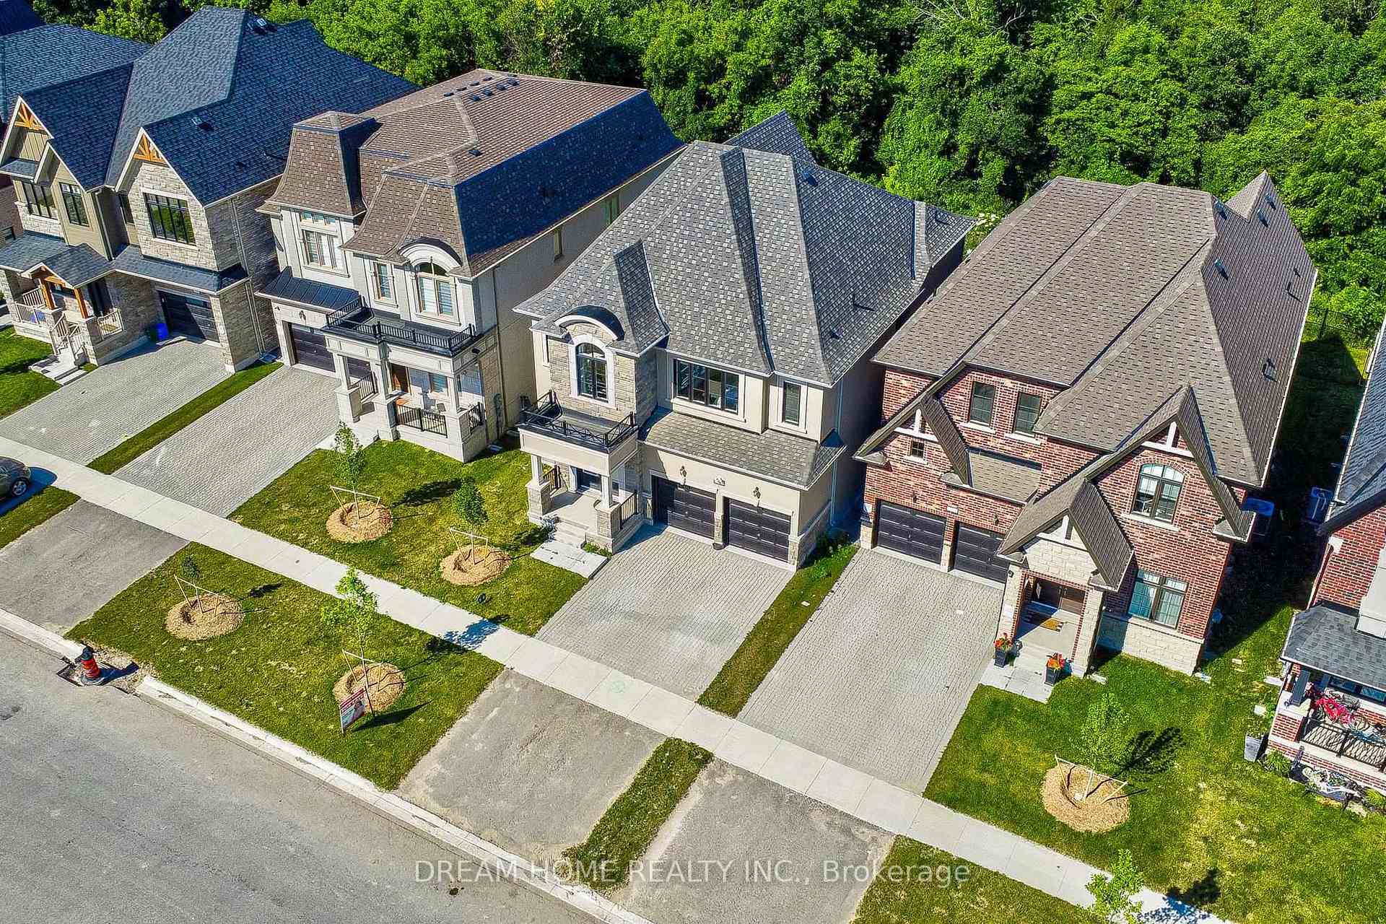
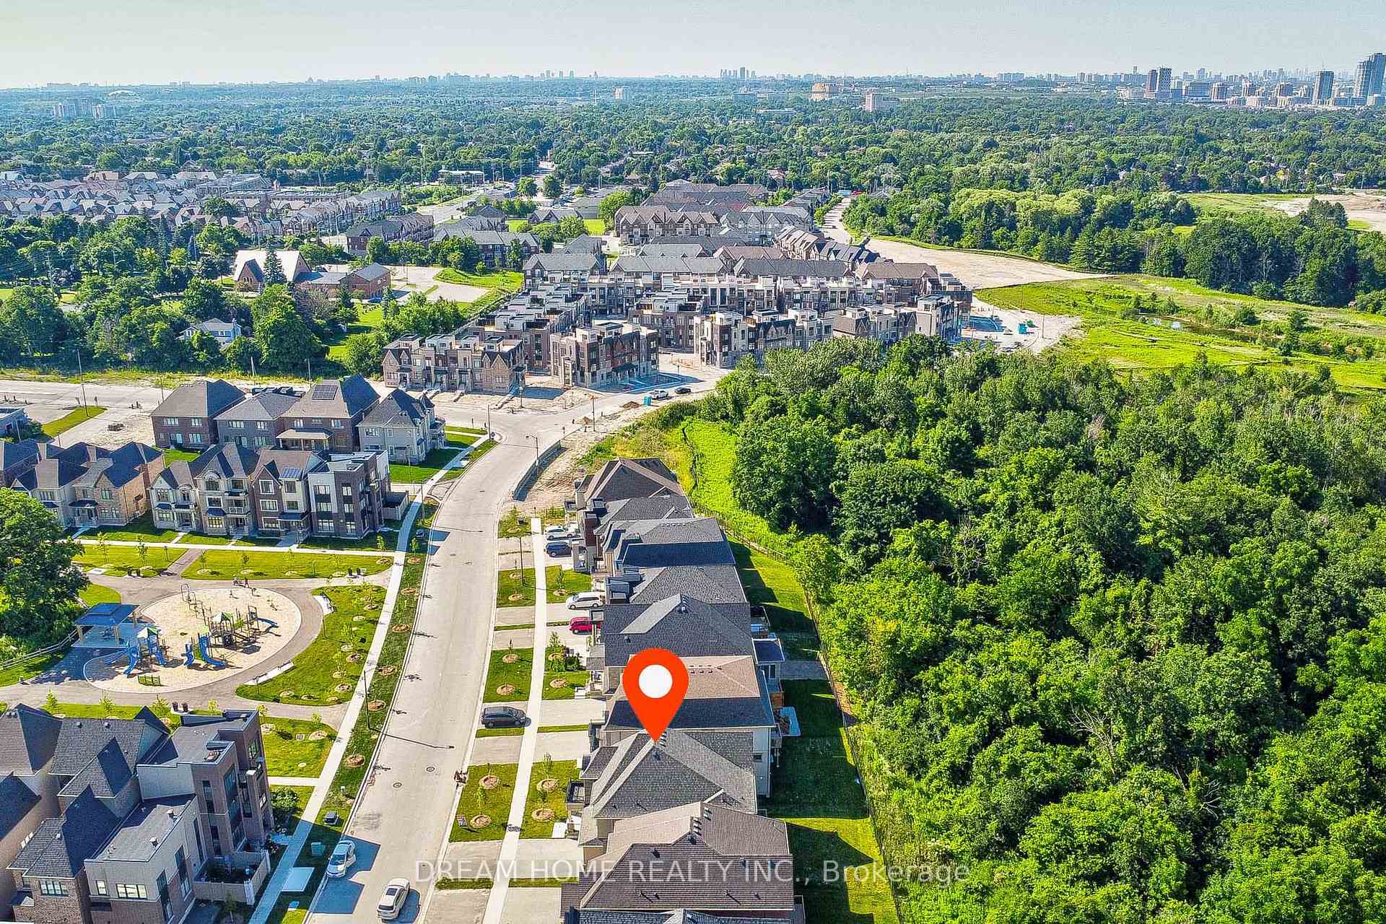
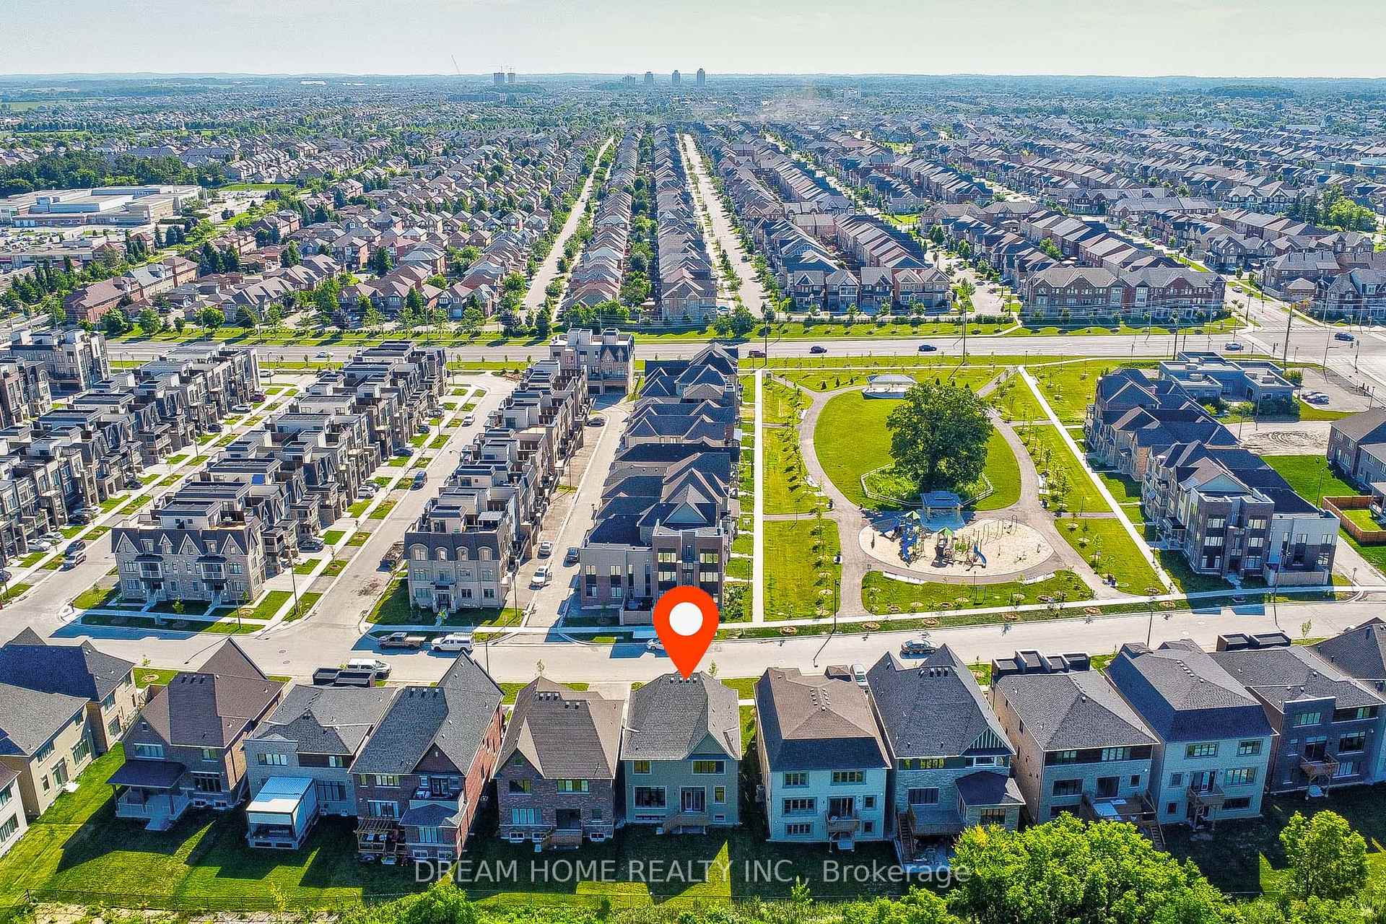
Welcome to this exceptional detached home in the prestigious Angus Glen community! Lovingly maintained by original home owner. Perfectly located, this PREMIUM LOT backs onto RAVINE and faces community PLAYGROUND, offering the best of nature and recreation. $$$ Owner spent over $200k on upgrades. The home features a spacious double garage equipped with upgraded 200amp electricity. Inside, you'll find an impressive living room with customized decorative coffered designed 11 ft extra high ceiling, creating an open and airy ambiance. The gourmet kitchen is a chef's dream, boasting customized cabinets and high-end Thermador appliances. Luxurious upgrades include beautiful background wall in dining room, customized built-in shelves in living room, and customized luxury decorative moulding ceiling on the first floor, with potlights throughout entire house. The fully finished basement offers a stunning customized bar area, customized built-in book shelf underneath staircase, a built-in speaker system for an ideal home theatre experience. Additionally, the home includes a study room on first floor with customized built-in book shelf, perfect for work-from-home needs or as a quiet retreat. Families will appreciate the close-proximity to the highly acclaimed Pierre Elliott Trudeau High School as well as Angus Glen Elementary School (under construction), ensuring top-notch education for your children. This home is designed for luxury living and is move-in ready. Don't miss your chance to own this beautifully upgraded home in a top-tier community!
Facts & features
Ask about this home
A HOMEH agent will answer your questions about this home.
Rooms
12 rooms · 5 bathrooms
- Living room15′10″ × 14′1″224 sq.ft.
- Breakfast8′6″ × 14′1″119 sq.ft.
- Kitchen9′8″ × 14′1″137 sq.ft.
- Dining room11′10″ × 18′4″217 sq.ft.
- Pantry11′8″ × 5′3″61 sq.ft.
- Study10′6″ × 9′7″101 sq.ft.
- Primary bedroom19′ × 25′11″493 sq.ft.
- Bedroom 217′5″ × 13′11″242 sq.ft.
- Bedroom 312′9″ × 13′10″177 sq.ft.
- Bedroom 414′2″ × 10′8″152 sq.ft.
- Recreation14′9″ × 35′5″523 sq.ft.
- Bedroom 513′6″ × 8′10″119 sq.ft.
Around this home
Listing details
Helpful tools
Your HOMEH agent
"I would see it this week."
Ask HOMEH about this home
Price, neighbourhood, monthly cost. Ask anything.
HOMEH Intelligent Agent is an AI, not a licensed representative. Check anything important with your agent.