
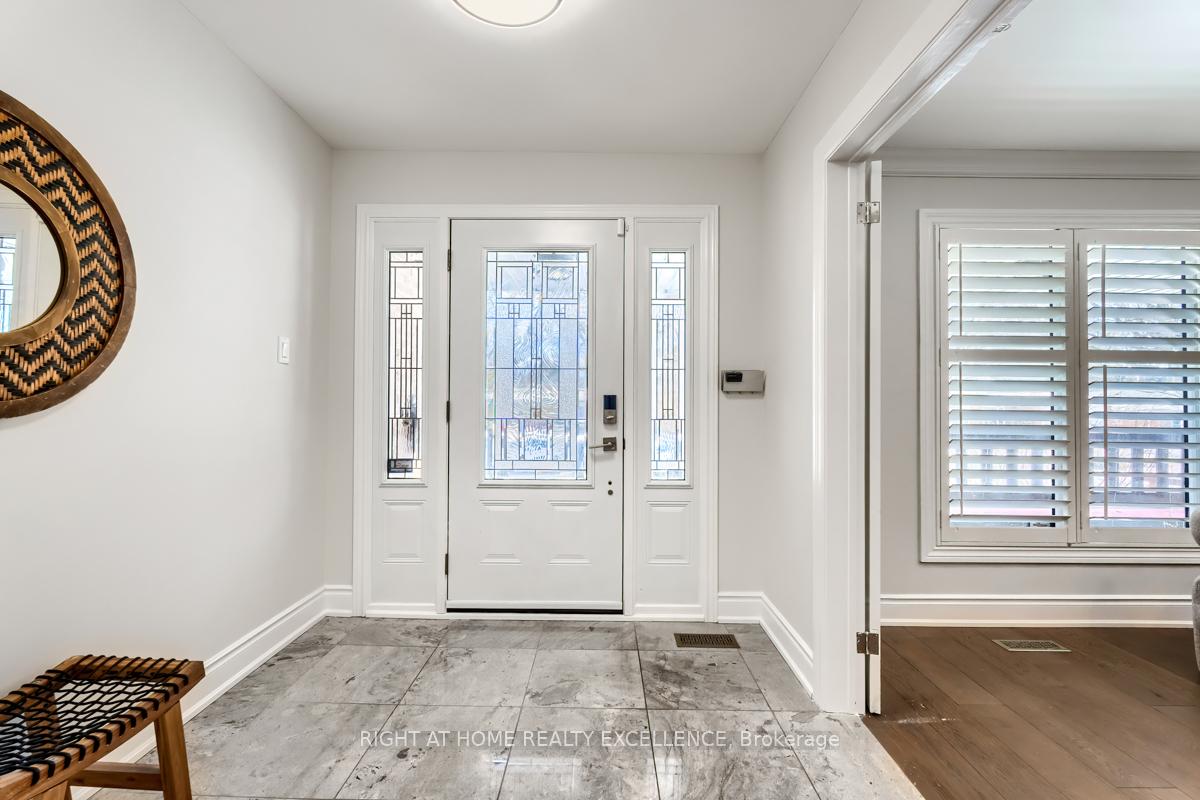
 See all 50 photos
Property history

This listing has ended. It is no longer available.
Property not available for sale or for rent.
Ask about this home
A HOMEH agent will answer your questions about this home.Ask HOMEH
About this home
22 Captain Armstrong's Lane, Markham
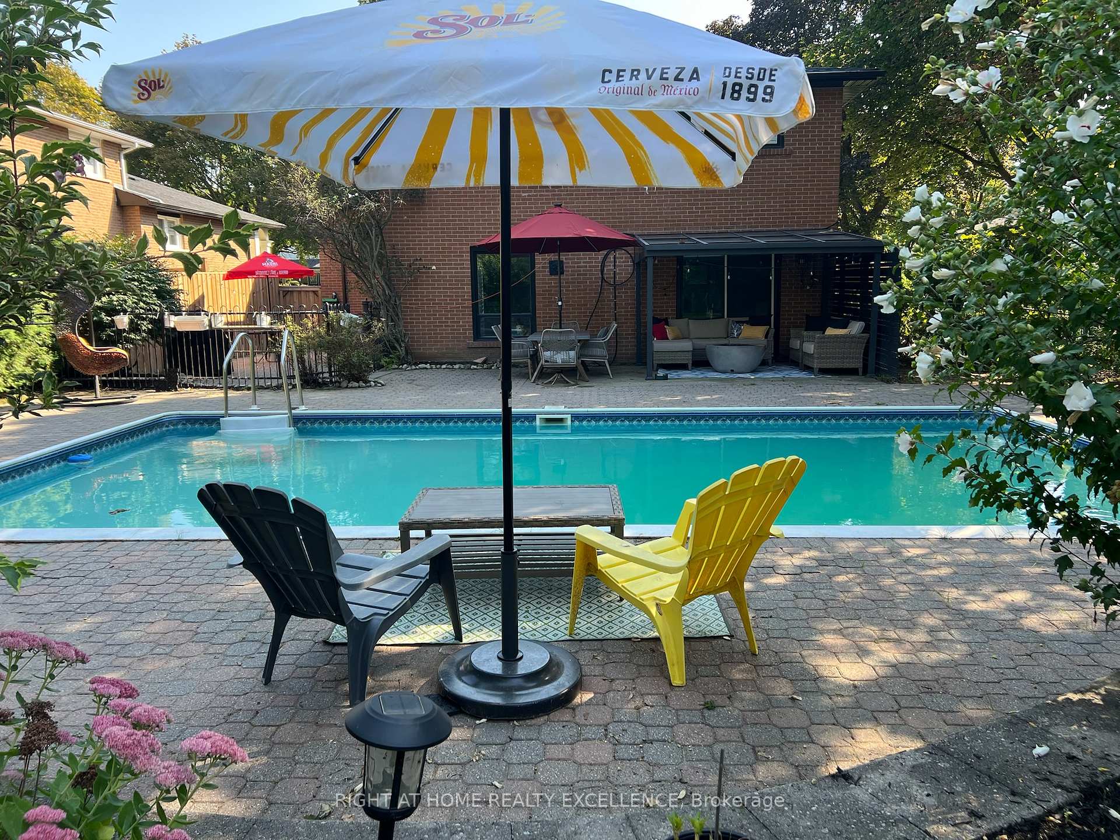
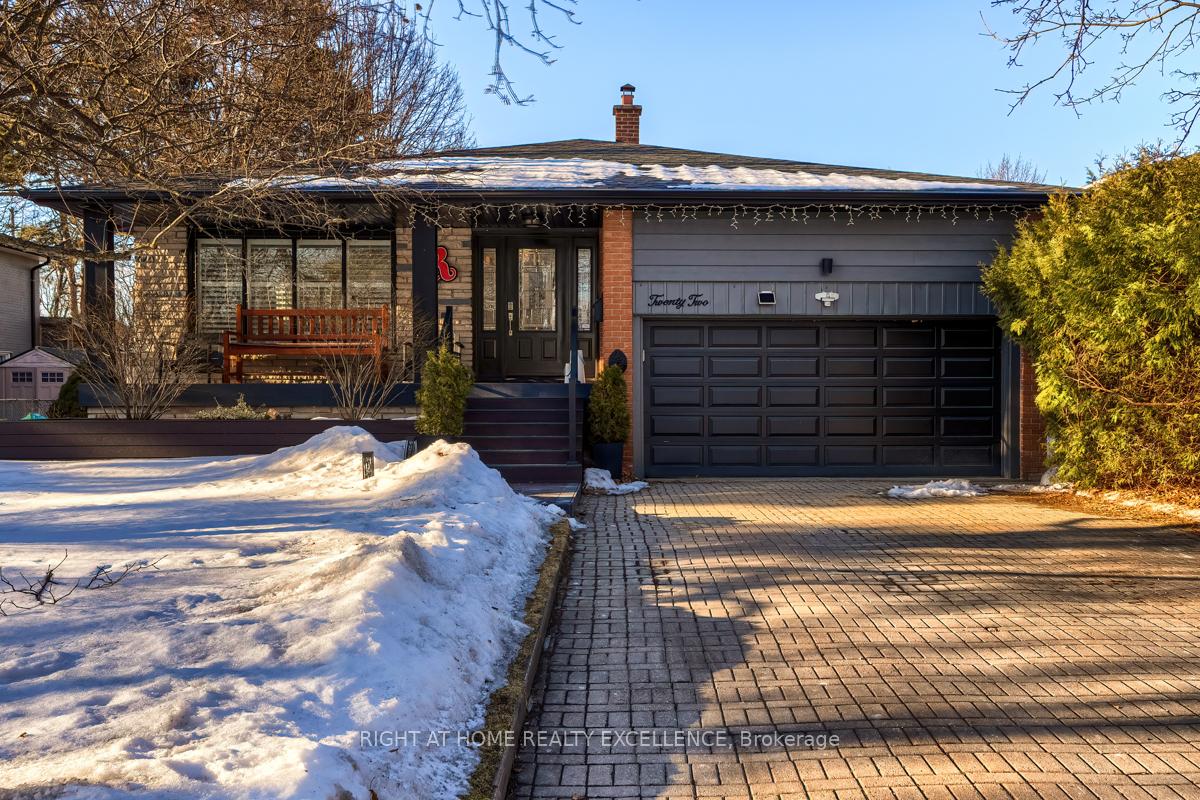
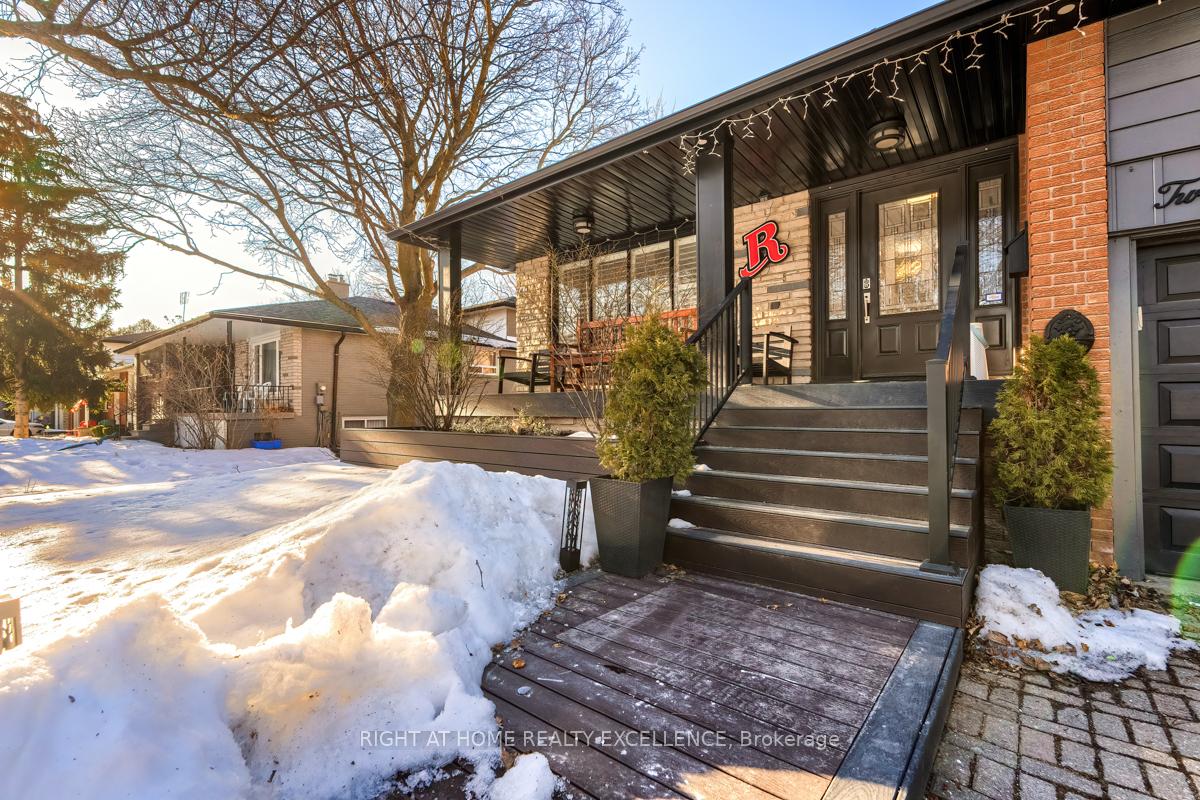
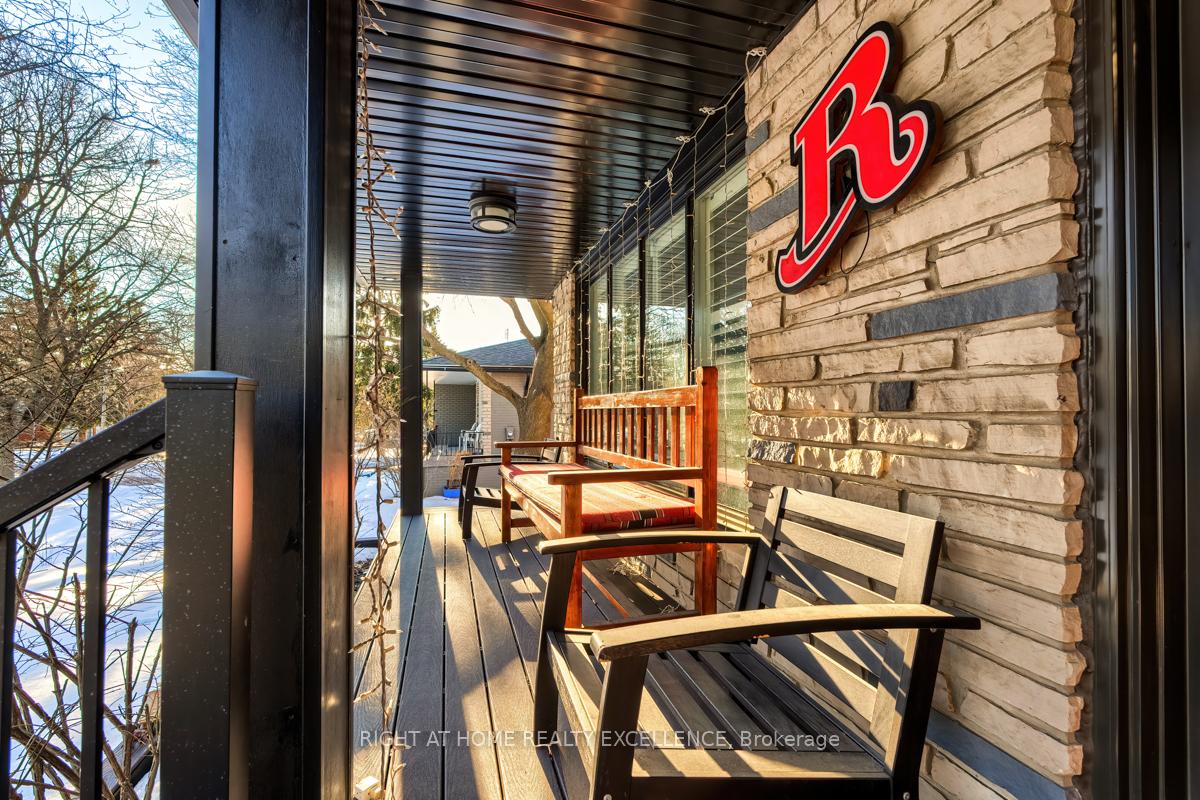
Offer Anytime!!! The Dream Home In The Heart Of Markham! 60 by 150 Lot, Extra Wide Driveway, Custom Porch, Inground Pool, Finished Basement. A Breathtaking Backyard Oasis With A Pool, A Perfect Escape Right In The Backyard. Nestled On A Quiet Cul-De-Sac, Tree-Lined Street, This Stunning 4-bedroom Residence Offers The Perfect Blend Of Luxury, Comfort, And Modern living. Renovated From Top To Bottom. Modern Light-Filled Galley Kitchen W/Top-Of-The-Line Appliances, Sleek Countertops & A Cozy Breakfast Nook. Granite Two-Story Foyer. Formal Living & Dining Rooms With Oversized Windows. Ample Space To Integrate 2 Independent Home Offices. 4+1 Spacious Bedrooms. The Inviting Family Room With A Wood Fireplace. Sun-Filled Interior Design: Fill The Space With Natural Light. Finished basement with 1 Room. From Its Elegant Interiors To The Stunning Outdoor Retreat, This Home Is Truly One Of A Kind. A Separate Entrance Provides Potential For An In-law Suite Or Rental Opportunity. Located Just Minutes Away From Top Schools, Shopping, Dining, Transit, Highways, a Community Center, Markham Stouffville Hospital, Markville Mall, Costco, GO Station, 407, and Trails. Extras*** Central Vacuum, Water Softener, New AC(2021). New Furnace (2021), Roof(appx 10 years), Garage Door Opener with 2 Remotes, External Pot Lights, Pool Accessories(Pool Liner, Pool Cover, 2 Pool Ladders, Automatic Pool Vacuum Cleaner, Heated, Chlorine). Large Stock of Firewood For Fireplace. New Paint And Lights All Around Upstairs, Eavestrough Covers Along the Roof.
Facts & features
Ask about this home
A HOMEH agent will answer your questions about this home.
Rooms
11 rooms · 3 bathrooms
- Foyer7′5″ × 7′5″55 sq.ft.
- Living room15′1″ × 13′8″206 sq.ft.
- Dining room11′5″ × 9′6″109 sq.ft.
- Kitchen20′8″ × 8′2″169 sq.ft.
- Primary bedroom15′11″ × 11′4″180 sq.ft.
- Bedroom 214′11″ × 10′150 sq.ft.
- Bedroom 310′ × 8′7″86 sq.ft.
- Bedroom 411′9″ × 10′117 sq.ft.
- Family room26′4″ × 12′3″323 sq.ft.
- Bedroom 510′10″ × 10′2″110 sq.ft.
- Recreation20′8″ × 12′10″265 sq.ft.
Around this home
Listing details
Helpful tools
Your HOMEH agent
"I would see it this week."
Ask HOMEH about this home
Price, neighbourhood, monthly cost. Ask anything.
HOMEH Intelligent Agent is an AI, not a licensed representative. Check anything important with your agent.