
22 Donald Sim Avenue
Markham (Cornell)22 Donald Sim Avenue
Markham (Cornell)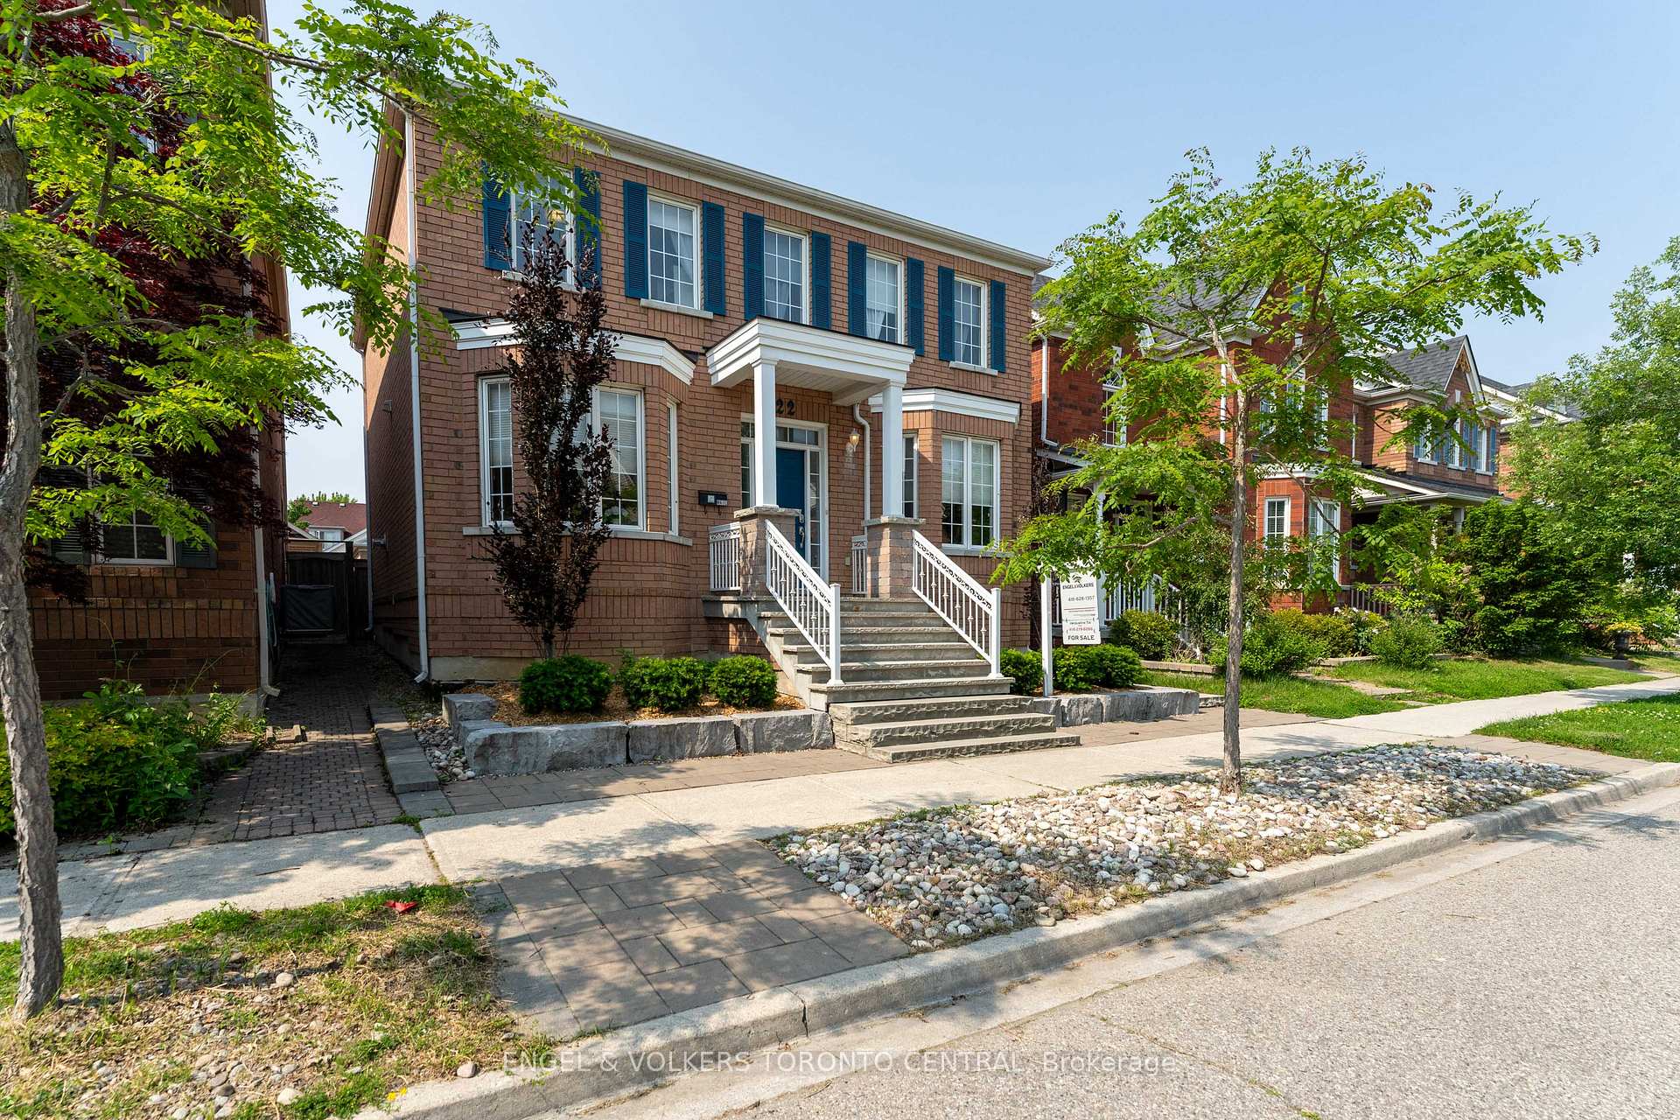
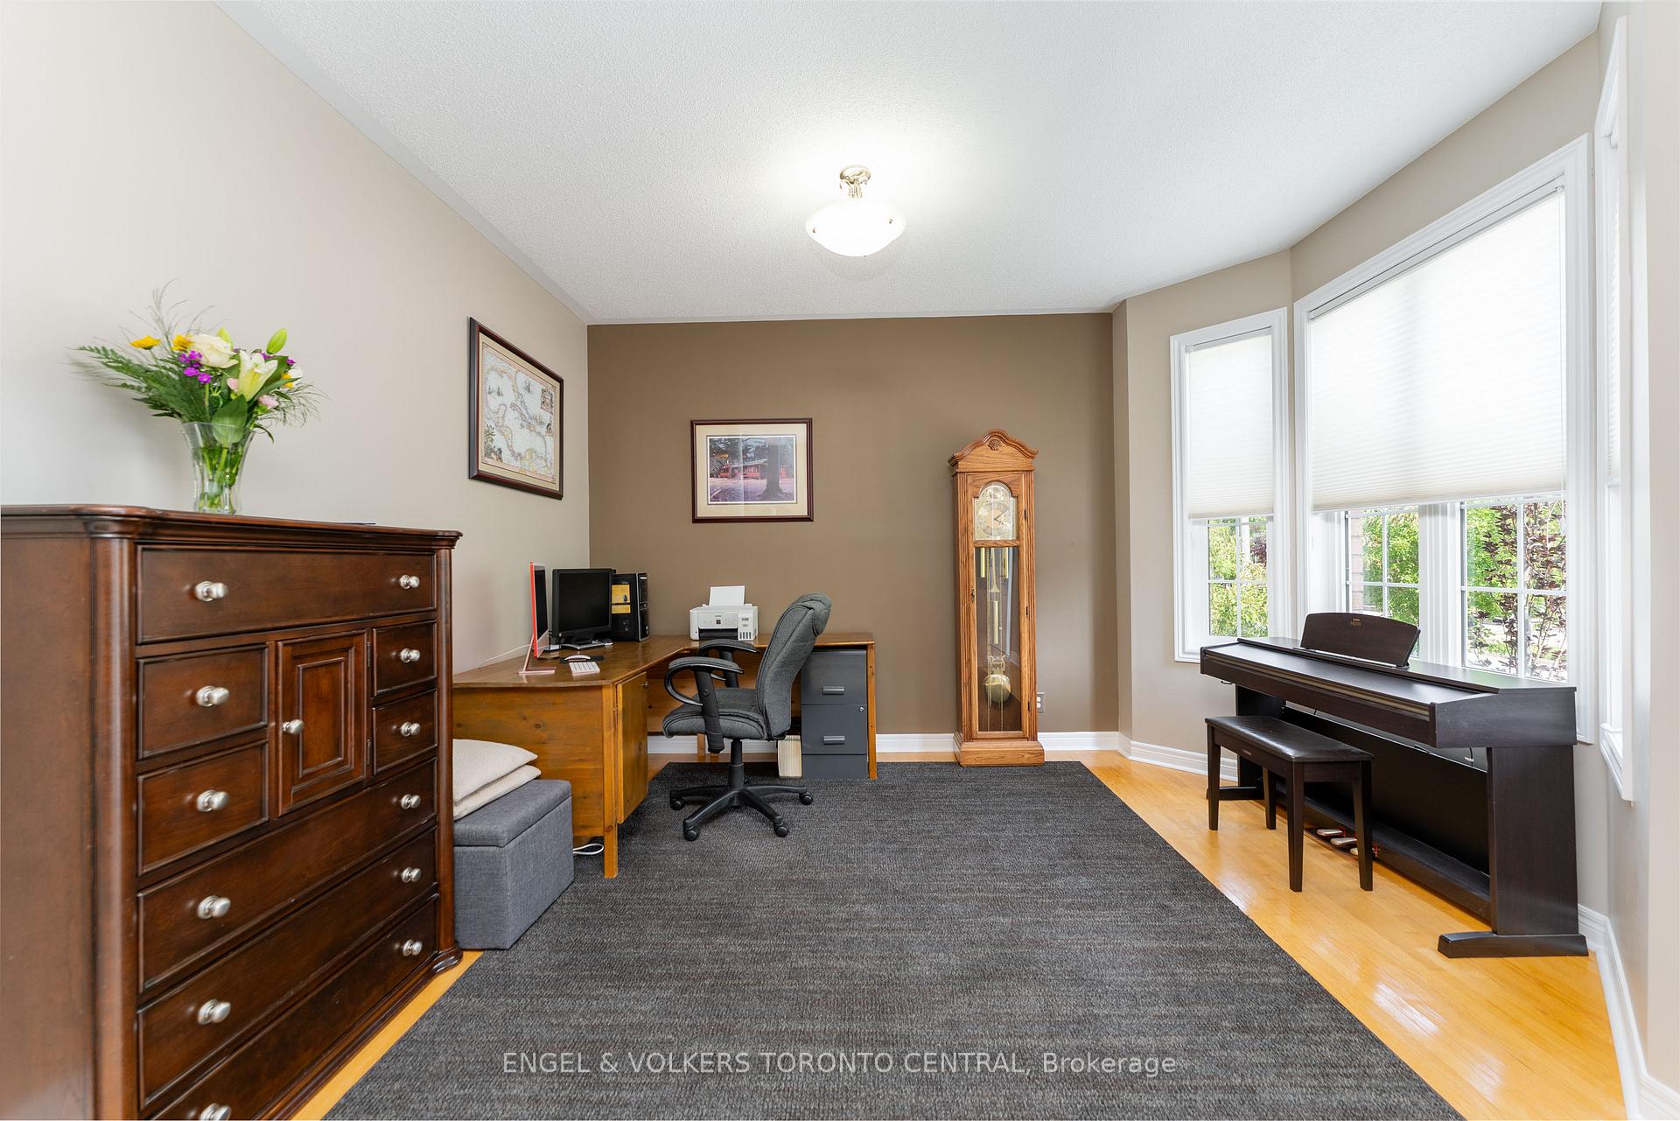 See all 41 photos
Property history

This listing has ended. It is no longer available.
Property not available for sale or for rent.
About this home
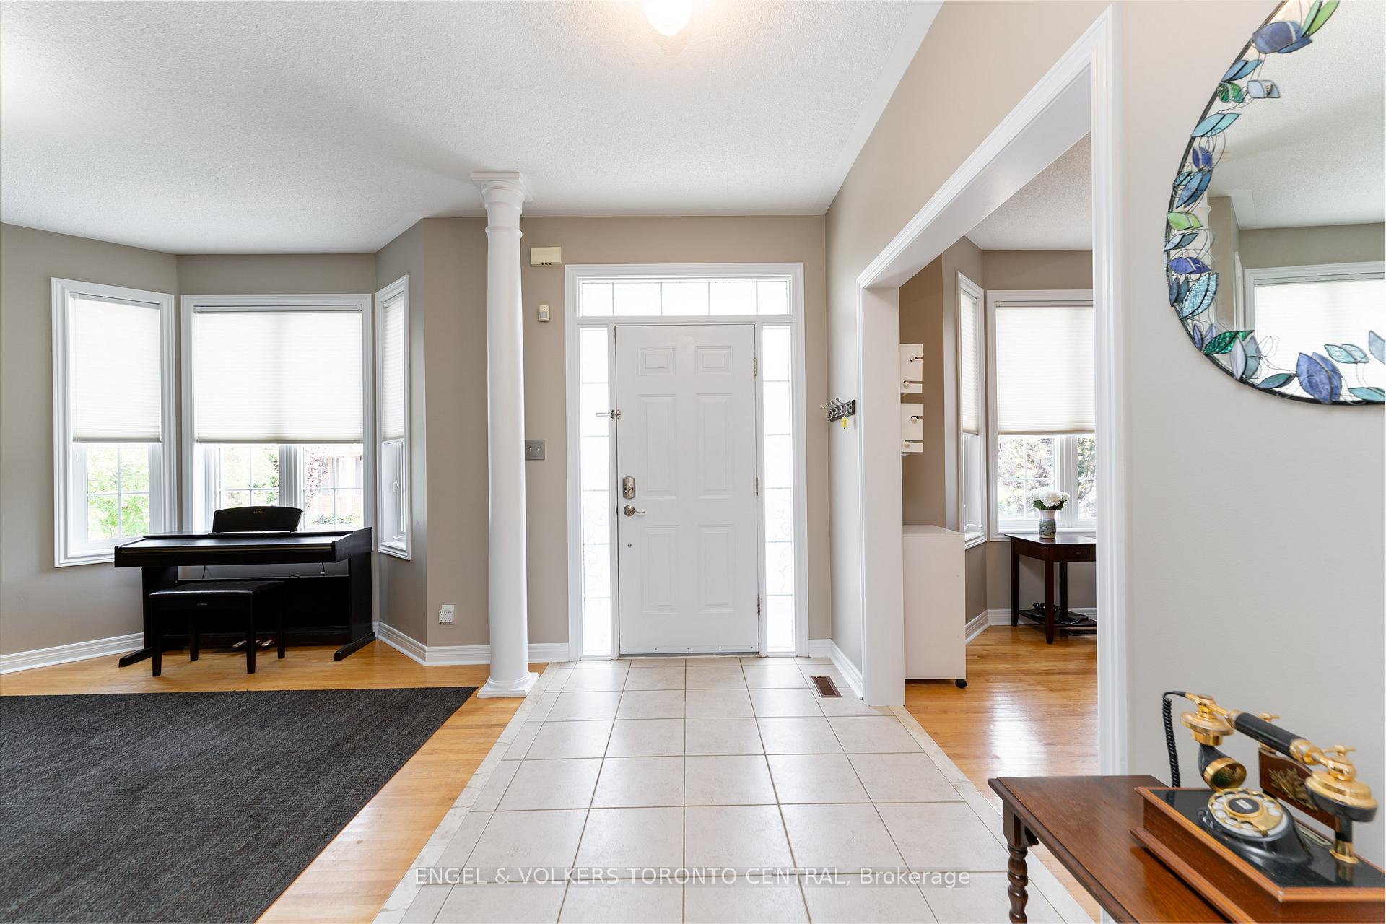
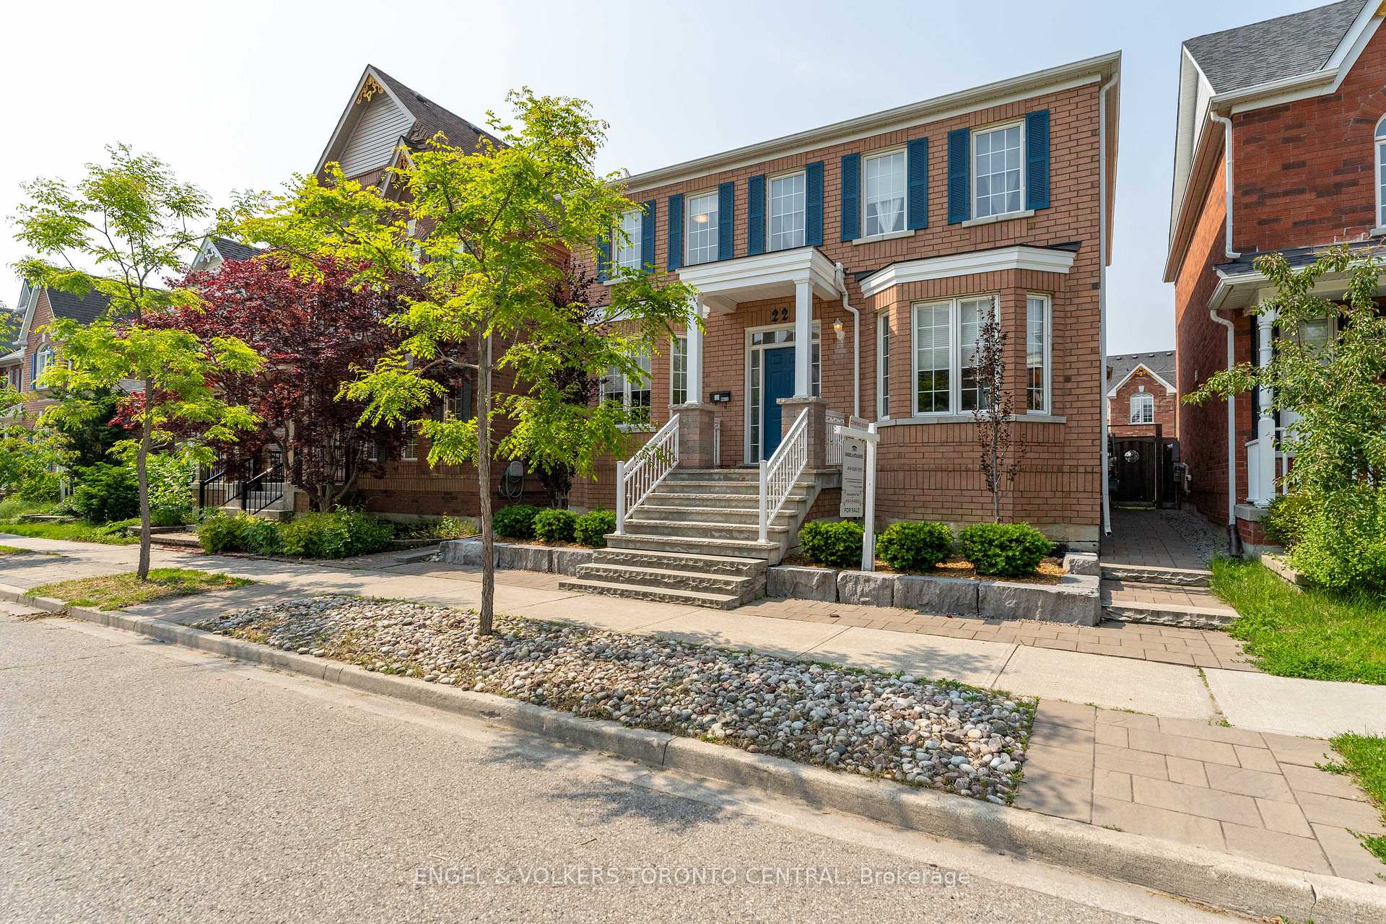
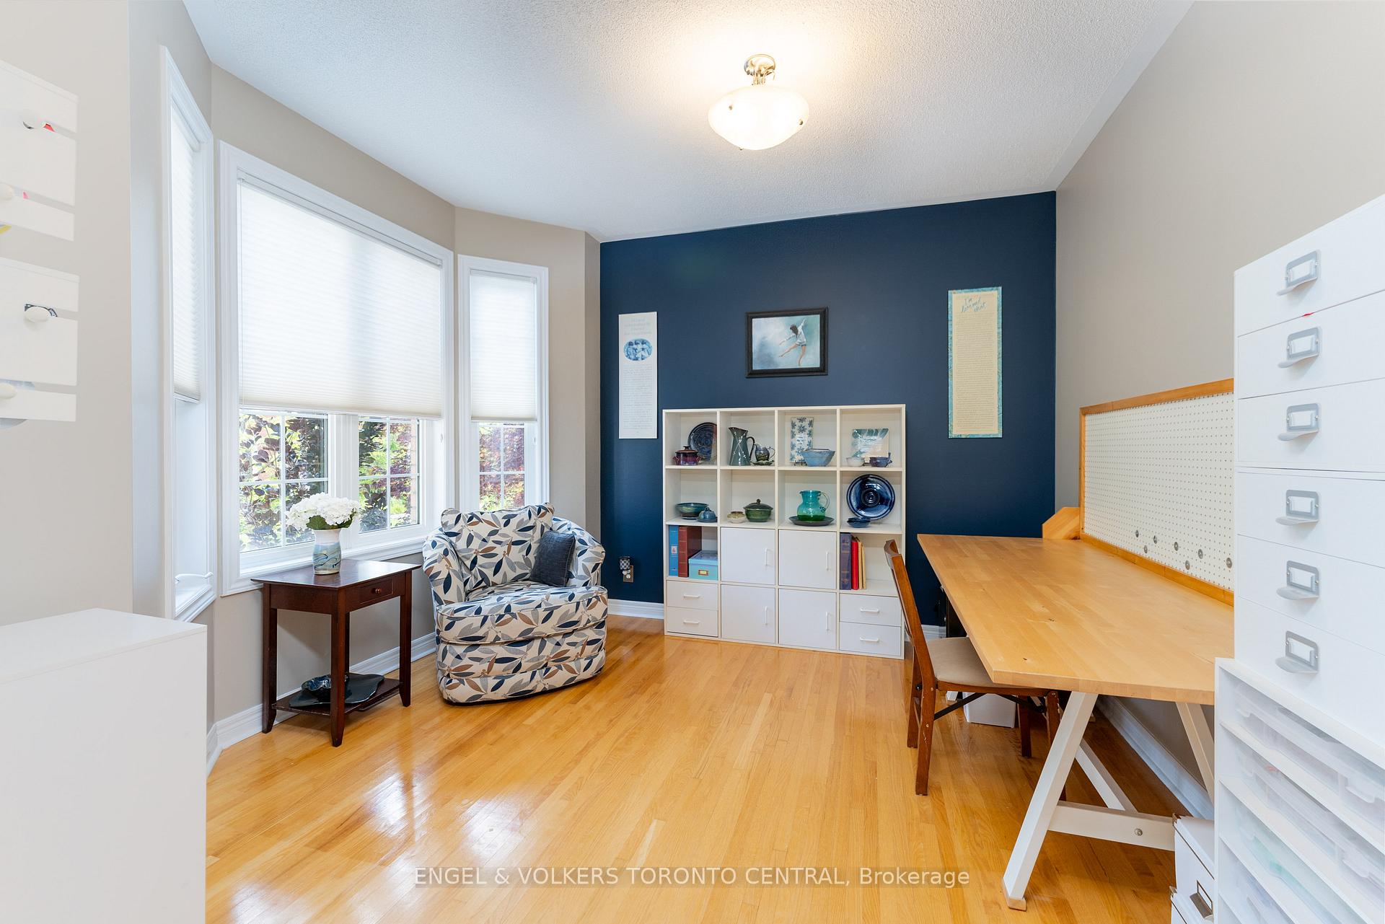
Measuring approx. 2,900 sq.ft. of finished living space, including the basement, this 4-bedroom, 3.5 bath home sits on a 36' wide lot, with a full-sized & private backyard! And with the full-sized two car garage and 2 outdoor parking spaces, you'll agree that this is a perfect starter or move-up home for the growing or extended family. Each principal room is spacious and sunlit. Major updates include: water softener ('22), hi-efficiency gas furnace & central air ('18), professionally finished basement ('18), conversion to tankless water heater ('13), 50-year asphalt shingles ('13), re-designed front entry, gardens & landscaping. Convenient upper-level laundry with folding counter & storage. Basement features large storage room, pantry & workshop, and a lovely wet bar in the recreation room and a home office/study room. Cornell is a master-planned community with world-class amenities including the Markham-Stouffville Hospital, Cornell Community Centre and Library, neighbourhood shopping hubs, many parks and greenspaces, and recreational activities for everyone. Top-rated elementary & secondary schools are close by, both English and French. Only a short drive to Hwy 407, Markville Mall, fine and casual dining, Milne Dam Conservation Area. Family-friendly neighbourhood with mature streetscapes. This home has been well-loved and meticulously maintained. Just move in and enjoy
Facts & features
Ask about this home
A HOMEH agent will answer your questions about this home.
Rooms
20 rooms · 4 bathrooms
- Foyer10′4″ × 5′10″60 sq.ft.
- Living room15′10″ × 11′2″177 sq.ft.
- Dining room9′11″ × 9′10″98 sq.ft.
- Kitchen11′3″ × 9′4″106 sq.ft.
- Office13′ × 11′8″151 sq.ft.
- Den11′7″ × 11′128 sq.ft.
- Bathroom5′5″ × 5′27 sq.ft.
- Primary bedroom17′8″ × 14′1″249 sq.ft.
- Bathroom9′11″ × 8′80 sq.ft.
- Bedroom 214′2″ × 11′155 sq.ft.
- Bedroom 311′1″ × 10′110 sq.ft.
- Bathroom7′6″ × 7′4″55 sq.ft.
- Bedroom 410′ × 10′99 sq.ft.
- Laundry—
- Recreation19′6″ × 16′9″326 sq.ft.
- Office10′5″ × 9′7″100 sq.ft.
- Play16′2″ × 10′9″174 sq.ft.
- Cold room/cantina8′1″ × 7′1″57 sq.ft.
- Utility room12′5″ × 10′5″129 sq.ft.
- Bathroom10′6″ × 5′52 sq.ft.
Around this home
Listing details
Helpful tools
Your HOMEH agent
"I would see it this week."
Ask HOMEH about this home
Price, neighbourhood, monthly cost. Ask anything.
HOMEH Intelligent Agent is an AI, not a licensed representative. Check anything important with your agent.