
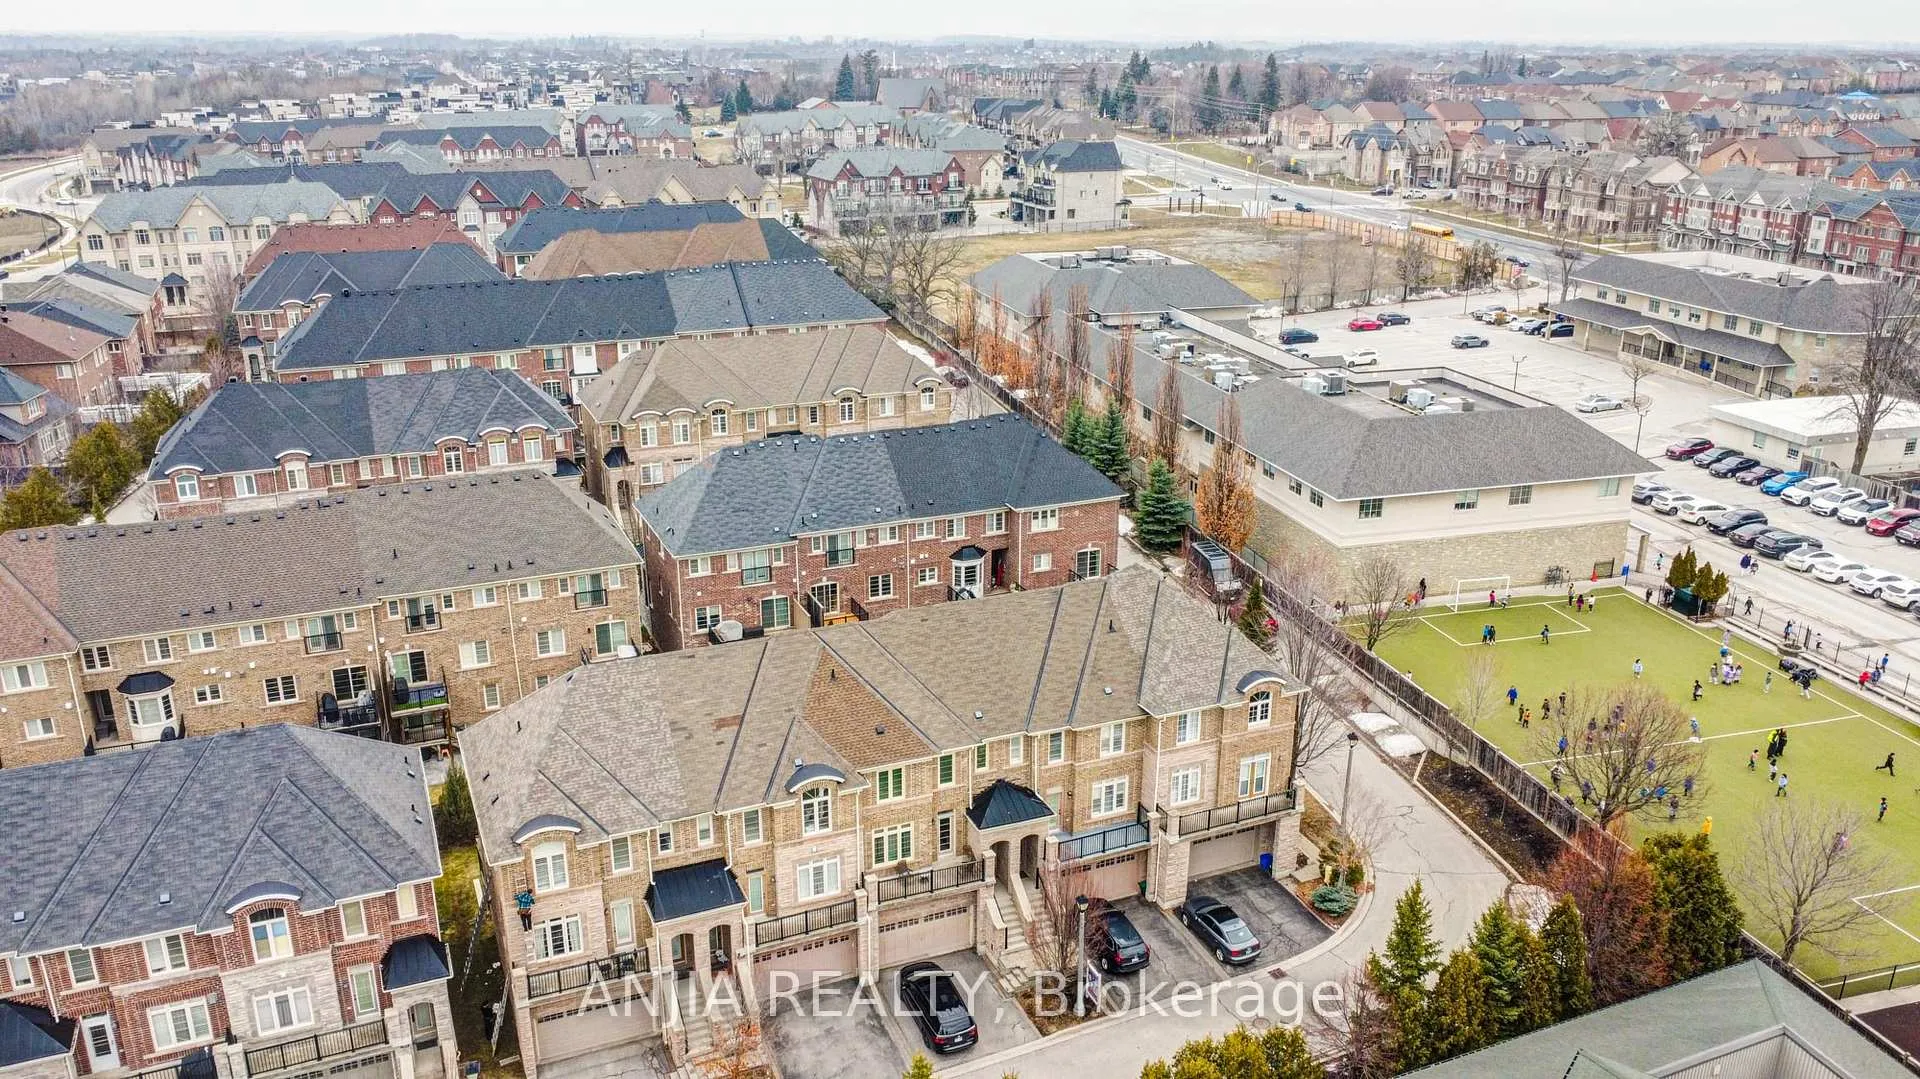
 See all 48 photos
Property history

This listing has ended. It is no longer available.
Property not available for sale or for rent.
Book a viewing
Ask HOMEH
About this home
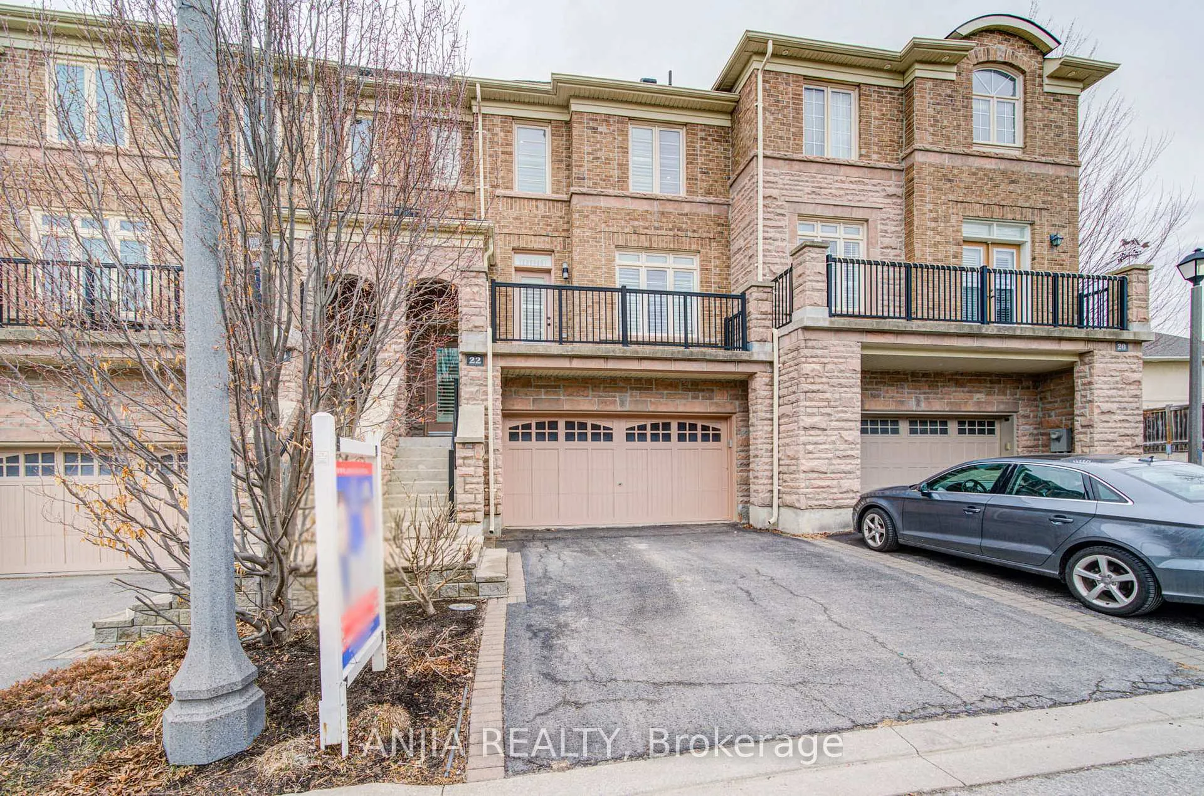
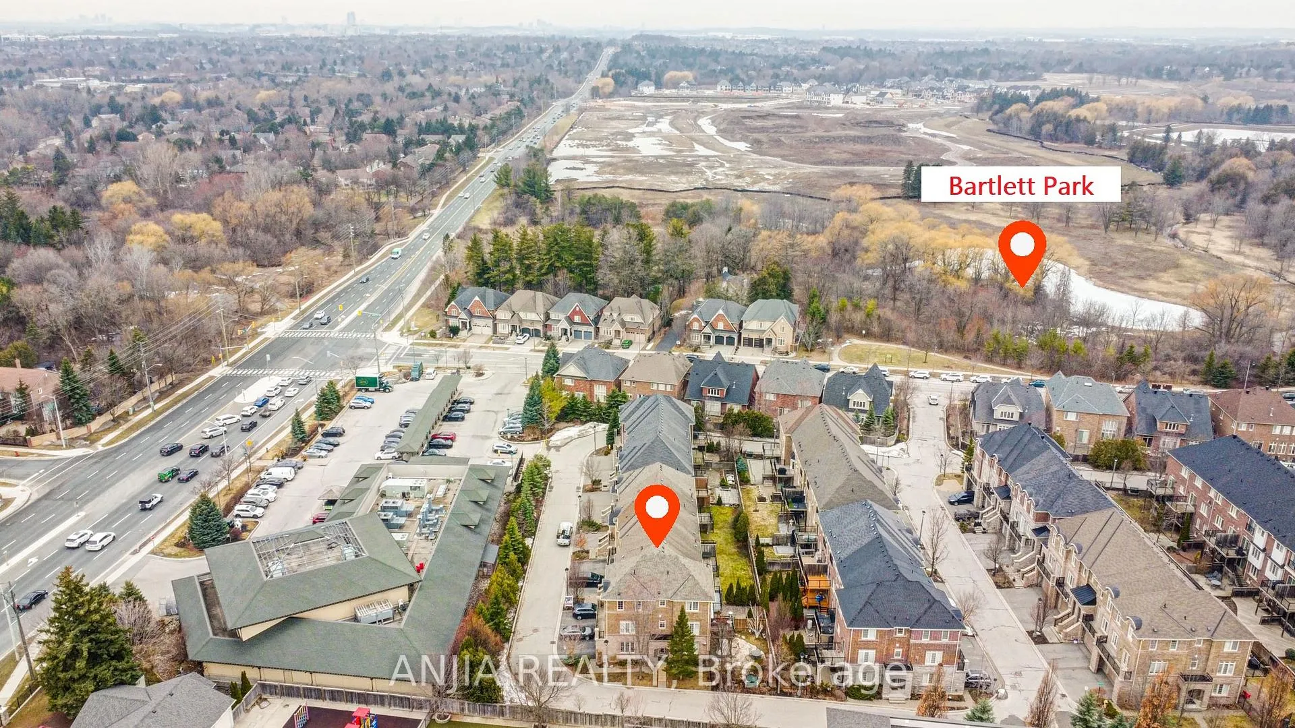
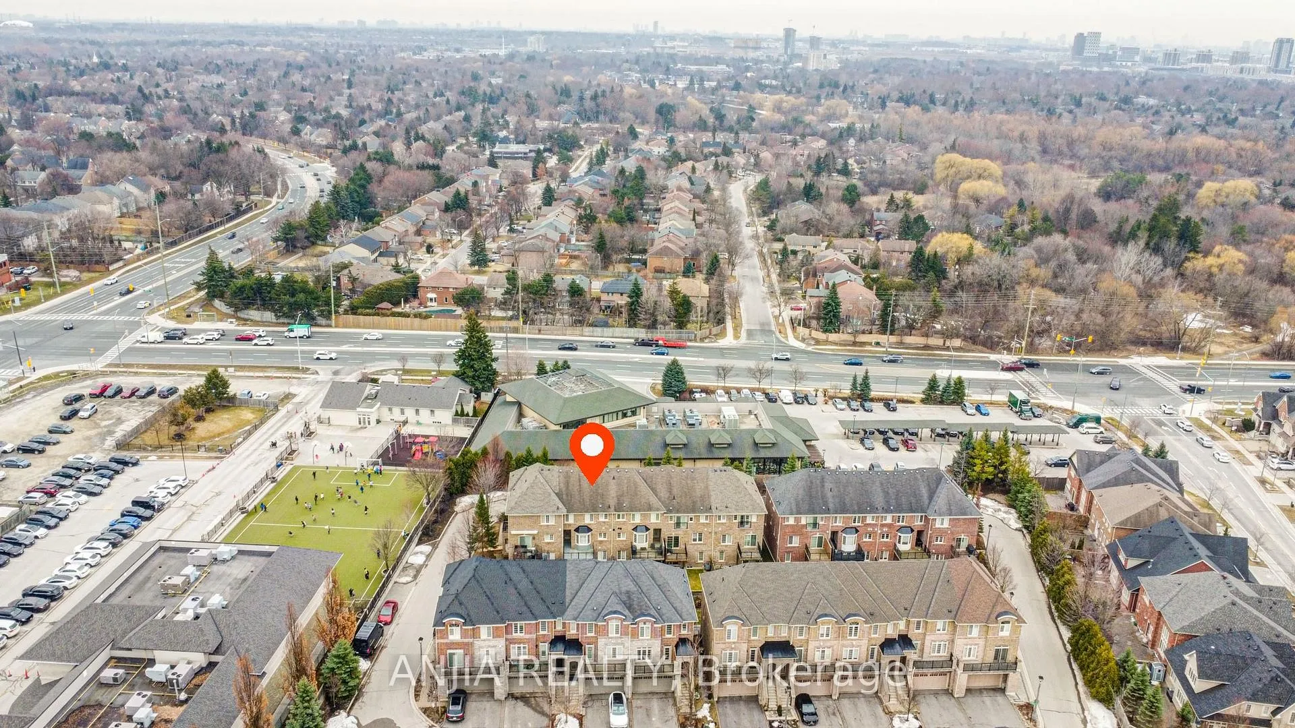
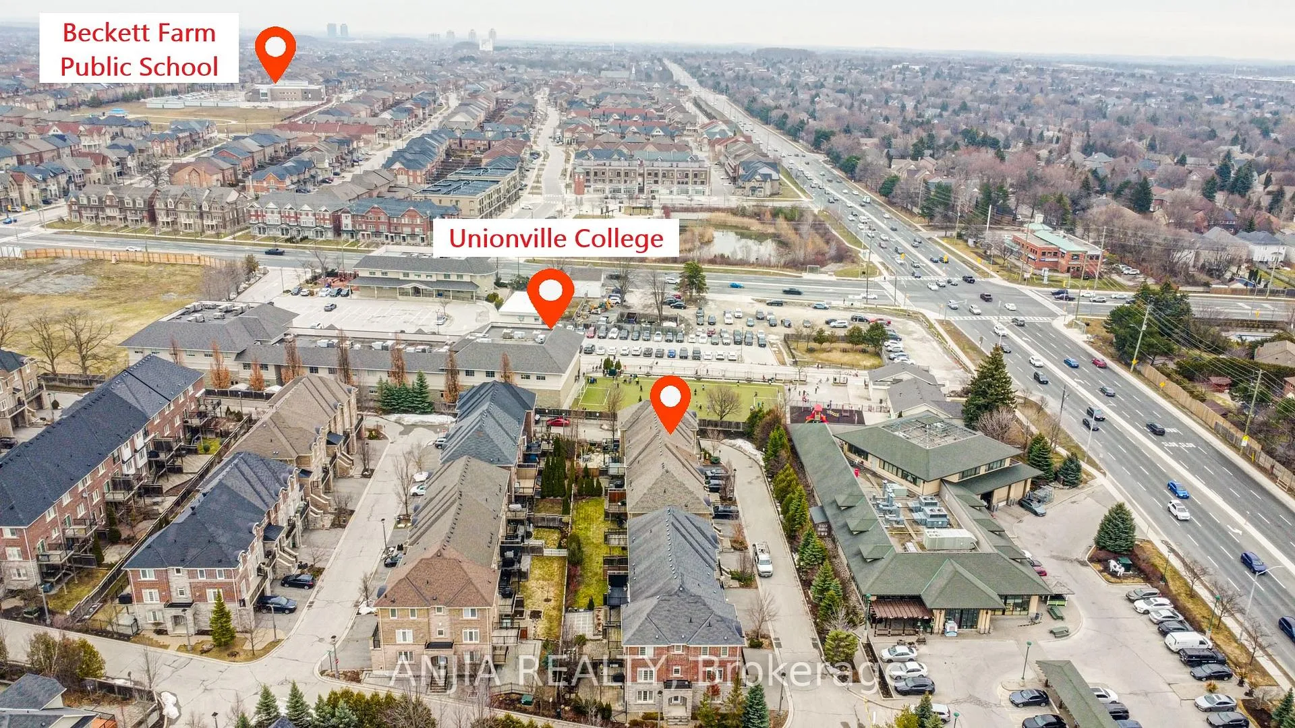
Welcome to this beautifully renovated freehold townhome in the prestigious Angus Glen community-renowned for its top-ranked schools, family-friendly atmosphere, and exceptional walkability. Thoughtfully redesigned with high-quality finishes throughout, this home offers a seamless blend of modern luxury and everyday comfort. The bright, open-concept main floor features premium engineered hardwood, abundant pot lights, and a stylish modern kitchen with extended-height cabinetry, quartz countertops, a full-height quartz backsplash, a spacious island with a built-in beverage fridge and microwave, and quality stainless steel appliances. A wrought-iron staircase adds an elegant touch to the home's contemporary design. Upstairs, the spa-inspired primary suite includes a beautifully updated ensuite with premium porcelain finishes, a large glass shower with a rainfall head, and double vanities with quartz counters and refined fixtures. All bathrooms throughout the home showcase timeless, upscale selections. The versatile ground-floor bedroom-complete with its own renovated 3-piece bathroom and a large lookout window to the backyard-is ideal for guests, in-laws, or a private home office. Enjoy multiple outdoor spaces, including a large interlocked patio, a second-floor deck, and a welcoming front balcony-perfect for relaxing or entertaining. Steps to The Village Grocer, Montessori schools, parks, Angus Glen Community Centre, golf courses, and minutes to major highways. Zoned for top-ranked schools, this home delivers a complete lifestyle package in one of Markham's most desirable neighbourhoods.
Facts & features
Book a viewing
Rooms
9 rooms · 4 bathrooms
- Bedroom 48′3″ × 8′11″73 sq.ft.
- Living room8′10″ × 8′5″74 sq.ft.
- Dining room8′10″ × 8′5″74 sq.ft.
- Kitchen10′6″ × 9′95 sq.ft.
- Breakfast12′4″ × 8′4″102 sq.ft.
- Primary bedroom14′6″ × 10′6″152 sq.ft.
- Bedroom 212′2″ × 9′11″120 sq.ft.
- Bedroom 311′7″ × 8′11″103 sq.ft.
- Recreation16′1″ × 13′3″214 sq.ft.
Around this home
Schools nearby
School rating, out of 10.
Listing details
Helpful tools
Your HOMEH agent
"I would see it this week."
Ask HOMEH about this home
Price, neighbourhood, monthly cost. Ask anything.
HOMEH Intelligent Agent is an AI, not a licensed representative. Check anything important with your agent.