
23 Annina Crescent
Markham (Village Green-South Unionville)23 Annina Crescent
Markham (Village Green-South Unionville)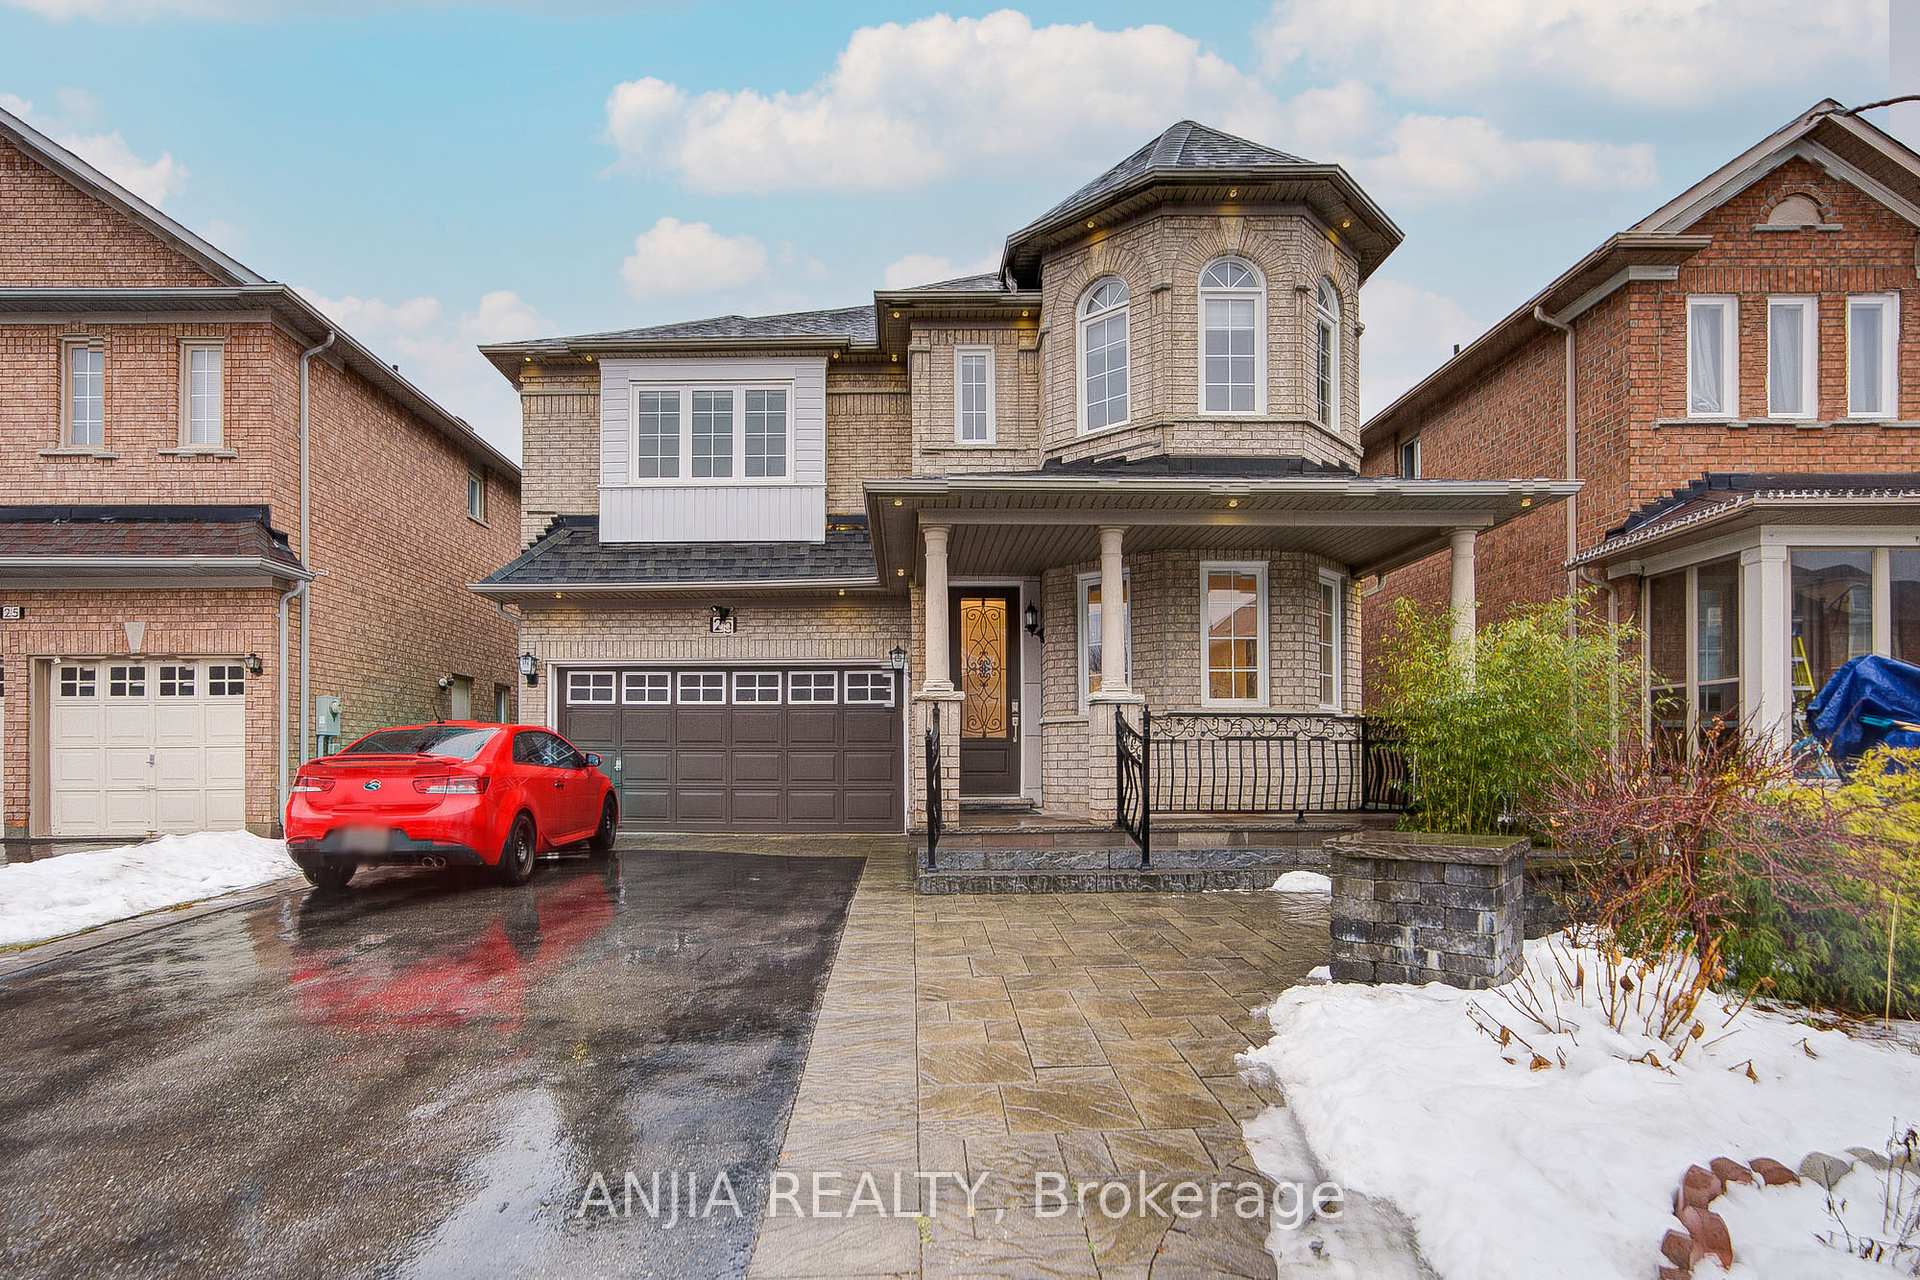
 See all 40 photos
Property history

This listing has ended. It is no longer available.
Property not available for sale or for rent.
Ask about this home
A HOMEH agent will answer your questions about this home.Ask HOMEH
About this home
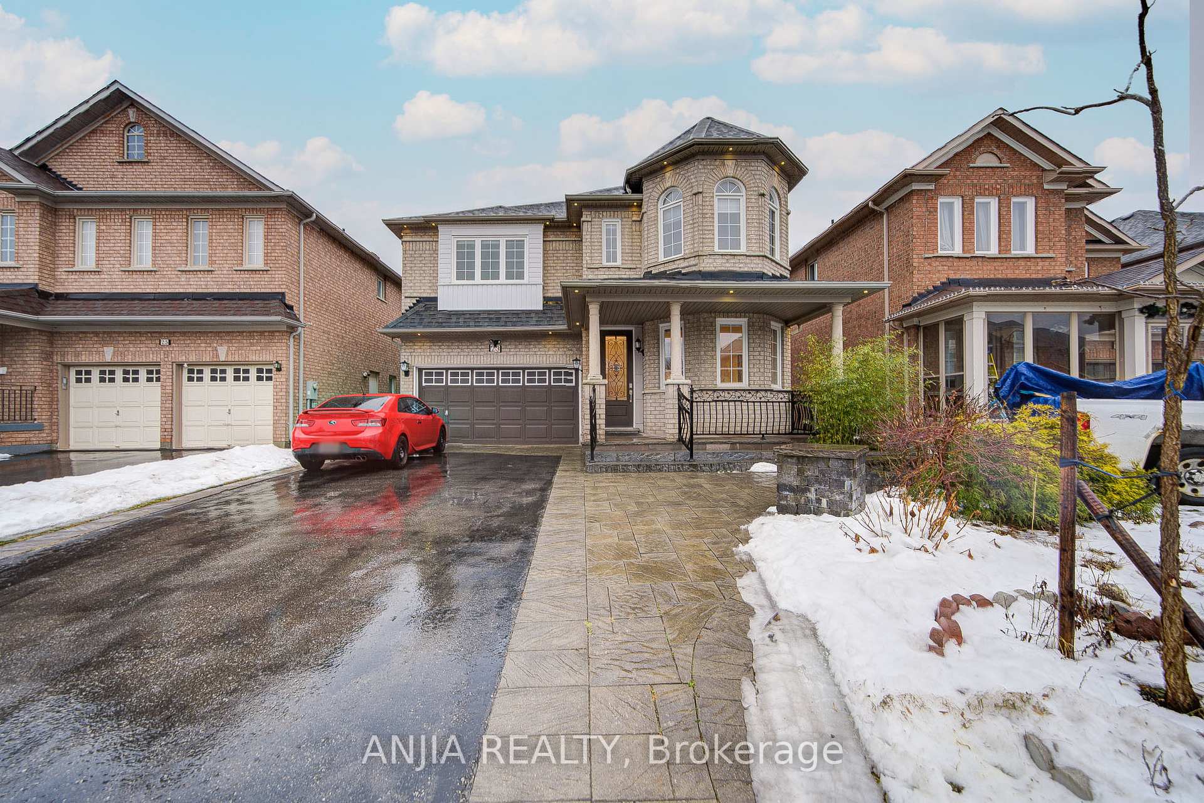
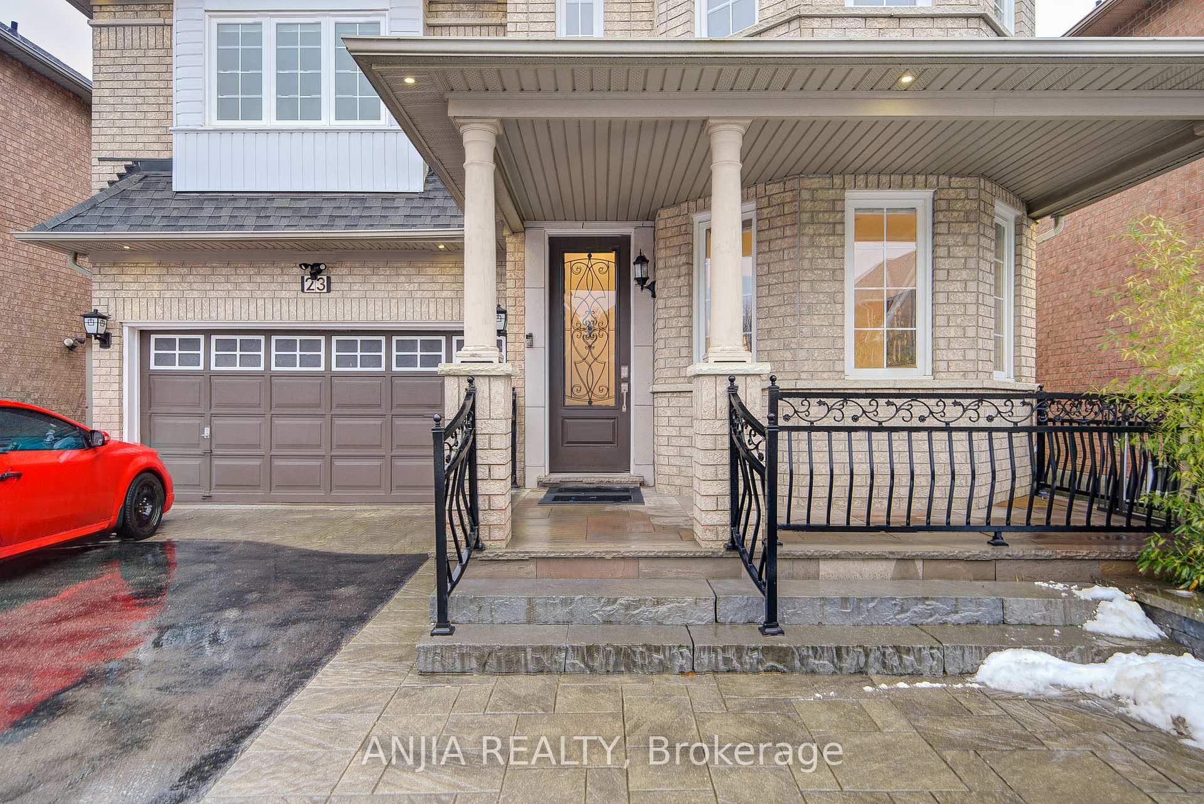
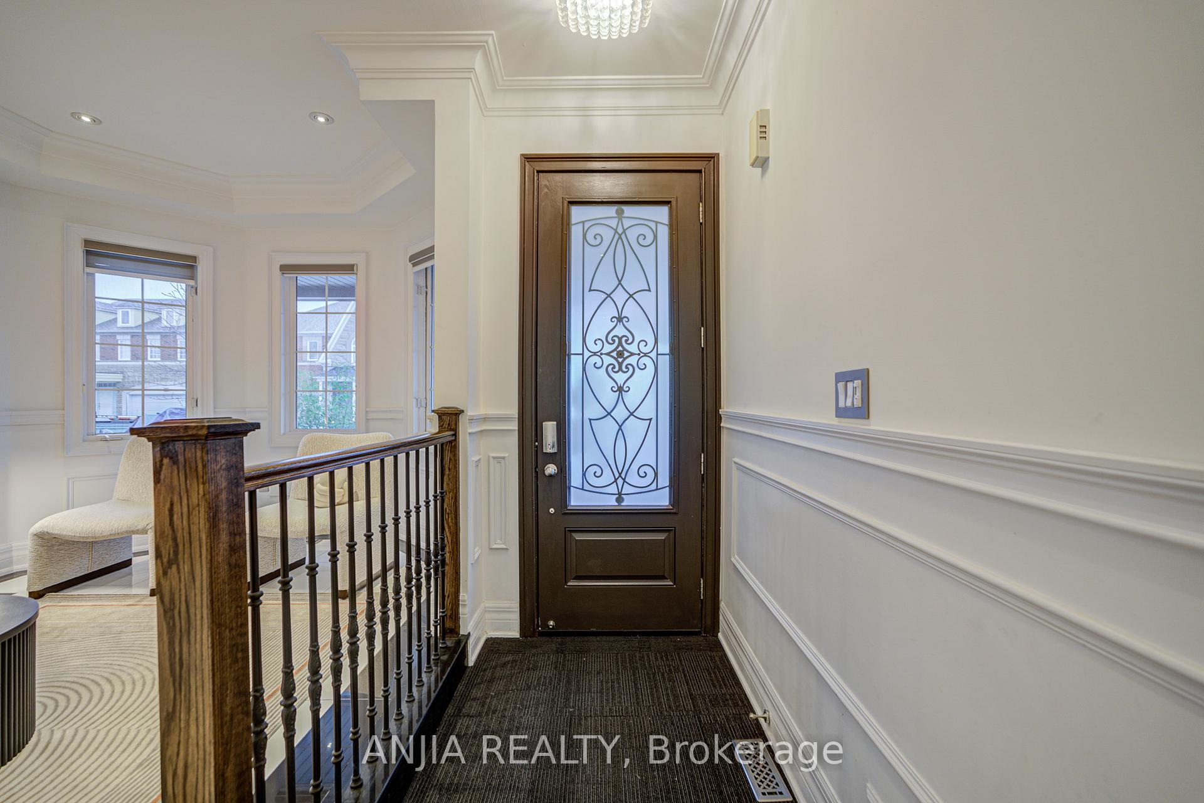
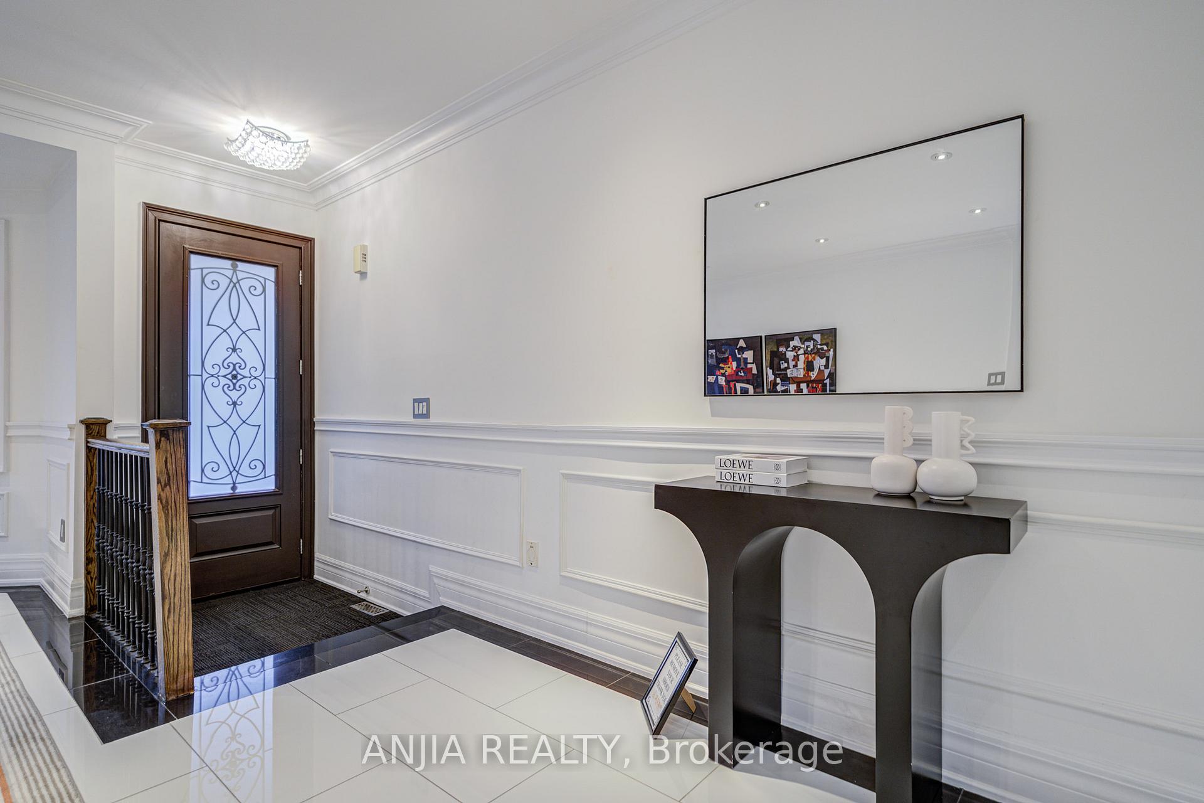
Welcome To 23 Annina Crescent, The Home You've Been Waiting For! Located In The Highly Sought-After South Unionville Community, This Stunning 2-Storey Detached Home Offers The Perfect Blend Of Modern Living And Family Comfort.With 4+1 Bedrooms And 5 Bathrooms, This Home Is Move-In Ready. The Main Floor Features Large Porcelain Tiles, Top-Quality Hardwood Floors, 9-Foot Ceilings, Pot Lights, And Crown Moulding.The Front Yard Is Beautifully Landscaped, With No Sidewalk And A Driveway That Fits Up To 6 Vehicles.The Gourmet Kitchen Is A Chefs Dream, With A Functional Island, Granite Countertops, Under-Cabinet Lighting, And Built-In Top-Of-The-Line Appliances. Recent Upgrades Include A Heat Pump (2024) And Furnace (2023) For Year-Round Comfort.Step Outside To A Backyard Retreat With A High-Efficiency Jacuzzi, Custom Composite Decks, BBQ, Patio Seating, And A Vegetable GardenIdeal For Entertaining.The Finished Basement Offers A Spacious Recreation Room, An Extra Bedroom, A Full Washroom, And Ample Storage.Retreat To The Luxurious Primary Suite, Complete With Hardwood Floors, A Walk-In Closet, And A Spa-Like 5Pc Ensuite. The Second Floor Includes 4 Spacious Bedrooms, All With Hardwood Floors, Large Windows, And Two 4Pc Bathrooms.Enjoy Easy Access To York Region Transit, Hwy 407, Top-Rated Schools (Markville HS), Parks, Markville Mall, TnT Supermarket, And More. Make This Dream HomeYoursToday! **EXTRAS** Heat Pump (2023), Furnace (2022)
Facts & features
Ask about this home
A HOMEH agent will answer your questions about this home.
Rooms
11 rooms · 5 bathrooms
- Living room30′6″ × 14′7″445 sq.ft.
- Dining room30′6″ × 14′7″445 sq.ft.
- Family room14′5″ × 18′4″264 sq.ft.
- Kitchen16′2″ × 12′10″207 sq.ft.
- Primary bedroom17′4″ × 18′10″326 sq.ft.
- Bedroom 214′2″ × 11′156 sq.ft.
- Bedroom 314′2″ × 11′10″167 sq.ft.
- Bedroom 414′8″ × 11′7″170 sq.ft.
- Game room13′7″ × 23′6″319 sq.ft.
- Media room12′7″ × 20′9″261 sq.ft.
- Bedroom9′1″ × 12′10″117 sq.ft.
Around this home
Schools nearby
School rating, out of 10.
Listing details
Helpful tools
Your HOMEH agent
"I would see it this week."
Ask HOMEH about this home
Price, neighbourhood, monthly cost. Ask anything.
HOMEH Intelligent Agent is an AI, not a licensed representative. Check anything important with your agent.