

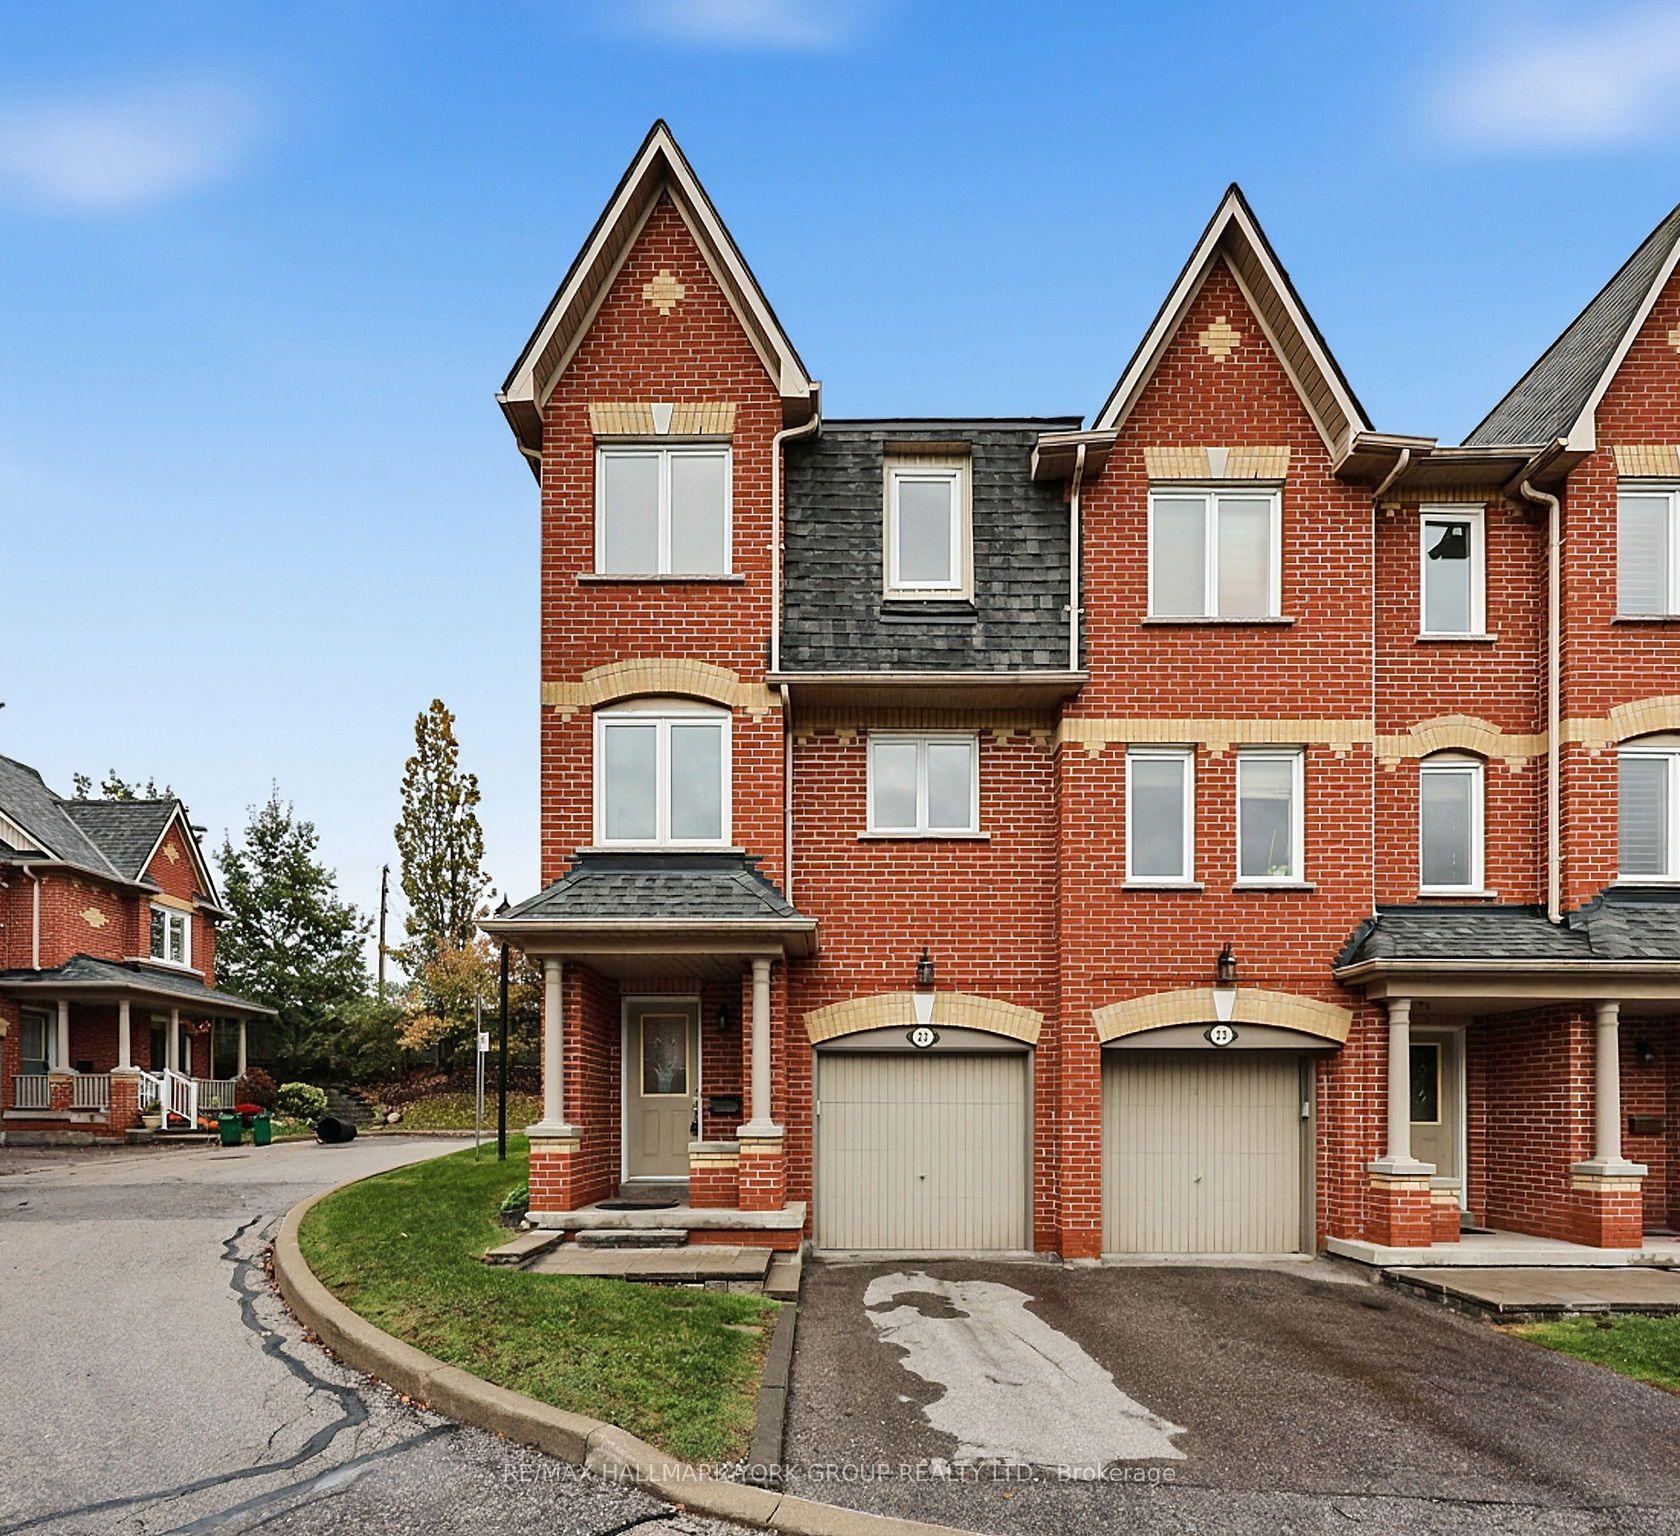
23 Marmill Way
23 Marmill Way
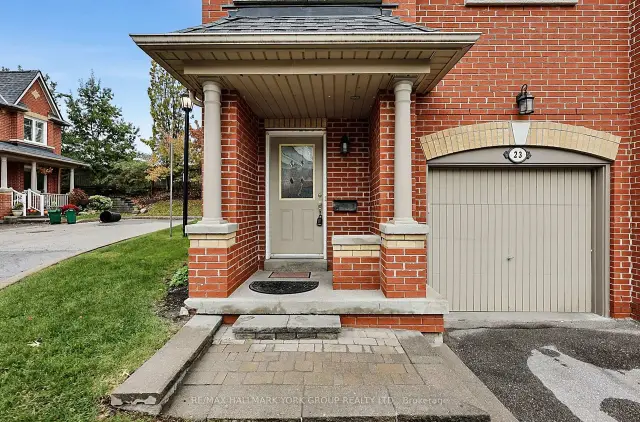
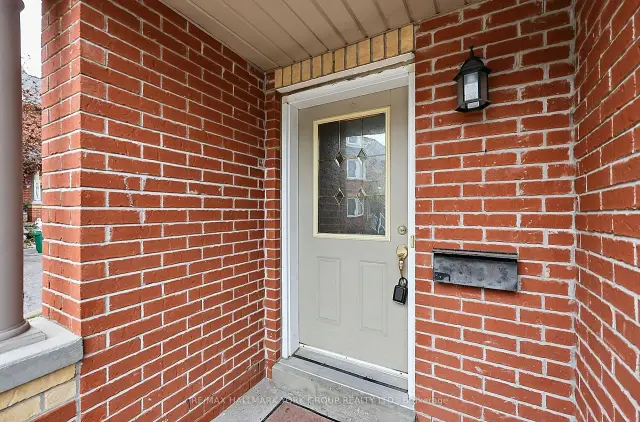
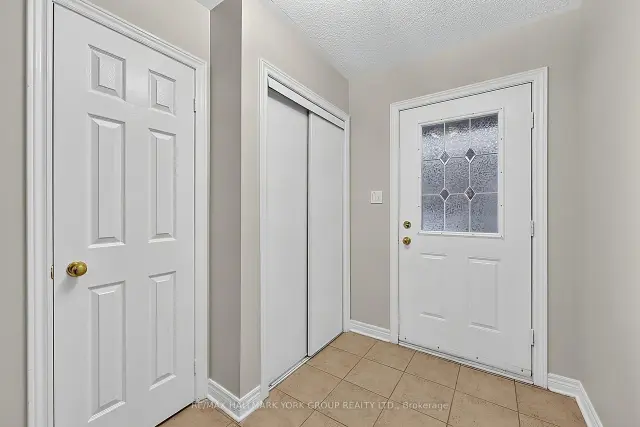
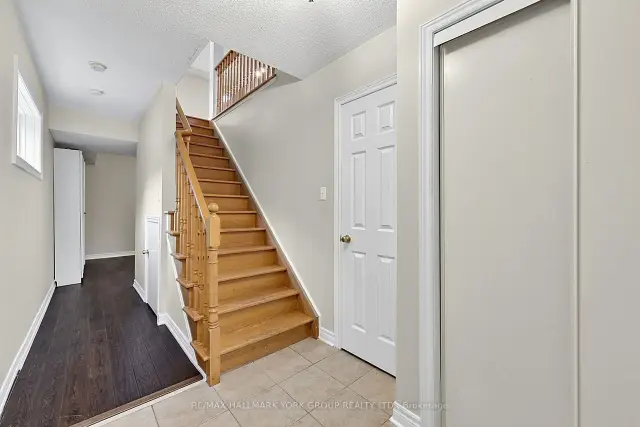 See all 44 photos
Included in condo fee: Water, Parking, Common Elements, Building Insurance
Facts and features
- BasementNone
- ExposureWest
- LaundryIn-suite
- LockerNone
- Hardwood floors
- Fireplace
- Central air
The homeCondo Townhouse, 3-storey, 1,400–1,599 sq ft
- TypeCondo Townhouse
- Style3-storey
- Living space1,400–1,599 sq ft
- BasementNone
- ExposureWest
InsideFireplace Yes, natural gas, Hardwood, Tile, In-suite laundry
- FireplaceYes, natural gas
- FlooringHardwood, Tile
- LaundryIn-suite laundry
- FeaturesAuto garage door remote, carpet free
- Rooms above ground8
- Bedrooms3
- Bathrooms2
- Kitchens1
- Family roomYes
OutsideBrick, Asphalt shingle, Balcony None
- ExteriorBrick
- RoofAsphalt shingle
- BalconyNone
- FeaturesPatio
Parking and locker2 Parking (1 garage + 1 drive), Attached, Parking type Owned
- Spaces2 Parking (1 garage + 1 drive)
- GarageAttached
- Parking typeOwned
- DrivewayPrivate
- LockerNone
Building23 Marmill Way, Condo corporation 882, Playground, visitor parking
- Name23 Marmill Way
- Condo corporation882
- AmenitiesPlayground, visitor parking
- PetsAllowed
Heating, water and powerForced air, gas, Central air
- HeatingForced air, gas
- CoolingCentral air
Costs and taxesTaxes $3,172 a year, Condo fee $703 a month, Water included, common elements included, parking included, building insurance included
- Taxes, 2026$3,172 a year
- Condo fee$703 a month
- Fee includesWater included, common elements included, parking included, building insurance included
- HSTHST included in the price
- Rental itemsHot water tank ($40.87/mnth)
- Under contractHot water tank-gas
Included in the saleFridge, stove, built-in dishwasher, built-in microwave, washer, dryer, all light fixtures, all window coverings, garage door opener and remotes, Not included None
- IncludedFridge, stove, built-in dishwasher, built-in microwave, washer, dryer, all light fixtures, all window coverings, garage door opener and remotes
- Not includedNone
NearbyPark, public transit, hospital, island, school, place of worship
- Close toPark, public transit, hospital, island, school, place of worship
Listing detailsN14190808, For Sale, Nov 18, 2026
- MLS® numberN14190808
- StatusFor Sale
- Listed onNov 18, 2026
- Days on market2
- UpdatedNov 18, 2026
- PossessionFlexible
- Occupied byVacant
- Listing brokerageRE/MAX HALLMARK YORK GROUP REALTY LTD.
About this home
23 Marmill Way, Markham (Old Markham Village), ON L3P 7V6
Welcome to 23 Marmill Way in the sought-after community of Old Markham Village! This 1,410 sq. ft. end-unit townhome features 3 bedrooms and 2 bathrooms, offering comfortable living space for families, first-time buyers or downsizers. The bright and spacious second floor boasts an open-concept layout with walkout to a private backyard complete with patio and storage shed. Freshly painted throughout, this home is move-in ready, with the added benefit of a newer air conditioner (2022). Experience the charm of historic Markham Village, with its quaint Main Street shops, local restaurants and welcoming community atmosphere. Conveniently located near schools, parks and public transit and steps to Markham GO Station. A wonderful opportunity to enjoy comfortable living, outdoor space and the convenience of an established Markham neighbourhood!
Book a viewing
Know more about 23 Marmill Way
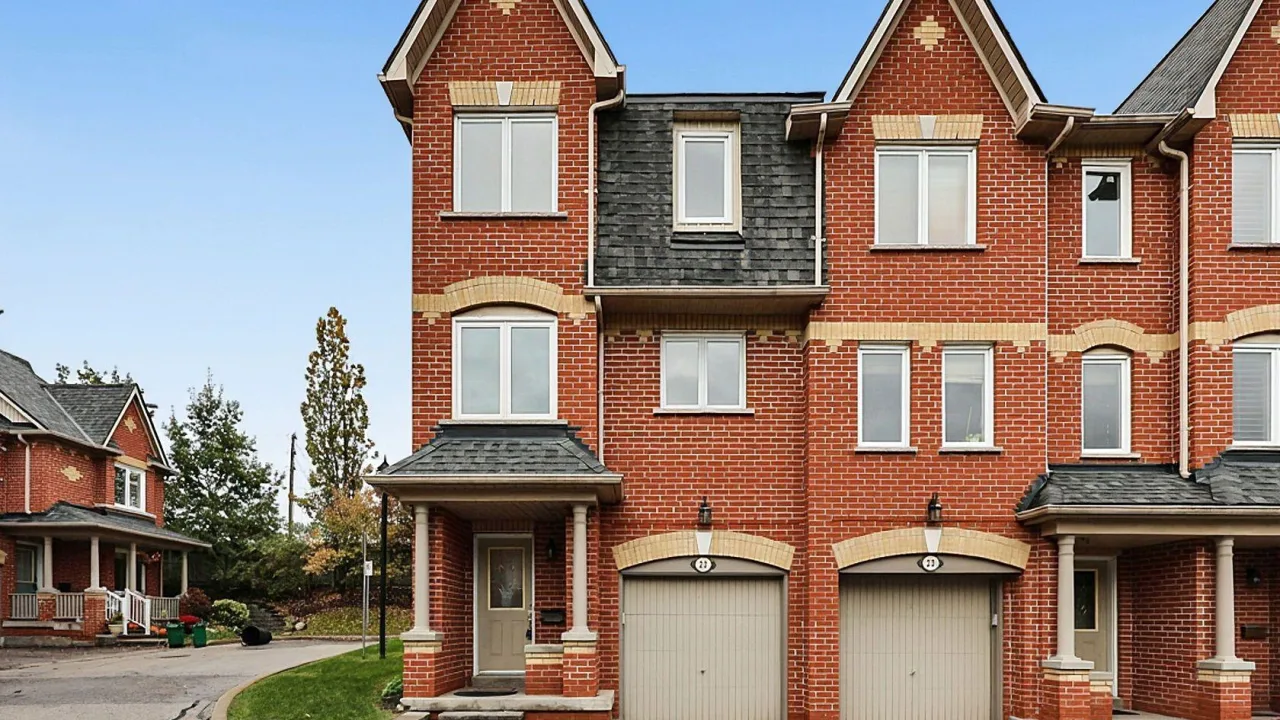
Condo building · 23 Marmill Way
23 Marmill Way is a condo. Right now 1 for sale is on the market here.
No similar units for sale in 23 Marmill Way right now.
Around this home
Daily convenience, out of 100, from the distances below
Schools nearby
School rating, out of 10.
Helpful calculators

Your HOMEH agent
"Priced 1% over the Hestimate. I would see it this week."