
23 Pinecliff Avenue
Markham (Cornell)23 Pinecliff Avenue
Markham (Cornell)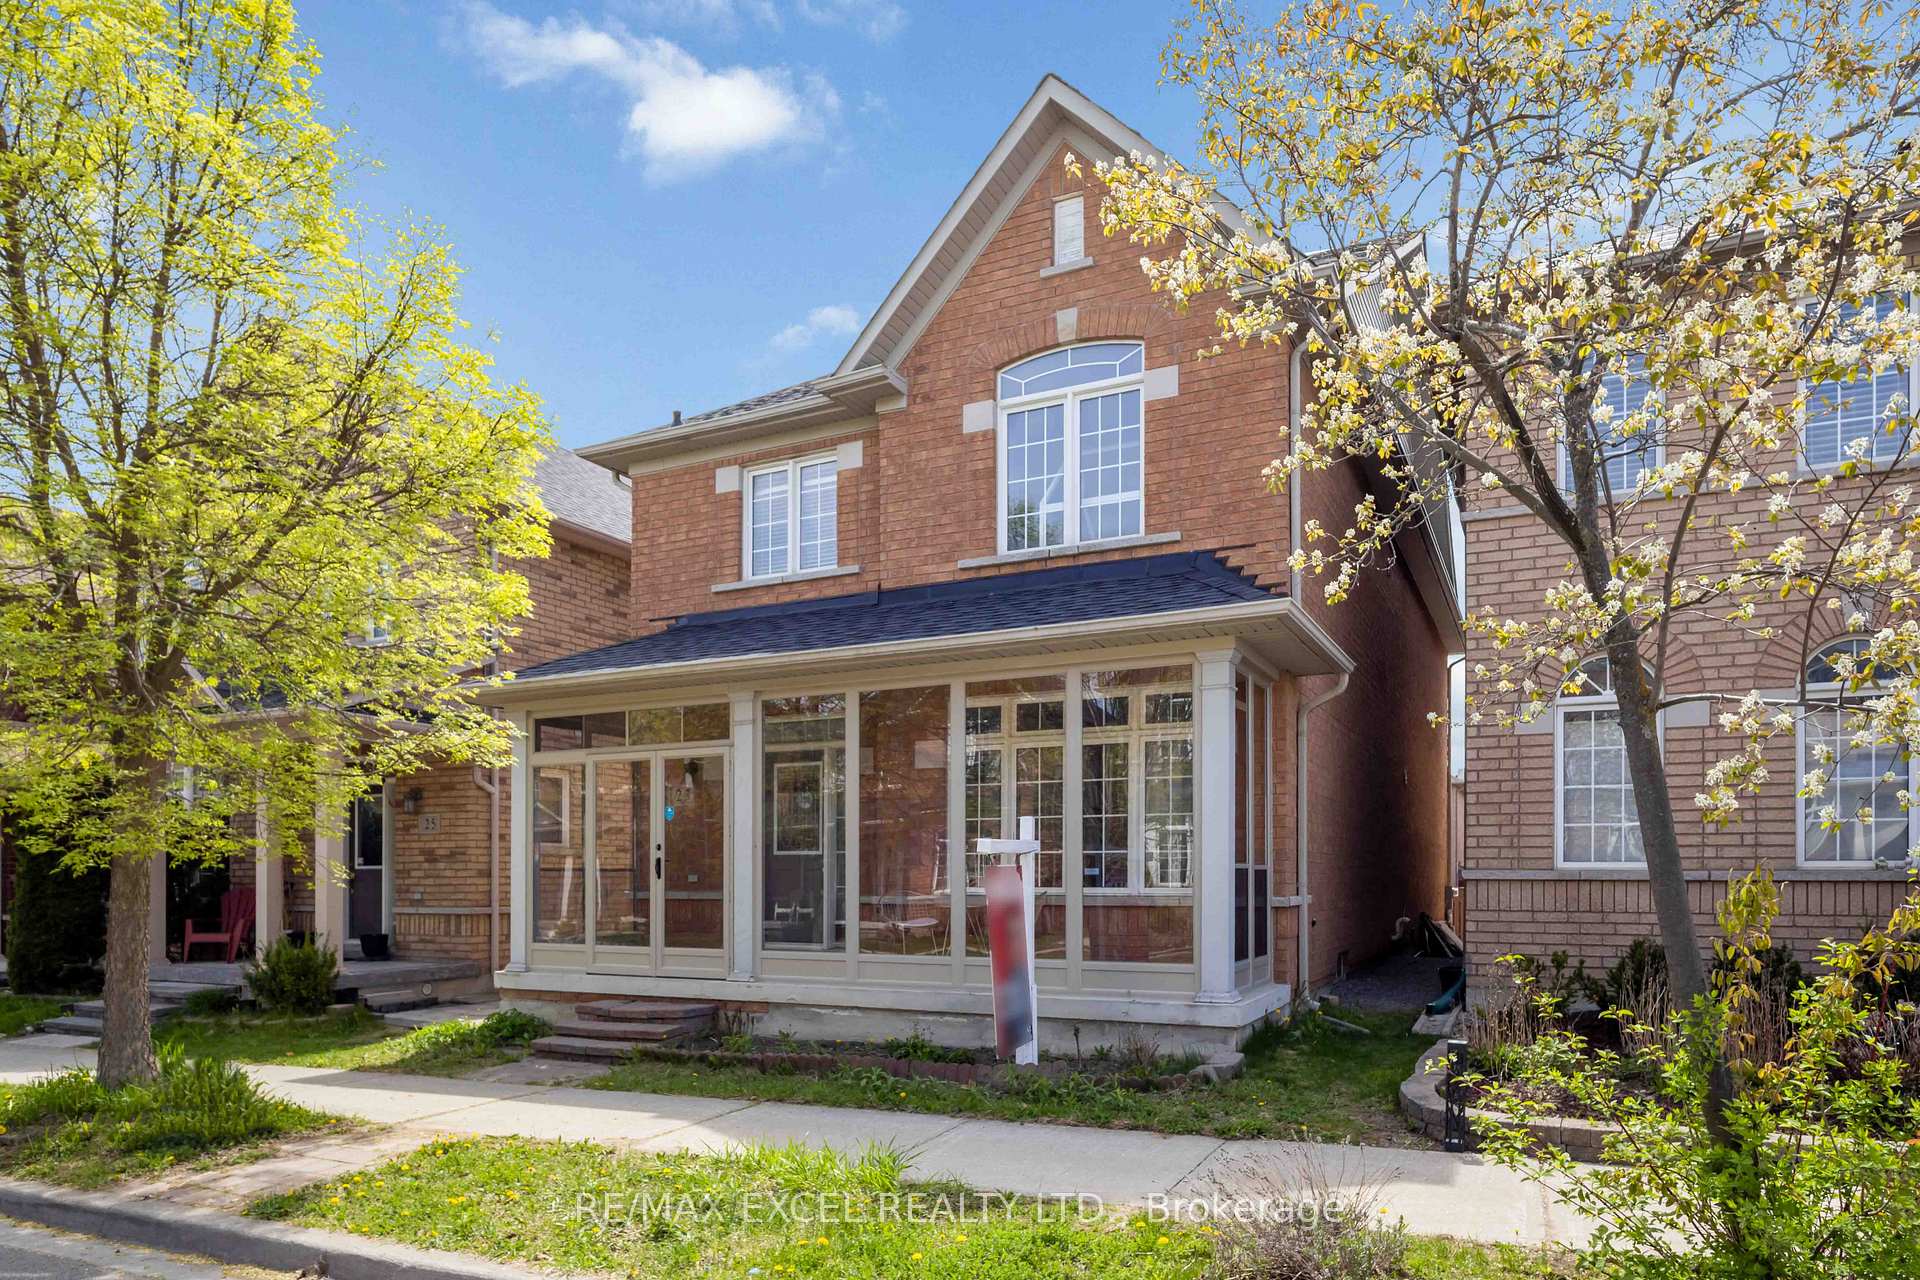

 See all 50 photos
Property history

This listing has ended. It is no longer available.
Property not available for sale or for rent.
Ask about this home
A HOMEH agent will answer your questions about this home.Ask HOMEH
About this home
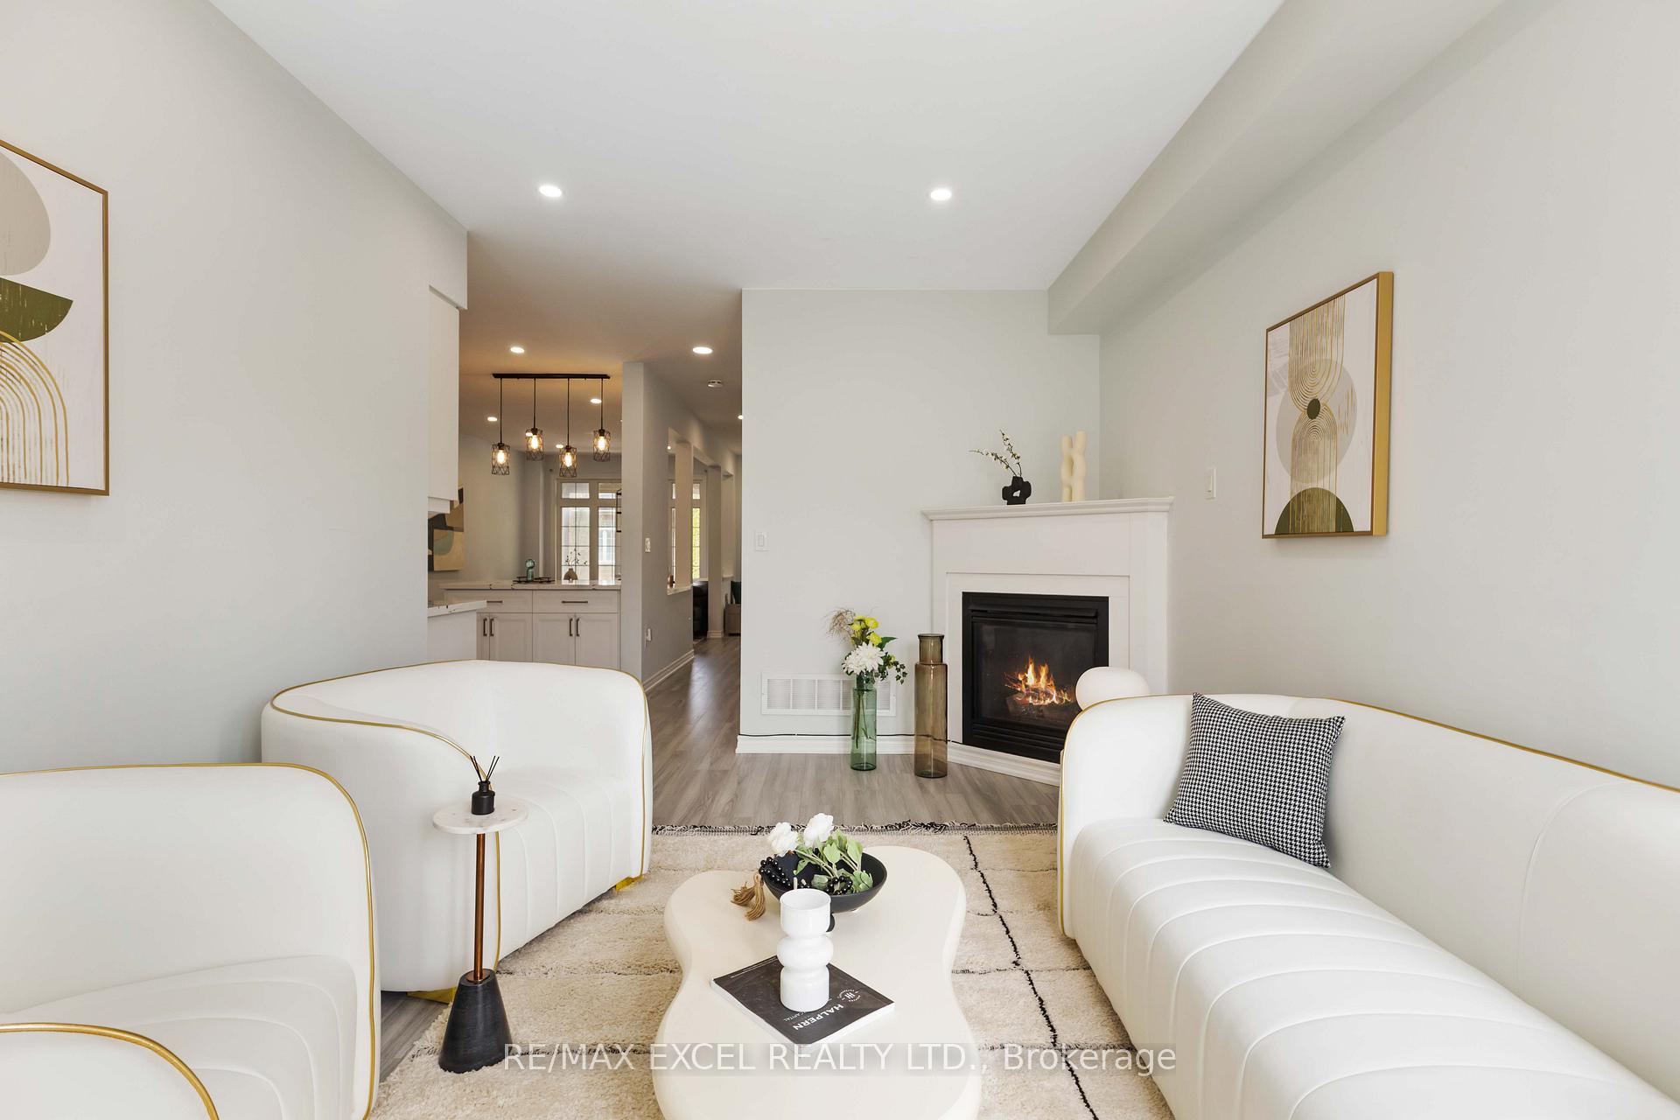
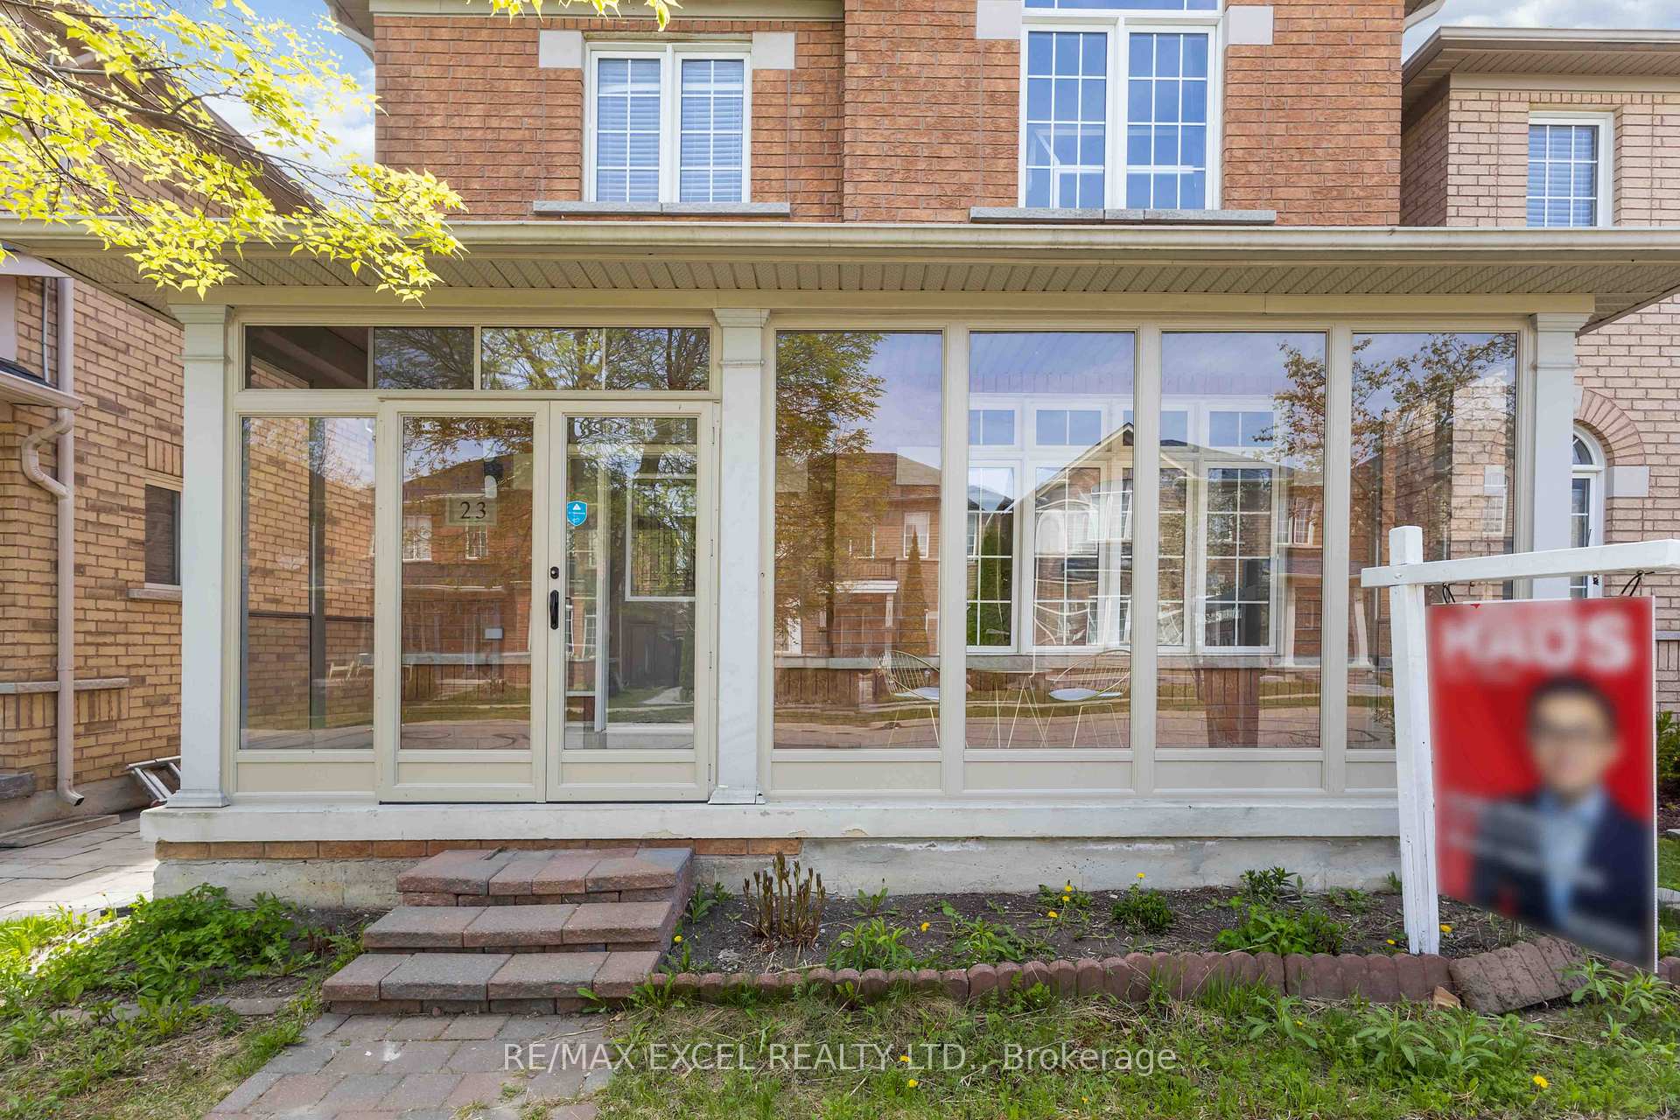
Step into this beautifully maintained 4-bedroom all-brick detached home, nestled in one of Markham's most desirable communities. With thoughtful upgrades throughout and a fully finished basement apartment with separate entrance, this home offers both comfort and potential for rental income or multi-generational living. Boasting over 2,100 sq ft of above-ground functional space, the main floor welcomes you with soaring 9-ft ceilings, large windows that flood the home with natural light, and a formal living and dining area ideal for entertaining. The spacious family room features a cozy fireplace, perfect for relaxed evenings. The modern chef's kitchen comes equipped with custom cabinetry, a pantry, and a charming breakfast nook all designed with style and storage in mind. Upstairs, you'll find four generous bedrooms, including a luxurious primary suite with a walk-in closet and a private 4-piece ensuite. The secondary bedrooms are all spacious, making it ideal for growing families. The finished basement apartment is bright and versatile, ideal for in-laws, guests, or as a rental suite for extra income. Additional highlights include a new roof (2025), brand new storm door, owned hot water tank, and a private fenced backyard with stone patio-perfect for outdoor gatherings. Located just minutes to top-rated schools, Cornell Community Park, Markham Stouffville Hospital, shopping, trails, transit, and Hwy 407 this is a turnkey home that truly has it all. Dont miss your chance to own in one of Cornells most sought-after neighborhoods!
Facts & features
Ask about this home
A HOMEH agent will answer your questions about this home.
Rooms
16 rooms · 4 bathrooms
- Powder room8′7″ × 2′9″24 sq.ft.
- Living room10′7″ × 19′10″210 sq.ft.
- Dining room10′7″ × 19′10″210 sq.ft.
- Family room17′3″ × 11′2″193 sq.ft.
- Kitchen10′7″ × 10′1″107 sq.ft.
- Breakfast8′5″ × 7′1″60 sq.ft.
- Bathroom14′10″ × 5′5″80 sq.ft.
- Bathroom7′3″ × 6′3″45 sq.ft.
- Primary bedroom19′5″ × 15′8″304 sq.ft.
- Bedroom 213′2″ × 10′10″142 sq.ft.
- Bedroom 312′ × 10′6″126 sq.ft.
- Bedroom 410′3″ × 10′6″108 sq.ft.
- Bathroom4′11″ × 9′7″47 sq.ft.
- Kitchen12′7″ × 10′126 sq.ft.
- Bedroom19′5″ × 10′10″209 sq.ft.
- Recreation12′7″ × 10′126 sq.ft.
Around this home
Listing details
Helpful tools
Your HOMEH agent
"I would see it this week."
Ask HOMEH about this home
Price, neighbourhood, monthly cost. Ask anything.
HOMEH Intelligent Agent is an AI, not a licensed representative. Check anything important with your agent.