
23 Victor Herbert WayMarkham (Cathedraltown), ON L6C 0N6
3+1 bd · 4 ba · 2 parking
1/32Ontario Real Estate › Markham › Cathedraltown › 47 Maytime Way Townhouses
23 Victor Herbert WayMarkham (Cathedraltown), ON L6C 0N6
Expired
3+1 bd · 4 ba · 2 parking
 See all 32 photos
3+1 Bedrooms
4 Bathrooms
2 Parking
2.3K~2.5K Sq.Ft.
$237 Fee/mo
$5,001 Tax/yr
Property history
$999,000first asked
$899,000asking now
▼ 10%since July
JulDecMayNow
Taken off marketJul 31, 2026
$899,000
Taken off marketJul 23, 2026
$1,088,000
Taken off marketJun 11, 2026
$3,600
Listed for saleJun 4, 2026
$3,600
Taken off marketMar 31, 2026
$1,180,000
Listed for saleMar 23, 2026
$1,088,000
Listed for saleFeb 20, 2026
$899,000
Listed for saleFeb 8, 2026
$1,180,000
Listed for saleNov 20, 2025
$1,180,000
Taken off marketNov 15, 2025
$1,238,000
Listed for saleSep 25, 2025
$1,238,000
Taken off marketSep 24, 2025
$999,000
Listed for saleJul 18, 2025
$999,000
Book a viewing
Wed28
Thu29
Fri30
Sat31
Pick a time
Ask HOMEH
Ask about this home
23 Victor Herbert Way, Markham
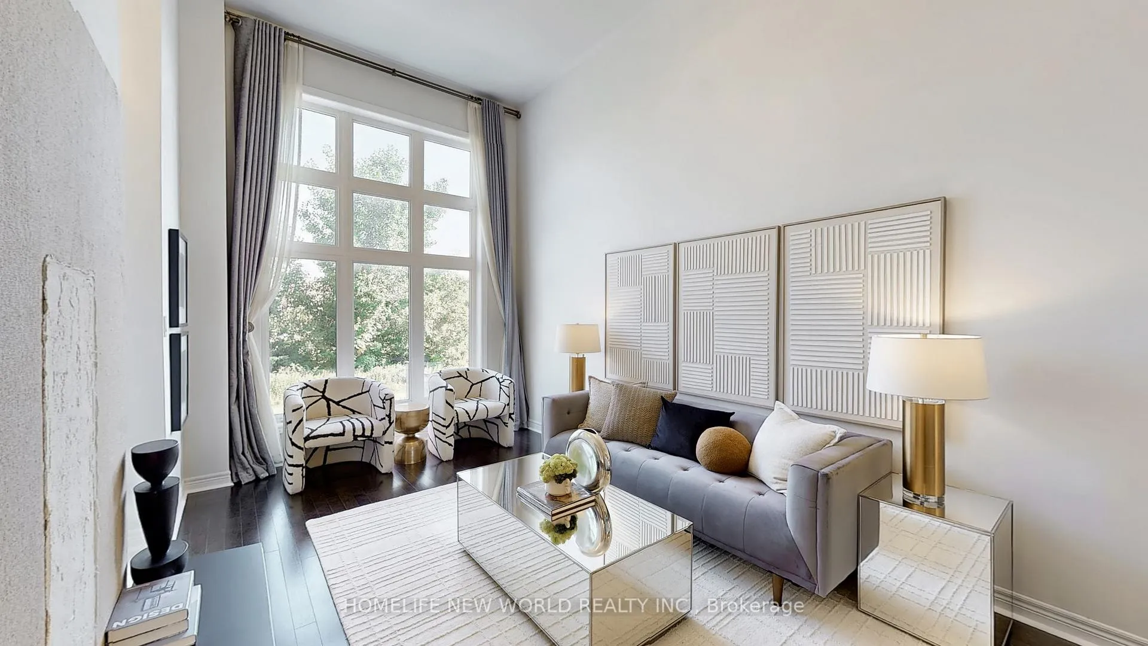
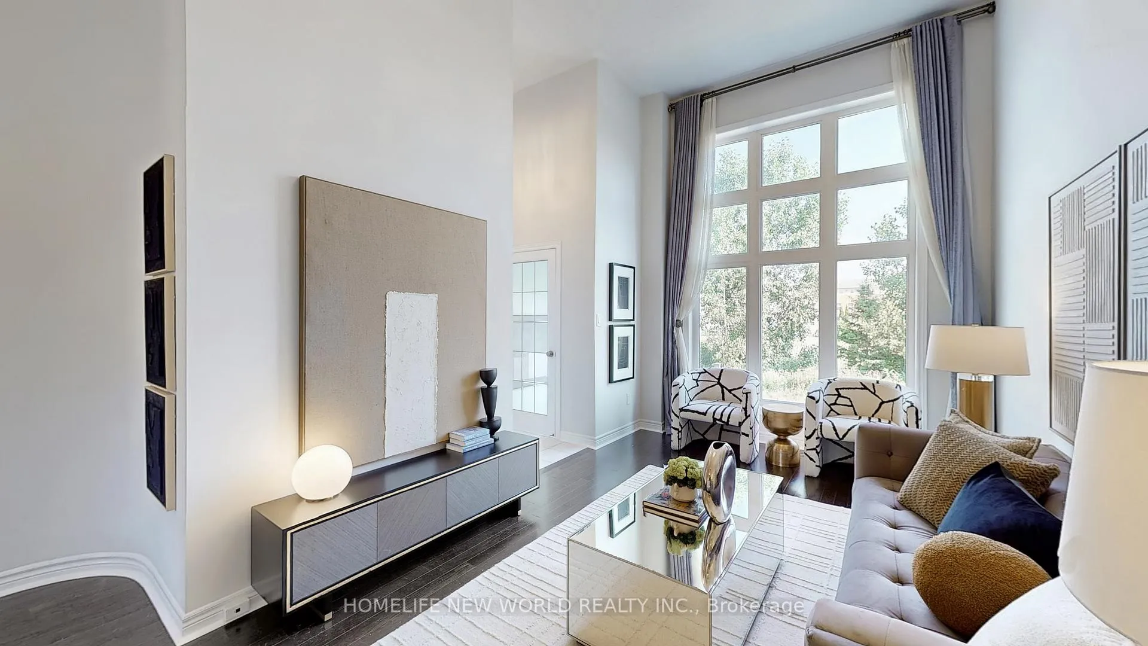
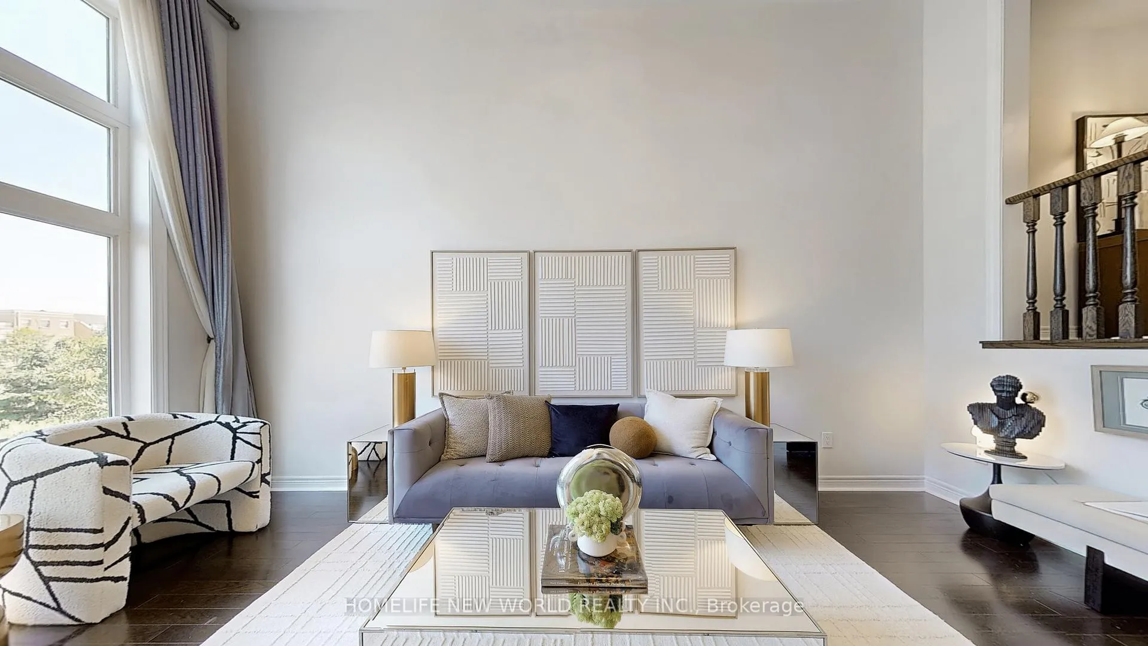
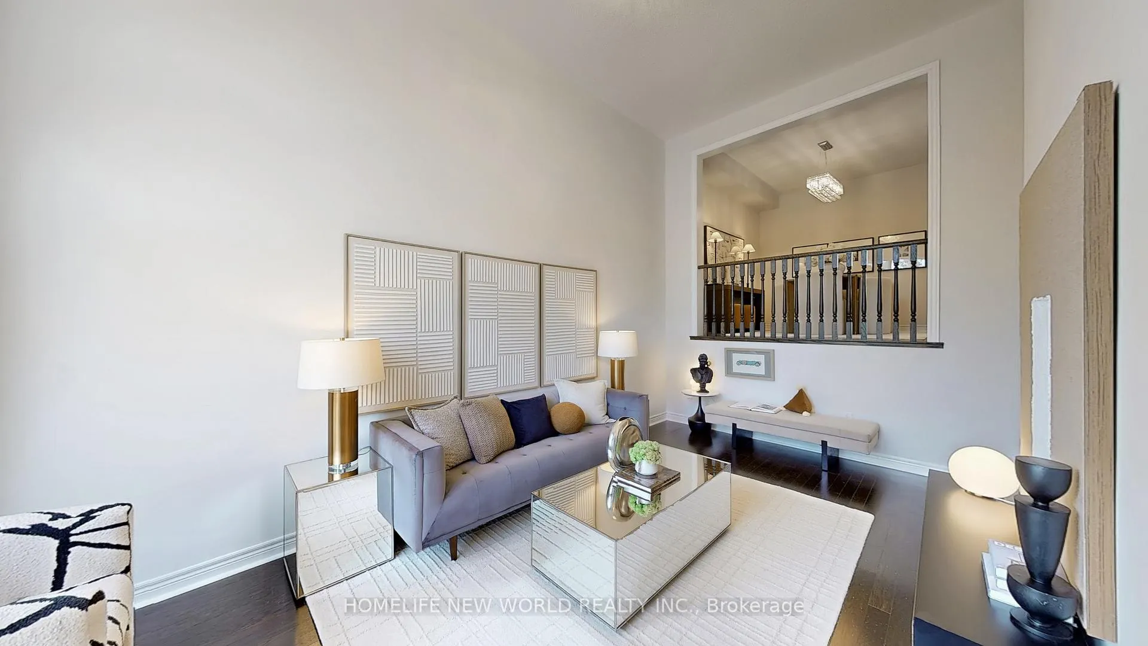
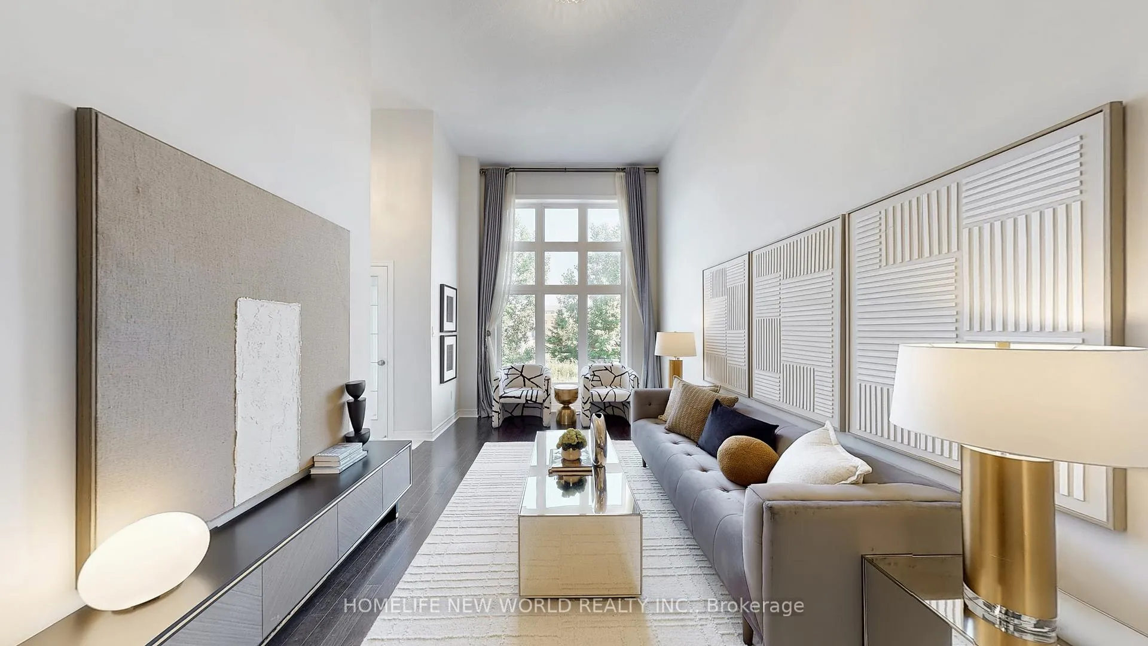
Markham Ravine Lot Condo Townhouse In The Heart Of Cathedraltown. South Facing, Ravine back view. Over 2,300 Sqft Of Living Space. Front & Back Entrances,$$$ Upgrades W 13Ft Ceiling In Family Rm, Oversized Windows, Finished 4 Pieces Ensuite Bdrm In Basement. Great Size 3-Bdrm on 3rd Floor. Lots Of Stock Space. Hardwood Floor Throughout! Low Maintenance Fee Covers Insurance,Water, Lawn Care, and Common Area. Mins To Hwy, Schools, Shopping, Park &, Etc.
Read more
Clear ViewFenced YardLake/PondRavine
Facts & features
TypeCondo Townhouse
Style3-storey
Size2.3K~2.5K Sq.Ft.
Tax$5,001 (2025)
HeatingForced air, gas
CoolingCentral air
BasementFinished
Parking2 drive
Book a viewing
Wed28Oct
Thu29Oct
Fri30Oct
Sat31Oct
Sun1Nov
Pick a time
Rooms
8 rooms · 4 bathrooms
Main floor1 room
- Living room18′1″ × 10′2″184 sq.ft.
Second floor3 rooms
- Primary bedroom14′1″ × 11′10″167 sq.ft.
- Bedroom 210′2″ × 7′10″80 sq.ft.
- Bedroom 311′10″ × 8′10″105 sq.ft.
Upper floor3 rooms
- Breakfast10′2″ × 6′11″70 sq.ft.
- Dining room11′10″ × 10′2″120 sq.ft.
- Kitchen11′10″ × 10′2″120 sq.ft.
Basement1 room
- Bedroom 415′9″ × 6′11″109 sq.ft.
Bathrooms4
4-pcThird4-pcThird4-pcBasement2-pcMain
Thinking of selling your home?See what your home is worth today.
Around this home
Woodbine/Major Mackenzie
2Walking
Schools nearby
School rating, out of 10.
Sir John A. Macdonaldelementary · Public · 0.5 km
8.7/10
Victoria Squareelementary · Public · 1.2 km
7.2/10
Richmond Greensecondary · Public · 2.0 km
8.3/10
Listing details
MLS® numberN12769620
Listed onFeb 8, 2026
Days on market204
UpdatedAug 31, 2026
Listing brokerageHOMELIFE NEW WORLD REALTY INC.
Possession2026-02-16 / Immediate
Helpful tools
Mortgage calculator
Closing costs
Land transfer tax
Buyer guide
Your HOMEH agent

KimHOMEH agent · Markham
"I would see it this week."
Ask Kim
Ask HOMEH about this home
Price, neighbourhood, monthly cost. Ask anything.
HOMEH Intelligent Agent is an AI, not a licensed representative. Check anything important with your agent.