
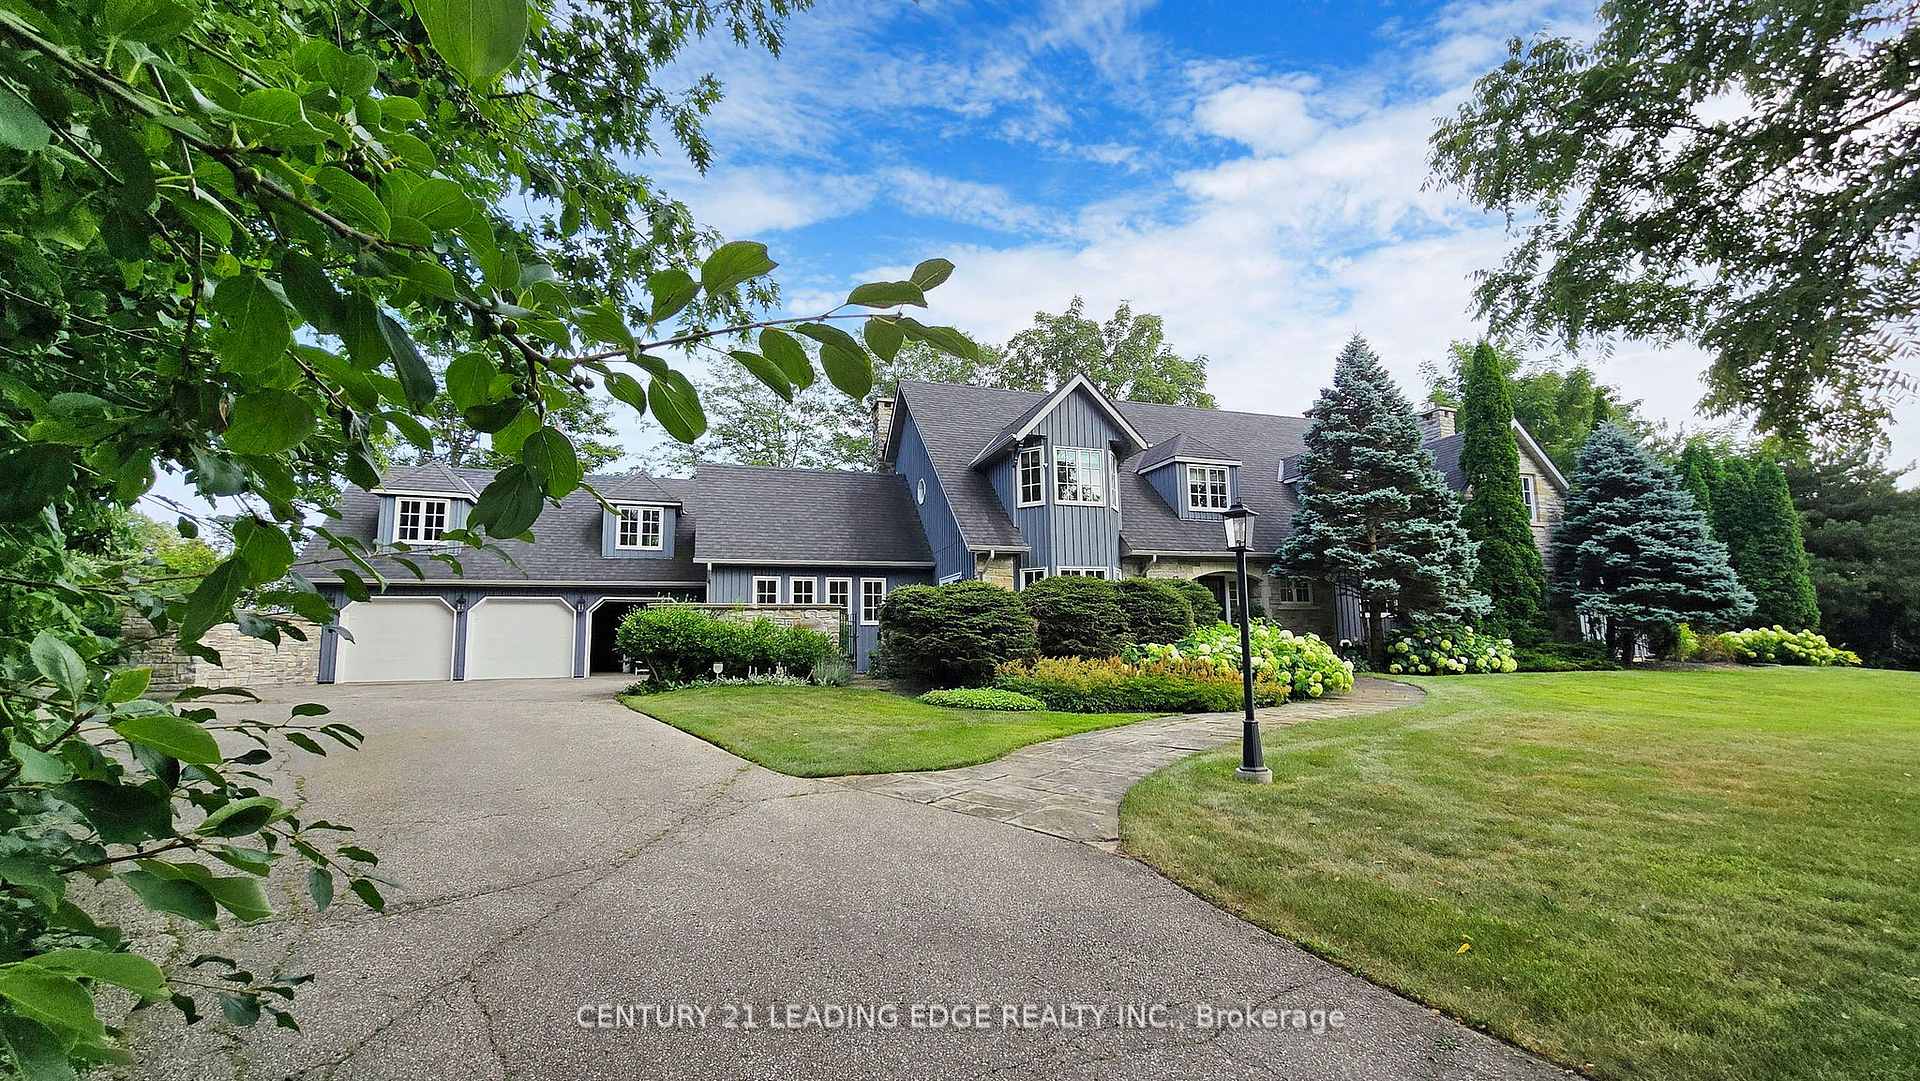
23 Walnut Glen Place
Markham (Devil's Elbow)23 Walnut Glen Place
Markham (Devil's Elbow)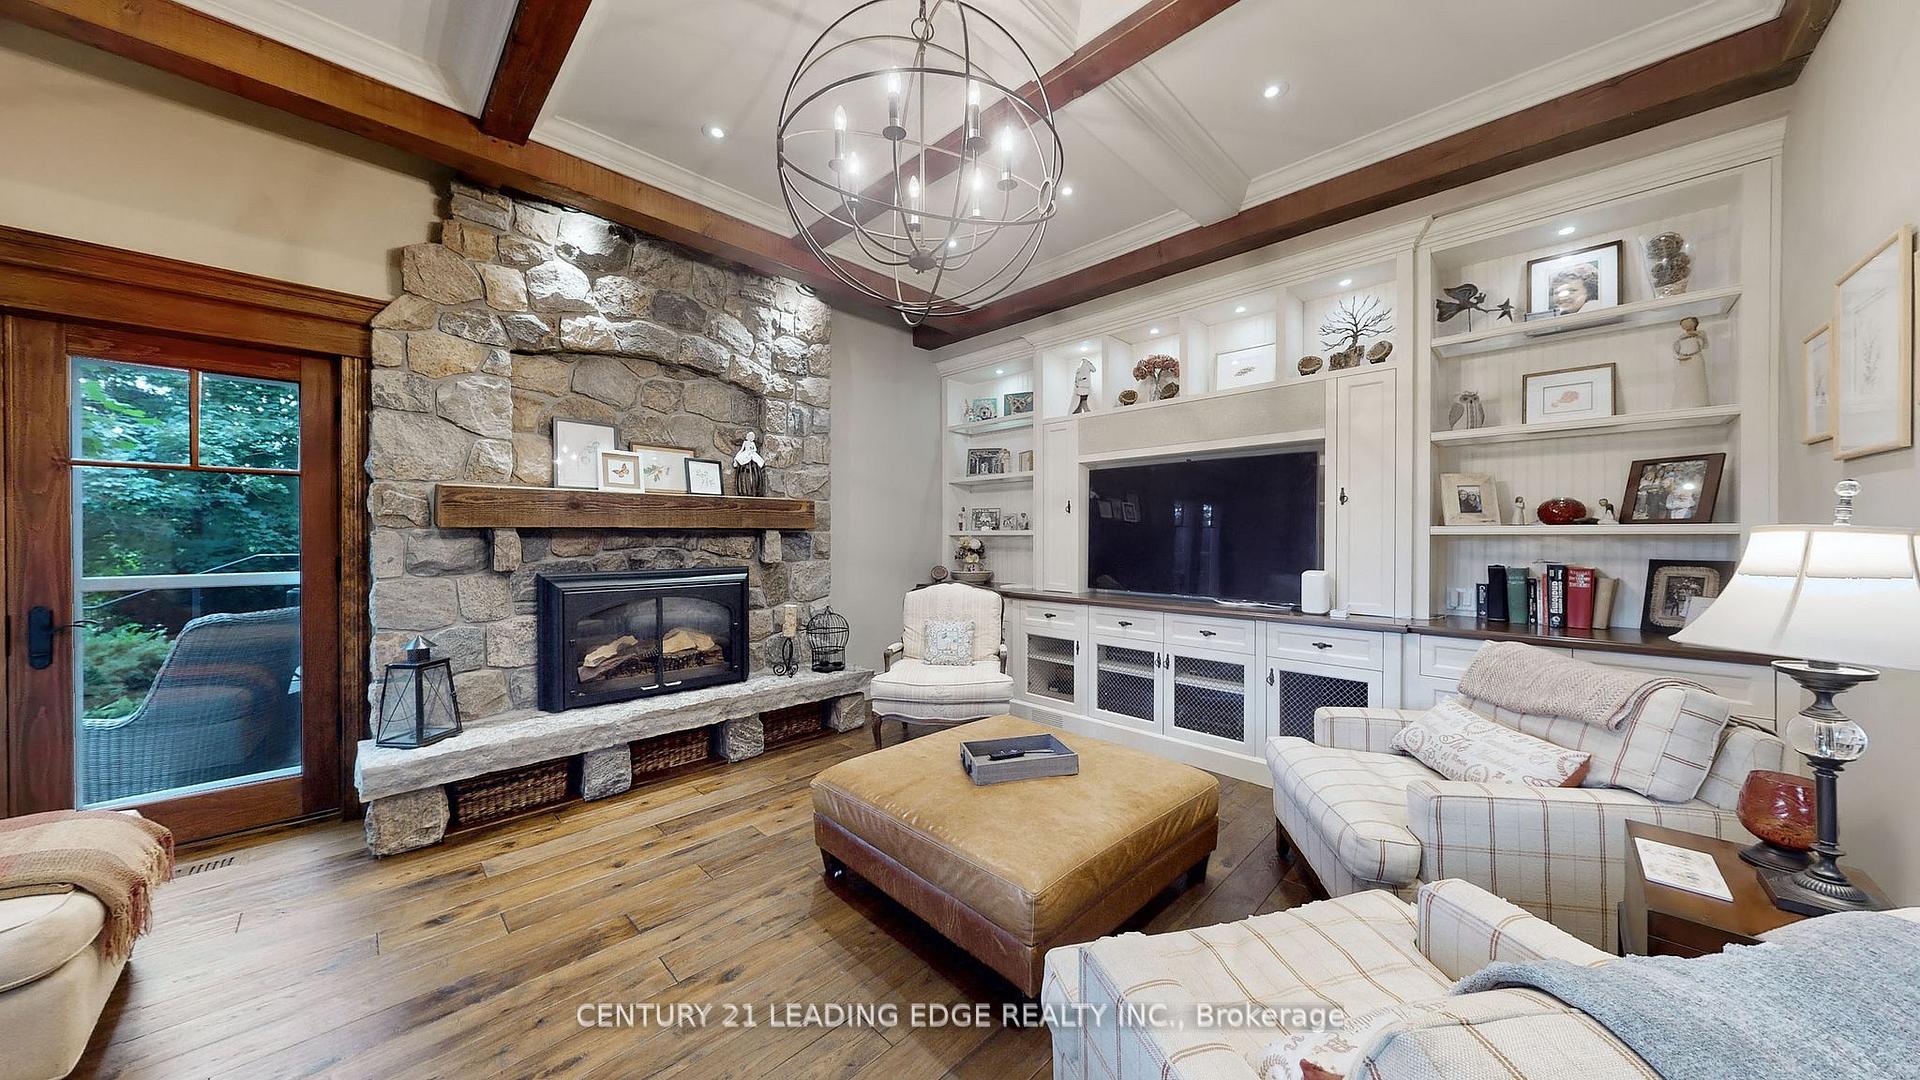
 See all 40 photos
Property history

This listing has ended. It is no longer available.
Property not available for sale or for rent.
Ask about this home
A HOMEH agent will answer your questions about this home.Ask HOMEH
About this home
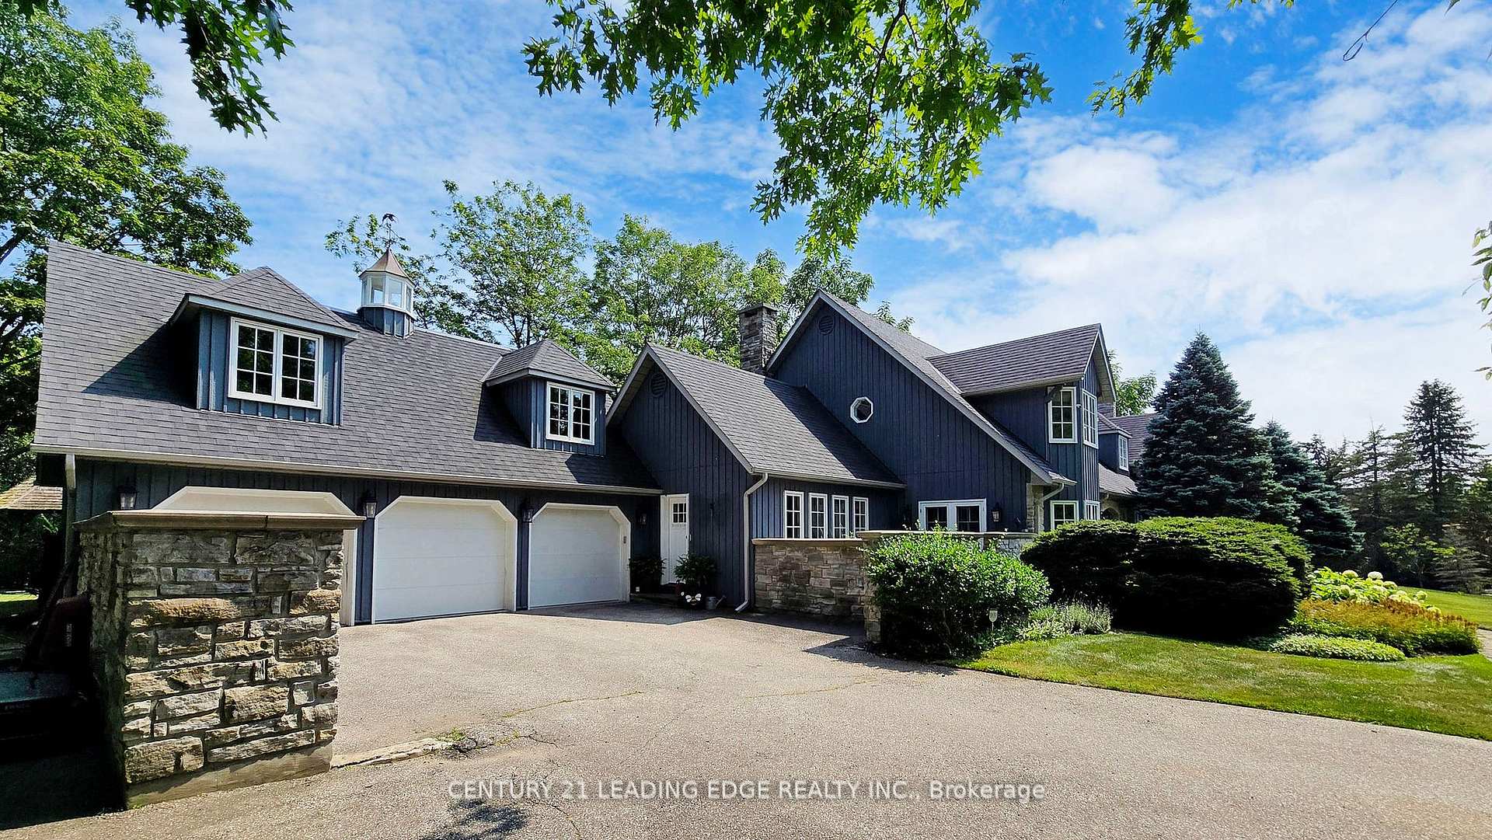
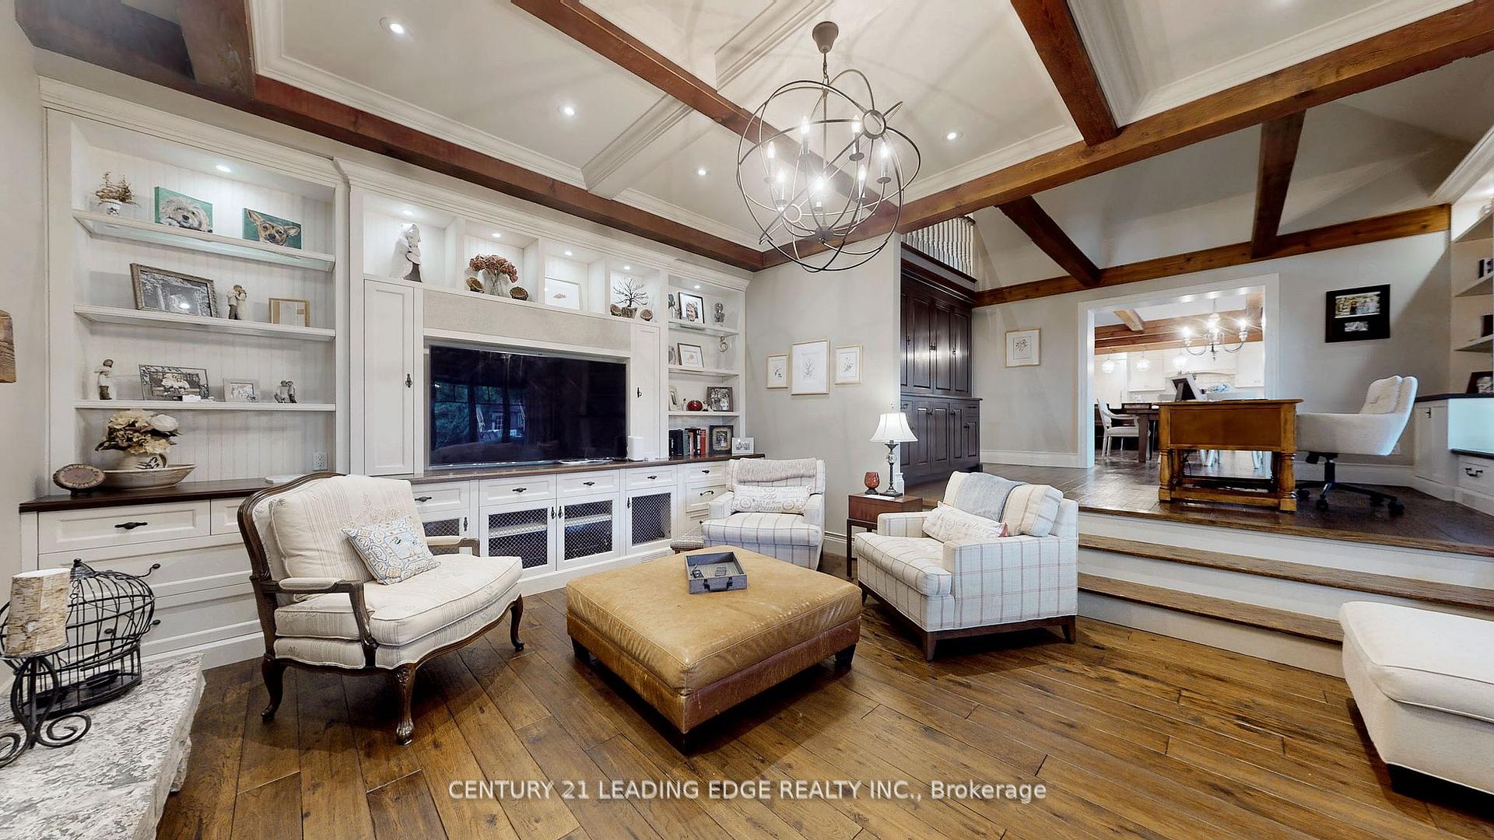
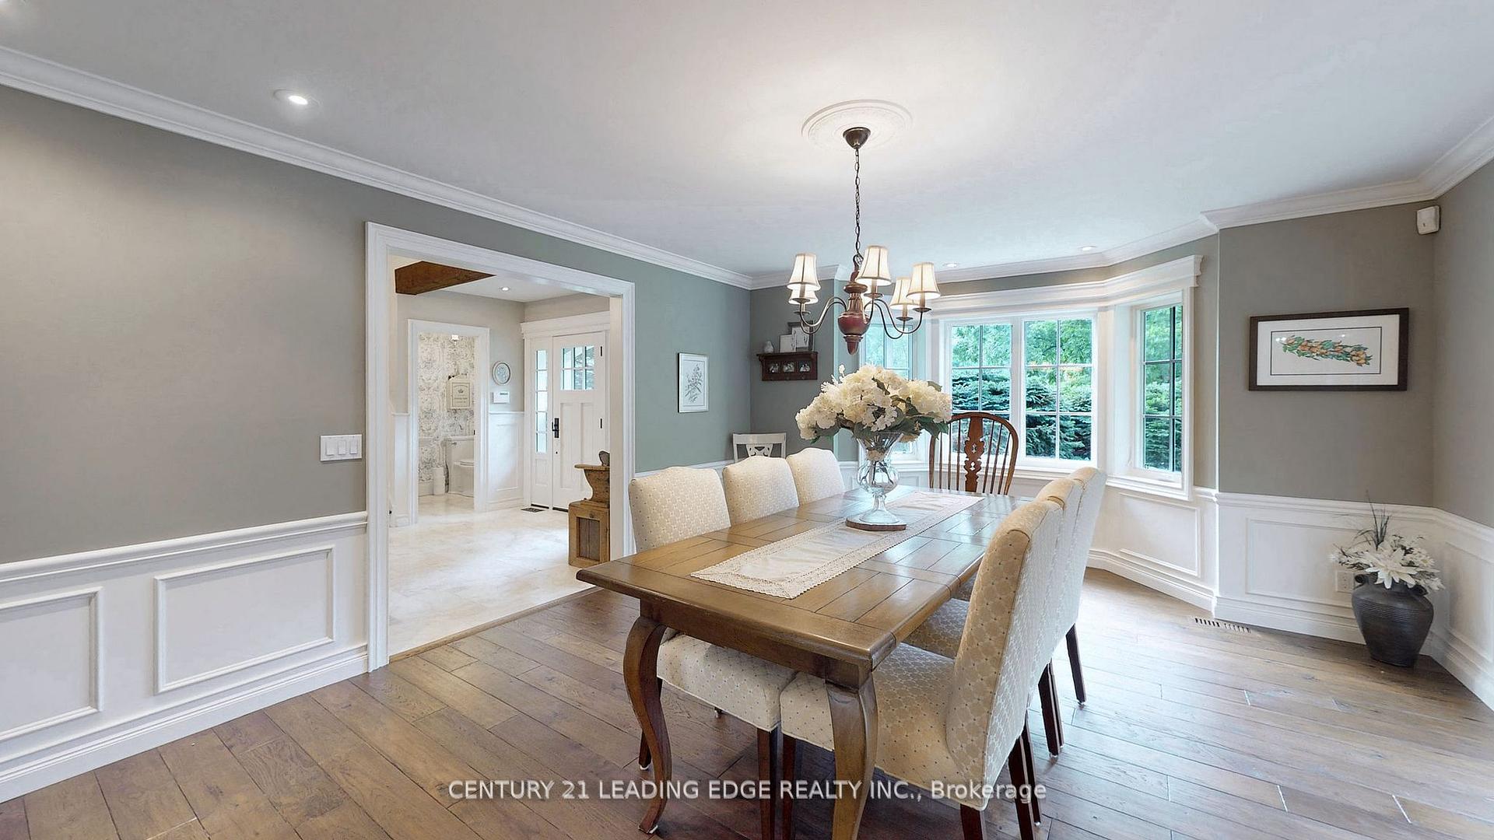
Welcome To 23 Walnut Glen Place In Prestigious "Glenridge Estates" Custom Built On An Acre. This Home Has The "Wow"Factor And Has Been Completely Renovated Top To Bottom. Spectacular Custom Kitchen Was Scraped Hardwood, Centre Island, BeamedCeilign Open To Solarium With Cathedral Beamed Ceiling, Eat-In With Custom Cabinets and Walk-out To Patio. Main Floor Library With CustomBookcases Open To Sunken Family Room With Beamed Ceilings, Custom Entertainment Unit, Stone Fireplace and Walkout To Patio, FormalDining With Wainscotting and Scraped Hardwood. Wait Till You See The Main Floor Primary Bedroom With Seating Area With Fireplace andBuilt-In Closets Leading To Separate Bedroom With 5 Piece Ensuite Vaulted Ceiling and Walkout To Muskoka Room, 4 Large Bedroom OnSecond Floor All With Hardwood. Also Features A Large Office Above Garage With Skylight, Hardwood, Pot Lights, Gas Wood Stove. The FullyFinished Basement Features A Large Open Room With Mirrors, Pot Lights, Bathroom, Pet Shower, Gym Area and A Lower Level Games RoomWith Hardwood Floors and Large Windows. Custom Laundry Room With Walkout To Patio, Side Door Entrance With Custom Built-Ins.Backyard Features A Betz Gunite Pool With Built-In Hot Tub, Change Room Extensive Interlocking Patios, Gazebo and Large Pond, Your PrivateOasis!!
Facts & features
Ask about this home
A HOMEH agent will answer your questions about this home.
Rooms
12 rooms · 5 bathrooms
- Great room20′8″ × 14′5″298 sq.ft.
- Library14′3″ × 12′2″173 sq.ft.
- Dining room18′1″ × 178′6″3221 sq.ft.
- Kitchen19′9″ × 14′5″286 sq.ft.
- Solarium17′11″ × 13′232 sq.ft.
- Primary bedroom16′11″ × 14′7″246 sq.ft.
- Sitting13′4″ × 11′10″158 sq.ft.
- Bedroom 215′5″ × 11′10″183 sq.ft.
- Bedroom 317′10″ × 14′5″258 sq.ft.
- Bedroom 417′10″ × 14′9″263 sq.ft.
- Bedroom 522′11″ × 14′9″339 sq.ft.
- Office30′9″ × 15′4″472 sq.ft.
Around this home
Listing details
Helpful tools
Your HOMEH agent
"I would see it this week."
Ask HOMEH about this home
Price, neighbourhood, monthly cost. Ask anything.
HOMEH Intelligent Agent is an AI, not a licensed representative. Check anything important with your agent.