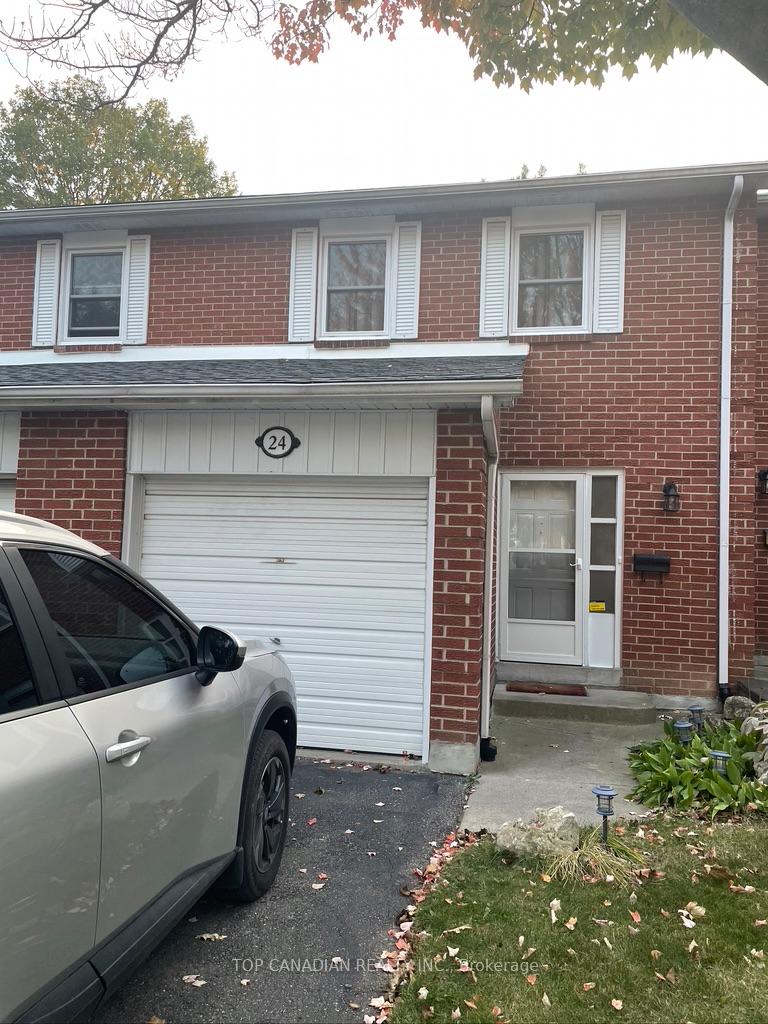
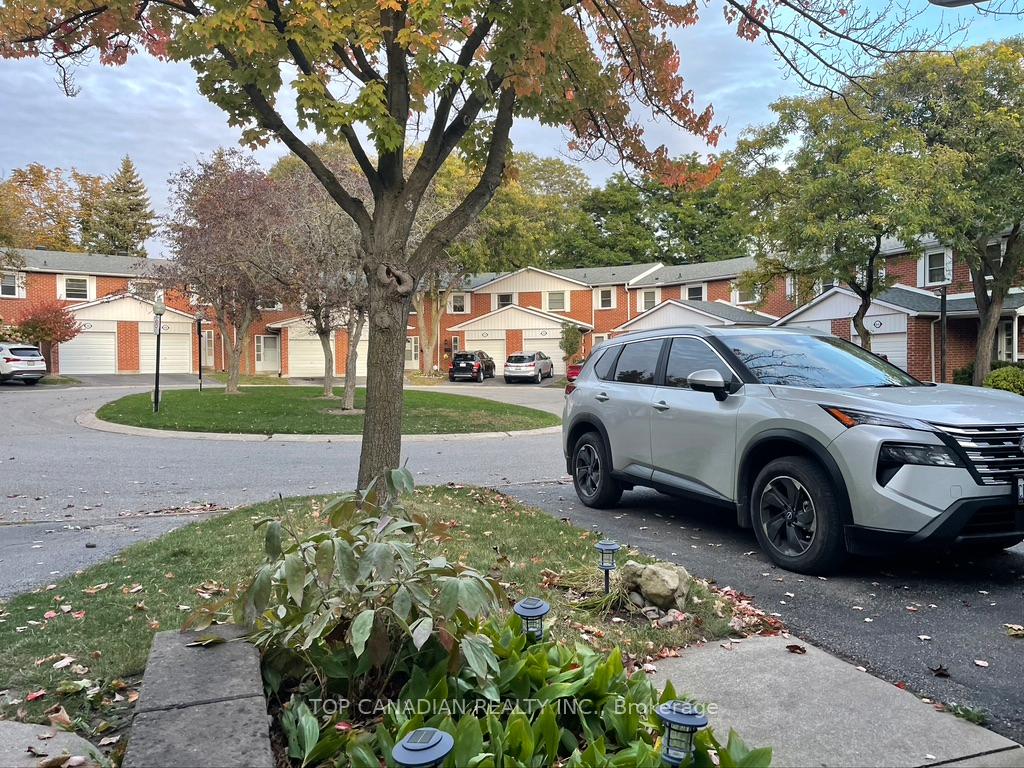
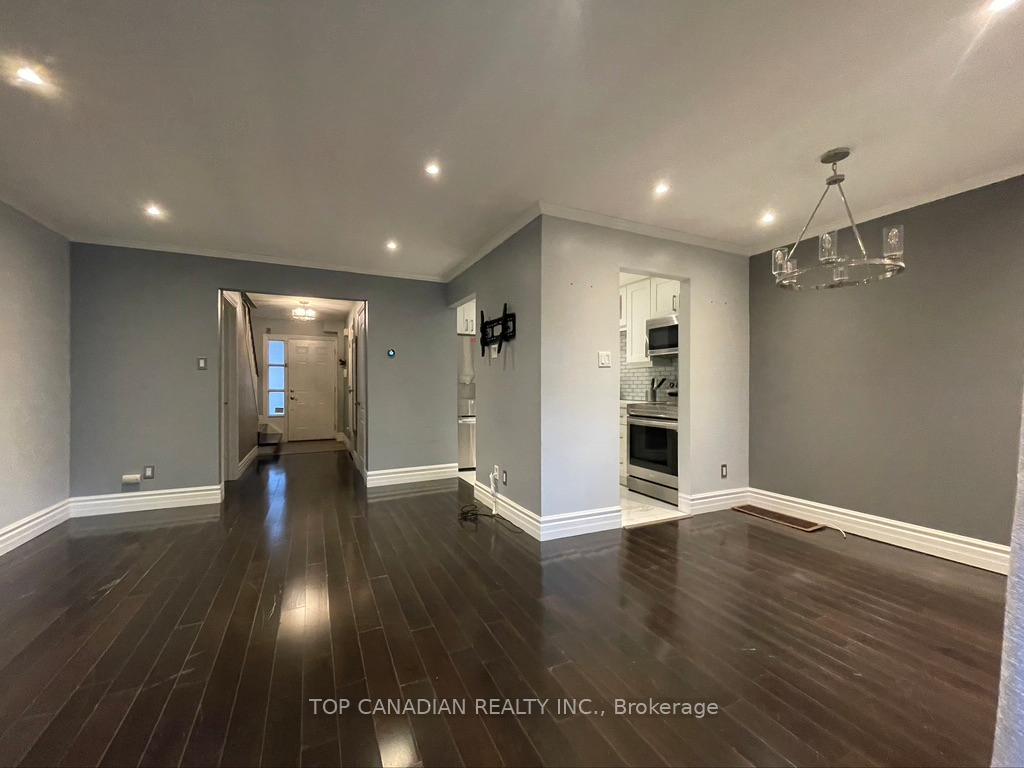
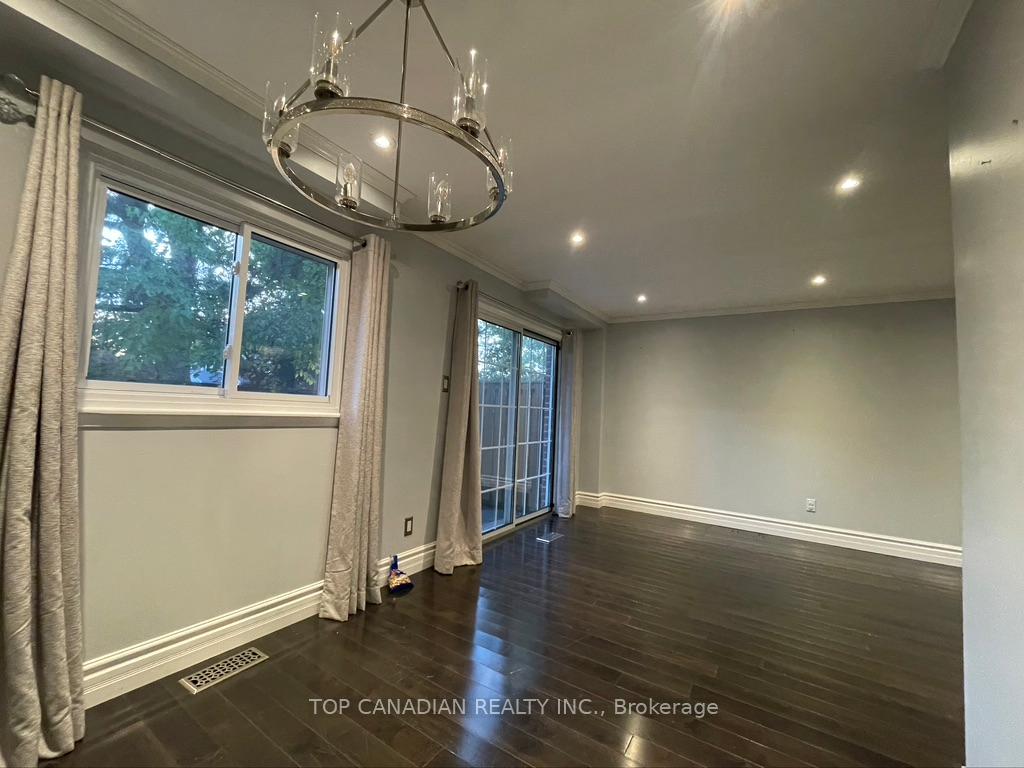
Renovated 2-Storey Bright Townhome with 3 Bedrooms in Court location, Finished basement, Hardwood FlooringThroughout. Converted to Gas Heating And Central A/C. Updated kitchen cabinets w Quartz Counters & Backsplash, Updated S/S appliances, LED Pot lights, Steps To Parks, Transit, Shopping, Thornhill Community Centre. Direct Bus To Finch Subway. Mins to High Ranking Schools, Hwy 407 & Hwy 7. Lawn care, water and fire insurance Included. Tenant to pay hydro, gas & tenant insurance.
Read more
StorageOutdoor Pool
Facts & features
TypeCondo Townhouse
Style2-storey
Size1.2K~1.4K Sq.Ft.
HeatingForced air, gas
CoolingCentral air
BasementFinished
Parking1 drive
Book a viewing
Wed28Oct
Thu29Oct
Fri30Oct
Sat31Oct
Sun1Nov
Pick a time
Rooms
7 rooms · 2 bathrooms
Main floor3 rooms
Living room51′1″ × 35′6″1816 sq.ft.
Dining room51′1″ × 35′6″1816 sq.ft.
Kitchen65′3″ × 24′3″1581 sq.ft.
Second floor3 rooms
Primary bedroom47′11″ × 38′3″1831 sq.ft.
Bedroom 247′11″ × 27′2″1300 sq.ft.
Bedroom 335′ × 31′2″1091 sq.ft.
Basement1 room
Recreation54′11″ × 34′8″1902 sq.ft.
Bathrooms2
4-pcSecond3-pcBasement
Around this home
Bayview, John
Listing details
MLS® numberN9395241
Listed onOct 15, 2024
Days on market52
UpdatedDec 6, 2024
Listing brokerageTOP CANADIAN REALTY INC.
PossessionOctober 15,TBA
Helpful tools
Mortgage calculator
Closing costs
Land transfer tax
Buyer guide
Your HOMEH agent
NimaHOMEH agent · Markham
"I would see it this week."
Ask Nima
Ask HOMEH about this home
Price, neighbourhood, monthly cost. Ask anything.
HOMEH Intelligent Agent is an AI, not a licensed representative. Check anything important with your agent.

 See all 19 photos
