
 See all 16 photos
Property history

This listing has ended. It is no longer available.
Property not available for sale or for rent.
Book a viewing
Ask HOMEH
About this home
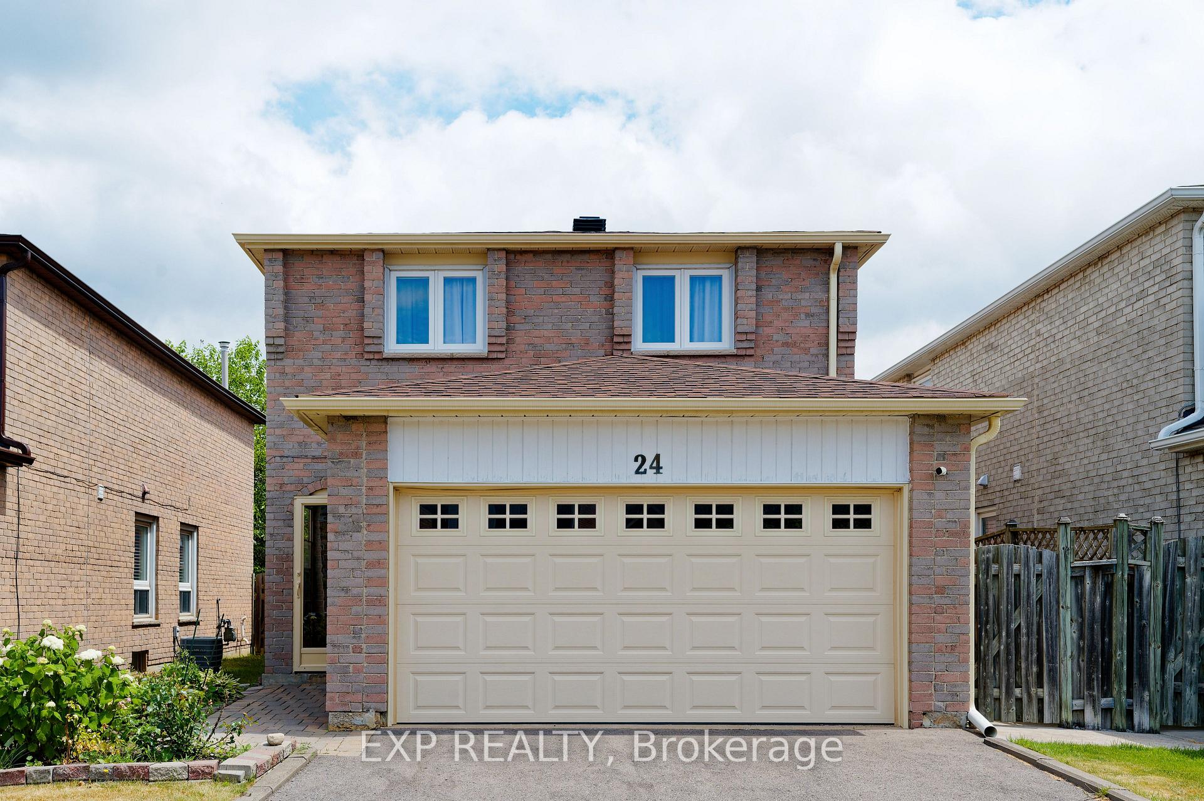
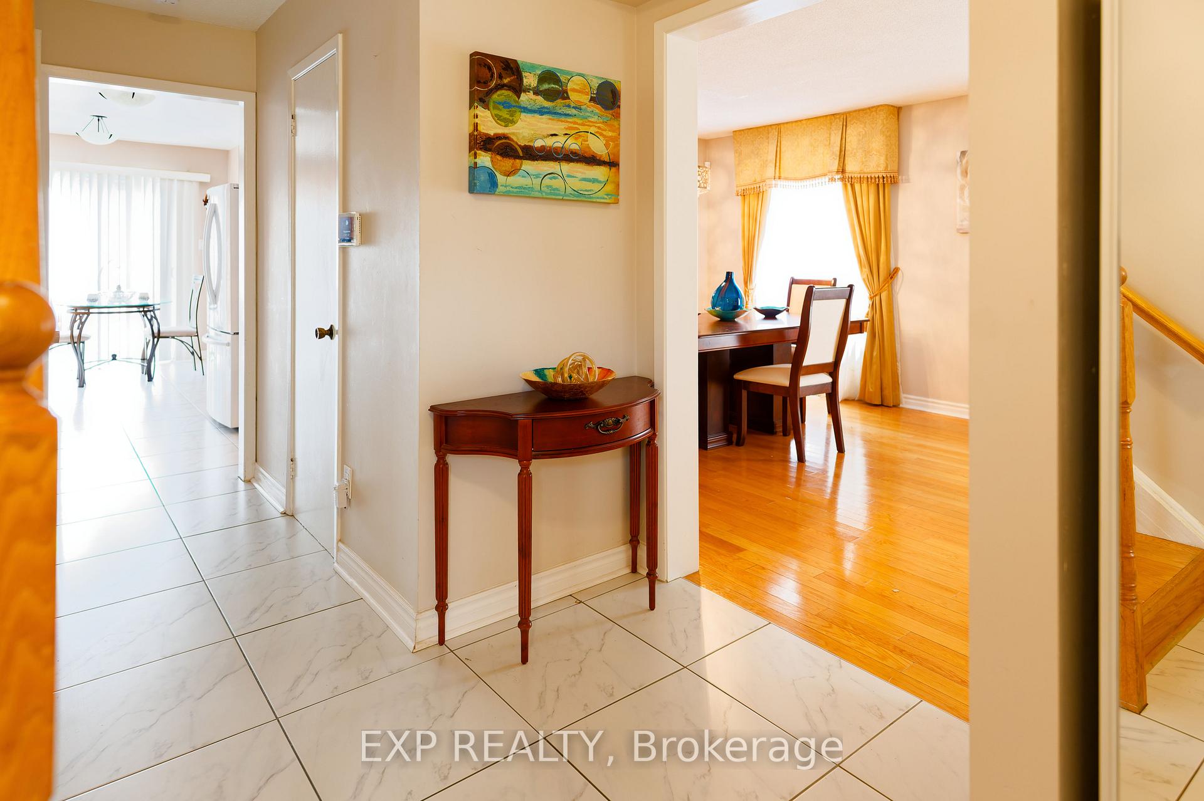
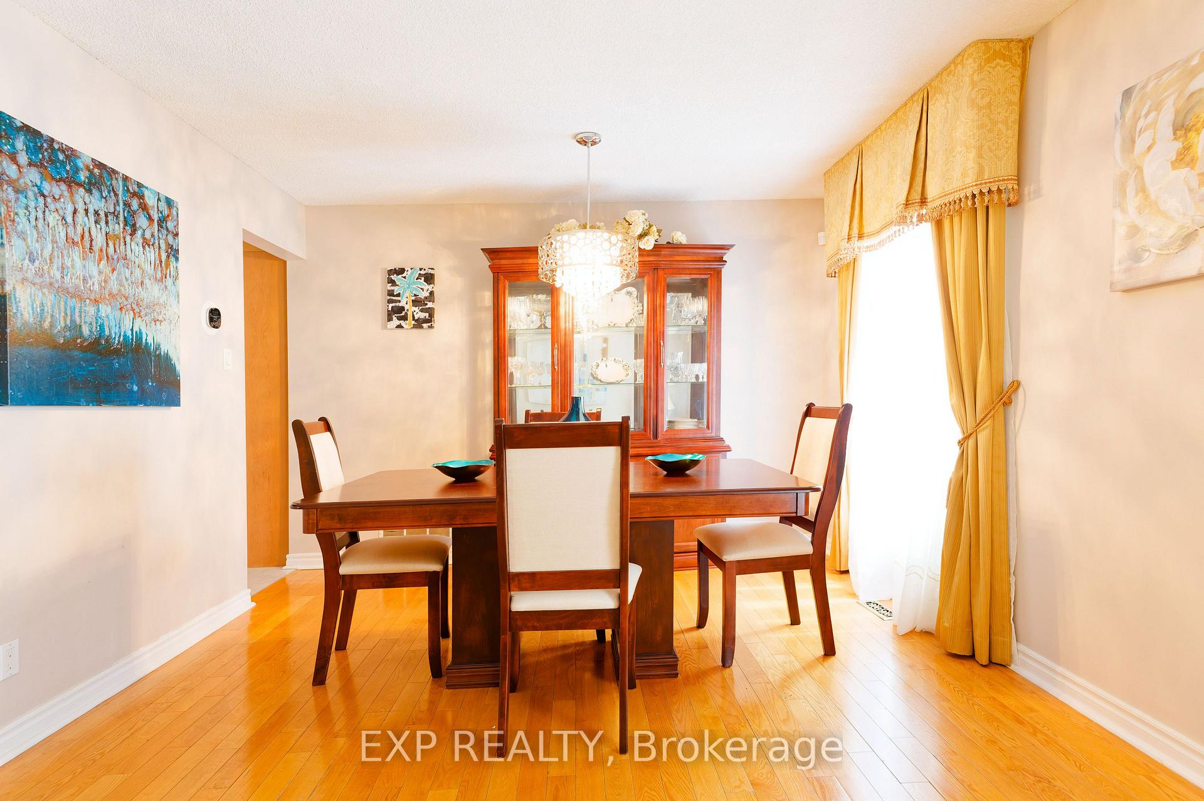
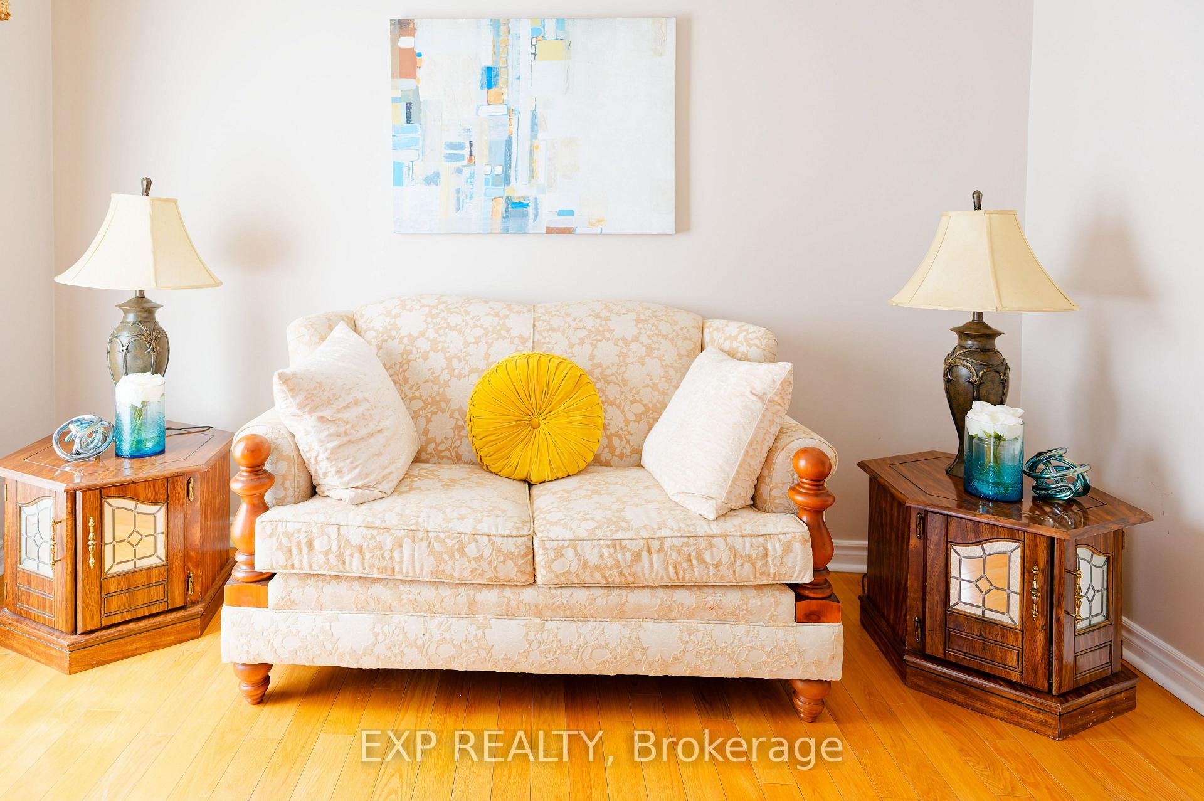
Welcome to this beautifully maintained home nestled in Markham's highly sought after Milliken Mills East community! This charming 3 bedroom detached residence offers the perfect blend of comfort, space, and convenience. Step inside to find gleaming hardwood floors that run seamlessly throughout the main and second levels, complemented by large windows that fill the home with natural light. The inviting living and dining areas are ideal for both everyday living and entertaining, while the cozy family room features a fireplace perfect for relaxing evenings. A standout feature of this home is the bright and airy sunroom, providing a tranquil space to enjoy your morning coffee, read a book, or entertain guests. Step out onto the large backyard deck, offering endless potential for outdoor gatherings, gardening, or future enhancements. Upstairs, you'll find three well proportioned bedrooms with ample closet space, ideal for a growing family. The finished basement adds valuable living space, another bathroom and 2 additional bedrooms. The private driveway fits up to 4 cars, a rare and practical bonus in the area perfect for multi-car households or when guests visit. This home is not just a place to live, but an opportunity to create something truly special. Whether you're an end-user looking to personalize your dream home or an investor seeking value in a prime location, this property offers exceptional potential. Enjoy the convenience of being just minutes from Pacific Mall, Milliken GO Station, top-ranked schools, parks, shopping, Hwy 407, TTC and YRT transit options, and much more. Here's your chance to own a wonderful home in one of Markham's most established and in demand neighbourhoods!
Facts & features
Book a viewing
Rooms
11 rooms · 4 bathrooms
- Living room18′6″ × 11′6″213 sq.ft.
- Dining room18′6″ × 11′6″213 sq.ft.
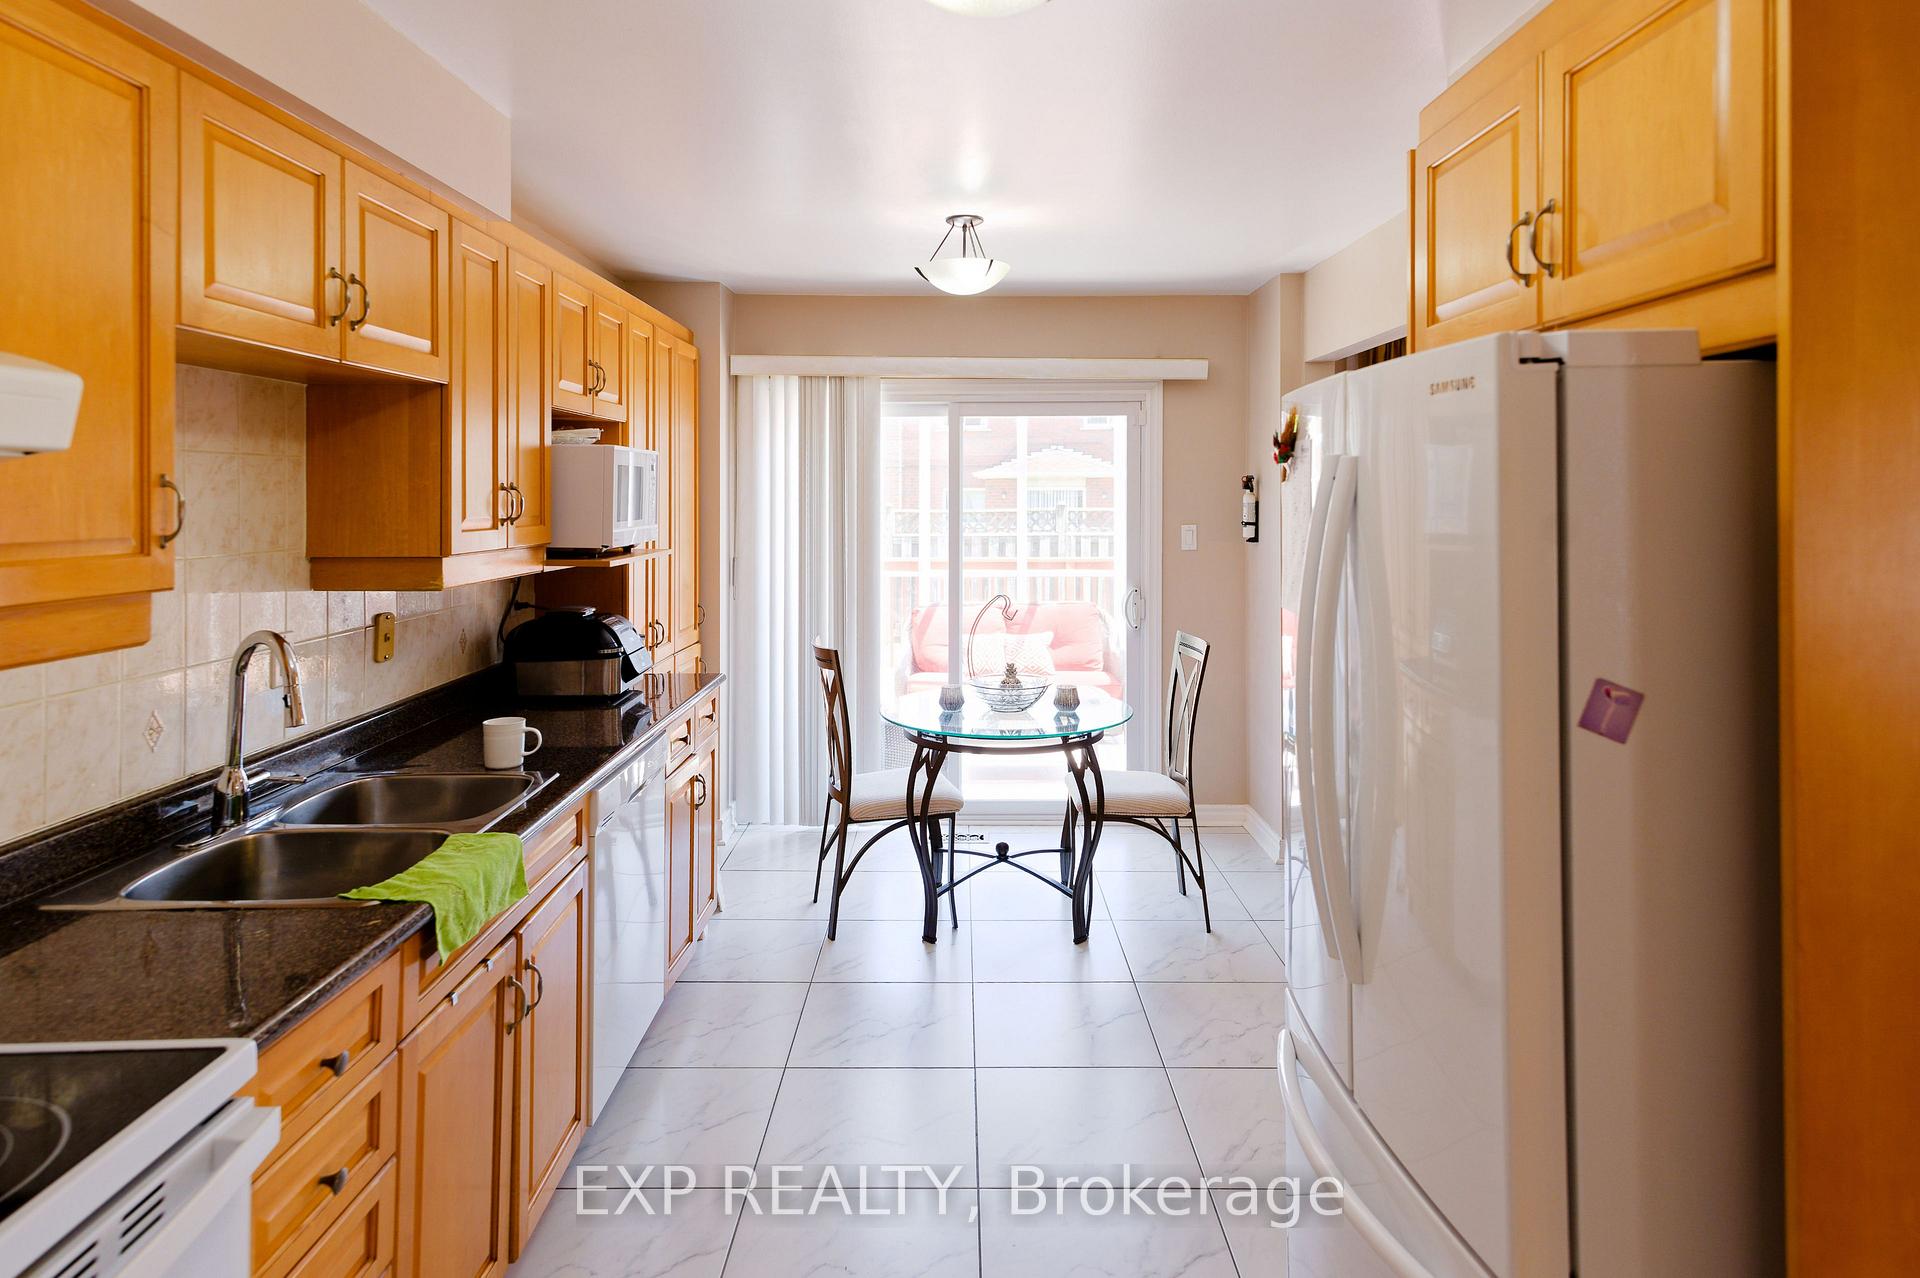
- Kitchen15′10″ × 9′4″148 sq.ft.
- Family room12′9″ × 11′6″147 sq.ft.
- Bathroom8′1″ × 5′6″44 sq.ft.
- Primary bedroom18′10″ × 11′6″217 sq.ft.
- Bedroom 216′6″ × 11′6″190 sq.ft.
- Bedroom 313′10″ × 9′5″130 sq.ft.
- Bedroom12′5″ × 8′7″107 sq.ft.
- Bedroom 213′11″ × 10′8″148 sq.ft.
- Common room16′5″ × 10′164 sq.ft.
Around this home
Listing details
Helpful tools
Your HOMEH agent
"I would see it this week."
Ask HOMEH about this home
Price, neighbourhood, monthly cost. Ask anything.
HOMEH Intelligent Agent is an AI, not a licensed representative. Check anything important with your agent.