
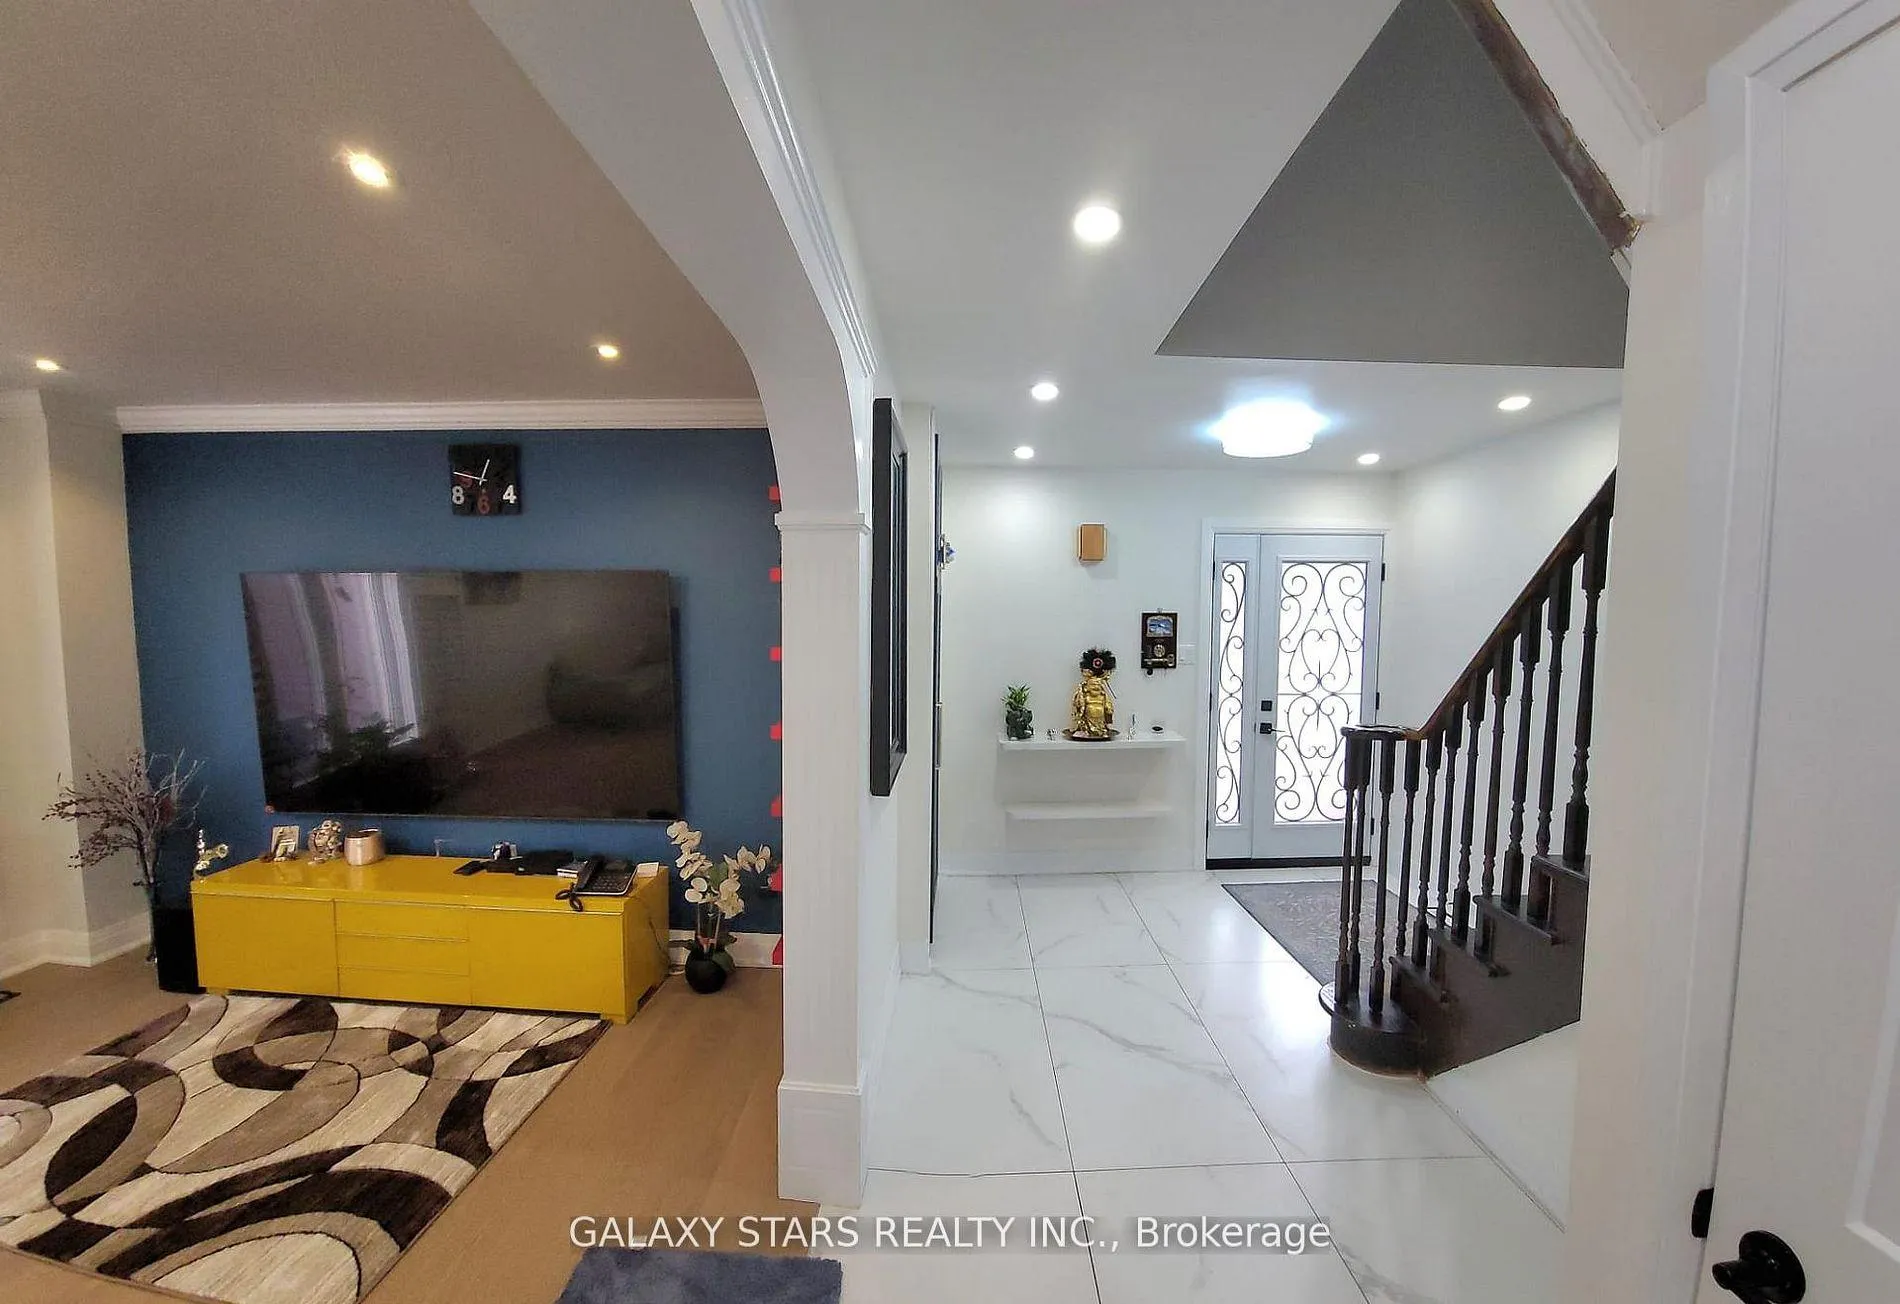
 See all 39 photos
Property history

This home has sold. It is no longer available.
Property not available for sale or for rent.
Book a viewing
Ask HOMEH
About this home
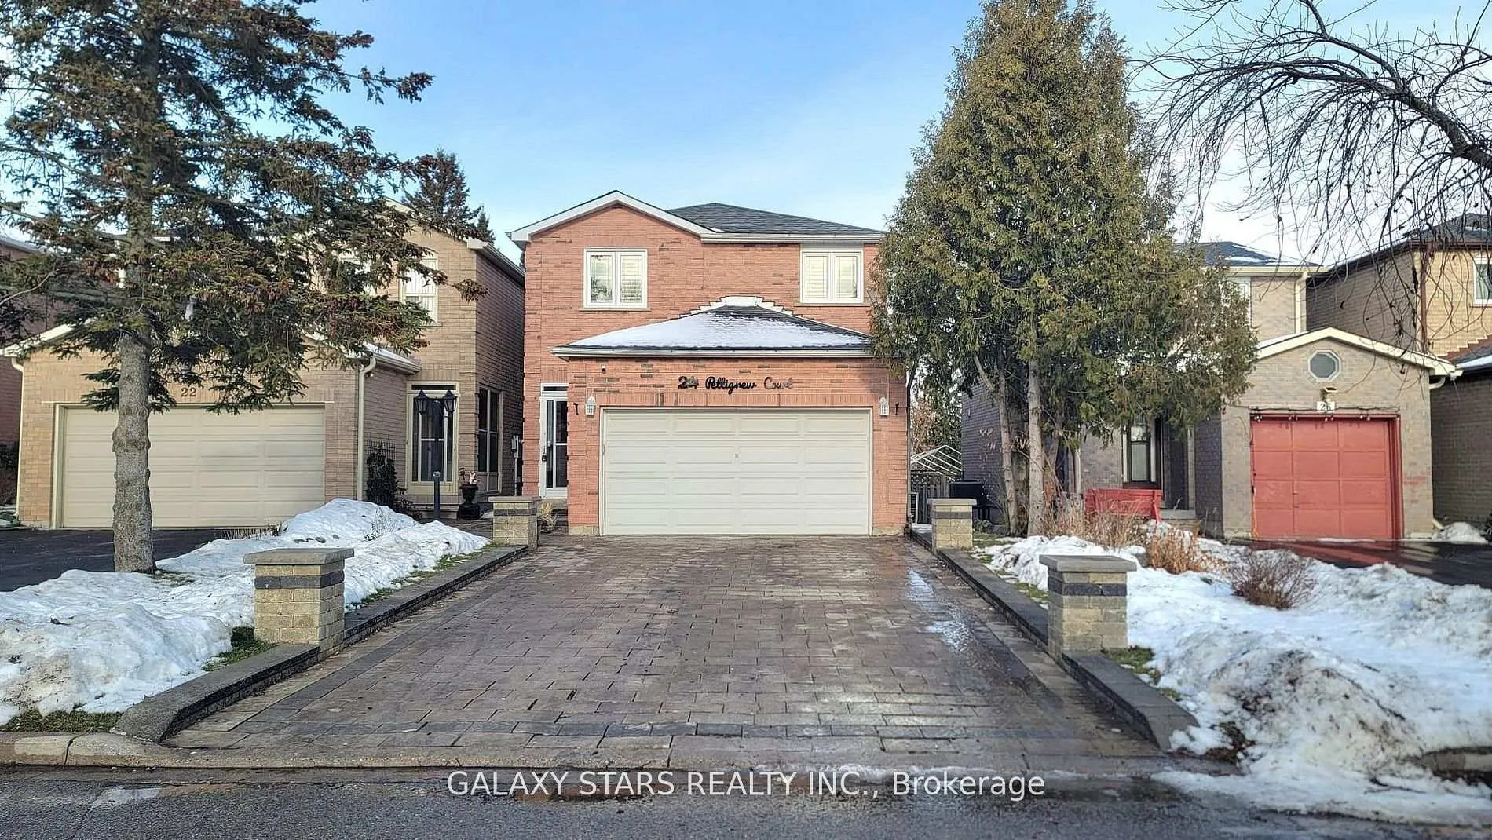
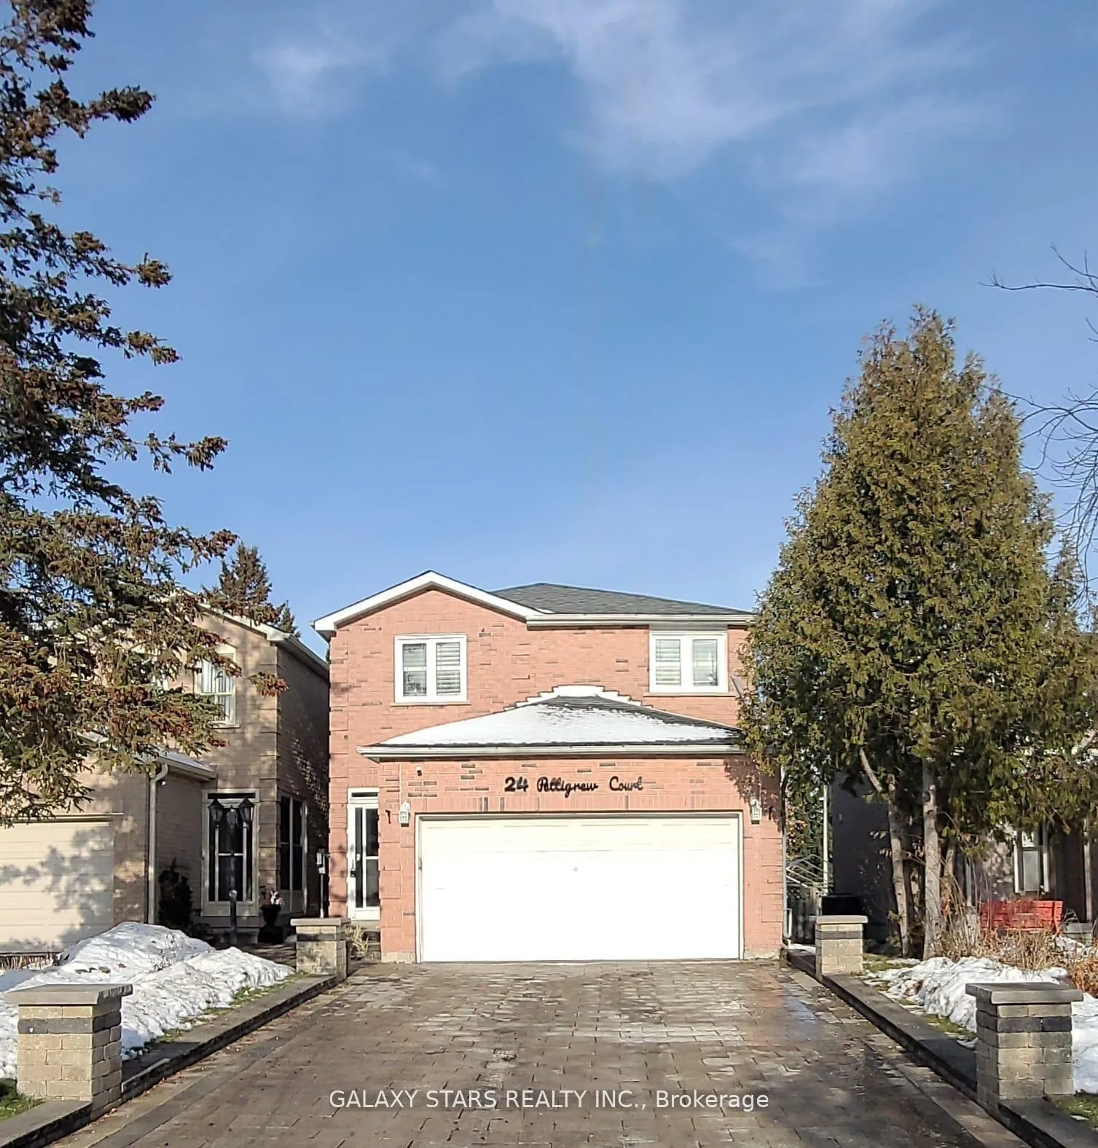
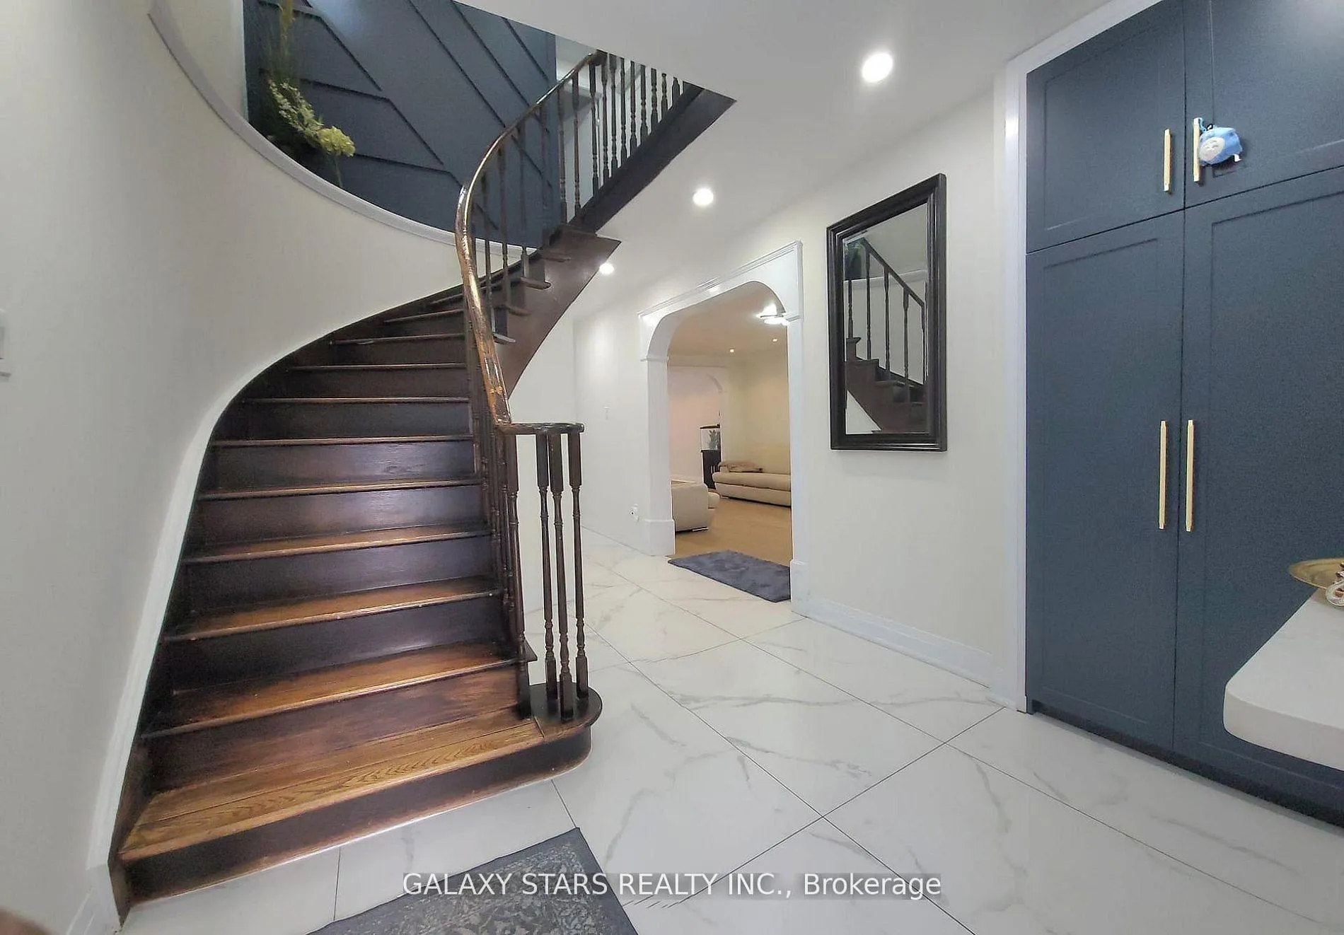
Absolutely Stunning! Top to Bottom fully Renovated over the years! Two storey home features 4+1 bedrooms and 4 bathrooms, Well designed main floor offering an open concept, family room and a living and dining area - ideal for day today living and entertaining. The chef-inspired kitchen boasts a spacious breakfast area and walkout to nicely designed Deck/ Backyard, perfect for gatherings and outdoor enjoyment. Hardwood floor throughout the House (Carpet free).** Roof 2023, **Furnace 2023 ** Tankless Water Heater 2022.Located in the heart of the Milliken Mills Community (Prime Location) of Markham! *Top Ranking School Zone* Milliken Mill High School ranking 16th in Ontario, rating 9.1 in 2024, Easy access to hwy 407, 404, community centre, library, supermarkets, restaurants.
Facts & features
Book a viewing
Rooms
13 rooms · 4 bathrooms
- Living room11′11″ × 11′8″139 sq.ft.
- Dining room12′ × 10′5″125 sq.ft.
- Breakfast9′11″ × 9′6″94 sq.ft.
- Kitchen10′ × 9′5″95 sq.ft.
- Family room14′ × 11′8″163 sq.ft.
- Primary bedroom21′9″ × 17′370 sq.ft.
- Bedroom 211′2″ × 11′122 sq.ft.
- Bedroom 310′1″ × 9′11″100 sq.ft.
- Bedroom 412′8″ × 12′152 sq.ft.
- Living room—
- Kitchen—
- Bedroom—
- Laundry—
Around this home
Schools nearby
School rating, out of 10.
Listing details
Helpful tools
Your HOMEH agent
"I would see it this week."
Ask HOMEH about this home
Price, neighbourhood, monthly cost. Ask anything.
HOMEH Intelligent Agent is an AI, not a licensed representative. Check anything important with your agent.