
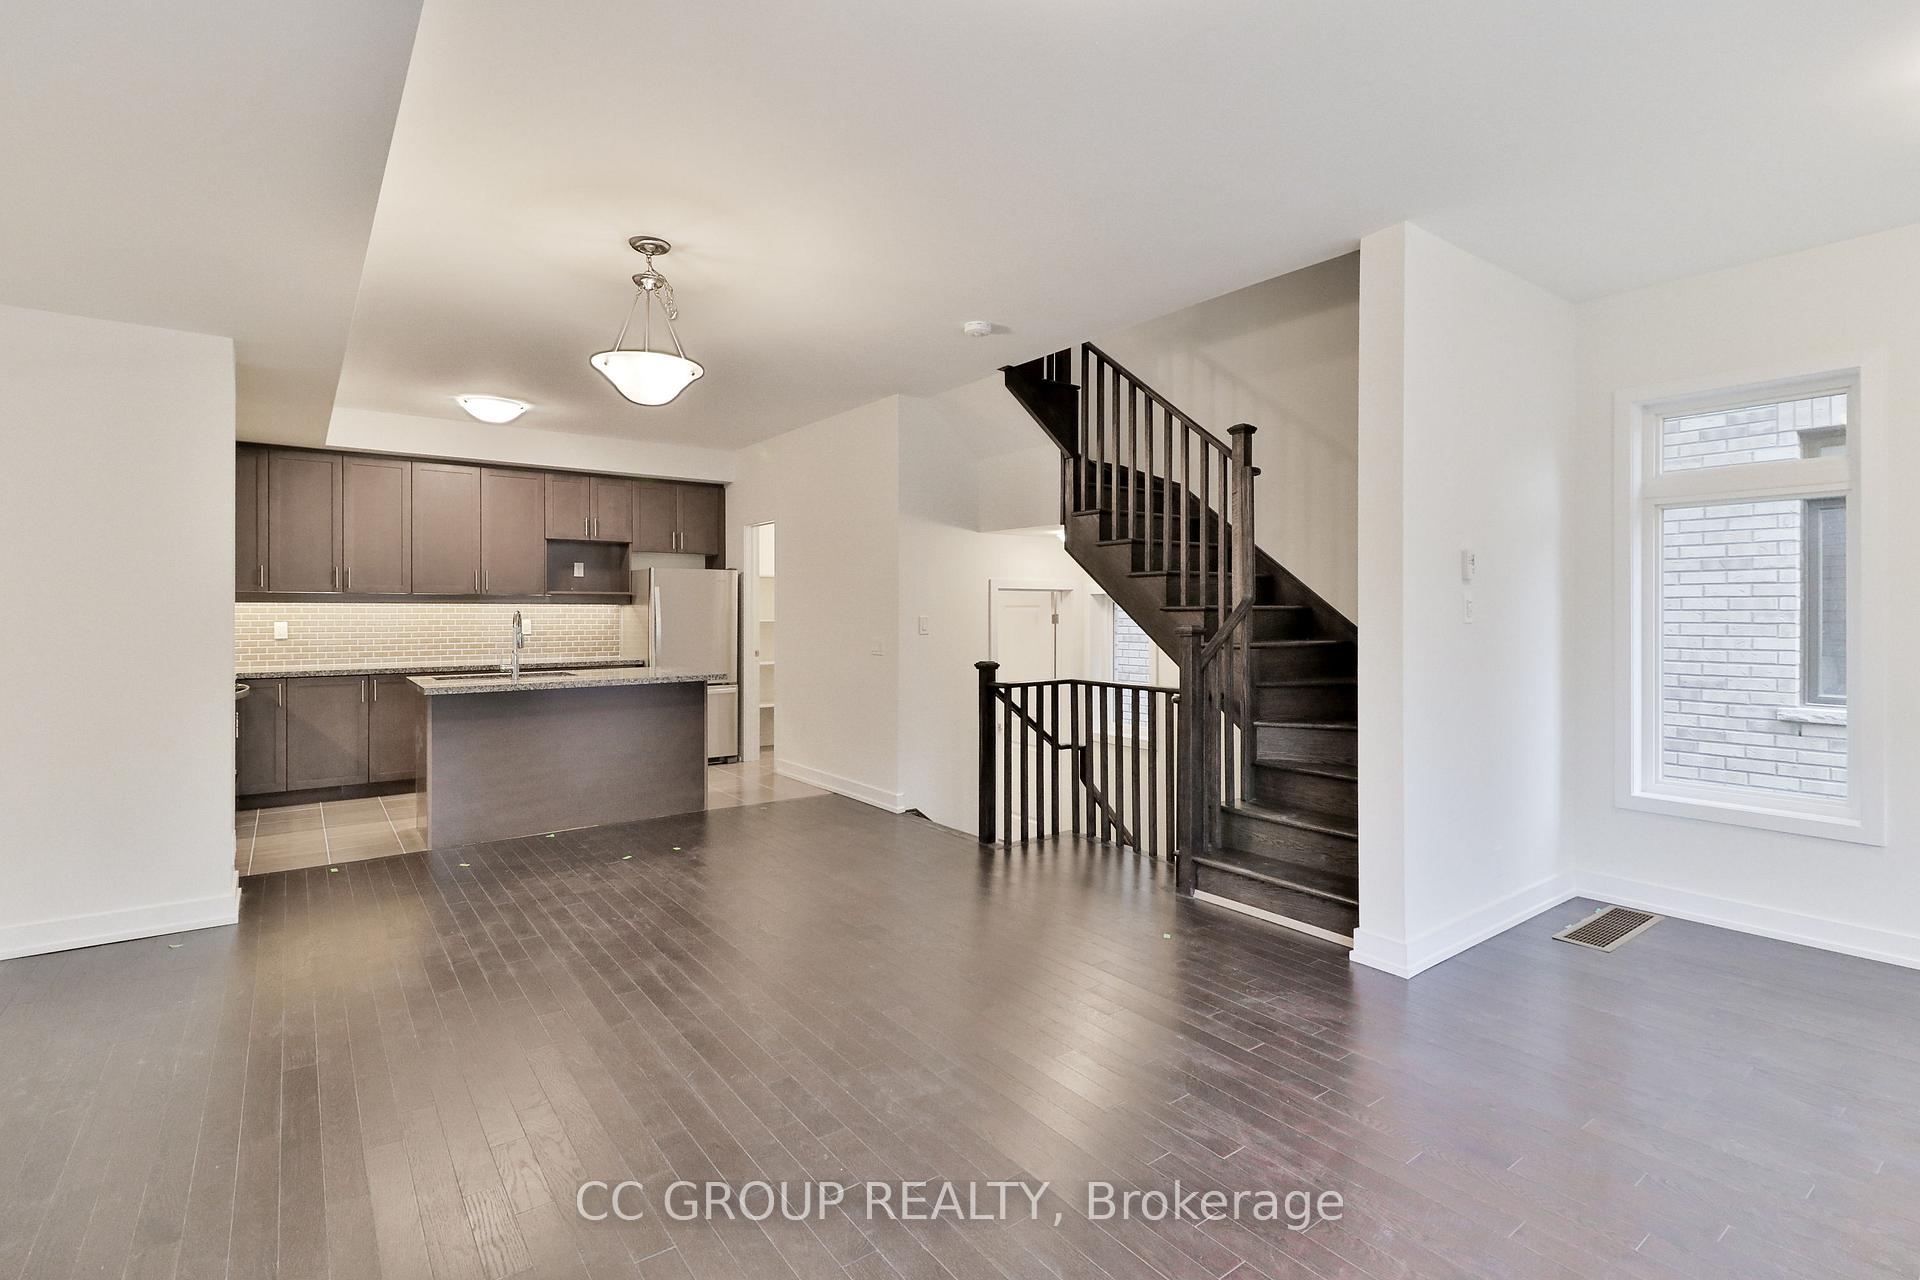
 See all 26 photos
Property history

This listing has ended. It is no longer available.
Property not available for sale or for rent.
Ask about this home
A HOMEH agent will answer your questions about this home.Ask HOMEH
About this home
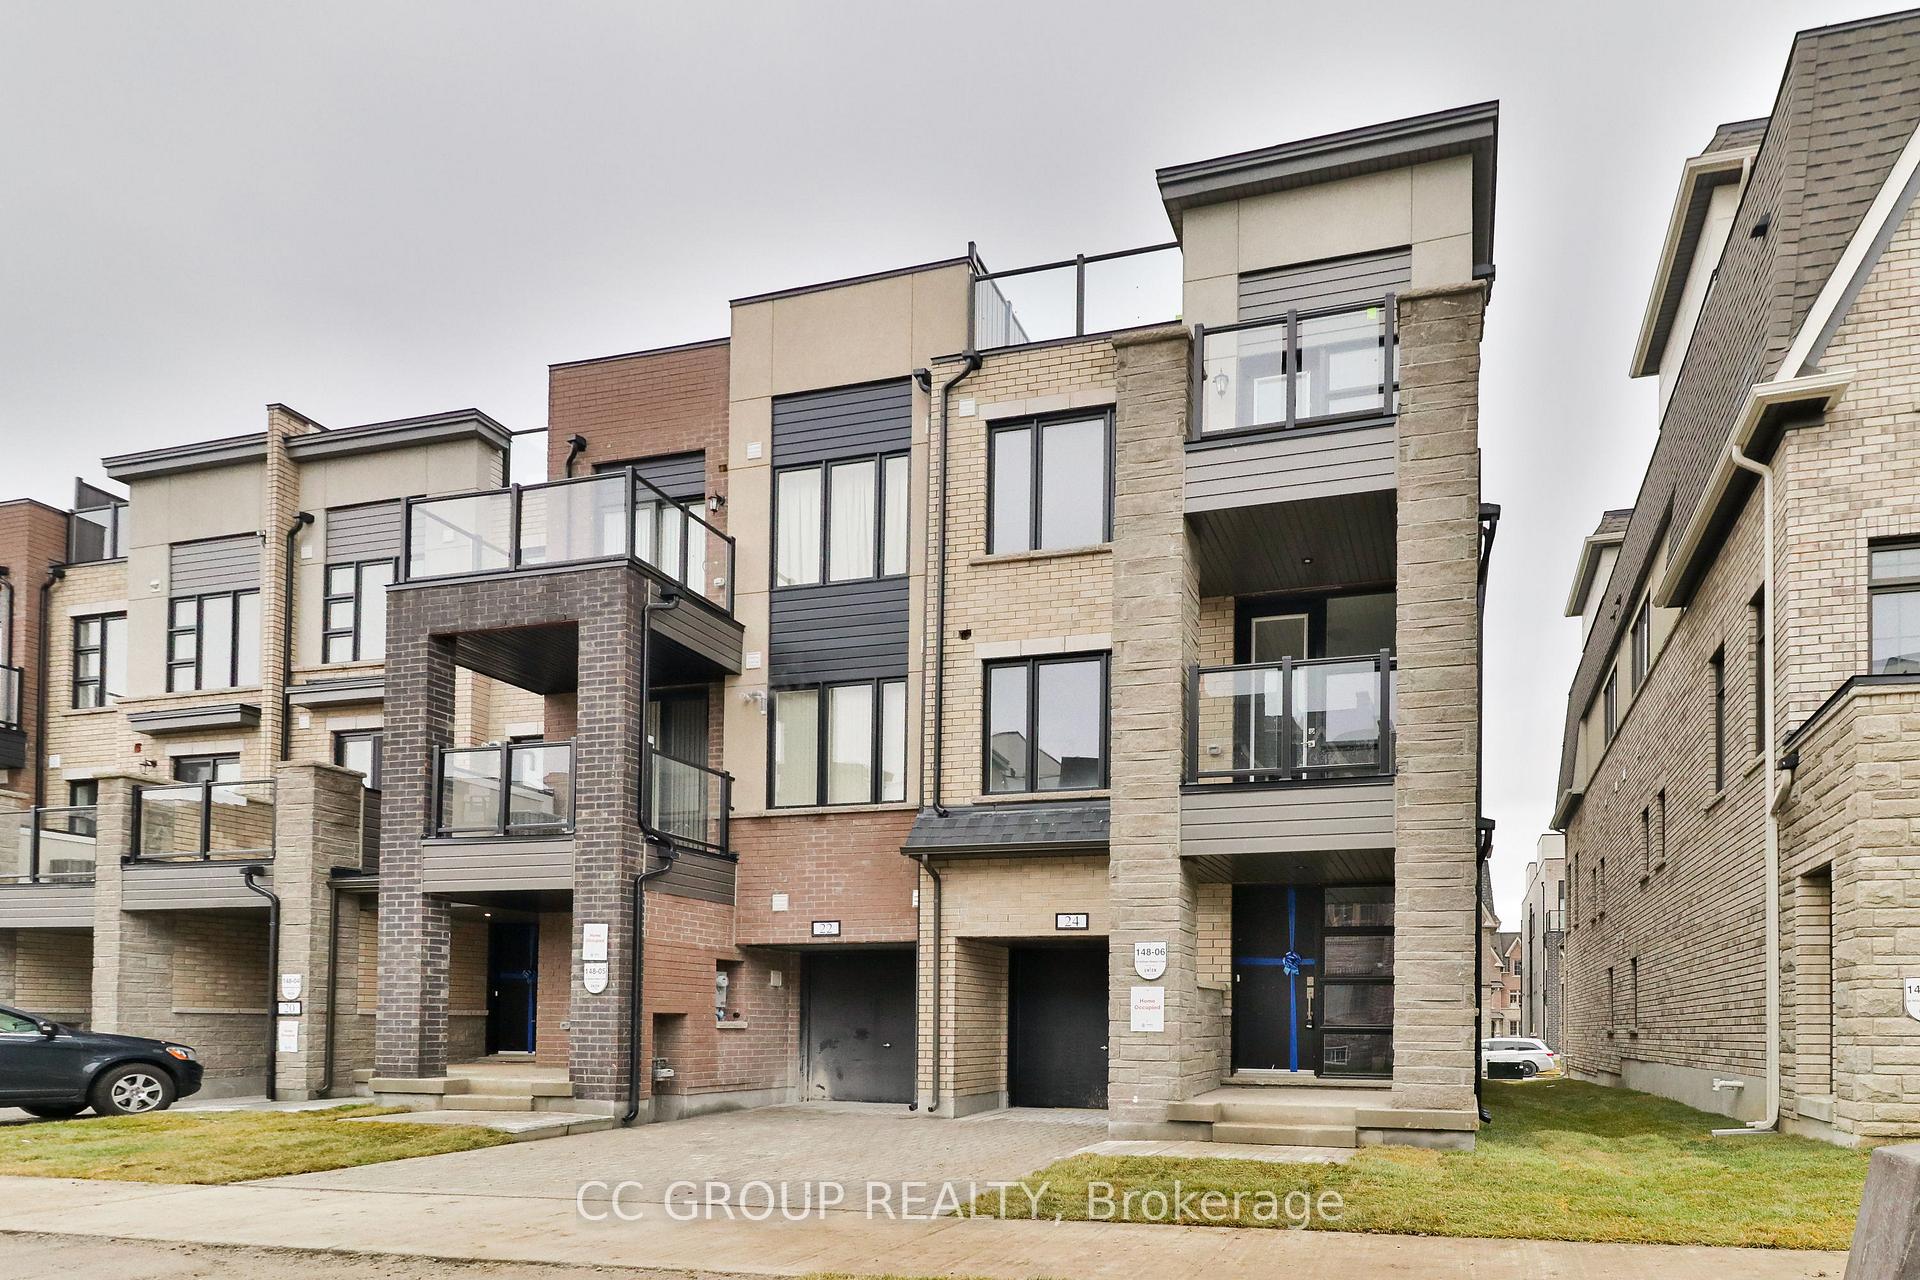
24 William Shearn Crescent, Markham
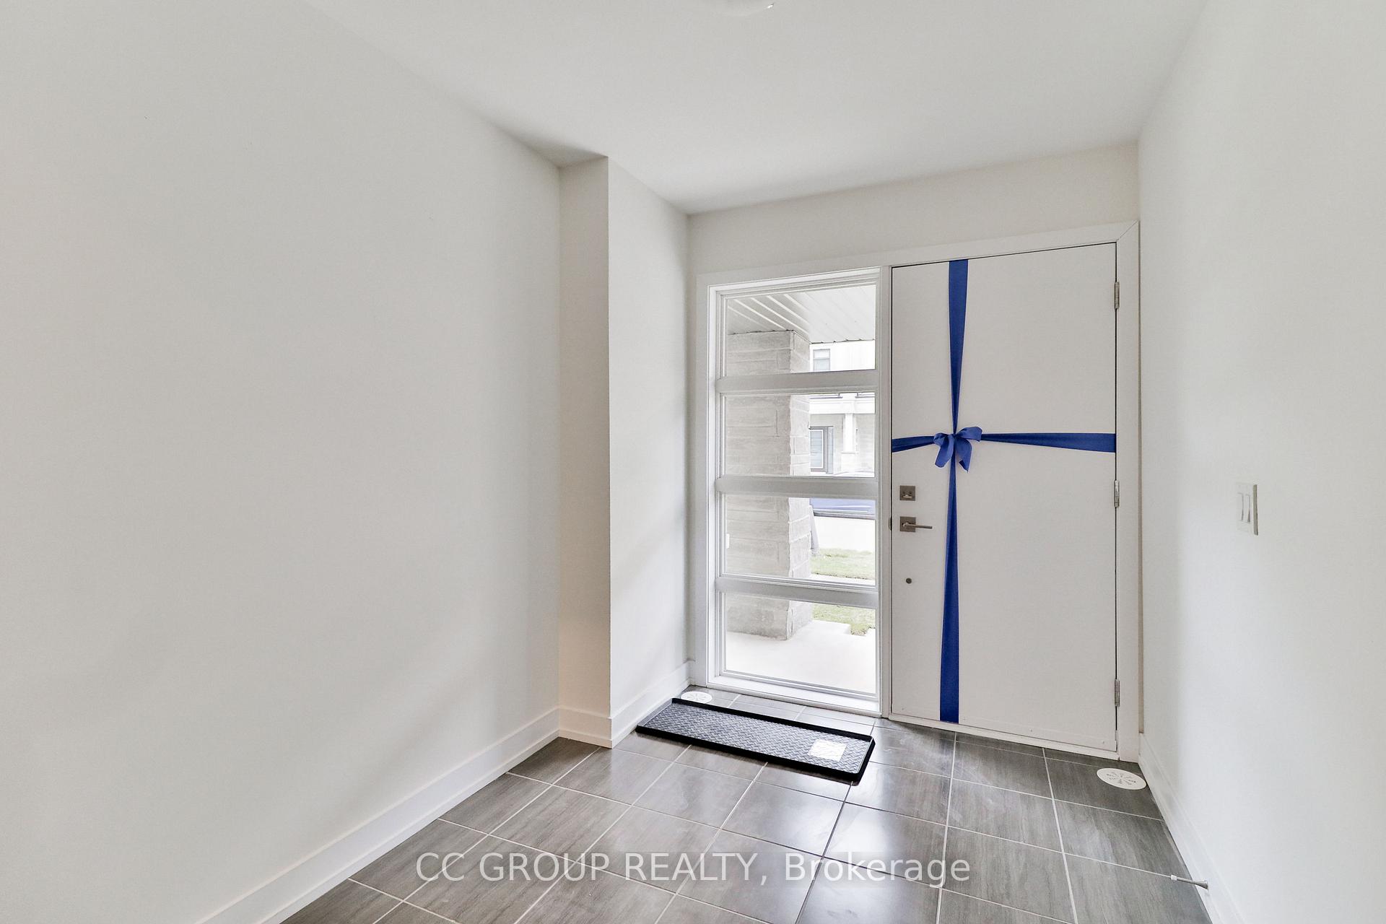
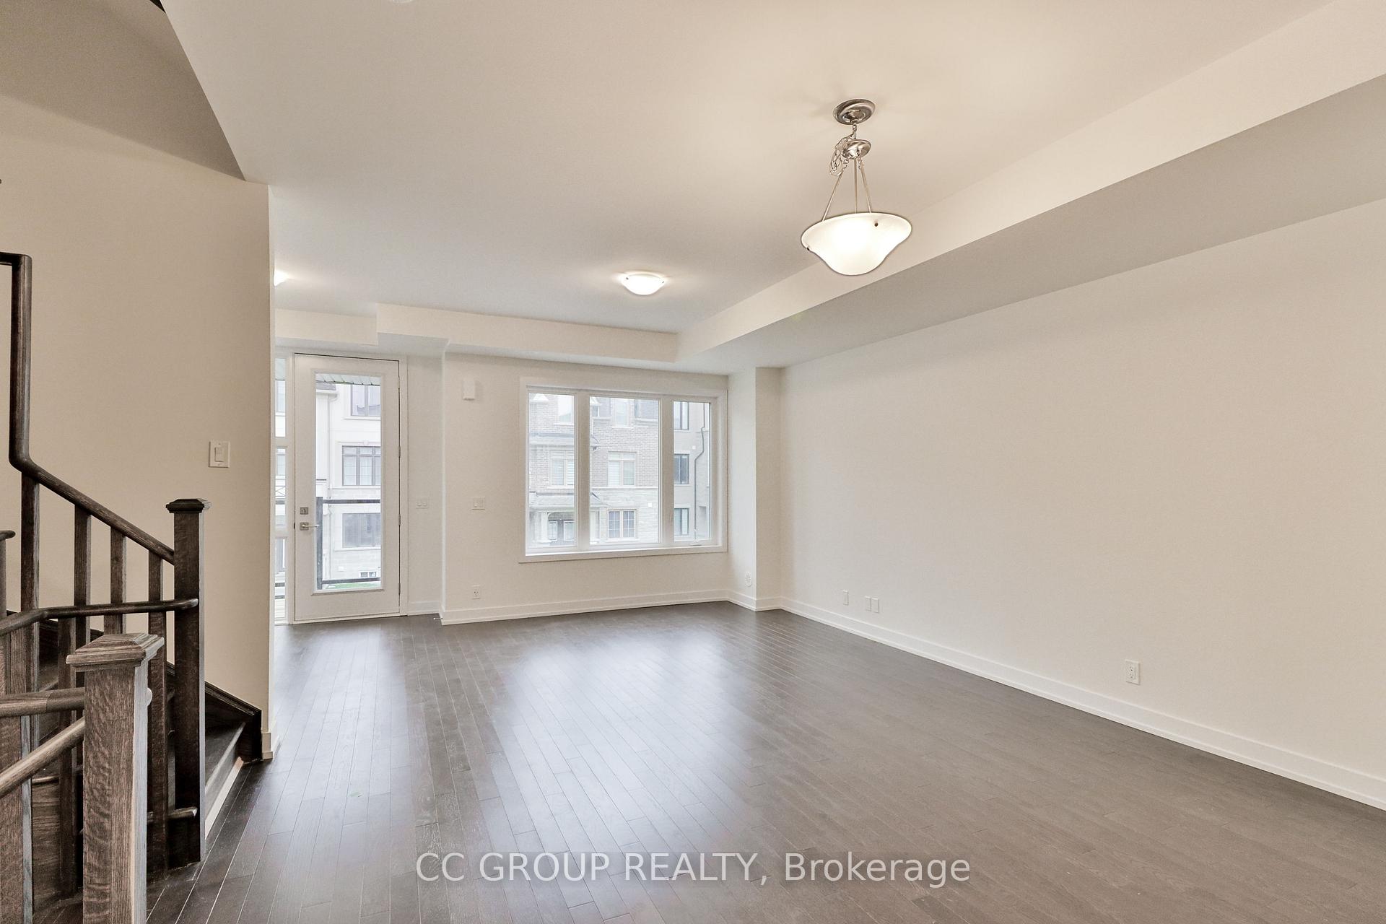
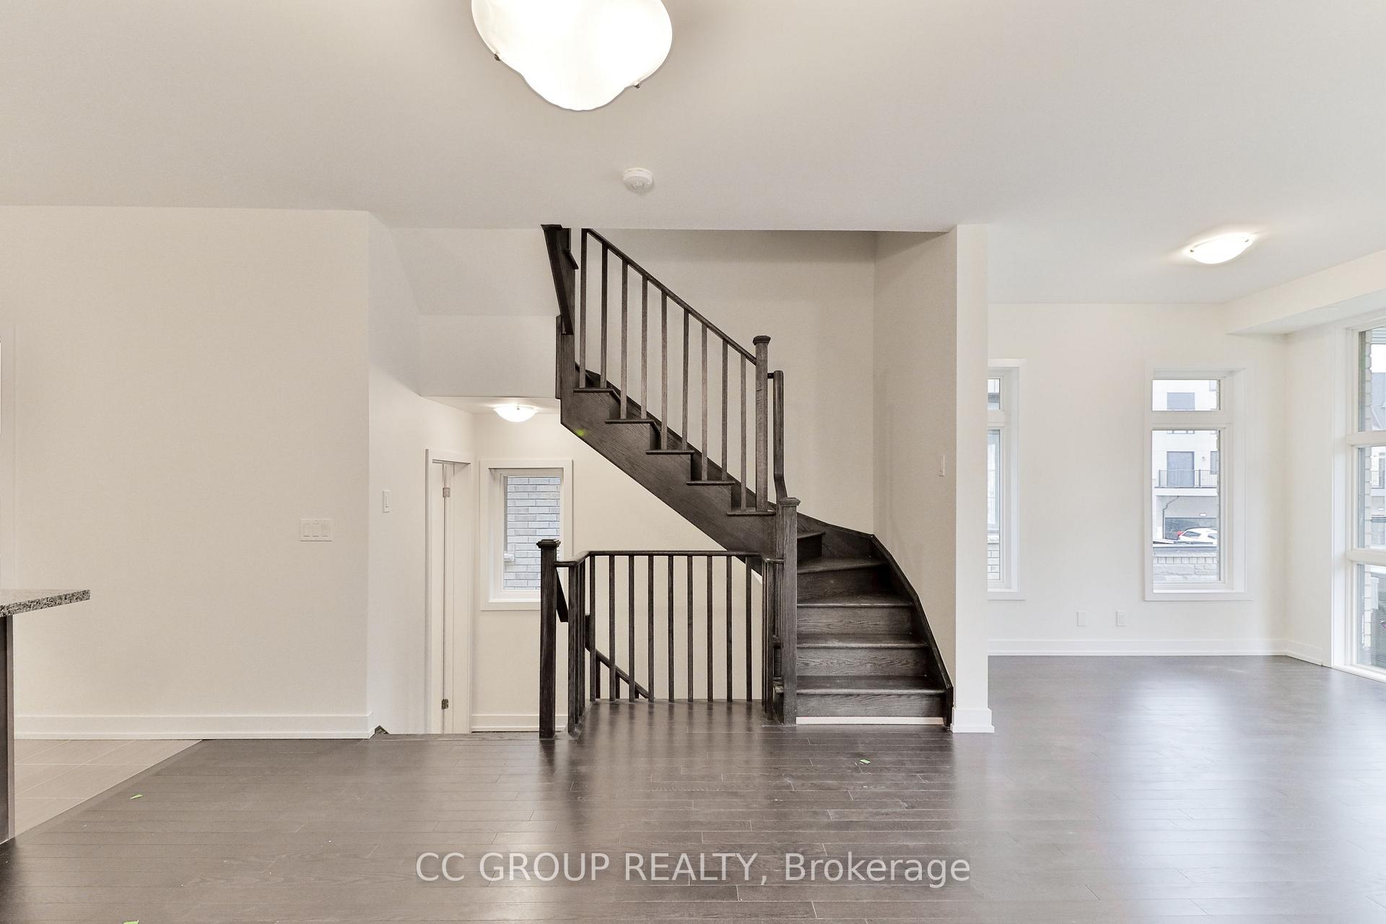
Angus Glen 3 Bedroom + Den and 3 Washroom End Unit Townhouse. Featuring Hardwood Floors Throughout, 9 Ft Ceiling On Main, Upgraded Kitchen With Additional Cabinetry, Breakfast Bar & Walk-In Pantry, Open Concept Den With Walk Out to Balcony And Large Private Rooftop Terrace. Top Ranking Schools: Pierre Elliot Trudeau HS & Buttonville PS. Close To Community Centre, Library, Restaurants, Supermarkets, Shopping, Hwy 407/404 And More!
Facts & features
Ask about this home
A HOMEH agent will answer your questions about this home.
Rooms
7 rooms · 3 bathrooms
- Family room13′8″ × 13′6″184 sq.ft.
- Dining room13′8″ × 9′123 sq.ft.
- Kitchen13′4″ × 8′107 sq.ft.
- Den8′4″ × 10′4″86 sq.ft.
- Primary bedroom11′ × 10′3″113 sq.ft.
- Bedroom 210′ × 11′110 sq.ft.
- Bedroom 38′4″ × 8′67 sq.ft.
Around this home
Listing details
Helpful tools
Your HOMEH agent
"I would see it this week."
Ask HOMEH about this home
Price, neighbourhood, monthly cost. Ask anything.
HOMEH Intelligent Agent is an AI, not a licensed representative. Check anything important with your agent.