
 See all 33 photos

Book a viewing
Ask HOMEH
About this home
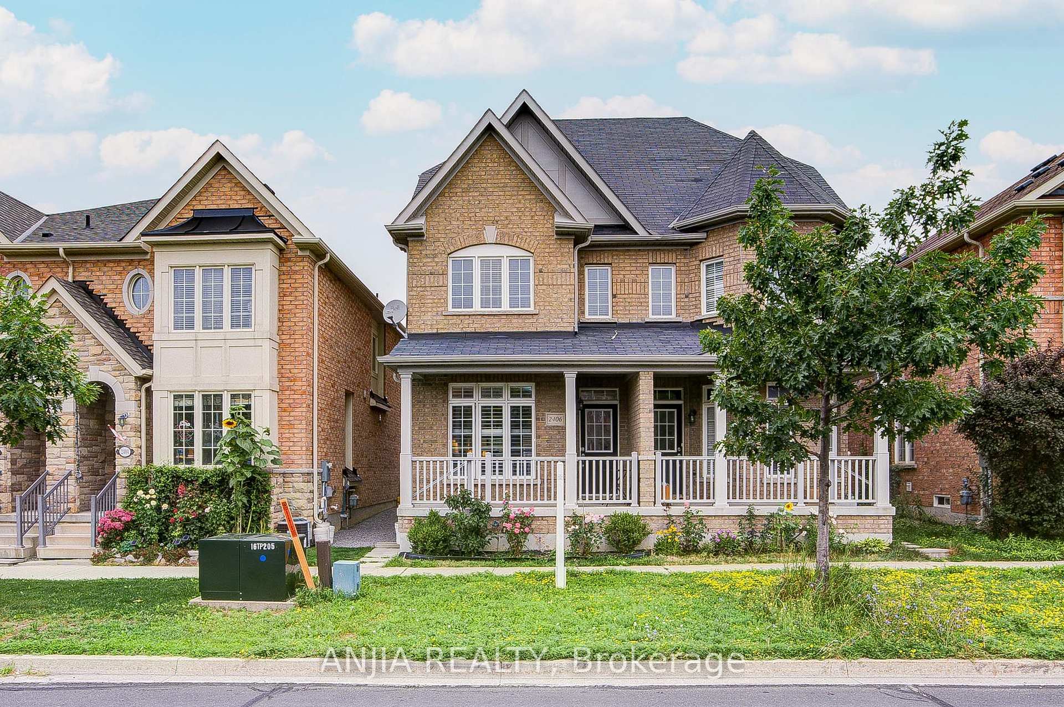
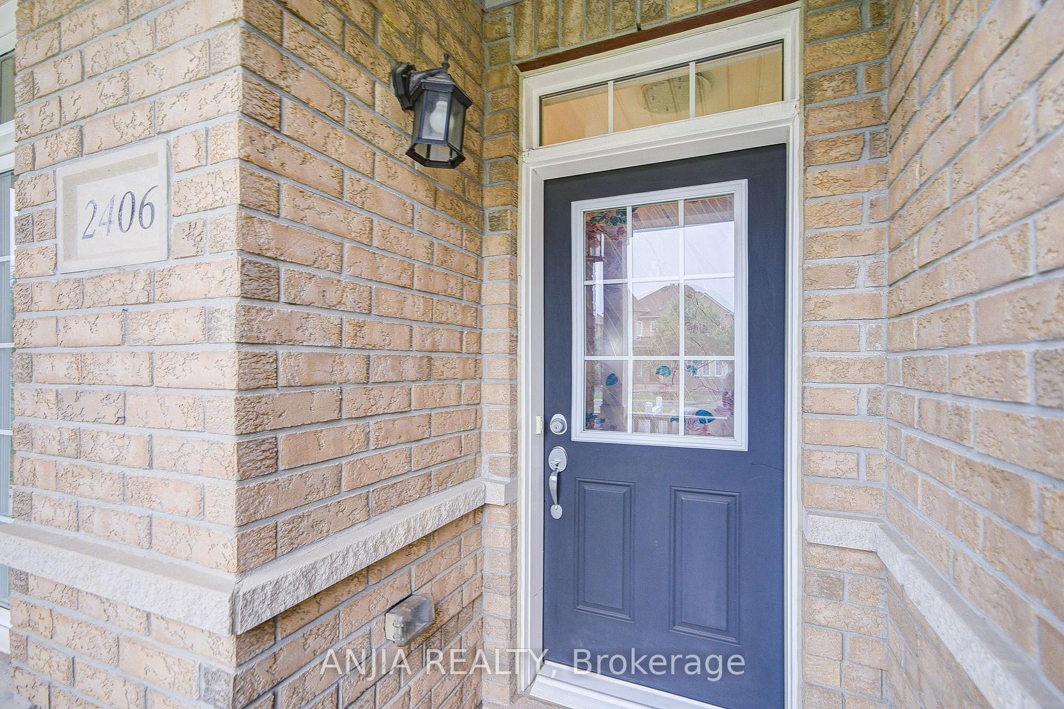
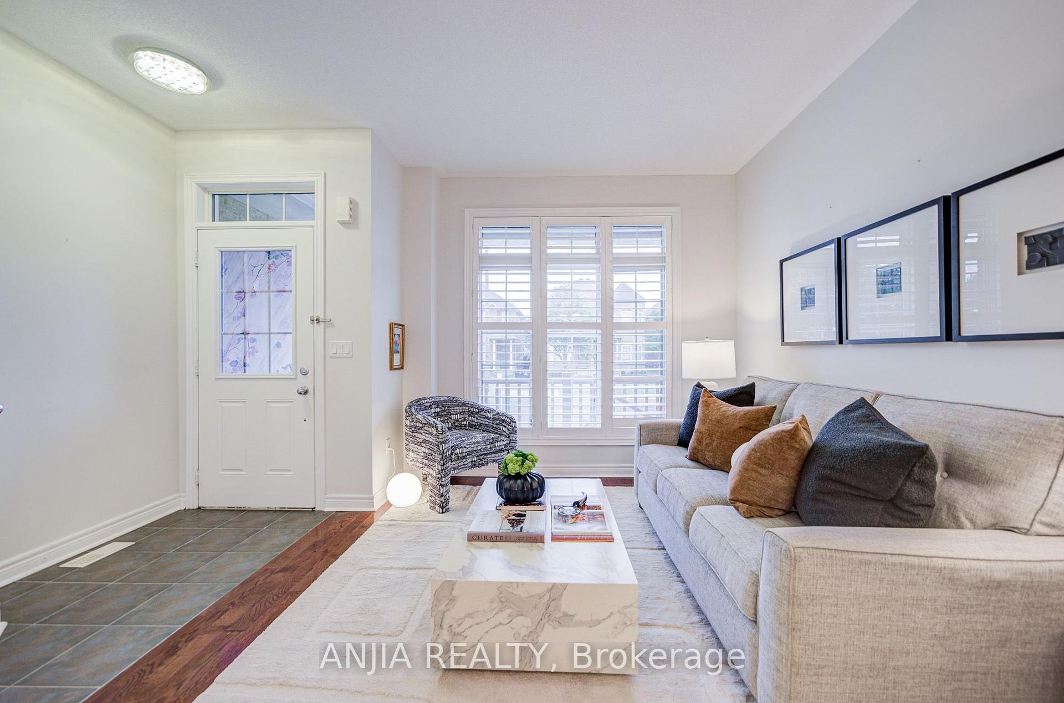
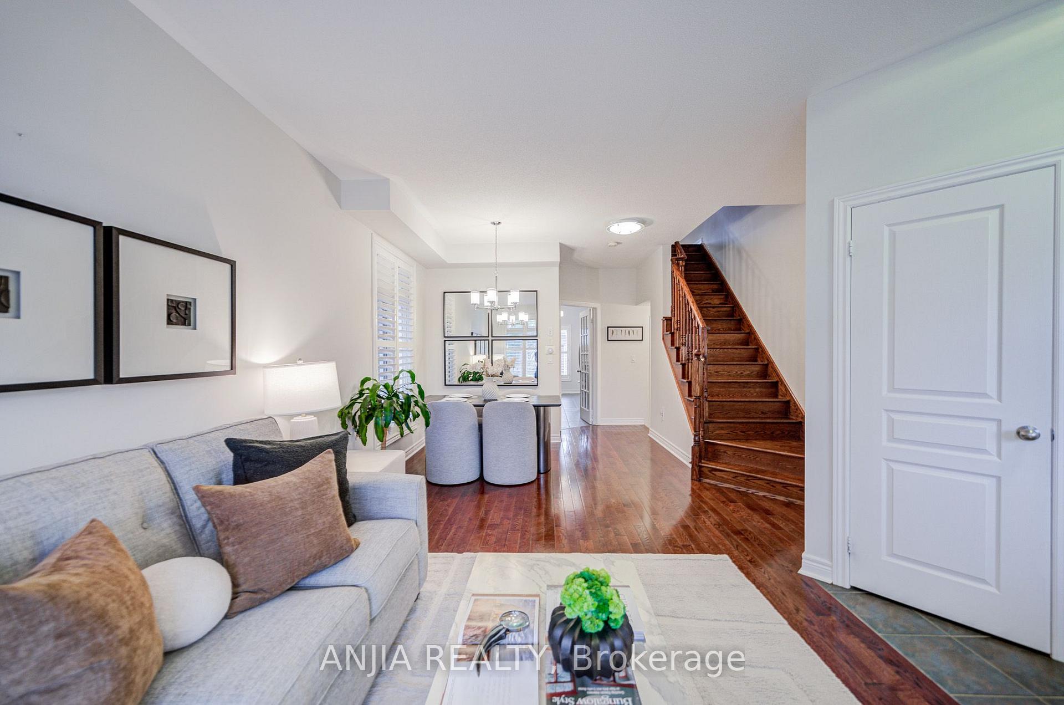
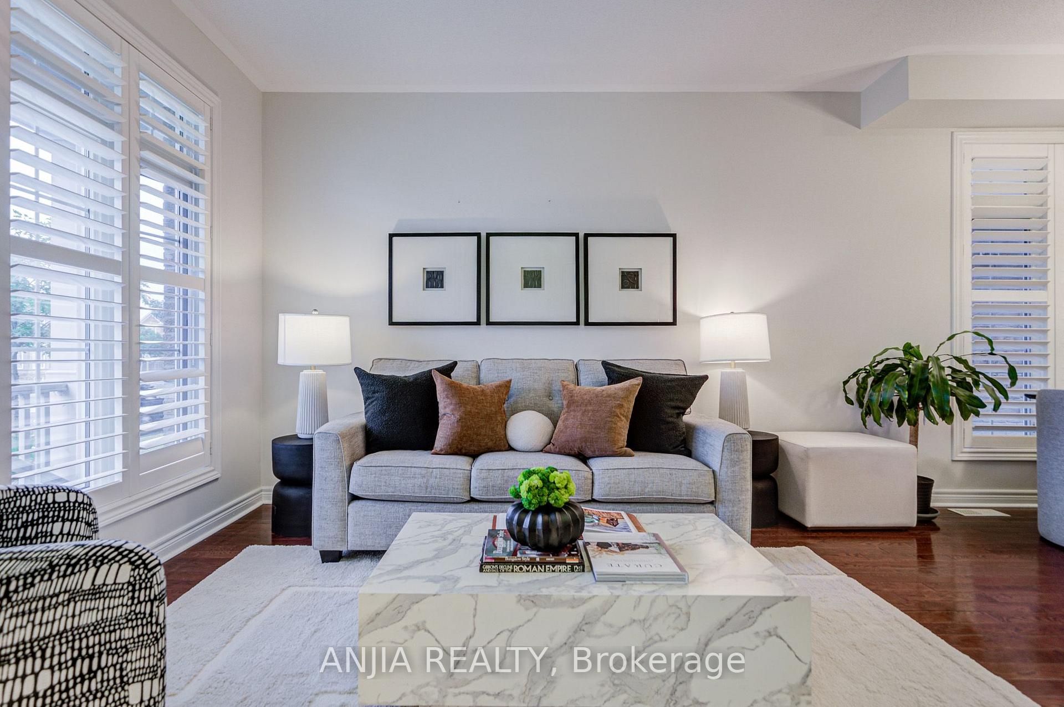
Absolutely Stunning Semi-Detached Home In The Highly Sought-After Greensborough Community! Featuring 9 Ft Ceilings, California Shutters, And Newly Installed Engineered Hardwood Flooring Throughout The Second And Third Floors. A Rare And Highly Functional Layout Offering Three Spacious Bedrooms, Each With Its Own Private Ensuite Bathroom And Generous Closet Space-Perfect For Multi-Generational Living Or Growing Families. Gorgeous Family Room With Fireplace And Walk-Out To The Backyard. Open Concept Kitchen Featuring Granite Countertops, Stainless Steel Appliances, And Stylish Backsplash. All Bathroom Vanity Countertops Were Beautifully Updated In 2026. Upgraded Light Fixtures Throughout. Conveniently Located Within Walking Distance To Daycares, Parks, Top-Rated Schools, Cornell Community Centre, Public Transit, Markham Stouffville Hospital, Shopping, And Other Everyday Amenities.
Facts & features
Book a viewing
Rooms
7 rooms · 4 bathrooms
- Family room14′2″ × 9′11″140 sq.ft.
- Kitchen10′10″ × 12′3″133 sq.ft.
- Dining room10′10″ × 21′228 sq.ft.
- Living room10′10″ × 21′228 sq.ft.
- Bedroom 211′2″ × 9′4″105 sq.ft.
- Primary bedroom12′5″ × 10′2″126 sq.ft.
- Bedroom 310′10″ × 9′9″105 sq.ft.
Around this home
Schools nearby
School rating, out of 10.
Listing details
Helpful tools
Your HOMEH agent
"I would see it this week."
Ask HOMEH about this home
Price, neighbourhood, monthly cost. Ask anything.
HOMEH Intelligent Agent is an AI, not a licensed representative. Check anything important with your agent.