
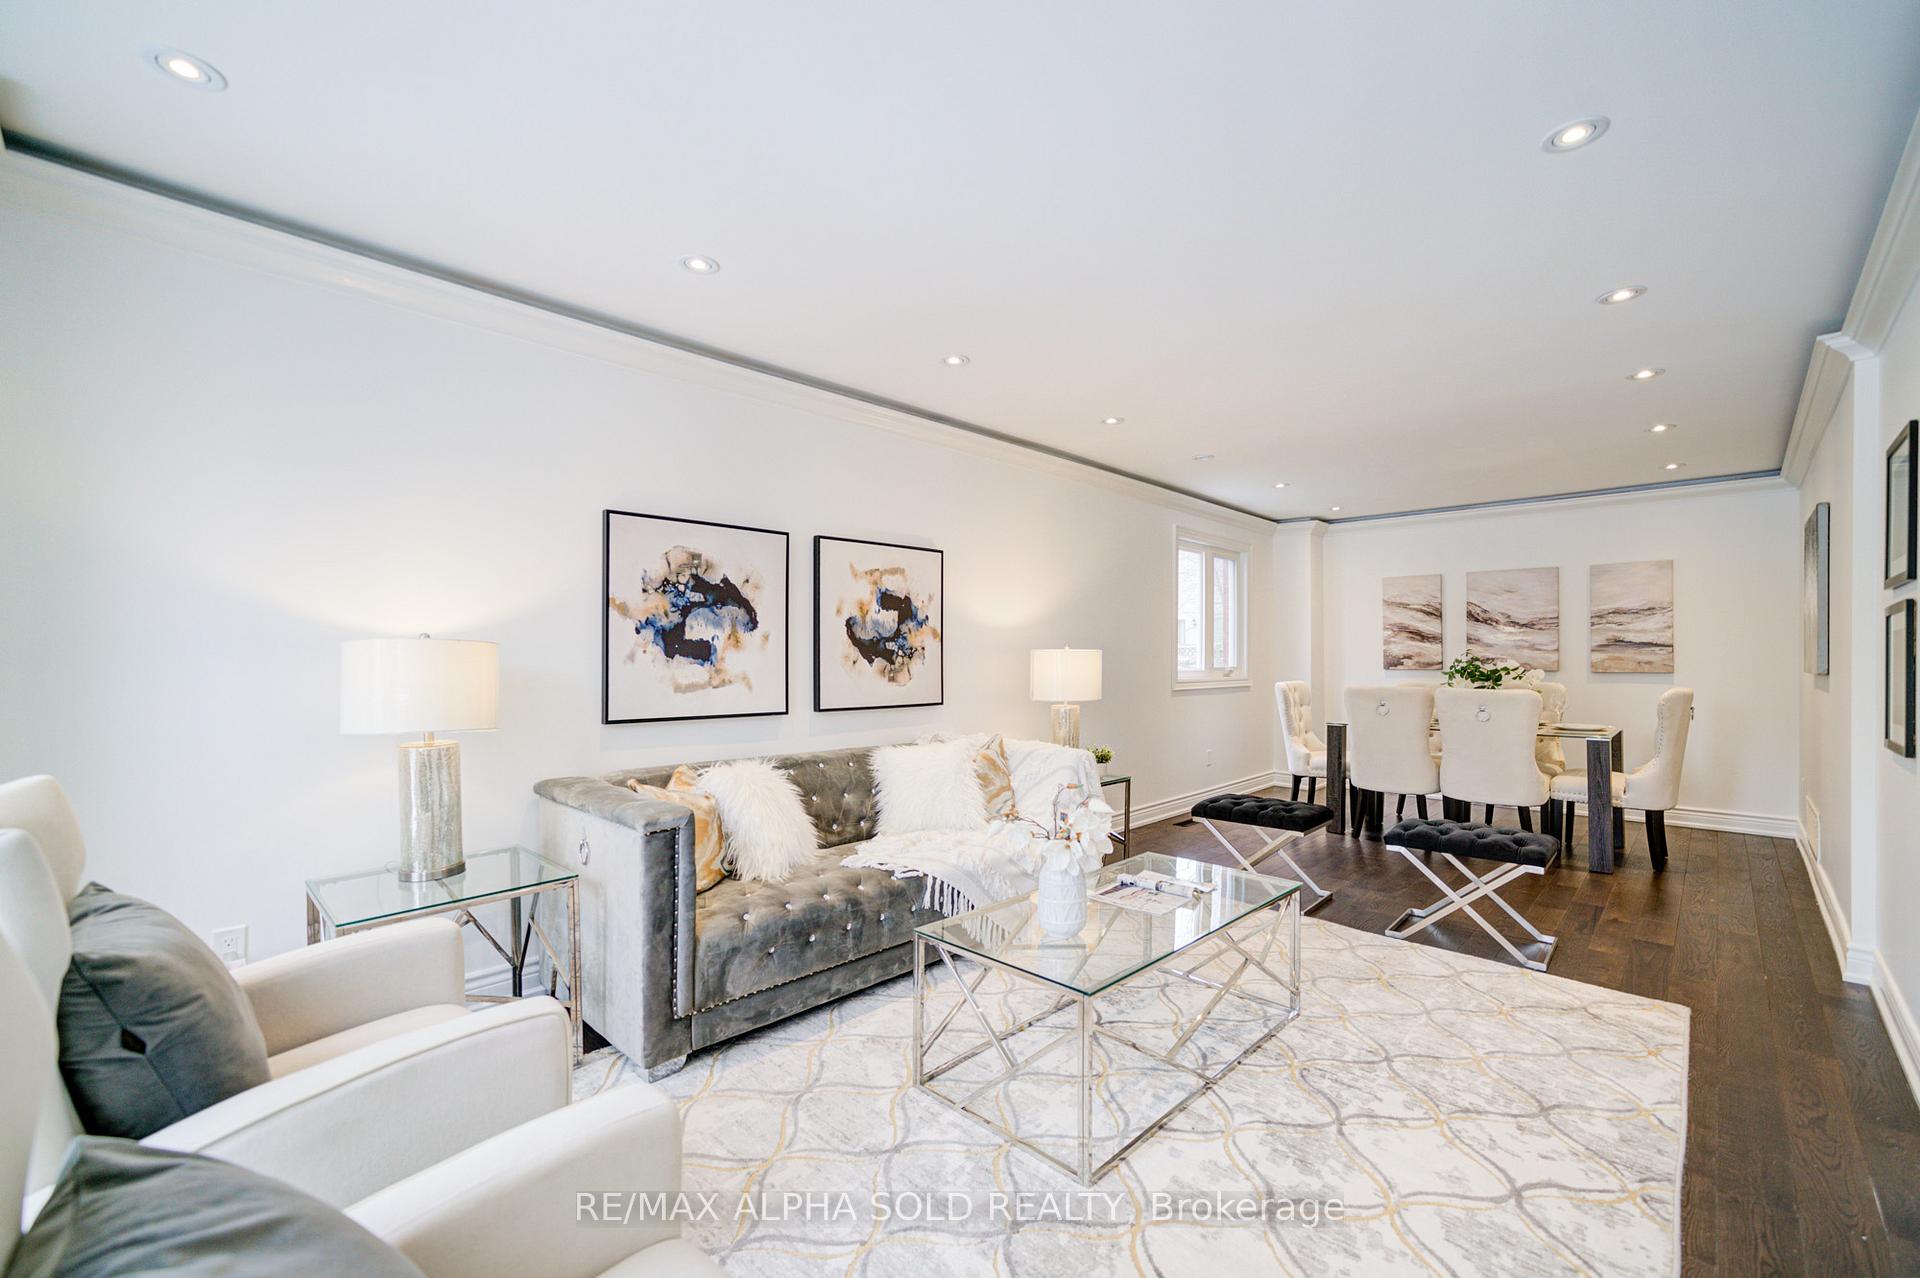
 See all 40 photos
Property history

This listing has ended. It is no longer available.
Property not available for sale or for rent.
Ask about this home
A HOMEH agent will answer your questions about this home.Ask HOMEH
About this home
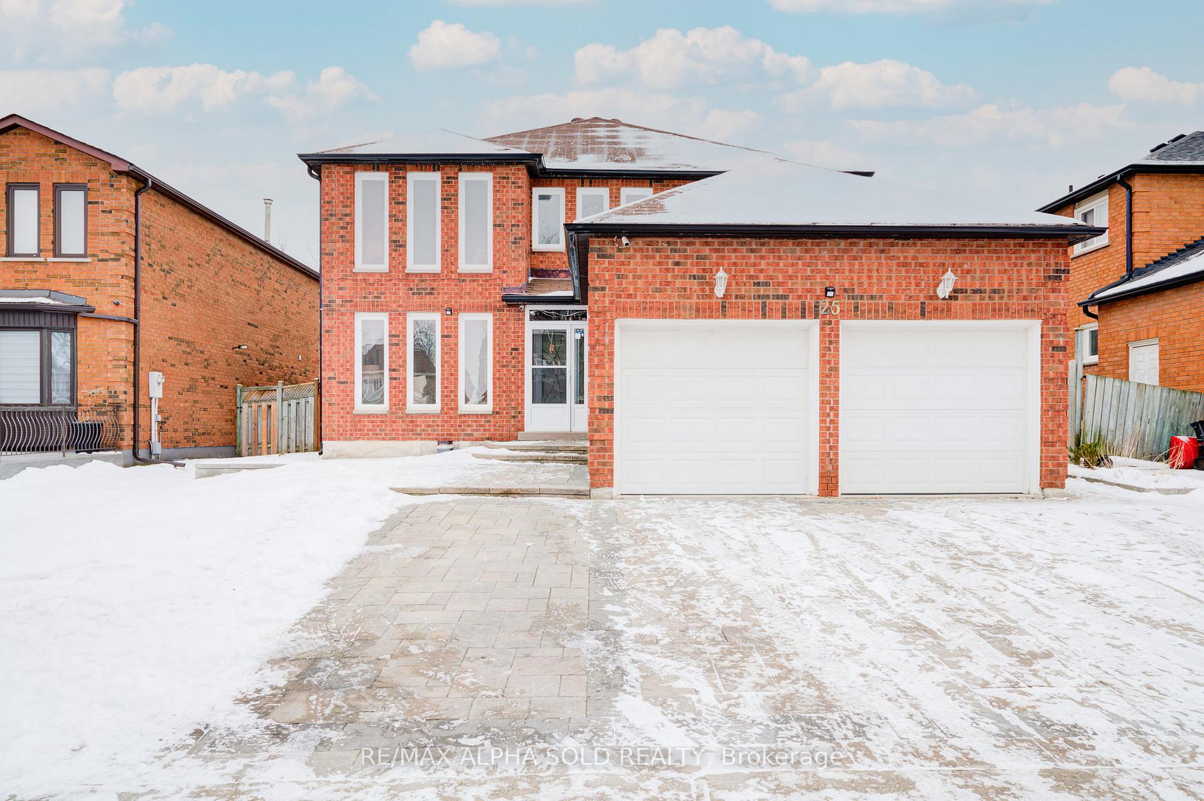
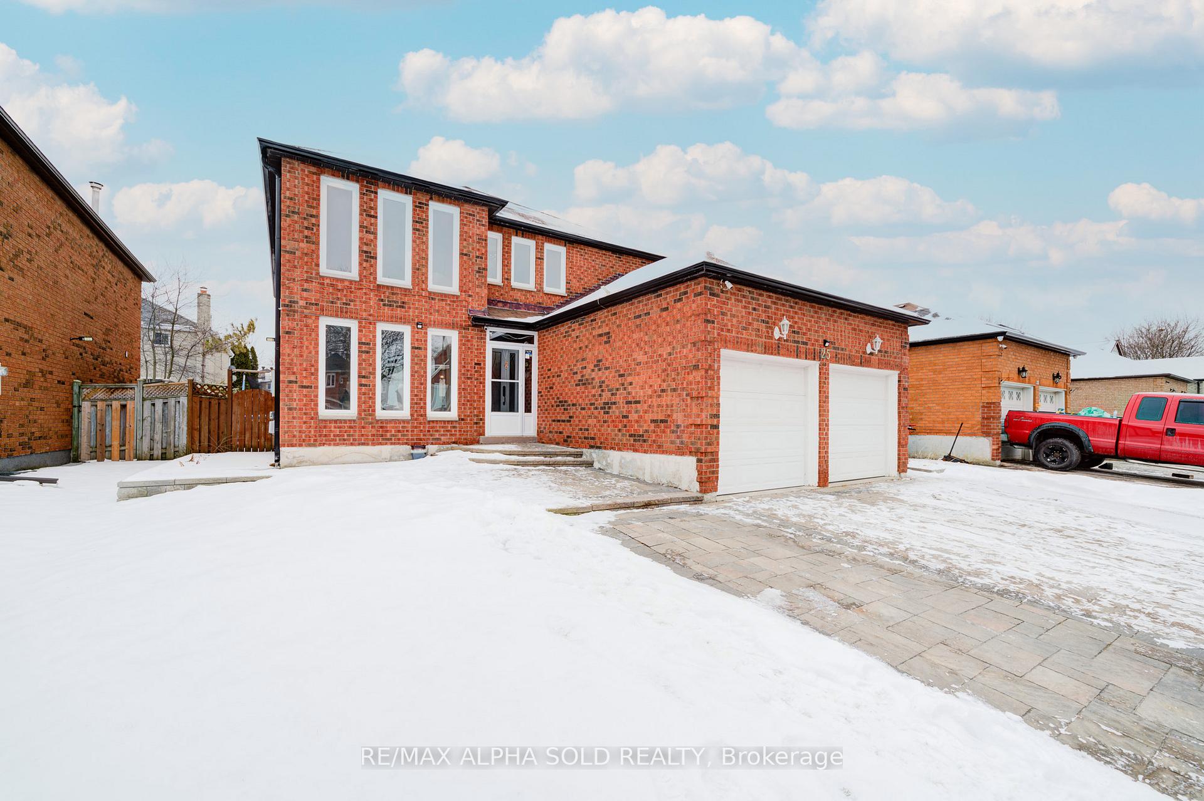
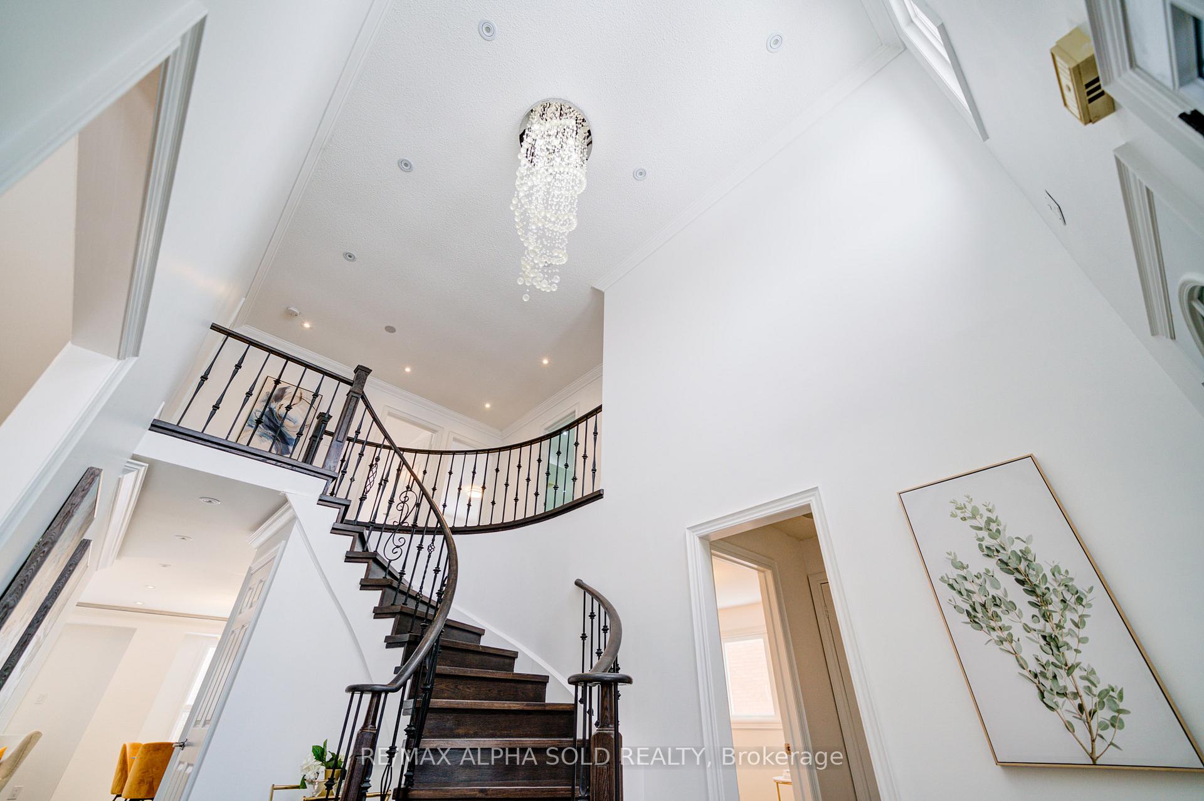
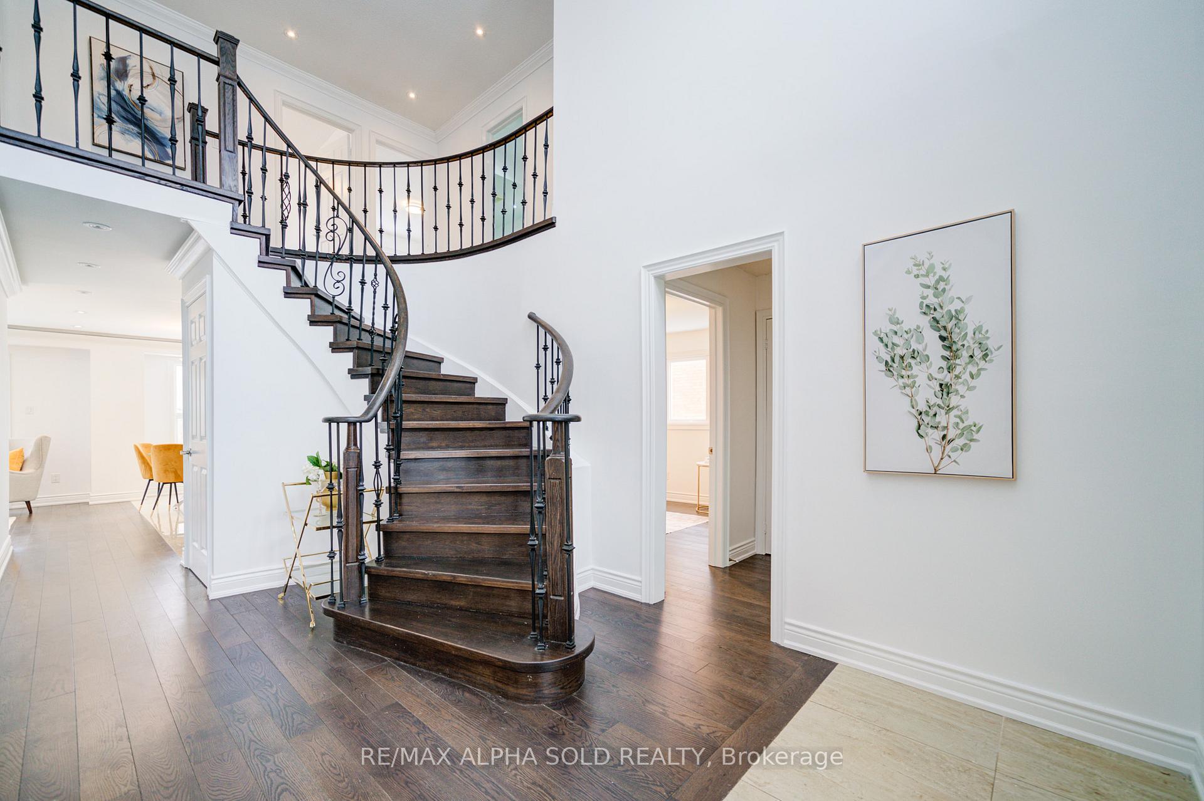
One of the kind! This fully renovated 50' lot detached home redefines luxury and functionality. The moment you step into the 17-foot-high foyer, you'll be captivated by the elegant staircase with iron pickets and crown molding that graces the main floor. Designer hardwood floors and strategically placed pot lights create a warm, inviting ambiance. The main level features a flexible layout, including a room that can easily be converted into an in-law suite with a full washroom. The upgraded open-concept kitchen boasts quartz countertops, a stylish backsplash, and a premium chimney-style range hood. Sliding doors lead to a fully paved, low-maintenance backyard with a charming flowerbed, perfect for entertaining or relaxation. Upstairs, the oversized primary bedroom offers a spacious walk-in closet and a spa-like 5-piece ensuite bathroom. Three additional bedrooms provide comfort and space for family or guests. The professionally finished basement, with a separate entrance, includes two bedrooms, two full washrooms, and a modern layout ideal for extended family or rental income. Enhanced by professional landscaping, the home's exterior offers great curb appeal, an extended driveway, and a fully paved backyard for year-round enjoyment. Located in a prime neighbourhood near schools, parks, shopping, and transit, this move-in-ready home is designed for modern living. Don't miss this incredible opportunity book your showing today! Open House 2-5 pm Sat & Sunday. **EXTRAS** Top Schools (Parkland Public School - E.S) (Middlefield Collegiate H.S - )*Close To Aaniin Community/Recreational Centre, Library & 407 Less Than 5 Mins Drive*Mins To Walmart Supercenter, Banks, Home Depot, Grocery Stores & Other Amenities
Facts & features
Ask about this home
A HOMEH agent will answer your questions about this home.
Rooms
12 rooms · 5 bathrooms
- Family room15′1″ × 11′5″172 sq.ft.
- Living room17′ × 11′2″190 sq.ft.
- Dining room17′ × 11′2″190 sq.ft.
- Kitchen17′7″ × 17′299 sq.ft.
- Office11′5″ × 10′114 sq.ft.
- Primary bedroom21′ × 11′2″235 sq.ft.
- Bedroom 213′1″ × 10′2″134 sq.ft.
- Bedroom 314′ × 11′5″159 sq.ft.
- Bedroom 410′ × 11′5″114 sq.ft.
- Bedroom—
- Bedroom—
- Kitchen—
Around this home
Listing details
Helpful tools
Your HOMEH agent
"I would see it this week."
Ask HOMEH about this home
Price, neighbourhood, monthly cost. Ask anything.
HOMEH Intelligent Agent is an AI, not a licensed representative. Check anything important with your agent.