
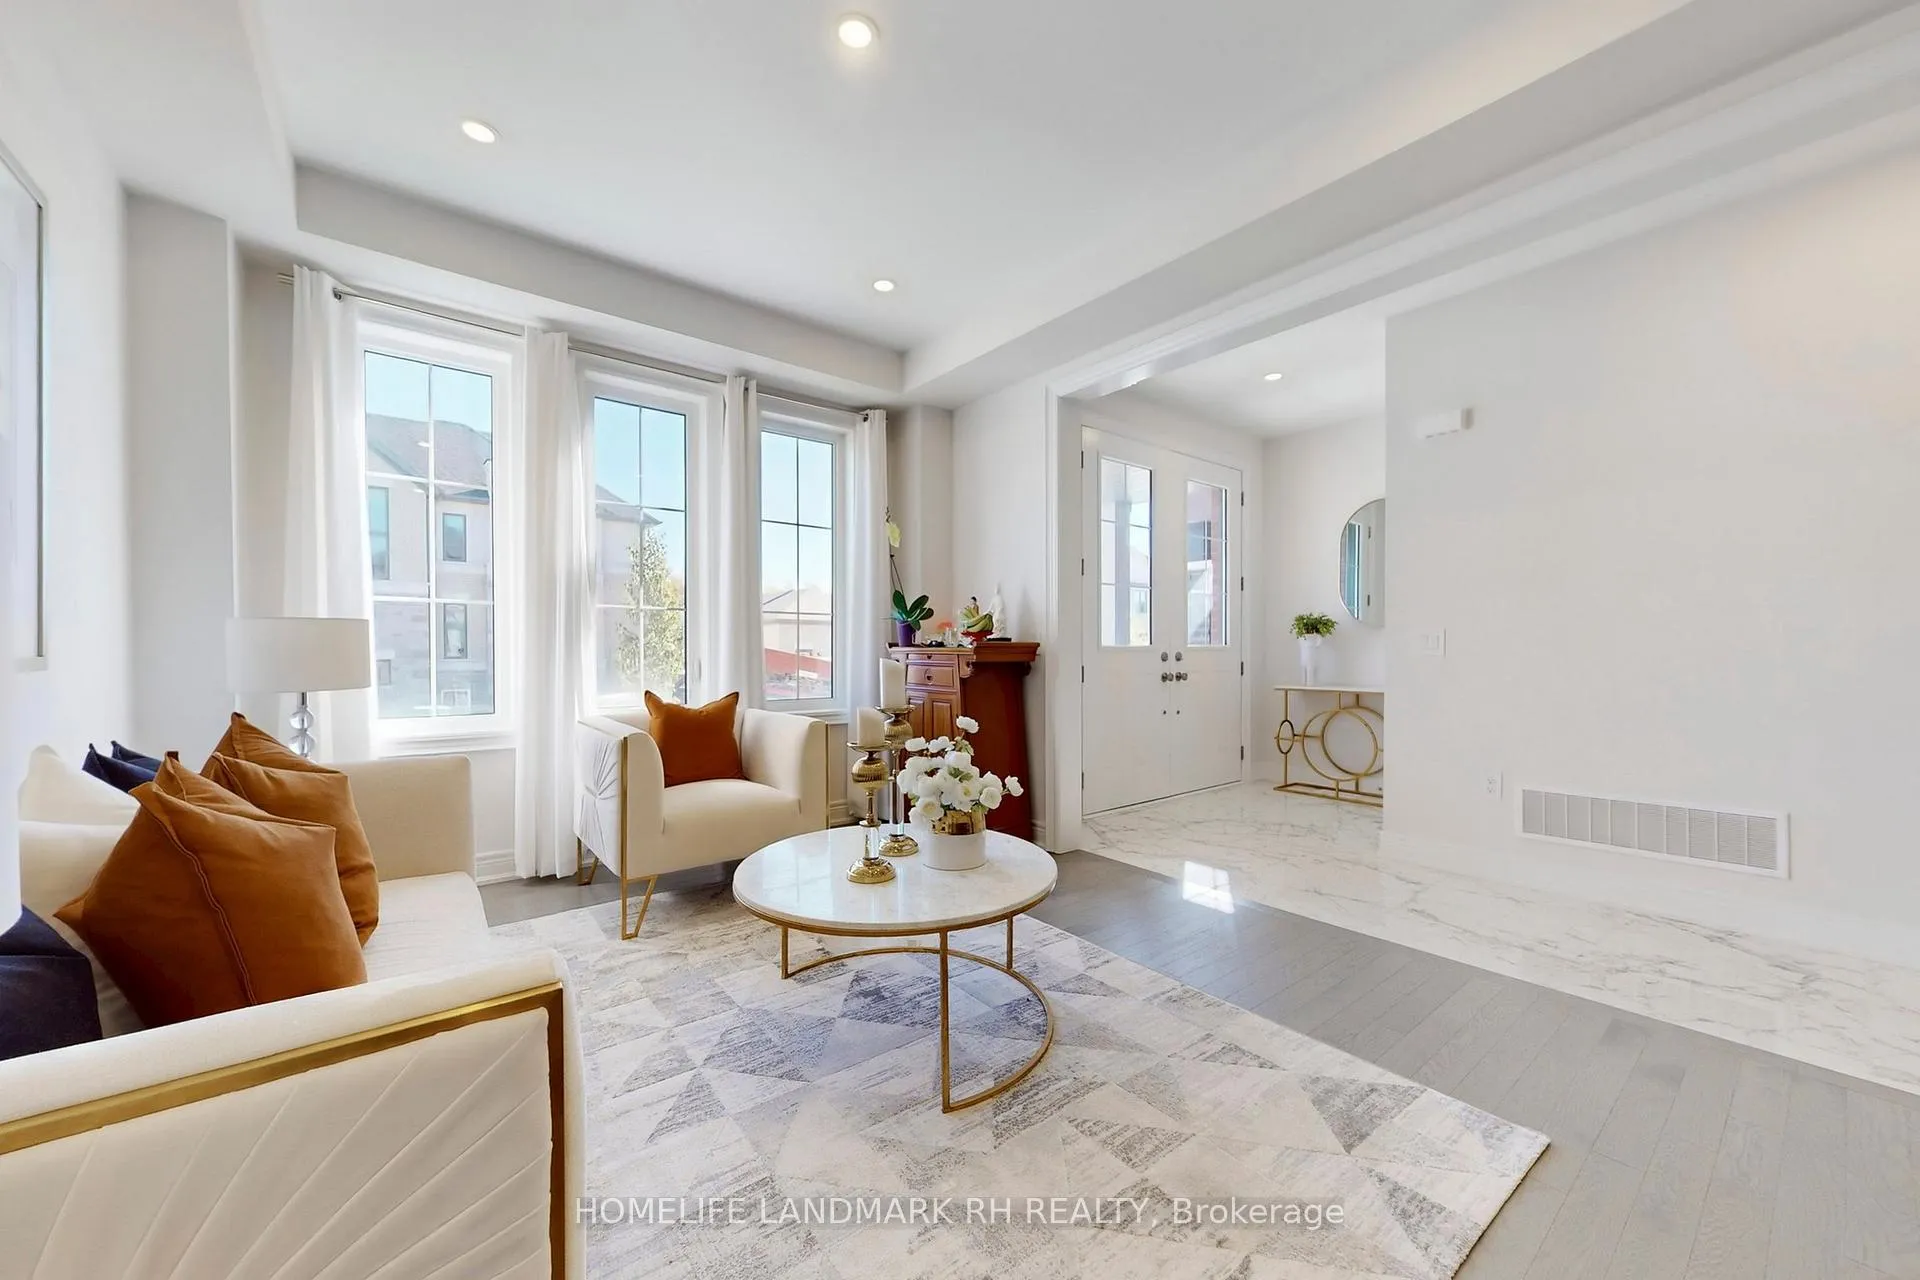
 See all 49 photos
Property history

This listing has ended. It is no longer available.
Property not available for sale or for rent.
Ask about this home
A HOMEH agent will answer your questions about this home.Ask HOMEH
About this home
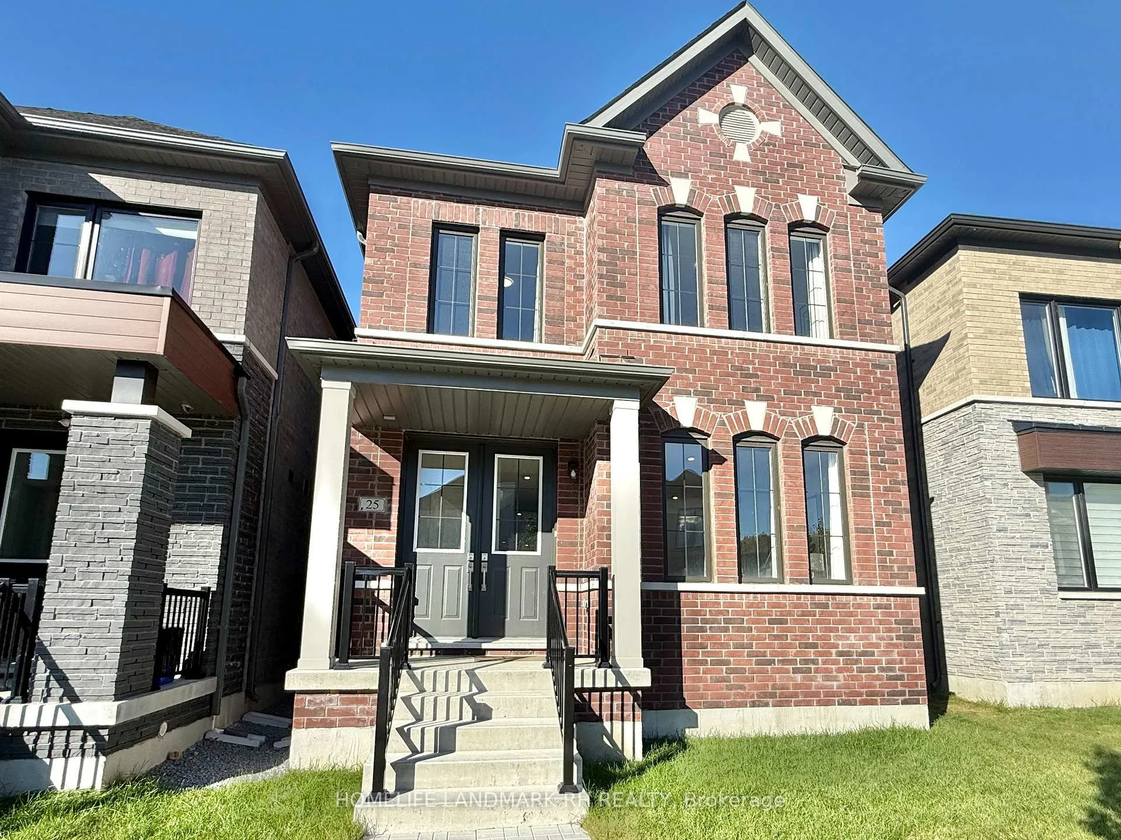
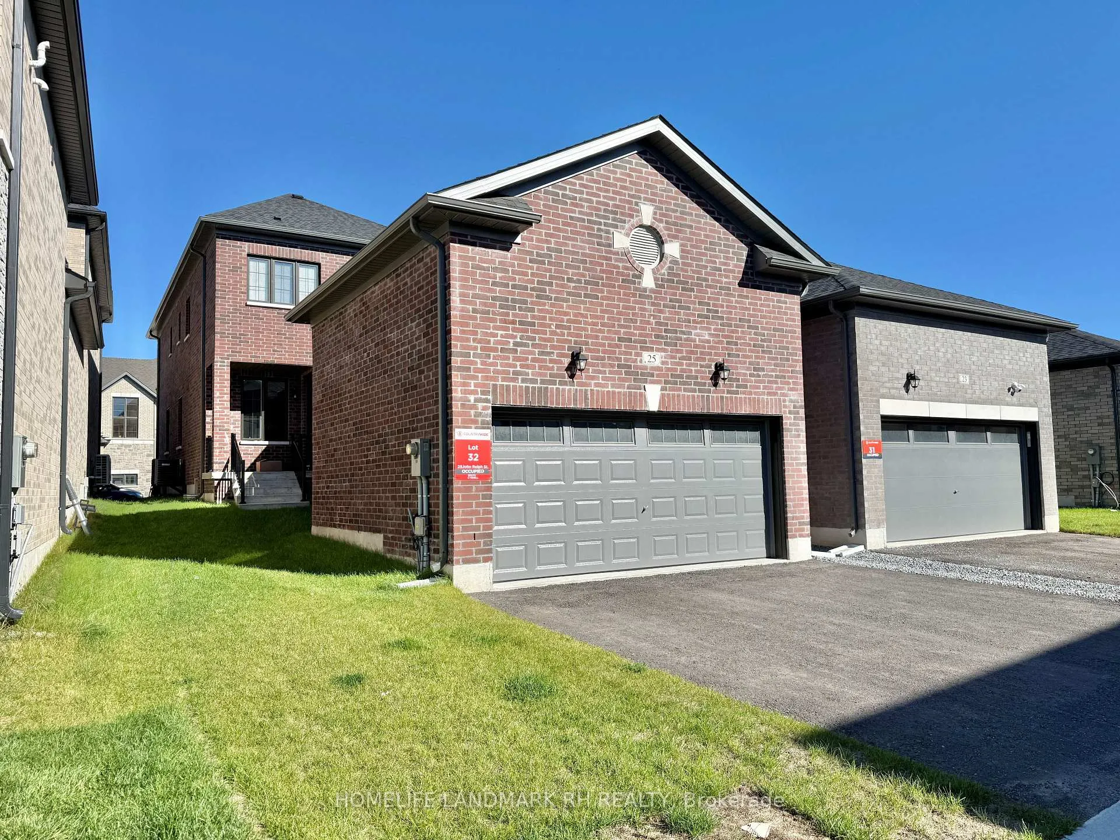
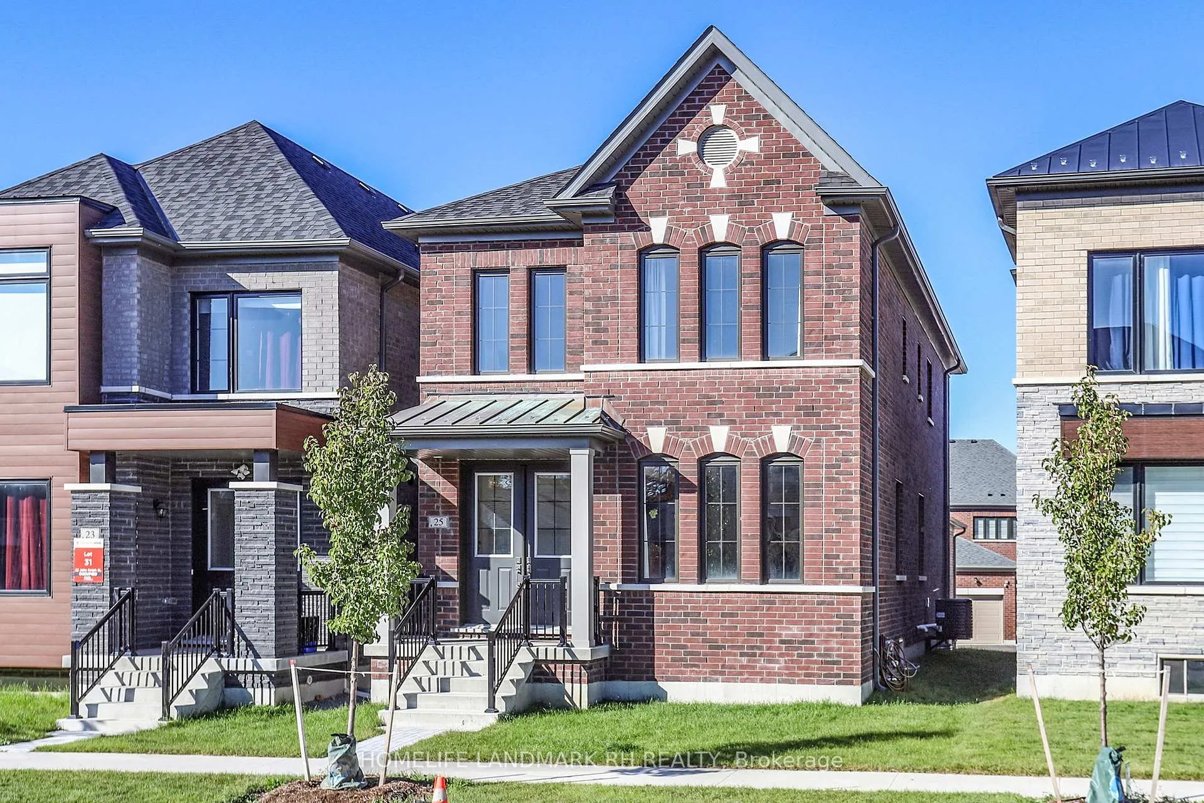
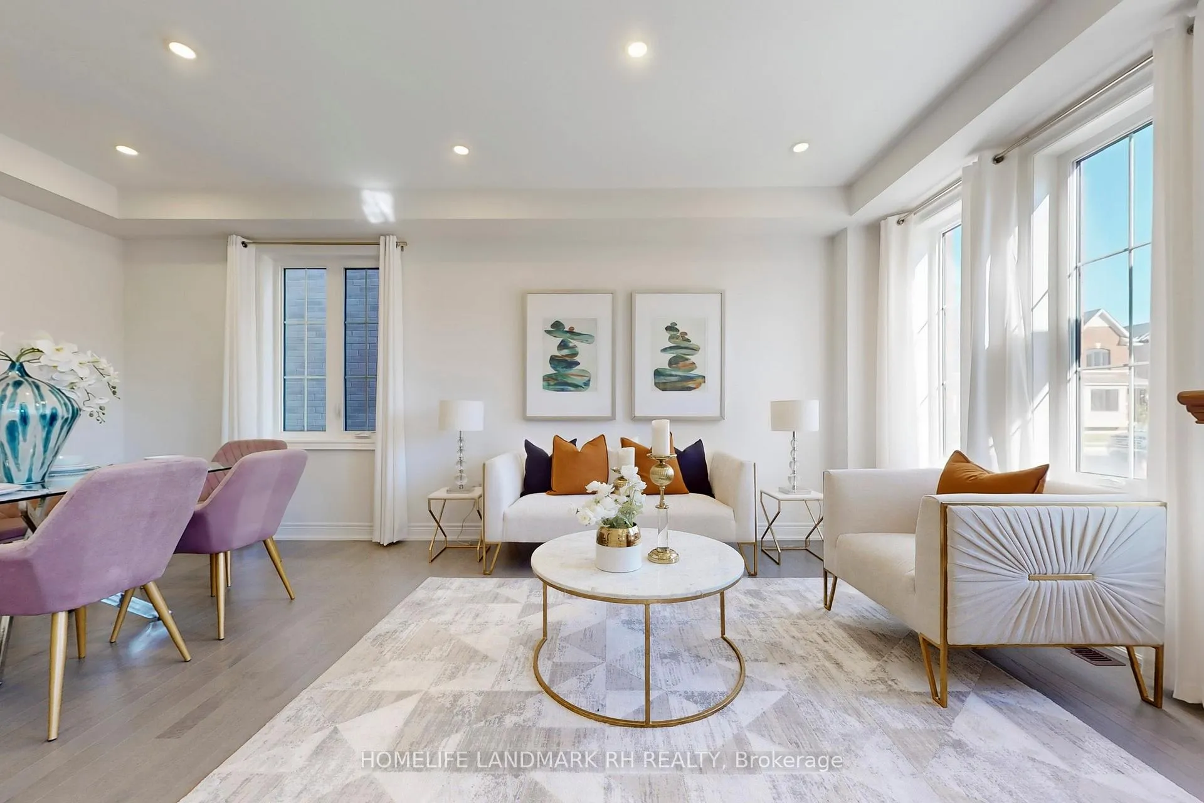
1 Year New Detached Home with attached 2 Car Garage in High Demand Cornell Community! Close to 2500 S.F + Unfin, Bsmt with Separate Entrance. All Brick Exterior w/ Double Door Entrance & Covered Porch. Open Concept Layout. 9' Ceilings on all Levels ( Main, Upper & Bsmt). $$$ Upgrades: Pot Lights & Hardwood Flooring throughout, Oak Staircase w/ Iron Pickets. Open Concept Modern Kitchen with Extended Cabinet & Valance Lighting, Quartz Countertop w/ Backsplash. Large Centre Island w/ Breakfast Bar. 4 Bdrms & 3 Baths on the 2nd Floor, Quartz Vanity Top in All Baths. Double Car Garage + 2 Parking Spots on Driveway ( Possible to make extra car parking beside the Garage). A+ School District - Bill Hogarth SS. Steps to Park & Trail, Close to Public Transit, Hwy 407, Markham Stouffville Hospital & Cornell Community Centre, Mins to Markville Mall & Supermarket...
Facts & features
Ask about this home
A HOMEH agent will answer your questions about this home.
Rooms
11 rooms · 4 bathrooms
- Living room20′ × 11′220 sq.ft.
- Dining room11′ × 20′220 sq.ft.
- Kitchen16′ × 8′6″136 sq.ft.
- Breakfast11′10″ × 11′130 sq.ft.
- Family room16′2″ × 13′6″218 sq.ft.
- Laundry7′1″ × 7′1″50 sq.ft.
- Primary bedroom15′ × 10′10″162 sq.ft.
- Bedroom 213′ × 10′130 sq.ft.
- Bedroom 311′ × 9′10″108 sq.ft.
- Bedroom 411′ × 9′99 sq.ft.
- Other33′8″ × 20′6″688 sq.ft.
Around this home
Listing details
Helpful tools
Your HOMEH agent
"I would see it this week."
Ask HOMEH about this home
Price, neighbourhood, monthly cost. Ask anything.
HOMEH Intelligent Agent is an AI, not a licensed representative. Check anything important with your agent.