
25 Talisman Crescent
Markham (Old Markham Village)25 Talisman Crescent
Markham (Old Markham Village)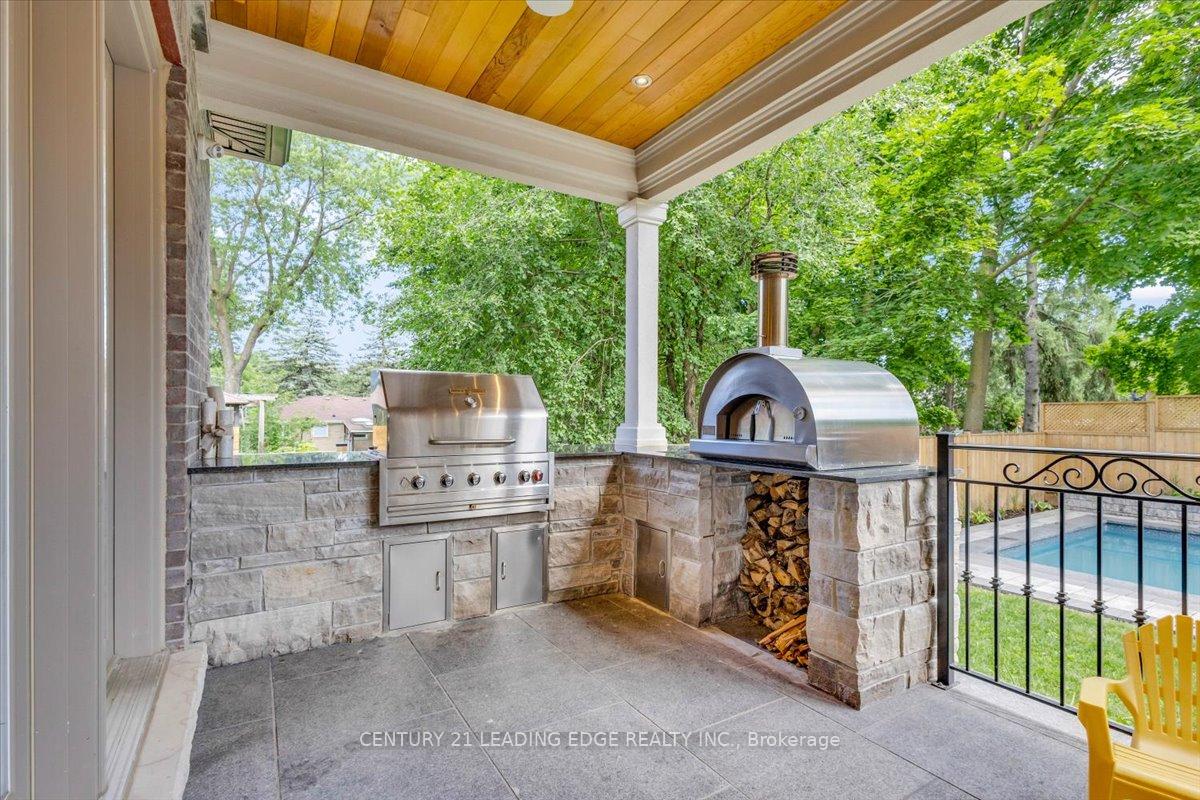
 See all 40 photos
Property history

This listing has ended. It is no longer available.
Property not available for sale or for rent.
Ask about this home
A HOMEH agent will answer your questions about this home.Ask HOMEH
About this home
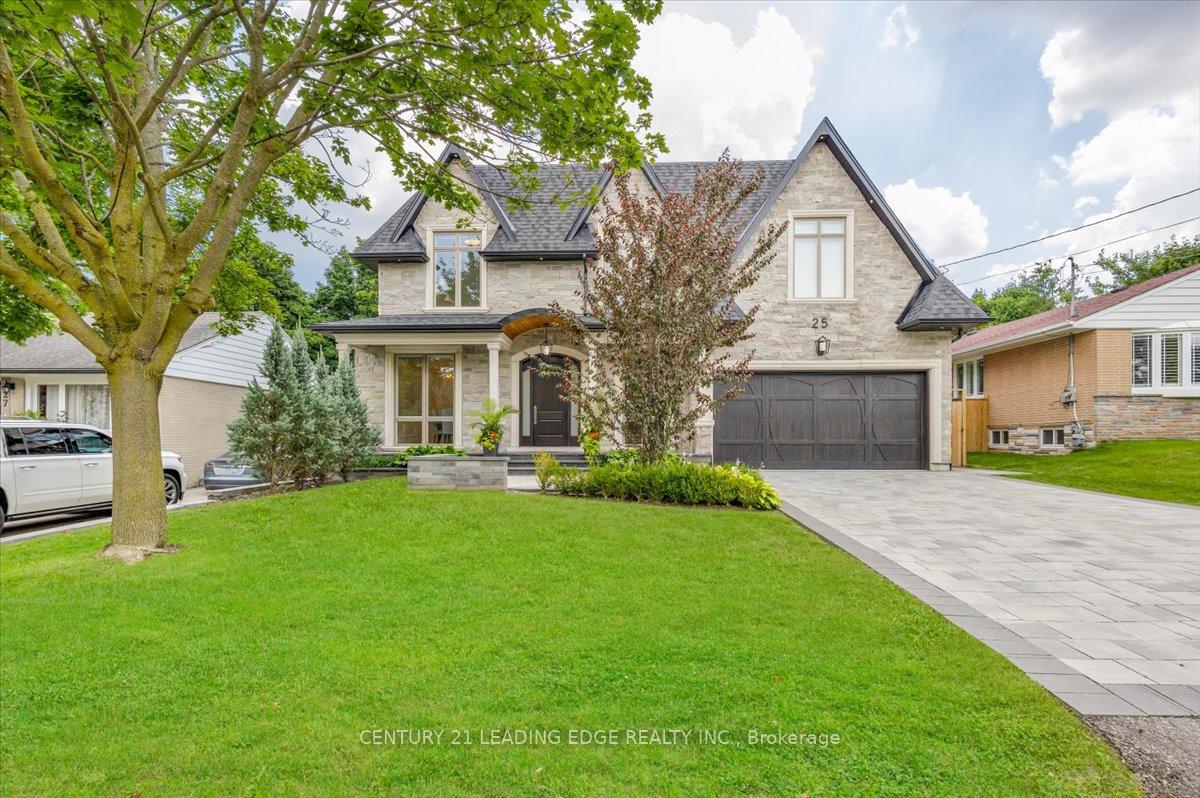
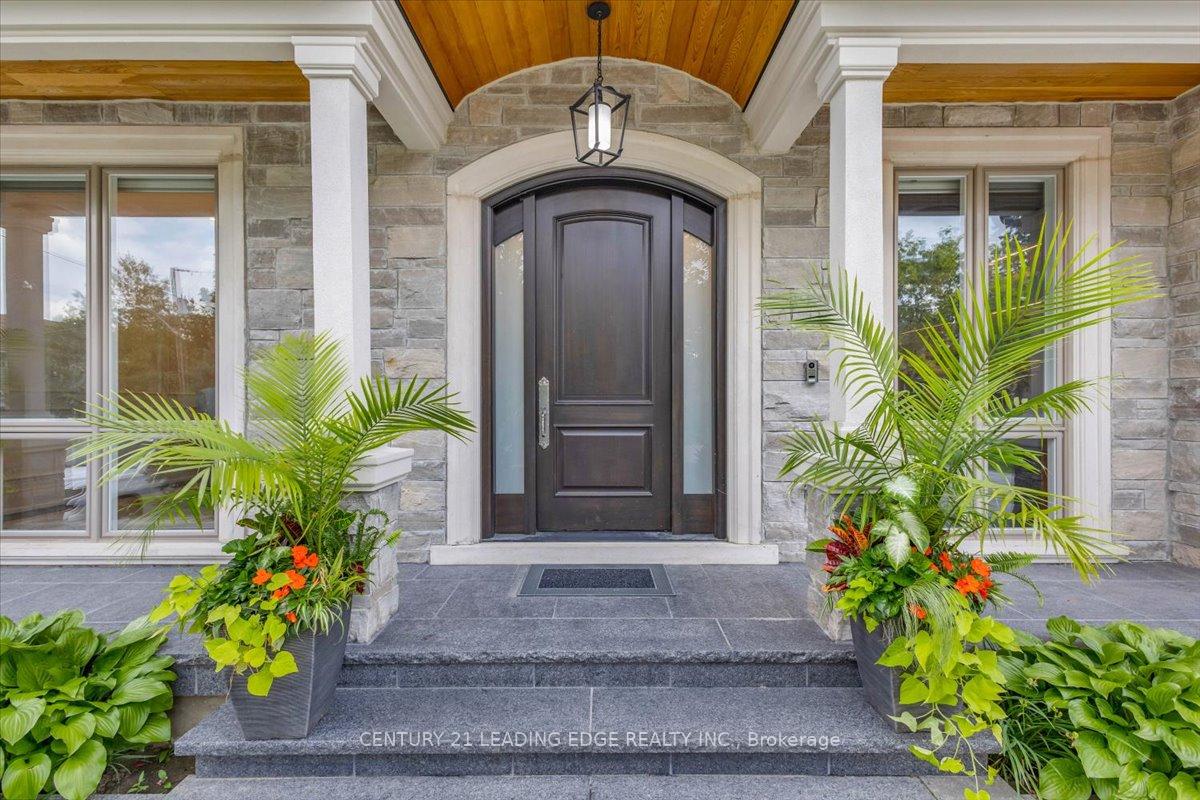
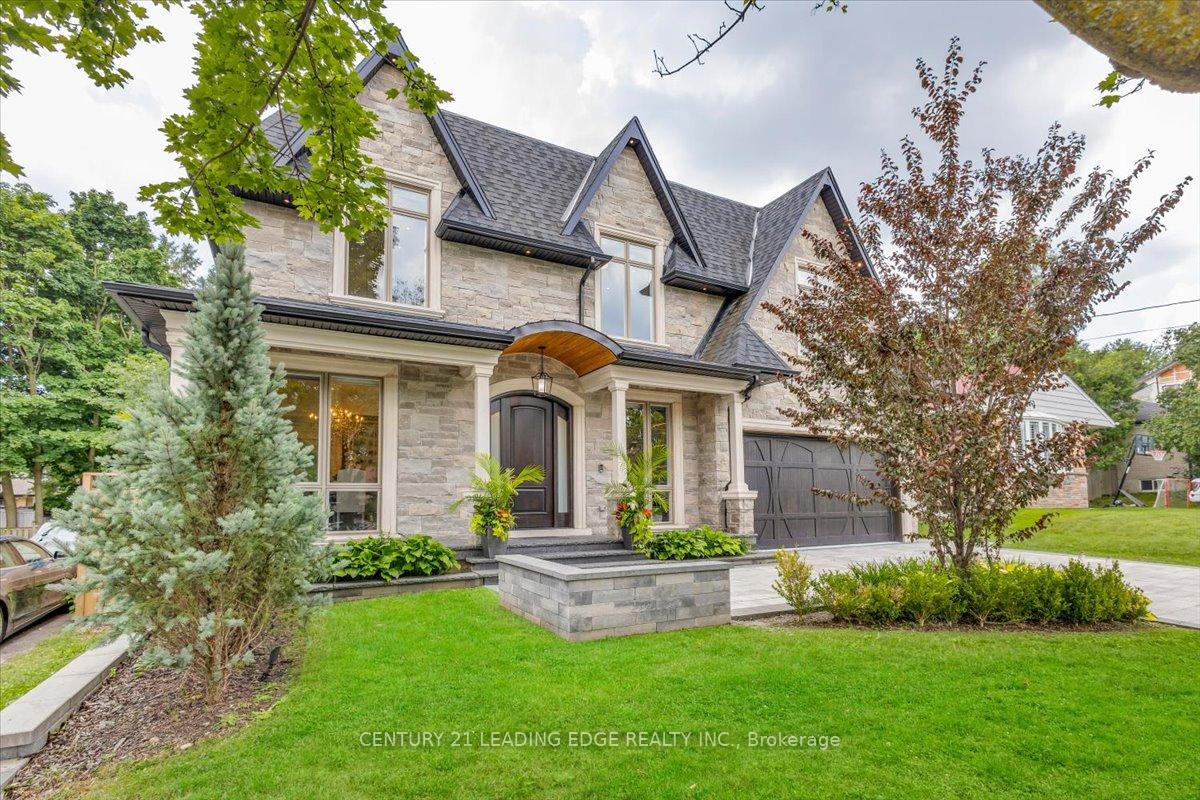
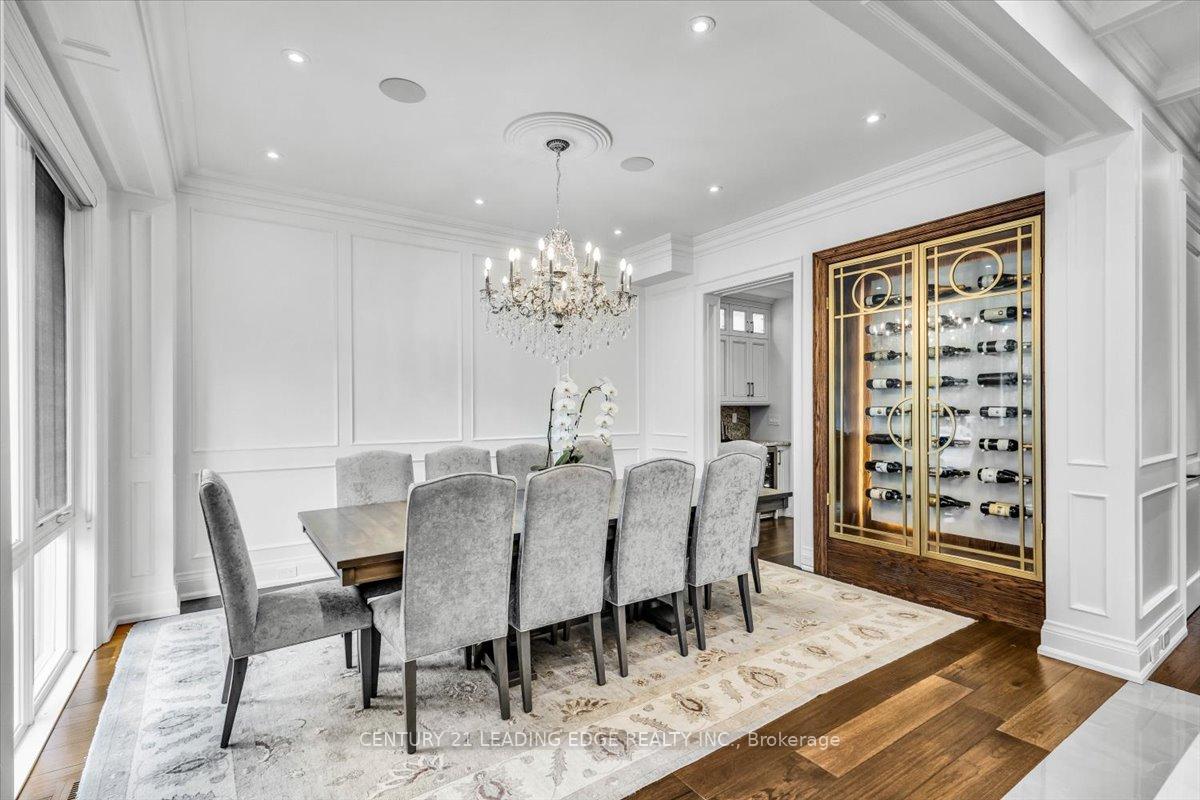
Welcome to 25 Talisman Crescent. This gorgeous 3 year new, custom-built luxury mansion offers the ultimate in taste, luxury and sophistication. This Remarkable 4+2 Bedroom, 6 Bath Home is located on one of Markham's most coveted streets in the sought after Old Markham Village. This home features an impressive layout with spacious principle rooms and soaring ceilings on every floor. The residence is sun-bathed In natural light and adorned with upscale detailing including crown molding, millwork, coffered ceilings, skylights & grand staircase, expansive floor to ceiling windows, hardwood flooring, wood-panelled study/office, gourmet chef inspired Kitchen with oversized centre island & premium high end Appliances; Open to Family room w/ Stone fireplace with walk out to covered outdoor terrace and backyard. Stunning dining area sits alongside accented custom wall wine display. The 2nd floor has 4 spacious bedrooms each boasting its own ensuite with Skylights. The primary suite ticks every box, custom mirrored dressing room with steam spa bath. Basement level features rec room, gym, in-law/nanny suite, heated flooring and walk-up to backyard and Pool. Majestic street appeal with professionally landscaped gardens featuring walk out to covered terrace with integrated cooking area including Gas BBQ,Pizza oven & Outdoor Fireplace. The Backyard is a blissful paradise with Cabana equipped with Bathroom and salt water pool ideal for gracious entertaining.
Facts & features
Ask about this home
A HOMEH agent will answer your questions about this home.
Rooms
12 rooms · 6 bathrooms
- Living room17′1″ × 13′4″228 sq.ft.
- Kitchen18′3″ × 13′4″244 sq.ft.
- Great room24′3″ × 17′3″418 sq.ft.
- Den9′6″ × 5′7″53 sq.ft.
- Mud room16′3″ × 5′9″93 sq.ft.
- Primary bedroom17′3″ × 13′1″226 sq.ft.
- Bedroom 214′10″ × 11′1″164 sq.ft.
- Bedroom 314′4″ × 11′6″165 sq.ft.
- Bedroom 414′ × 11′8″163 sq.ft.
- Bedroom 512′10″ × 12′9″164 sq.ft.
- Exercise room12′9″ × 12′7″160 sq.ft.
- Recreation23′8″ × 15′9″372 sq.ft.
Around this home
Listing details
Helpful tools
Your HOMEH agent
"Priced 49% over our estimate. I would see it this week."
Ask HOMEH about this home
Price, neighbourhood, monthly cost. Ask anything.
HOMEH Intelligent Agent is an AI, not a licensed representative. Check anything important with your agent.